Search For Homes

Save
Ask
Tour
Hide
Share
$383,333
47 Days On Site

8803 Oak Springs Drive
Missouri City, TX 77459

Single Family Residence|Pending
4
Beds
3
Total Baths
3
Full Baths
2,393
SqFt
$160
/SqFt
2020
Built
Subdivision:
Sienna
County:
Fort Bend
Call Now: 346.202.7307
Is this the listing for you? We can help make it yours.
346.202.7307
8803 Oak Springs Drive8803 Oak Springs Drive8803 Oak Springs Drive8803 Oak Springs Drive
Save
Ask
Tour
Hide
Share

Mortgage Calculator

Monthly Payment (Est.)

$1,749
Calculator powered by Showcase IDX, a Constellation1 Company. Copyright ©2026 Information is deemed reliable but not guaranteed.

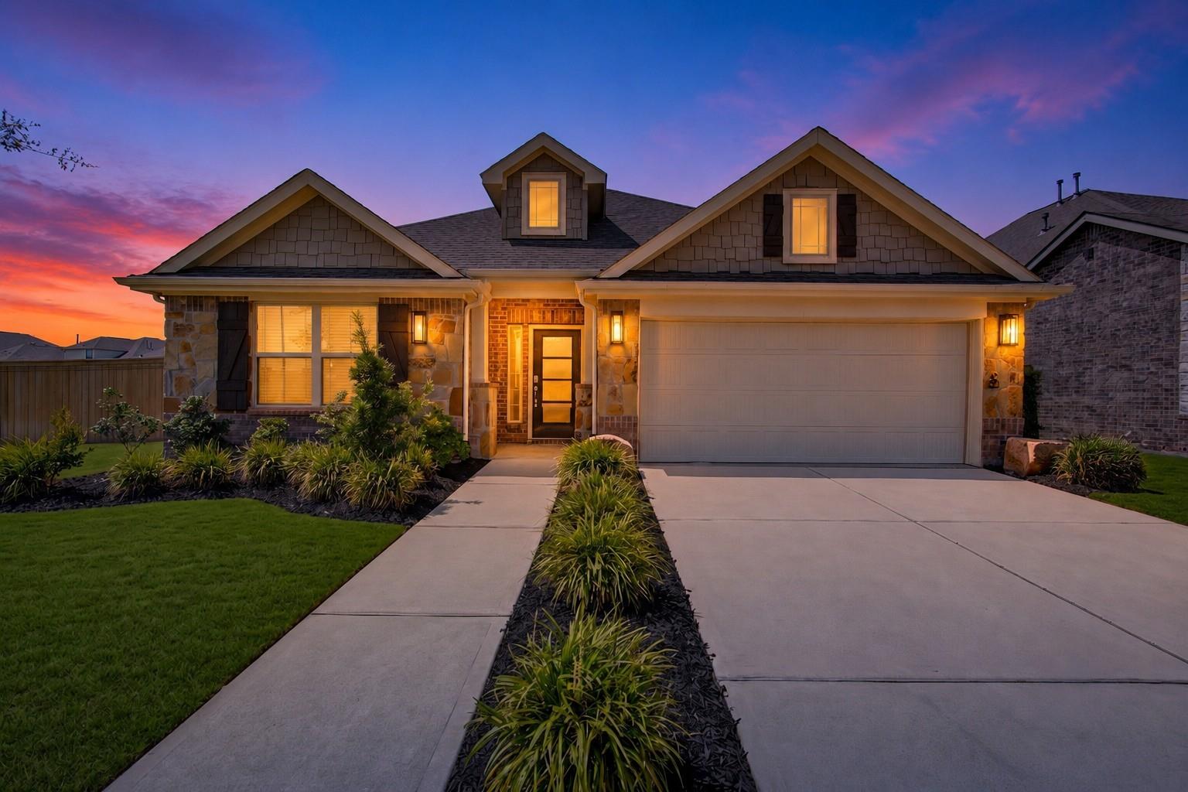
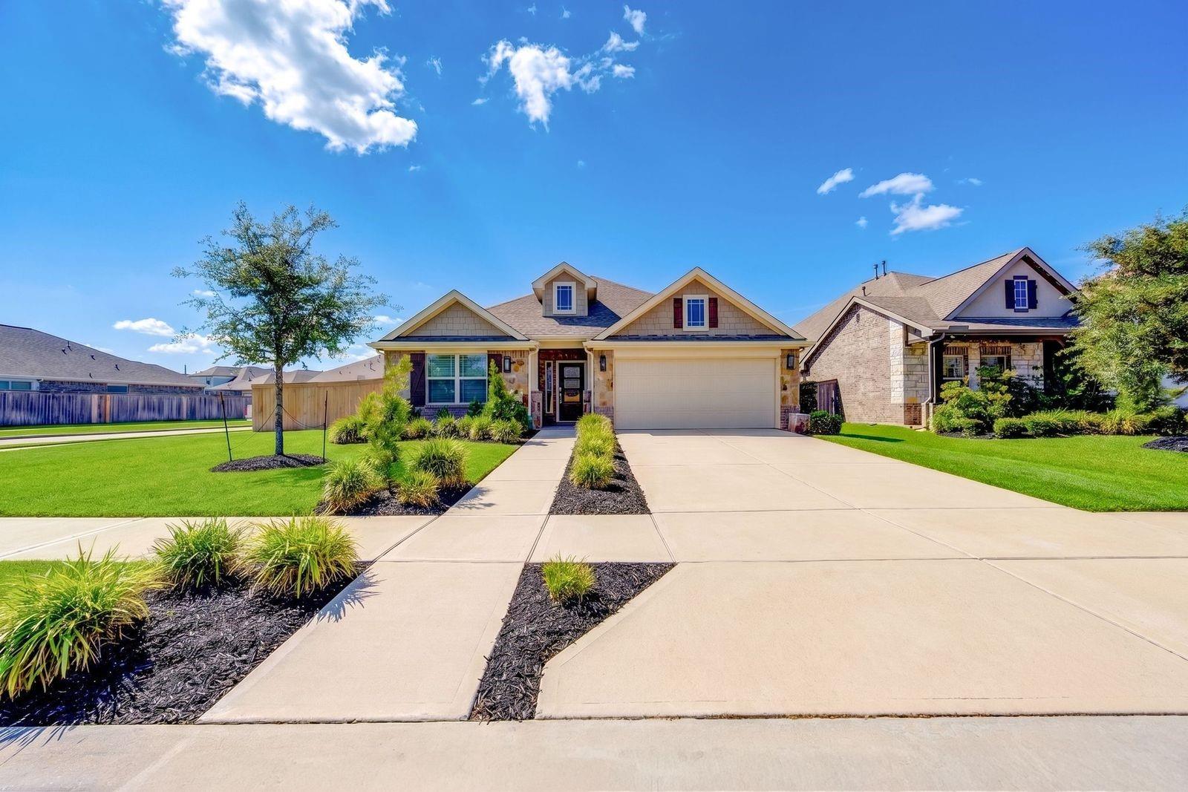
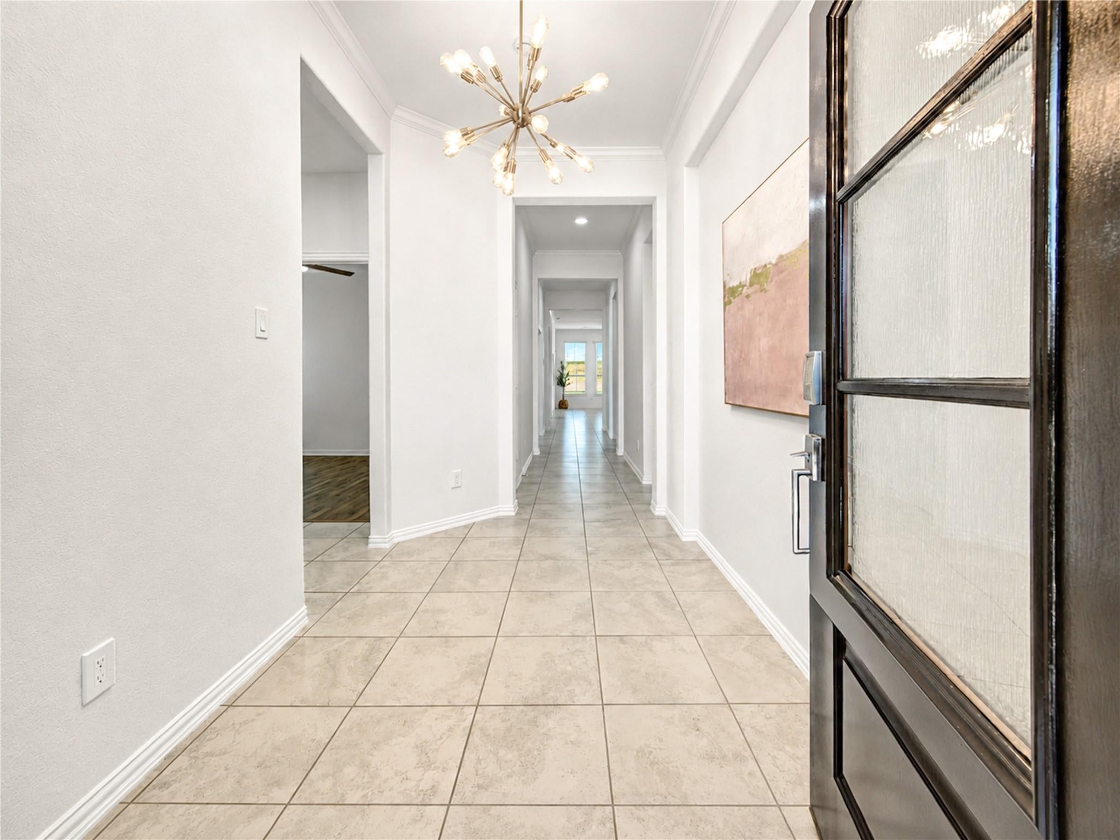
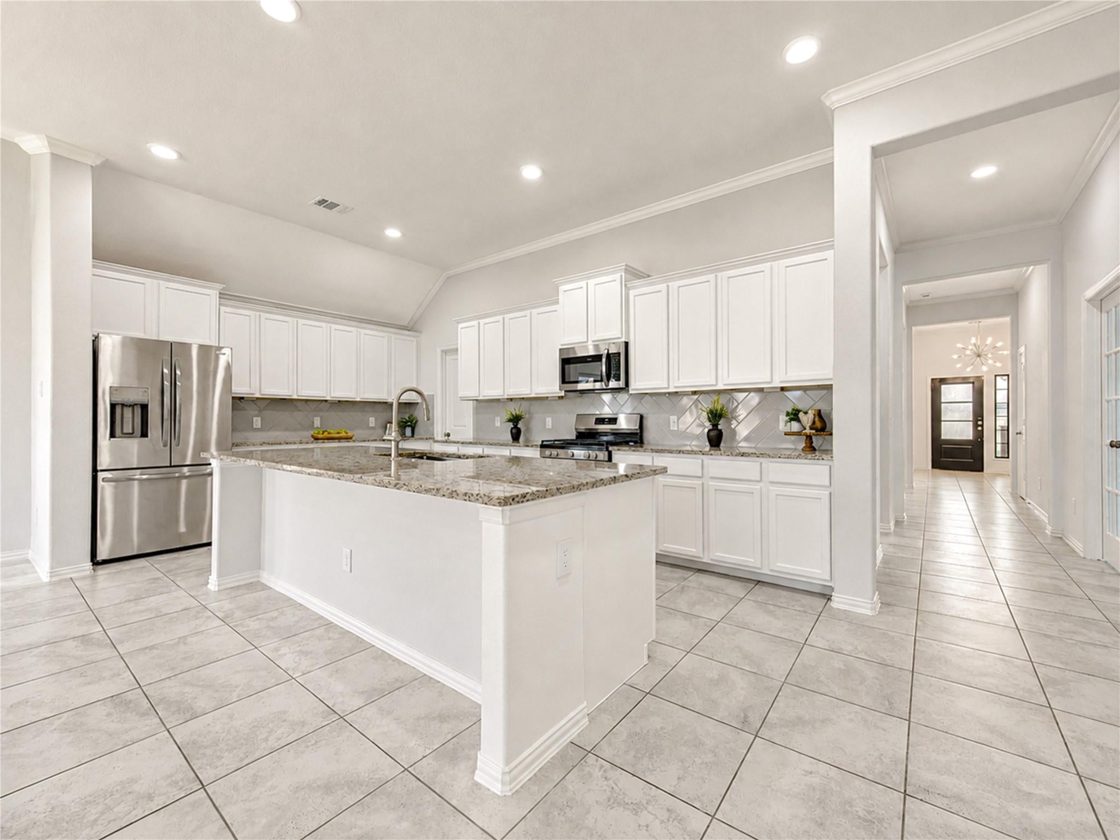
Move-in ready! This beautifully updated home on a premium oversized corner homesite-one of the largest lots in this section of Sienna, has undergone an extensive 2026 renovation featuring fresh designer interior paint, updated luxury flooring, new stainless steel kitchen appliances, modern lighting, new plumbing fixtures, three new comfort-height toilets, professionally serviced HVAC with UV air purification, roof maintenance, freshly stained fence, and numerous cosmetic upgrades throughout. Every improvement was selected with quality and long-term value in mind, offering buyers peace of mind and a truly turnkey home. Sienna is a premier master-planned community offering resort-style amenities, beautiful parks, miles of walking trails, pools, sports facilities, and the Sienna Golf Club. Residents enjoy nearby shopping, dining, and highly regarded Fort Bend ISD schools, all with convenient access to major roadways.

Save
Ask
Tour
Hide
Share
Listing Snapshot
Price 
$383,333
Days On Site 
47 Days
Bedrooms 
4
Inside Area (SqFt) 
2,393 sqft
Total Baths 
3
Full Baths 
3
Partial Baths 
N/A
Lot Size 
0.2119 Acres
Year Built 
2020
MLS® Number 
46058008
Status 
Pending
Property Tax 
$12,488
HOA/Condo/Coop Fees 
$131.67 monthly
Sq Ft Source 
N/A
Friends & Family
Recent Activity
2 weeks agoListing updated with changes from the MLS®
2 weeks agoStatus changed to Pending
2 months agoListing first seen on site
General Features
Acres 
0.2119
Attached Garage 
Yes
Disclosures 
Levee DistrictMudSellers Disclosure
Foundation 
Slab
Garage 
Yes
Garage Spaces 
2
Green Energy Efficient 
ThermostatAppliances
Parking 
AttachedGarage Door Opener
Parking Spaces 
2
Property Sub Type 
Single Family Residence
SqFt Total 
2393
Style 
Traditional
Water Source 
Public
Interior Features
Appliances 
ENERGY STAR Qualified AppliancesDisposalElectric OvenMicrowaveGas RangeDishwasher
Cooling 
Ceiling Fan(s)Electric
Flooring 
LaminateTile
Heating 
Natural Gas
Interior 
Walk-In Closet(s)Kitchen IslandPantryMaster DownstairsDouble VanitySoaking TubSmart Thermostat
Laundry Features 
Electric Dryer HookupGas Dryer Hookup
Window Features 
Window Coverings
Bedroom 
Dimensions - 12x11Level - FirstArea - 132
Dining Room 
Dimensions - 16x9Level - FirstArea - 144
Family Room 
Dimensions - 16x14Level - FirstArea - 224
Master Bedroom 
Dimensions - 16x14Level - FirstArea - 224
Save
Ask
Tour
Hide
Share
Exterior Features
Construction Details 
BrickCement SidingStone
Fencing 
Back Yard
Lot Features 
Back YardCorner LotSubdivided
Patio And Porch 
PorchPatio
Roof 
Composition
Windows/Doors 
Window Coverings
Community Features
Association Amenities 
ClubhouseFitness CenterPicnic AreaPlaygroundPoolTennis Court(s)
Association Fee 
$1580.0
Association Fee Frequency 
Annually
Community Features 
Tennis Court(s)CurbsClubhouse
MLS Area 
38
School District 
19 - Fort Bend
Financing Terms Available 
CashConventionalFHAVA Loan
Roads 
Concrete
Schools
School District
19 - Fort Bend
Elementary School
Alyssa Ferguson Elementary
Middle School
Thornton Middle School (Fort Bend)
High School
Almeta Crawford High School
Listing courtesy of Better Homes and Gardens Real Estate Gary Greene - Sugar Land [email protected]

IDX information is provided exclusively for consumers’ personal, non-commercial use. It may not be used for any purpose other than to identify prospective properties consumers may be interested in purchasing. This data is deemed reliable but is not guaranteed accurate by the MLS.

Data provided by HAR.com © 2026. All information provided should be independently verified.

Neighborhood & Commute
Source: Walkscore
Disclosure: Community information and market data powered by Constellation Data Labs. Information is deemed reliable but not guaranteed.
Save
Ask
Tour
Hide
Share