Search For Homes

Save
Ask
Tour
Hide
Share
$295,000
14 Days On Site

8927 Alcott Drive
Houston, TX 77080

For Sale|Single Family Residence|Active Under Contract
3
Beds
2
Total Baths
2
Full Baths
1,448
SqFt
$204
/SqFt
1960
Built
Subdivision:
Hollister Place
County:
Harris
Call Now: 346.202.7307
Is this the listing for you? We can help make it yours.
346.202.7307
8927 Alcott Drive8927 Alcott Drive8927 Alcott Drive8927 Alcott Drive
Save
Ask
Tour
Hide
Share

Mortgage Calculator

Monthly Payment (Est.)

$1,346
Calculator powered by Showcase IDX, a Constellation1 Company. Copyright ©2026 Information is deemed reliable but not guaranteed.

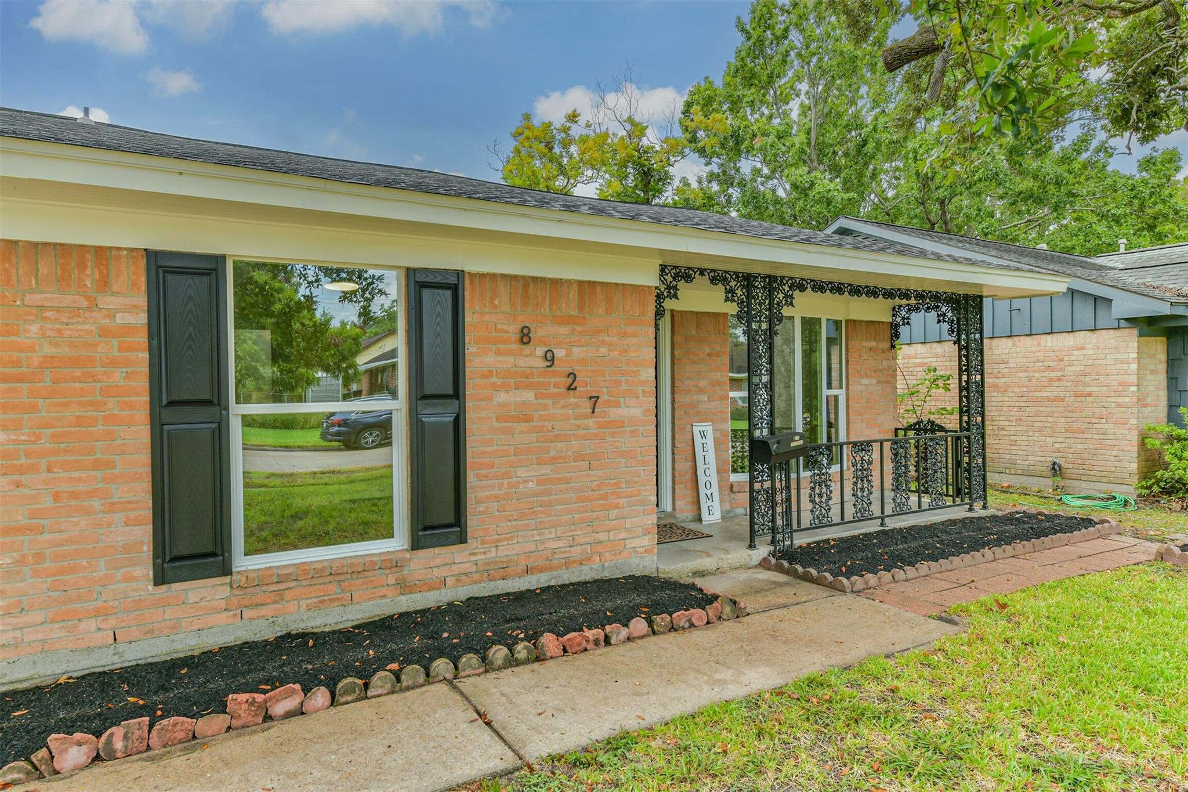
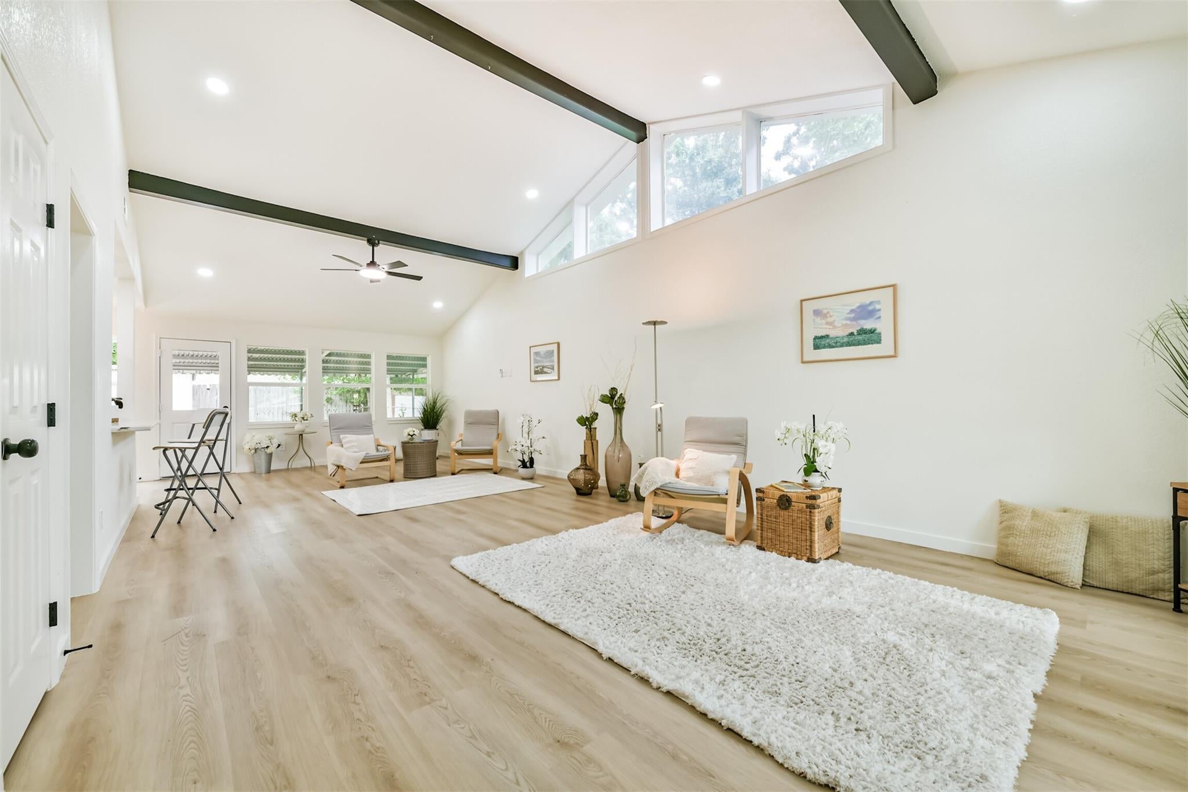
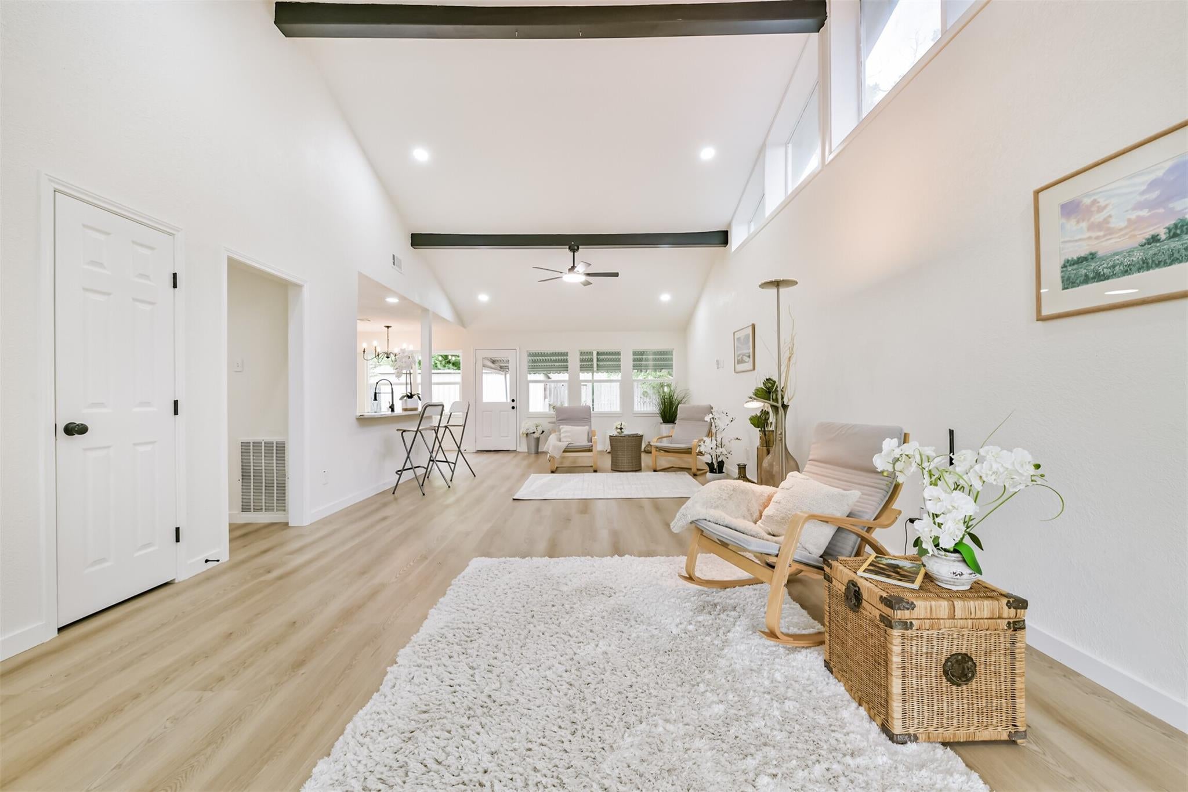
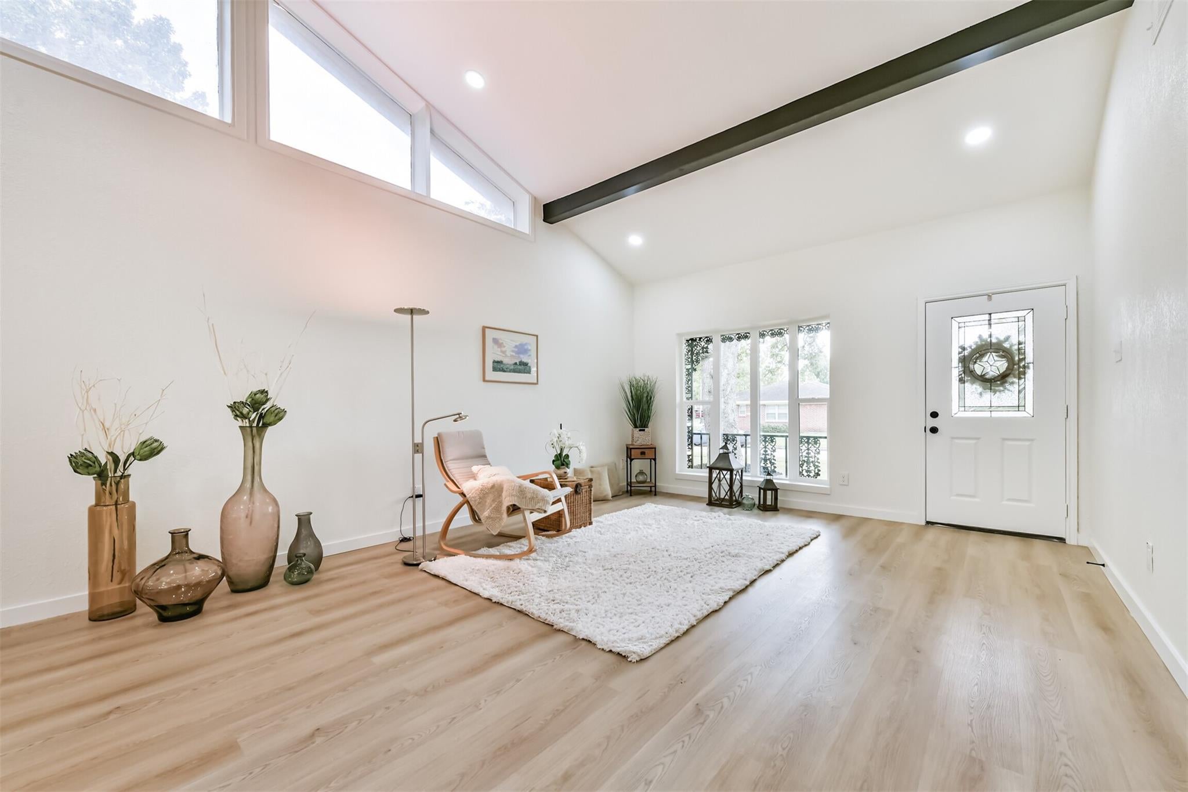
Fantastic completely renovated light & bright 3/2/2 home w lg shed in Spring Branch next to Kolbe Farms. Easy access to I-10, 290, Memorial City & City Centre. LIST OF BRAND-NEW ITEMS: roof (complete new decking and shingles) w/ 20-year warranty on labor & materials; PEX water lines; gas water heater; complete to stud bathroom remodel (both bathrooms) w/ new vanities with granite tops & undermount sinks; R454 high efficiency HVAC with gas heater & new ducts; 15” blown in fiberglass insulation; updated electrical outlets with ARC fault protection; electrical panel; color change lighting ceiling fans with remotes in bedrooms & living room; lighting throughout the house; luxury vinyl plank flooring & baseboards throughout the house; paint (everything) interior and exterior; granite countertops, backsplash & stainless steel undermount sink in kitchen; stainless steel vent hood; gas range & oven; doors everywhere in the house including front & back; double pane windows throughout the house.

Save
Ask
Tour
Hide
Share
Listing Snapshot
Price 
$295,000
Days On Site 
14 Days
Bedrooms 
3
Inside Area (SqFt) 
1,448 sqft
Total Baths 
2
Full Baths 
2
Partial Baths 
N/A
Lot Size 
0.1626 Acres
Year Built 
1960
MLS® Number 
46064294
Status 
Active Under Contract
Property Tax 
N/A
HOA/Condo/Coop Fees 
N/A
Sq Ft Source 
N/A
Friends & Family
Recent Activity
6 days agoListing updated with changes from the MLS®
6 days agoStatus changed to Active Under Contract
2 weeks agoListing first seen on site
General Features
Acres 
0.1626
Attached Garage 
Yes
Disclosures 
Sellers Disclosure
Foundation 
Slab
Garage 
Yes
Garage Spaces 
2
Green Energy Efficient 
HVAC
Parking 
Attached
Parking Spaces 
2
Property Sub Type 
Single Family Residence
Sewer 
Public Sewer
SqFt Total 
1448
Style 
Traditional
Water Source 
Public
Interior Features
Appliances 
DisposalOvenGas RangeDishwasherRefrigerator
Cooling 
Ceiling Fan(s)Electric
Flooring 
Vinyl
Heating 
Natural Gas
Interior 
High CeilingsWalk-In Closet(s)Breakfast BarGranite CountersVaulted Ceiling(s)
Laundry Features 
Gas Dryer HookupWasher Hookup
Window Features 
Low Emissivity Windows
Bathroom 
Dimensions - 8' 8" x 5'Level - FirstArea - 43
Bedroom 
Dimensions - 10' 7" x 10'Level - FirstArea - 105
Breakfast 
Dimensions - 8' x 7'Level - FirstArea - 56
Dining Room 
Dimensions - 16 x 14'5"Level - FirstArea - 230
Kitchen 
Dimensions - 10' x 8'Level - FirstArea - 80
Living Room 
Dimensions - 17' x 14' 5"Level - FirstArea - 245
Master Bathroom 
Dimensions - 4' 8" x 9'Level - FirstArea - 42
Master Bedroom 
Dimensions - 14' 6" x 11' 6"Level - FirstArea - 166
Save
Ask
Tour
Hide
Share
Exterior Features
Construction Details 
BrickWood SidingBlown-In Insulation
Lot Features 
Subdivided
Other Structures 
Shed(s)Workshop
Patio And Porch 
CoveredPorch
Roof 
Composition
Windows/Doors 
Low Emissivity Windows
Community Features
Community Features 
Curbs
MLS Area 
24
School District 
49 - Spring Branch
Financing Terms Available 
CashConventionalFHAVA Loan
Roads 
Concrete
Schools
School District
49 - Spring Branch
Elementary School
Edgewood Elementary School (Spring Branch)
Middle School
Spring Woods Middle School
High School
Northbrook High School
Listing courtesy of Texas United Realty [email protected]

IDX information is provided exclusively for consumers’ personal, non-commercial use. It may not be used for any purpose other than to identify prospective properties consumers may be interested in purchasing. This data is deemed reliable but is not guaranteed accurate by the MLS.

Data provided by HAR.com © 2026. All information provided should be independently verified.

Neighborhood & Commute
Source: Walkscore
Disclosure: Community information and market data powered by Constellation Data Labs. Information is deemed reliable but not guaranteed.
Save
Ask
Tour
Hide
Share