Search For Homes

Save
Ask
Tour
Hide
Share
$2,590
12 Days On Site

1227 Maiden Way Drive
Spring, TX 77379

For Rent|Single Family Residence|Pending
3
Beds
3
Total Baths
2
Full Baths
1
Partial Bath
2,588
SqFt
$1
/SqFt
2000
Built
Subdivision:
Gleannloch Farms Sec 09 R/P
County:
Harris
Call Now: 346.202.7307
Is this the listing for you? We can help make it yours.
346.202.7307
1227 Maiden Way Drive1227 Maiden Way Drive1227 Maiden Way Drive1227 Maiden Way Drive
Save
Ask
Tour
Hide
Share

Mortgage Calculator

Monthly Payment (Est.)

Enter an interest rate to see your estimated monthly payment.
Calculator powered by Showcase IDX, a Constellation1 Company. Copyright ©2026 Information is deemed reliable but not guaranteed.

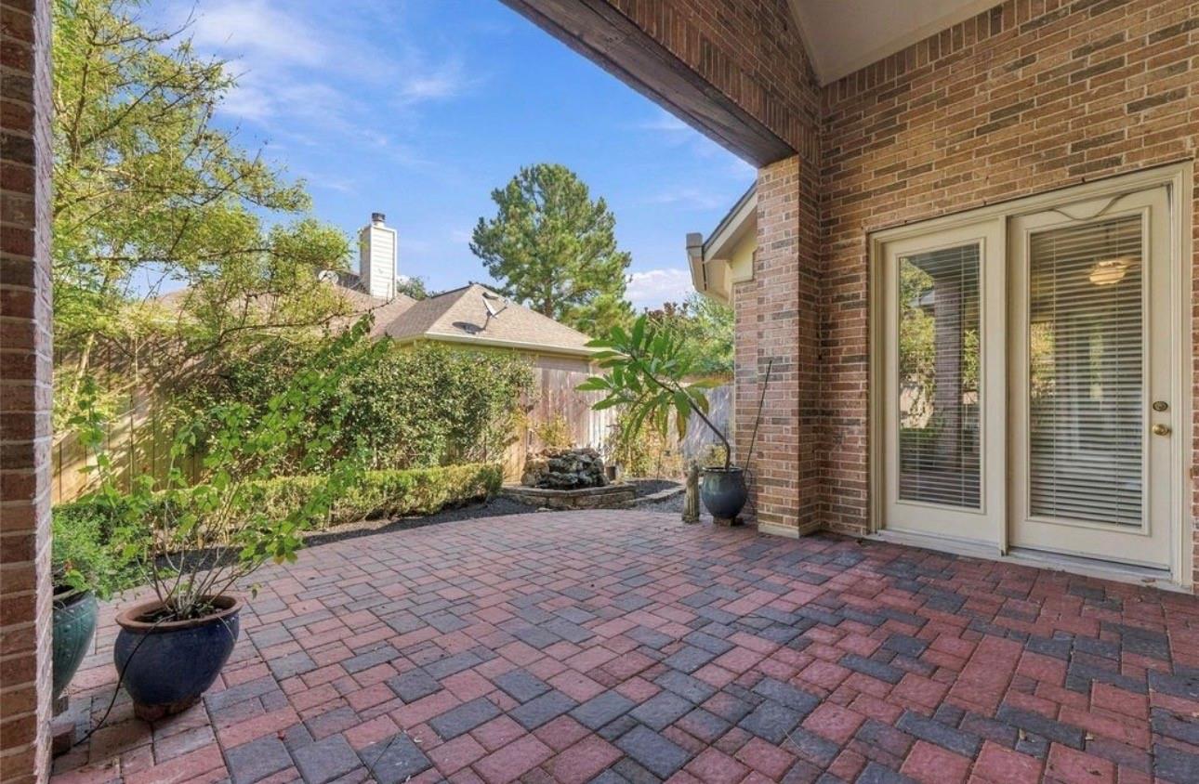
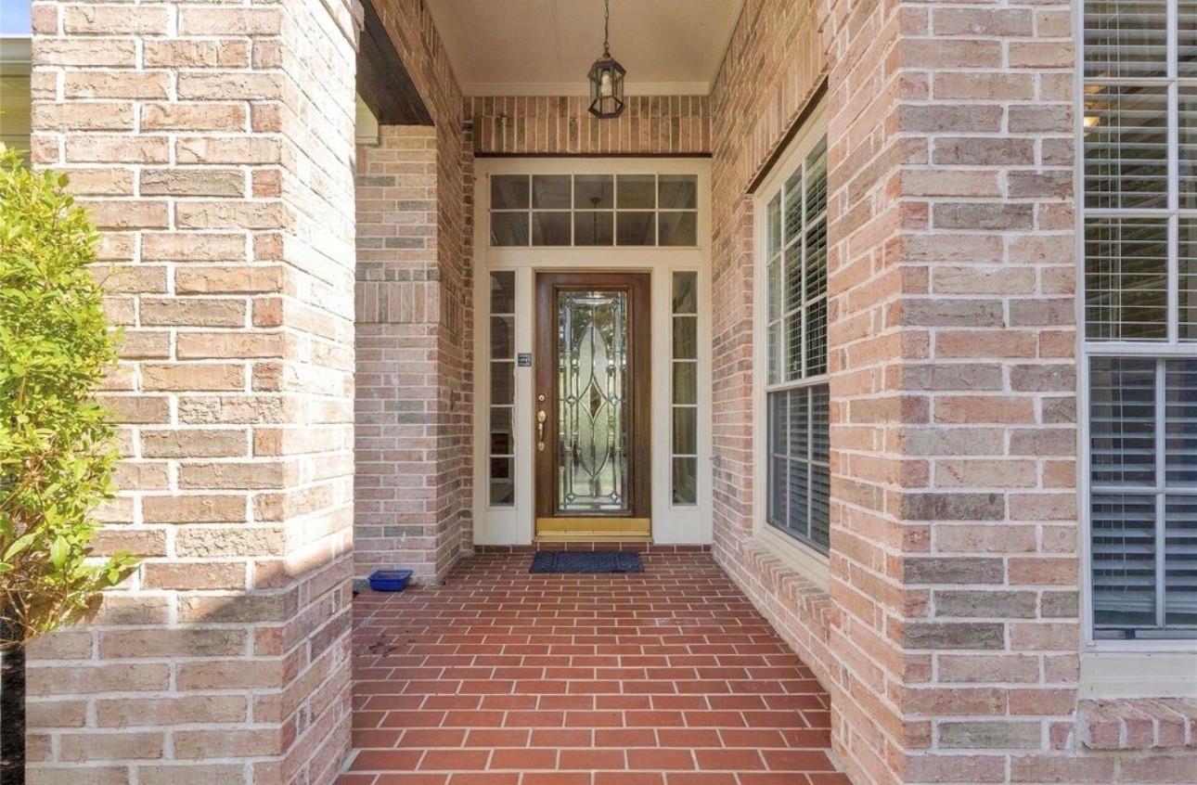
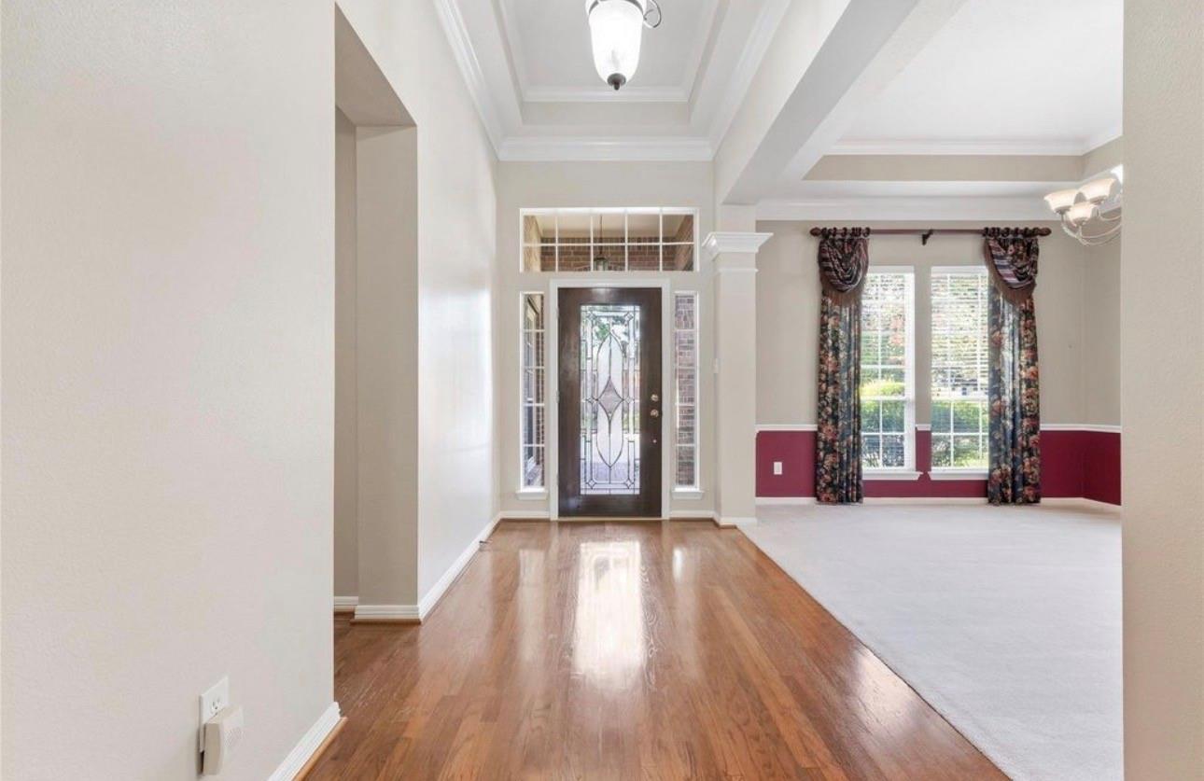
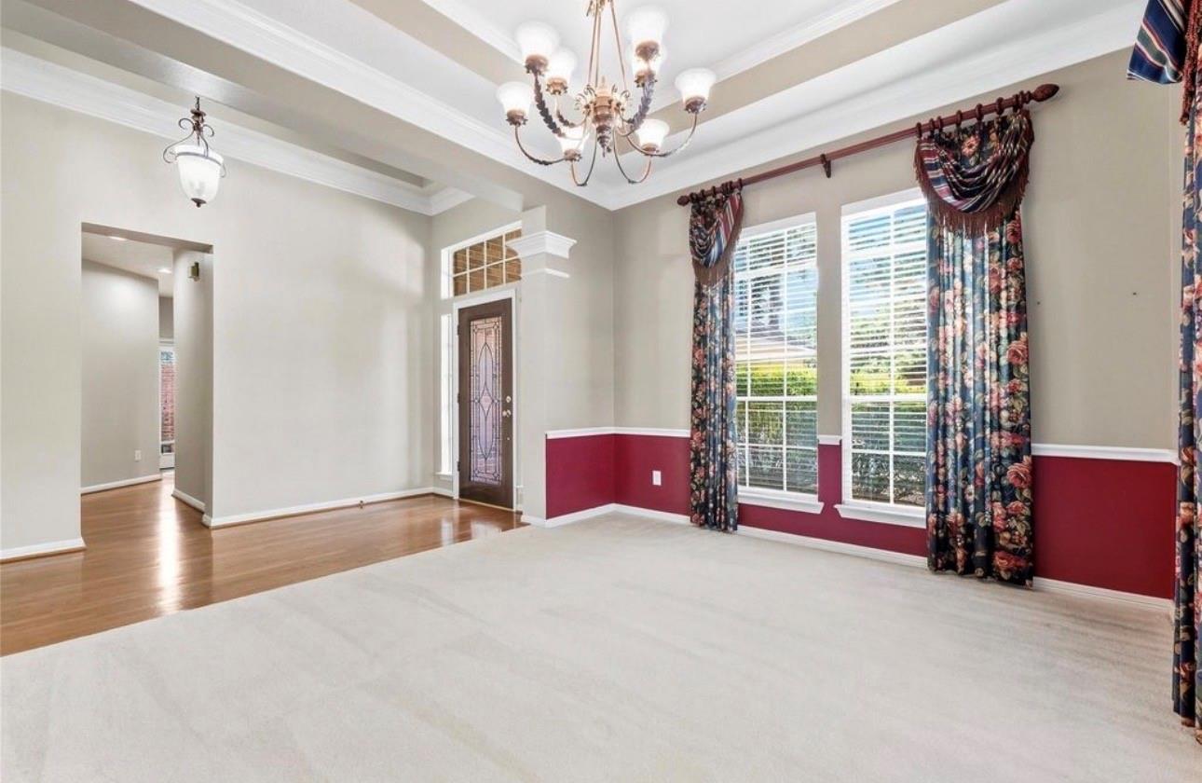
Welcome to the beautifully maintained one-story home on a CORNER Lot in the sought-after golf community of Gleannloch Farms. Standout features include a RARE 3-CAR and side-entry garage, home GENERAC, heated SPA, & inviting atrium. Hardwood floors complement the split floor plan, formal dining, a private study with built-ins, a spacious family room, and an open-concept kitchen with breakfast area. Abundant natural light fills the home throughout. The gardener’s dream backyard features mature landscaping, colorful perennial and annual plantings, maintenance free fishpond, a large, covered patio and brick-paver walkways. Wide long driveway, with no immediate neighbor on one side. Notable updates include fresh interior paint (2026), roof (2015), Trane A/C (2012) with compressor and coil replaced (2021), Bosch dishwasher (2017), frameless shower door (2022), and more. A rare opportunity to enjoy space, privacy, and thoughtful upgrades in an exceptional community!

Save
Ask
Tour
Hide
Share
Listing Snapshot
Price 
$2,590
Days On Site 
12 Days
Bedrooms 
3
Inside Area (SqFt) 
2,588 sqft
Total Baths 
3
Full Baths 
2
Partial Baths 
1
Lot Size 
0.18 Acres
Year Built 
2000
MLS® Number 
4608158
Status 
Pending
Property Tax 
N/A
HOA/Condo/Coop Fees 
N/A
Sq Ft Source 
N/A
Friends & Family
Recent Activity
22 hours agoListing updated with changes from the MLS®
22 hours agoStatus changed to Pending
5 days agoPrice changed to $2,590
2 weeks agoListing first seen on site
General Features
Acres 
0.18
Attached Garage 
Yes
Disclosures 
Mud
Garage 
Yes
Garage Spaces 
3
Parking 
AttachedGarage Door Opener
Parking Spaces 
3
Pets 
Call
Property Sub Type 
Single Family Residence
Sewer 
Public Sewer
SqFt Total 
2588
Style 
Traditional
Water Source 
Public
Interior Features
Appliances 
DisposalDouble OvenMicrowaveGas CooktopDishwasher
Cooling 
Electric
Fireplace 
Yes
Fireplaces 
1
Furnished 
Unfurnished
Heating 
Natural Gas
Bedroom 
Dimensions - 12x12Level - FirstArea - 144
Master Bedroom 
Dimensions - 19x15Level - FirstArea - 285
Save
Ask
Tour
Hide
Share
Exterior Features
Fencing 
Back Yard
Lot Features 
Corner LotNear Golf CourseSubdivided
Community Features
Association Amenities 
Fitness CenterGolf Course
Community Features 
Golf
MLS Area 
14
School District 
32 - Klein
Roads 
Asphalt
Schools
School District
32 - Klein
Elementary School
Hassler Elementary School
Middle School
Doerre Intermediate School
High School
Klein Cain High School
Listing courtesy of Walzel Properties - Corporate Office [email protected]

IDX information is provided exclusively for consumers’ personal, non-commercial use. It may not be used for any purpose other than to identify prospective properties consumers may be interested in purchasing. This data is deemed reliable but is not guaranteed accurate by the MLS.

Data provided by HAR.com © 2026. All information provided should be independently verified.

Neighborhood & Commute
Source: Walkscore
Disclosure: Community information and market data powered by Constellation Data Labs. Information is deemed reliable but not guaranteed.
Save
Ask
Tour
Hide
Share