Search For Homes

Save
Ask
Tour
Hide
Share
$674,900
25 Days On Site

11407 Long Pine Drive
Houston, TX 77077

For Sale|Single Family Residence|Active
4
Beds
4
Total Baths
3
Full Baths
1
Partial Bath
3,248
SqFt
$208
/SqFt
1975
Built
Subdivision:
Lakeside Place
County:
Harris
Call Now: 346.202.7307
Is this the listing for you? We can help make it yours.
346.202.7307
Upcoming Open Houses
Sat, Sep 26, 12:00 PM - 2:00 PM
11407 Long Pine Drive11407 Long Pine Drive11407 Long Pine Drive11407 Long Pine Drive
Save
Ask
Tour
Hide
Share

Mortgage Calculator

Monthly Payment (Est.)

Enter an interest rate to see your estimated monthly payment.
Calculator powered by Showcase IDX, a Constellation1 Company. Copyright ©2026 Information is deemed reliable but not guaranteed.

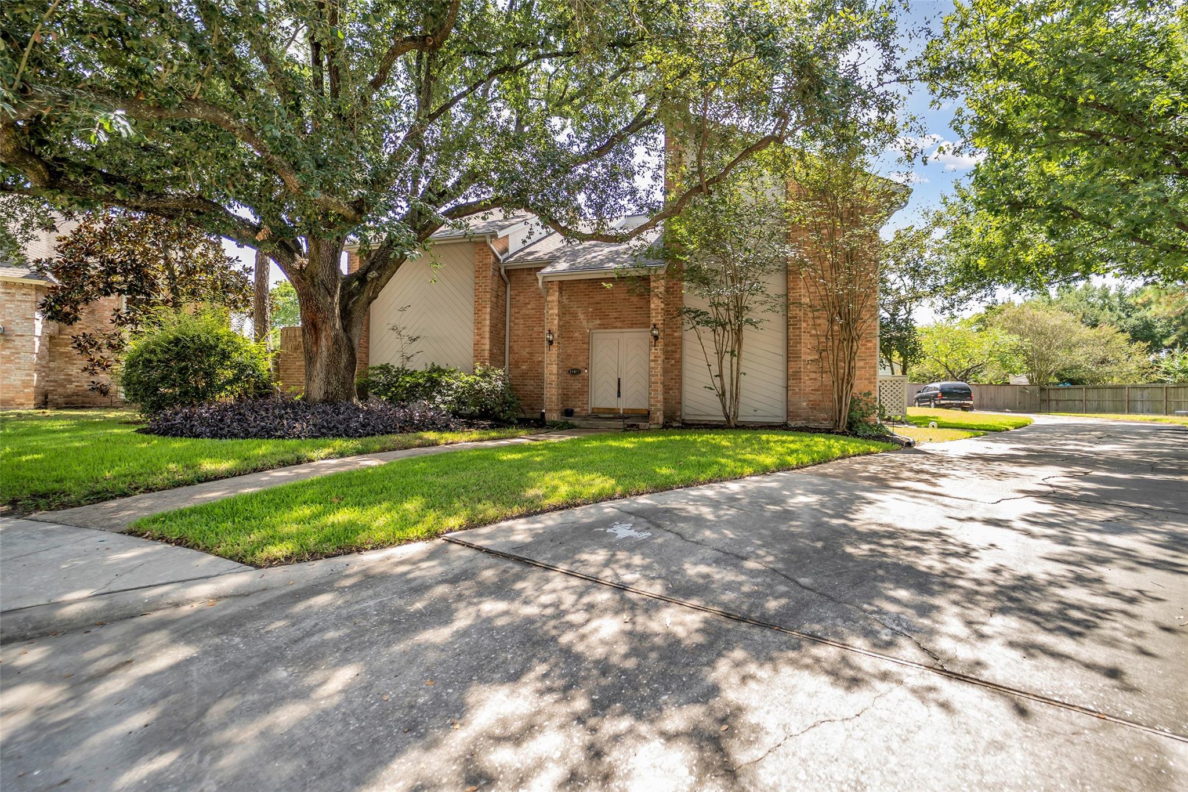
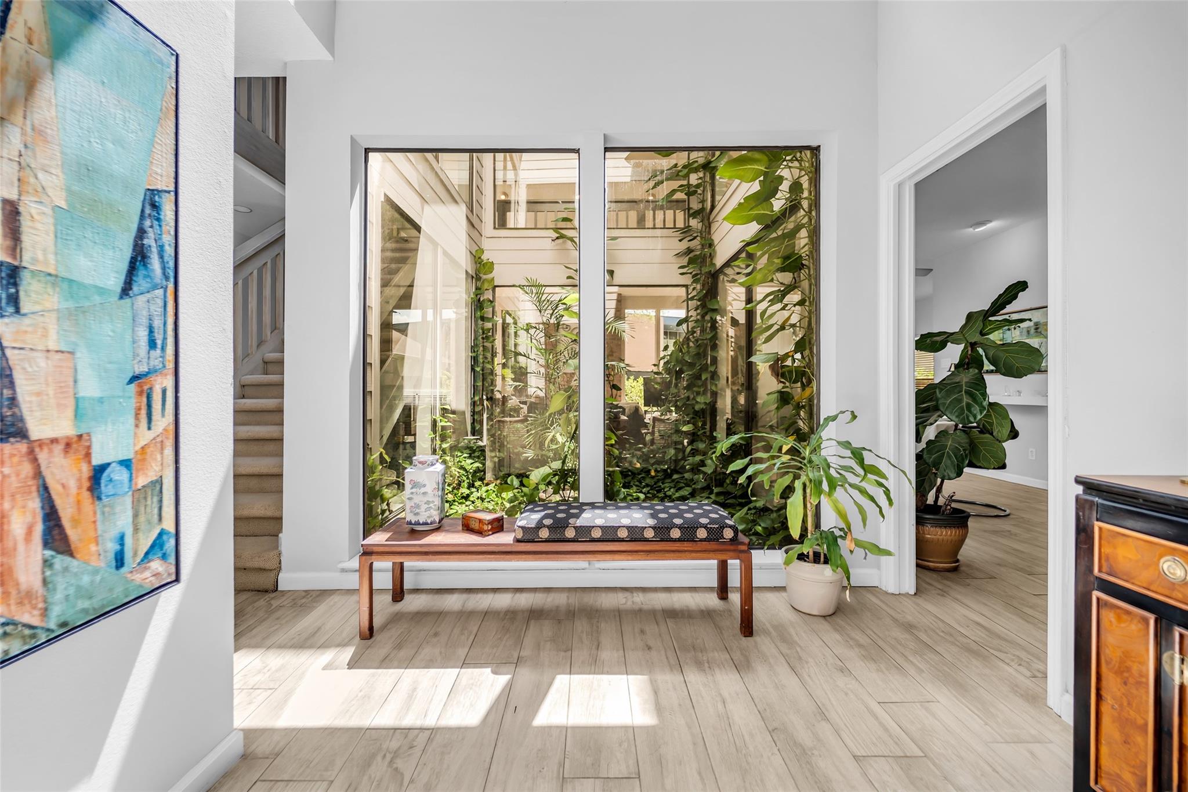
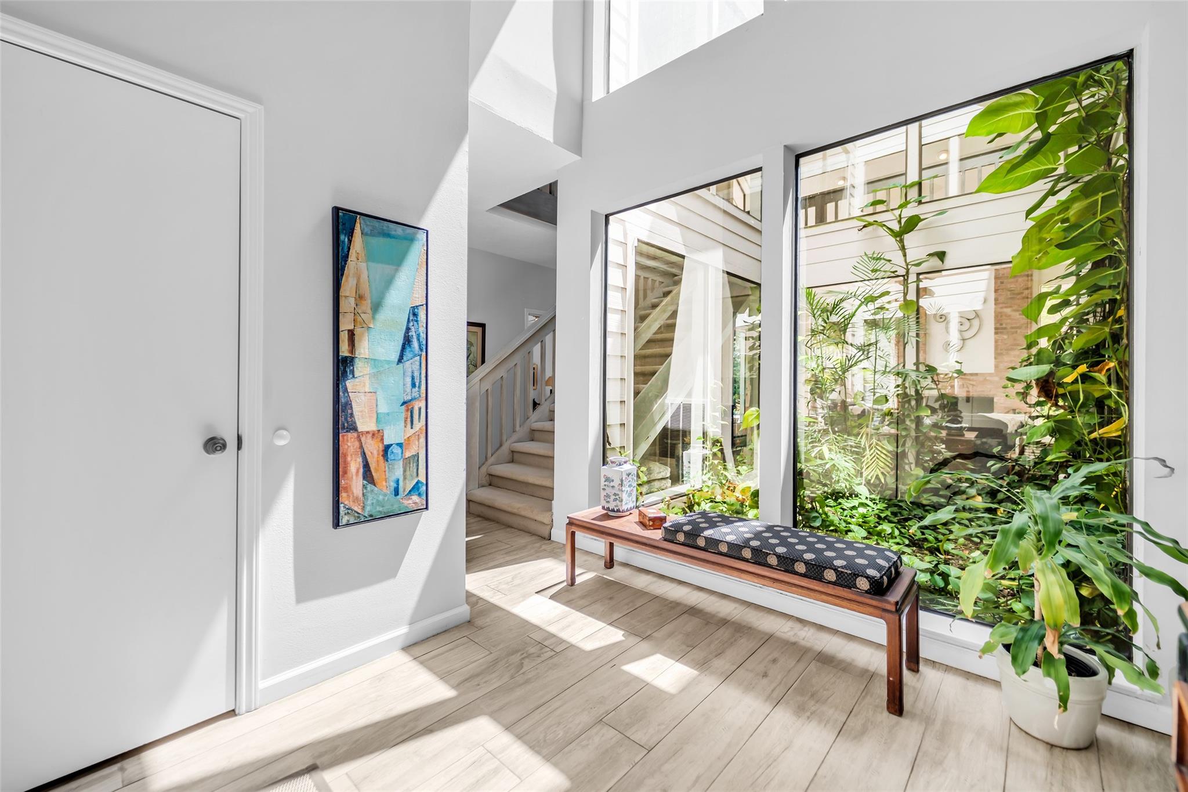
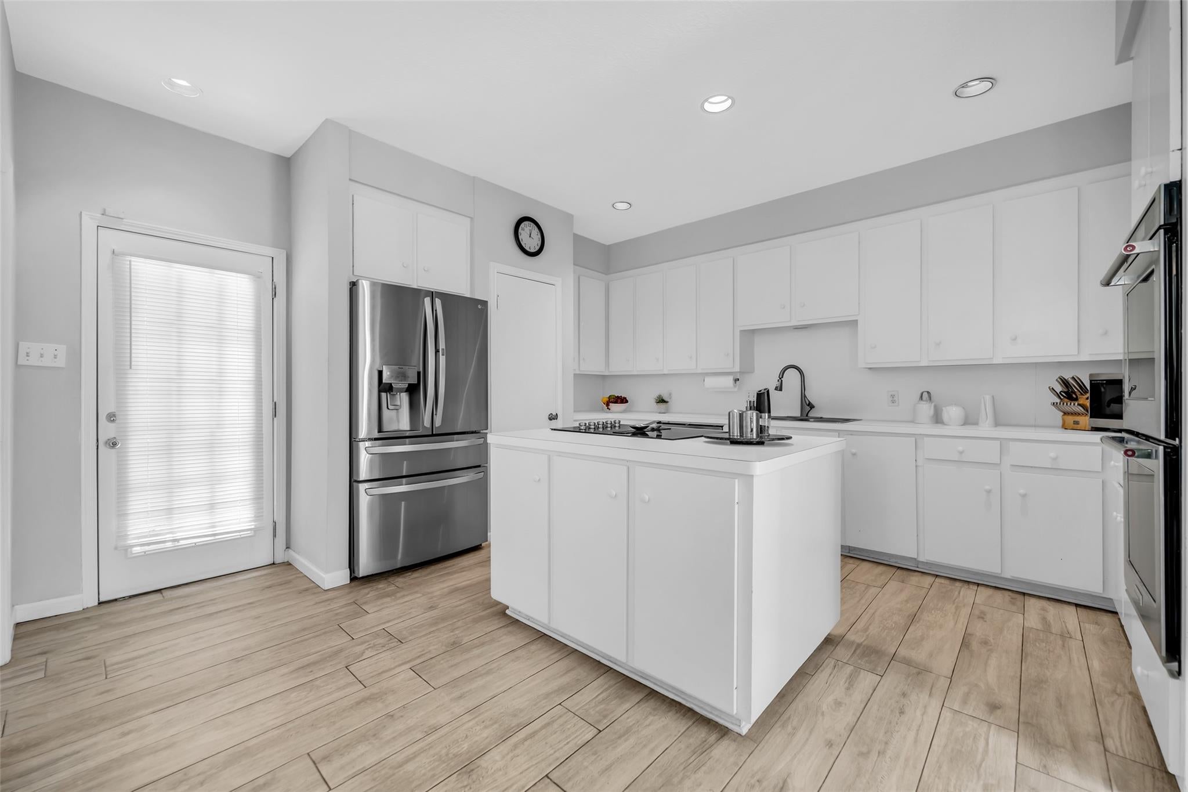
Located in the sought after Lakeside Place, this distinctive home sits on an oversized cul-de-sac lot and offers an open, light-filled floorplan with walls of windows and vaulted ceilings. The main living area centers around a brick fireplace and flows to the dining room, wet bar and kitchen, with access to the backyard and pool. The first-floor primary suite features two walk-in closets and an ensuite bath with remodeled shower. Upstairs offers three bedrooms, a Jack-and-Jill bath and game room overlooking the living area, with extensive built-ins for storage and workspace. Significant improvements include a 2025 roof, pool plaster and tile, deck, whole-house generator, siding, HVAC updates, sewer replacement and foundation piers supporting the house and garage. Transferable lifetime warranty for the foundation. Enjoy a flexible floorplan, substantial improvements and oversized lot in the heart of the Energy Corridor. See attached upgrades list for details.

Save
Ask
Tour
Hide
Share
Listing Snapshot
Price 
$674,900
Days On Site 
25 Days
Bedrooms 
4
Inside Area (SqFt) 
3,248 sqft
Total Baths 
4
Full Baths 
3
Partial Baths 
1
Lot Size 
0.3954 Acres
Year Built 
1975
MLS® Number 
46119936
Status 
Active
Property Tax 
$15,517
HOA/Condo/Coop Fees 
$86.75 monthly
Sq Ft Source 
N/A
Friends & Family
Recent Activity
5 minutes agoListing updated with changes from the MLS®
2 weeks agoStatus changed to Active
4 weeks agoListing first seen on site
General Features
Acres 
0.3954
Direction Faces 
East
Disclosures 
Seller's Disclosure
Foundation 
Slab
Garage 
Yes
Garage Spaces 
3
Green Energy Efficient 
Thermostat
Parking 
DetachedAdditional Parking
Parking Spaces 
3
Property Sub Type 
Single Family Residence
Sewer 
Public Sewer
SqFt Total 
3248
Style 
Traditional
Water Source 
Public
Interior Features
Appliances 
DisposalIce MakerDouble OvenElectric OvenElectric CooktopDishwasherCooktop
Cooling 
Ceiling Fan(s)ElectricZoned
Fireplace 
Yes
Fireplace Features 
Gas
Fireplaces 
1
Flooring 
CarpetTile
Heating 
Natural GasZoned
Interior 
High CeilingsWalk-In Closet(s)PantryEntrance FoyerMaster DownstairsVaulted Ceiling(s)Kitchen IslandDouble VanitySmart Thermostat
Laundry Features 
Gas Dryer HookupWasher Hookup
Window Features 
Window Coverings
Bedroom 
Dimensions - 13X10Level - SecondArea - 130
Breakfast 
Dimensions - 9X9Level - FirstArea - 81
Dining Room 
Dimensions - 14X10Level - FirstArea - 140
Family Room 
Dimensions - 24X22Level - FirstArea - 528
Game Room 
Dimensions - 16X12Level - SecondArea - 192
Kitchen 
Dimensions - 14X14Level - FirstArea - 196
Master Bedroom 
Dimensions - 17X15Level - FirstArea - 255
Save
Ask
Tour
Hide
Share
Exterior Features
Construction Details 
BrickCement SidingSynthetic StuccoWood Siding
Fencing 
Back Yard
Lot Features 
Cul-De-SacSubdivided
Patio And Porch 
CoveredPatio
Pool Features 
Gunite
Private Pool 
Yes
Roof 
Composition
Windows/Doors 
Window Coverings
Community Features
Association Amenities 
ClubhouseParkPicnic AreaPlaygroundPoolSecurityTennis Court(s)Recreation Facilities
Association Fee 
$1041.0
Association Fee Frequency 
Annually
Community Features 
Tennis Court(s)CurbsClubhouse
MLS Area 
31
School District 
27 - Houston
Financing Terms Available 
CashConventionalVA Loan
Roads 
Concrete
Schools
School District
27 - Houston
Elementary School
Askew Elementary School
Middle School
Revere Middle School
High School
Westside High School
Listing courtesy of Coldwell Banker Realty - Memorial Office [email protected]

IDX information is provided exclusively for consumers’ personal, non-commercial use. It may not be used for any purpose other than to identify prospective properties consumers may be interested in purchasing. This data is deemed reliable but is not guaranteed accurate by the MLS.

Data provided by HAR.com © 2026. All information provided should be independently verified.

Neighborhood & Commute
Source: Walkscore
Disclosure: Community information and market data powered by Constellation Data Labs. Information is deemed reliable but not guaranteed.
Save
Ask
Tour
Hide
Share