Search For Homes

Save
Ask
Tour
Hide
Share
$489,000
3 Days On Site

12523 Honeywood Trail
Houston, TX 77077

For Sale|Single Family Residence|Active
4
Beds
3
Total Baths
2
Full Baths
1
Partial Bath
2,279
SqFt
$215
/SqFt
1966
Built
Subdivision:
Ashford Forest Sec 03
County:
Harris
Call Now: 346.202.7307
Is this the listing for you? We can help make it yours.
346.202.7307
Upcoming Open Houses
Sat, Sep 19, 10:00 AM - 1:00 PM
12523 Honeywood Trail12523 Honeywood Trail12523 Honeywood Trail12523 Honeywood Trail
Save
Ask
Tour
Hide
Share

Mortgage Calculator

Monthly Payment (Est.)

$2,231
Calculator powered by Showcase IDX, a Constellation1 Company. Copyright ©2026 Information is deemed reliable but not guaranteed.

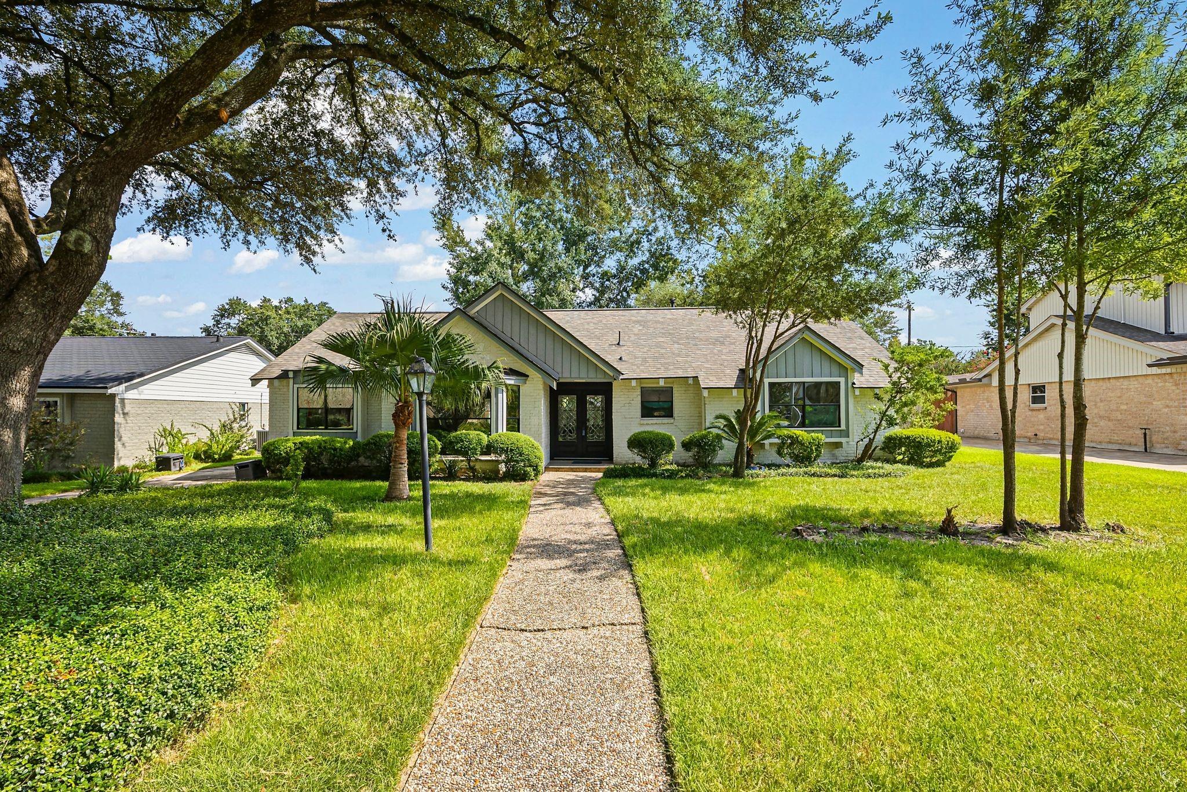
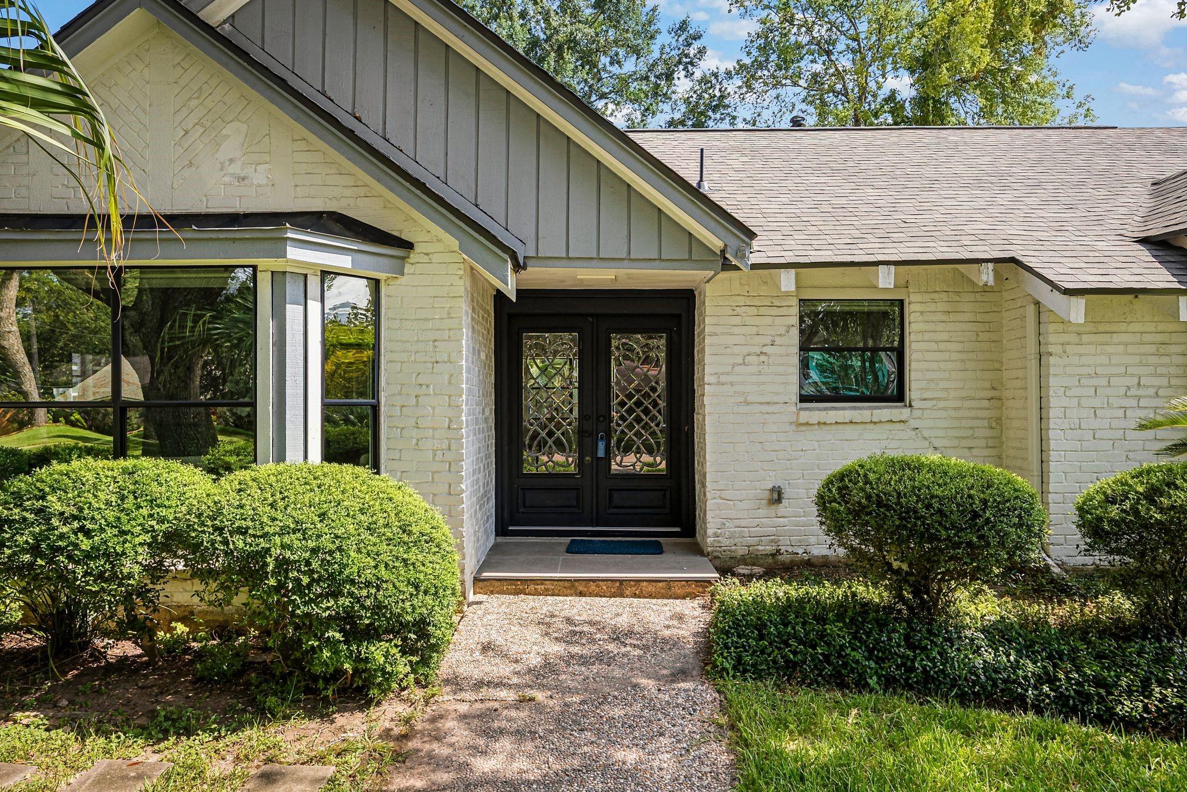
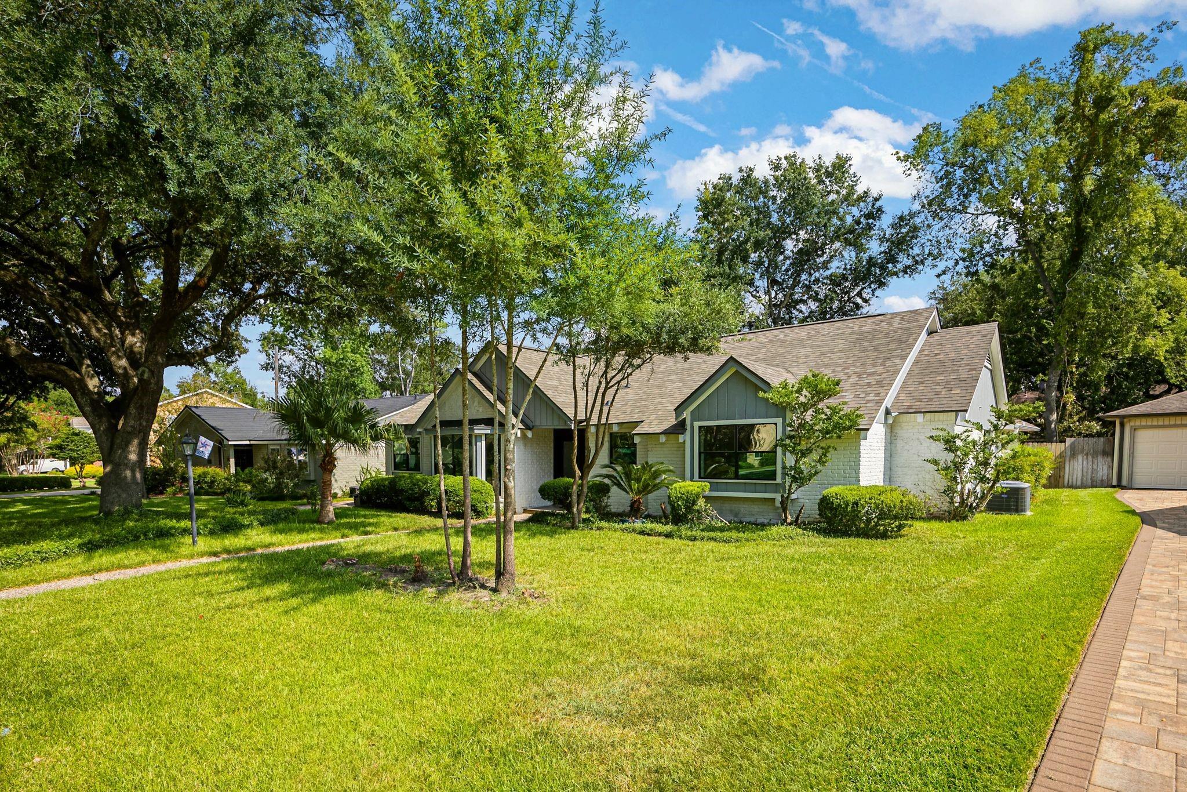
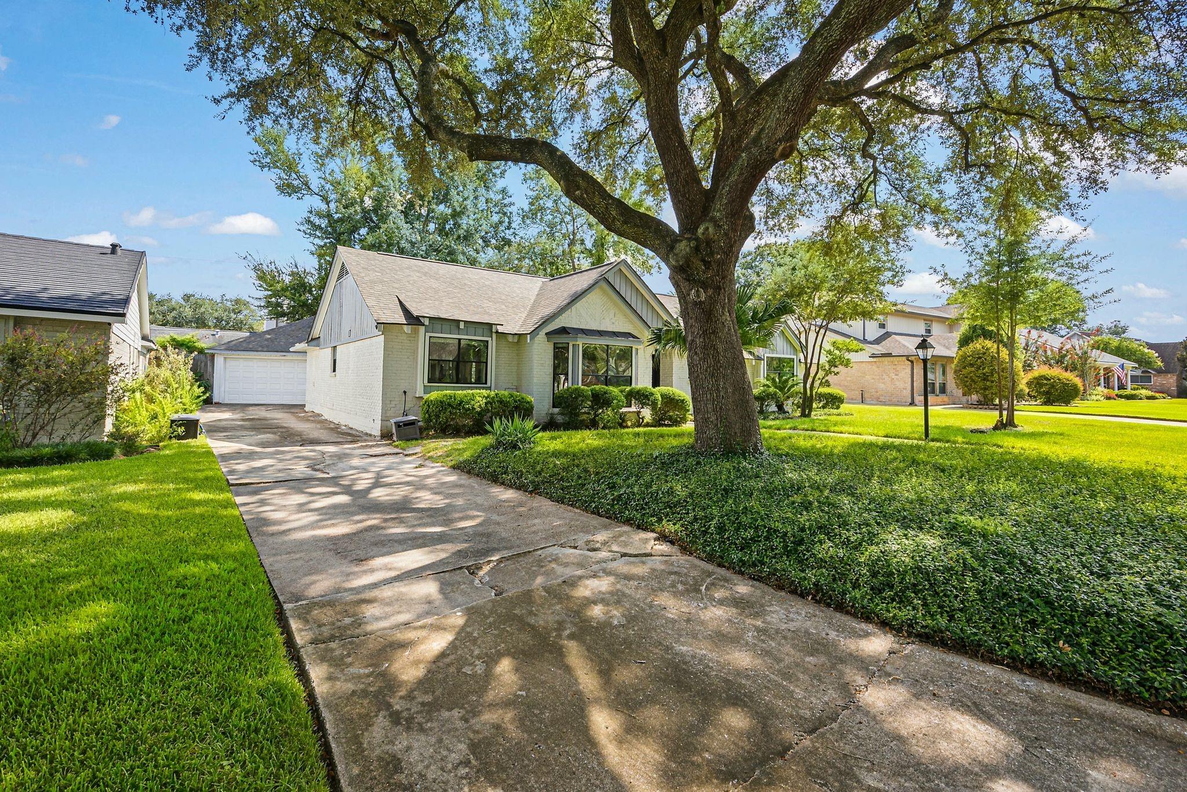
Beautifully updated 4-bedroom, 2.5-bath home in the heart of the Energy Corridor, just minutes from Terry Hershey Park and located in the highly sought-after Ashford Forest community. Zoned to top-rated schools, this open-concept residence was thoughtfully renovated by Aim-Tech Solutions and features modern finishes throughout. Soaring ceilings, oversized double-pane windows, and abundant natural light create a bright and inviting atmosphere. The stunning kitchen boasts brand-new cabinetry and seamlessly flows into the main living areas, making it ideal for everyday living and entertaining. Major updates include a new roof, foundation repairs with a transferable lifetime warranty, new AC and furnace system, updated electrical and plumbing fixtures, and more. Residents enjoy access to neighborhood amenities, including a community pool and tennis courts. Move-in ready and conveniently located near shopping, dining, major commuter routes, and outdoor recreation.

Save
Ask
Tour
Hide
Share
Listing Snapshot
Price 
$489,000
Days On Site 
3 Days
Bedrooms 
4
Inside Area (SqFt) 
2,279 sqft
Total Baths 
3
Full Baths 
2
Partial Baths 
1
Lot Size 
0.186 Acres
Year Built 
1966
MLS® Number 
46180440
Status 
Active
Property Tax 
$6,021
HOA/Condo/Coop Fees 
$52.08 monthly
Sq Ft Source 
N/A
Friends & Family
Recent Activity
19 hours agoListing updated with changes from the MLS®
20 hours agoPrice changed to $489,000
3 days agoListing first seen on site
General Features
Acres 
0.186
Disclosures 
Seller's Disclosure
Foundation 
Slab
Garage 
Yes
Garage Spaces 
2
Parking 
Detached
Parking Spaces 
2
Property Sub Type 
Single Family Residence
Sewer 
Public Sewer
SqFt Total 
2279
Style 
Traditional
Water Source 
Public
Interior Features
Appliances 
DisposalOvenMicrowaveDishwasherDryerRefrigeratorWasherCooktop
Cooling 
Ceiling Fan(s)Electric
Fireplace 
Yes
Fireplace Features 
Decorative
Fireplaces 
1
Flooring 
CarpetTile
Heating 
Natural Gas
Interior 
High CeilingsWalk-In Closet(s)Kitchen IslandDouble Vanity
Laundry Features 
Electric Dryer HookupWasher Hookup
Window Features 
Window Coverings
Bedroom 
Dimensions - 12 x 12Level - FirstArea - 144
Kitchen 
Dimensions - 13 x 11Level - FirstArea - 143
Living Room 
Dimensions - 19 x 14Level - FirstArea - 266
Master Bedroom 
Dimensions - 14 x 12Level - FirstArea - 168
Save
Ask
Tour
Hide
Share
Exterior Features
Construction Details 
BrickCement Siding
Fencing 
Full
Lot Features 
Subdivided
Patio And Porch 
Patio
Roof 
Composition
Windows/Doors 
Window Coverings
Community Features
Association Fee 
$625.0
Association Fee Frequency 
Annually
MLS Area 
31
School District 
27 - Houston
Financing Terms Available 
CashConventionalFHAVA Loan
Schools
School District
27 - Houston
Elementary School
Ashford/Shadowbriar Elementary School
Middle School
West Briar Middle School
High School
Westside High School
Listing courtesy of The Agency Team [email protected]

IDX information is provided exclusively for consumers’ personal, non-commercial use. It may not be used for any purpose other than to identify prospective properties consumers may be interested in purchasing. This data is deemed reliable but is not guaranteed accurate by the MLS.

Data provided by HAR.com © 2026. All information provided should be independently verified.

Neighborhood & Commute
Source: Walkscore
Disclosure: Community information and market data powered by Constellation Data Labs. Information is deemed reliable but not guaranteed.
Save
Ask
Tour
Hide
Share