
November 2, 2017
Save
Ask
Tour
Hide
$326,998
87 Days On Site
631 Andover StreetSpring, TX 77373
Single Family Residence|Pending
4
Beds
3
Total Baths
2
Full Baths
1
Partial Bath
2,551
SqFt
$128
/SqFt
1971
Built
Subdivision:
North Hill Estates Sec 02
County:
Harris
Call Now: 346.202.7307
Is this the listing for you? We can help make it yours.
346.202.7307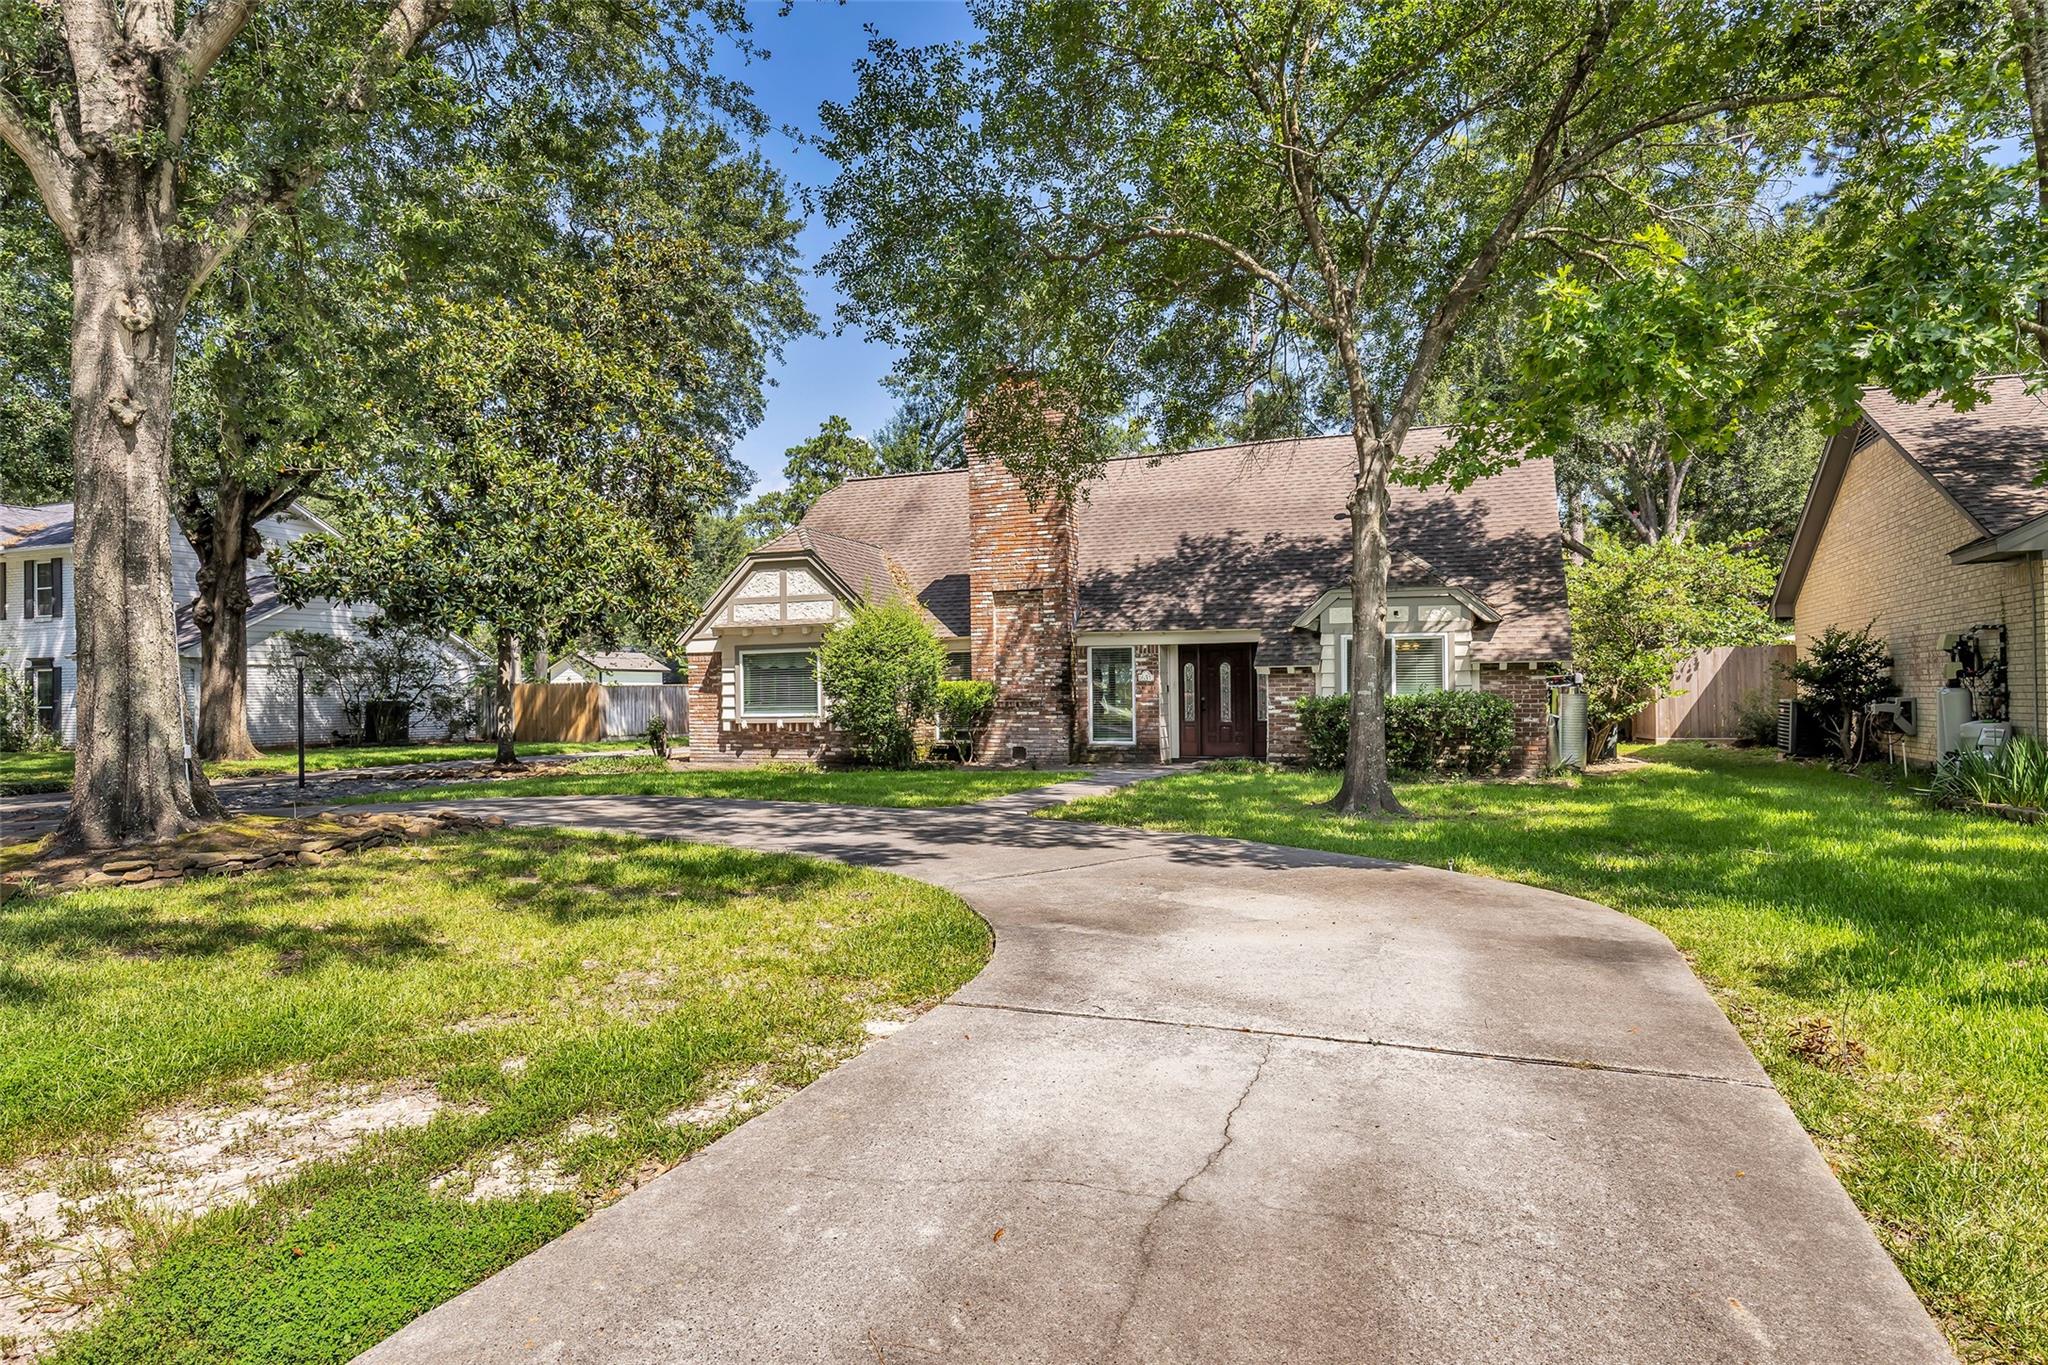
Save
Ask
Tour
Hide
Mortgage Calculator
Monthly Payment (Est.)
Enter an interest rate to see your estimated monthly payment.Calculator powered by Showcase IDX, a Constellation1 Company. Copyright ©2026 Information is deemed reliable but not guaranteed.
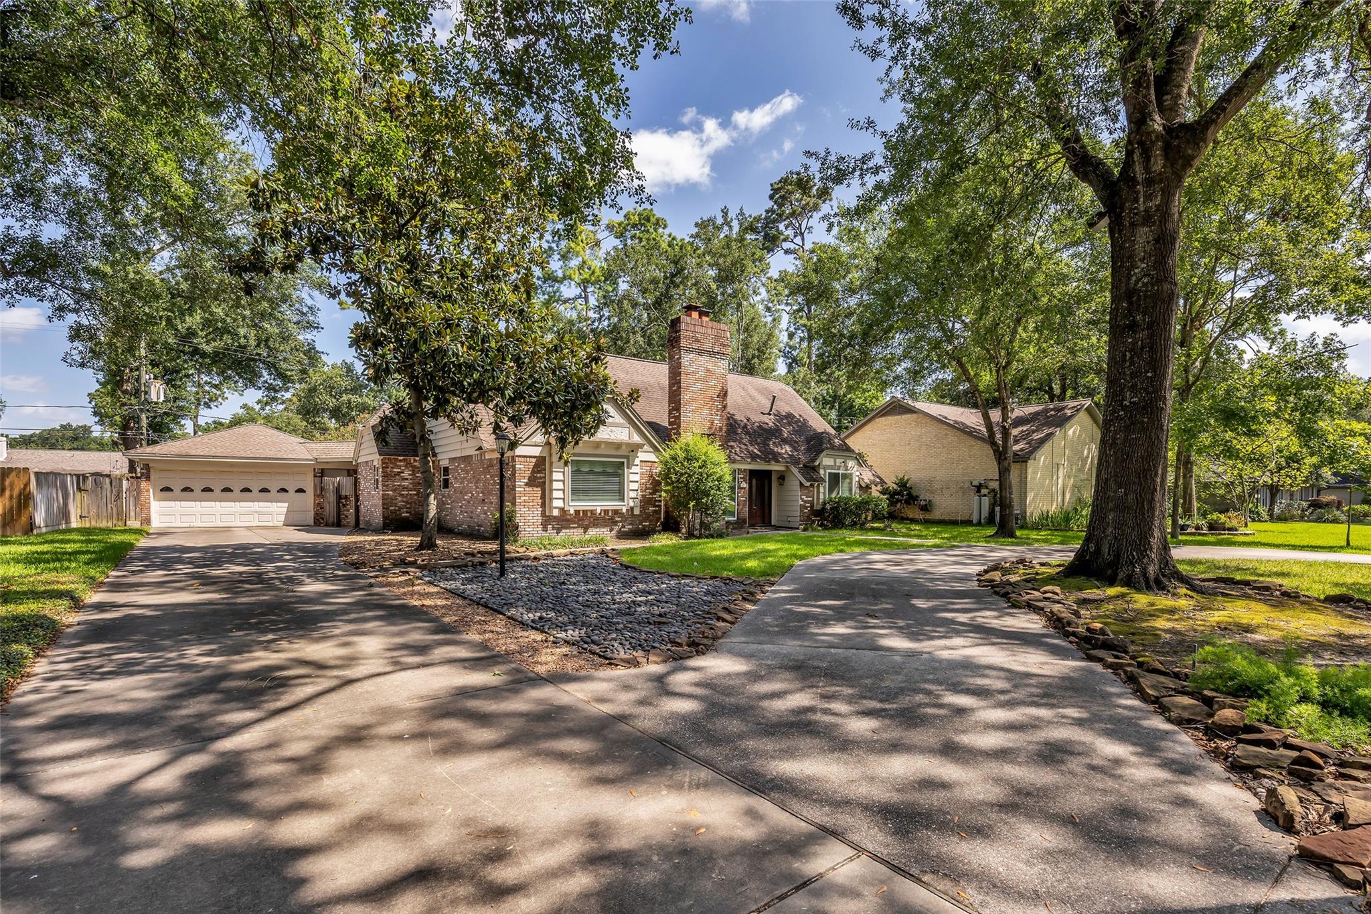
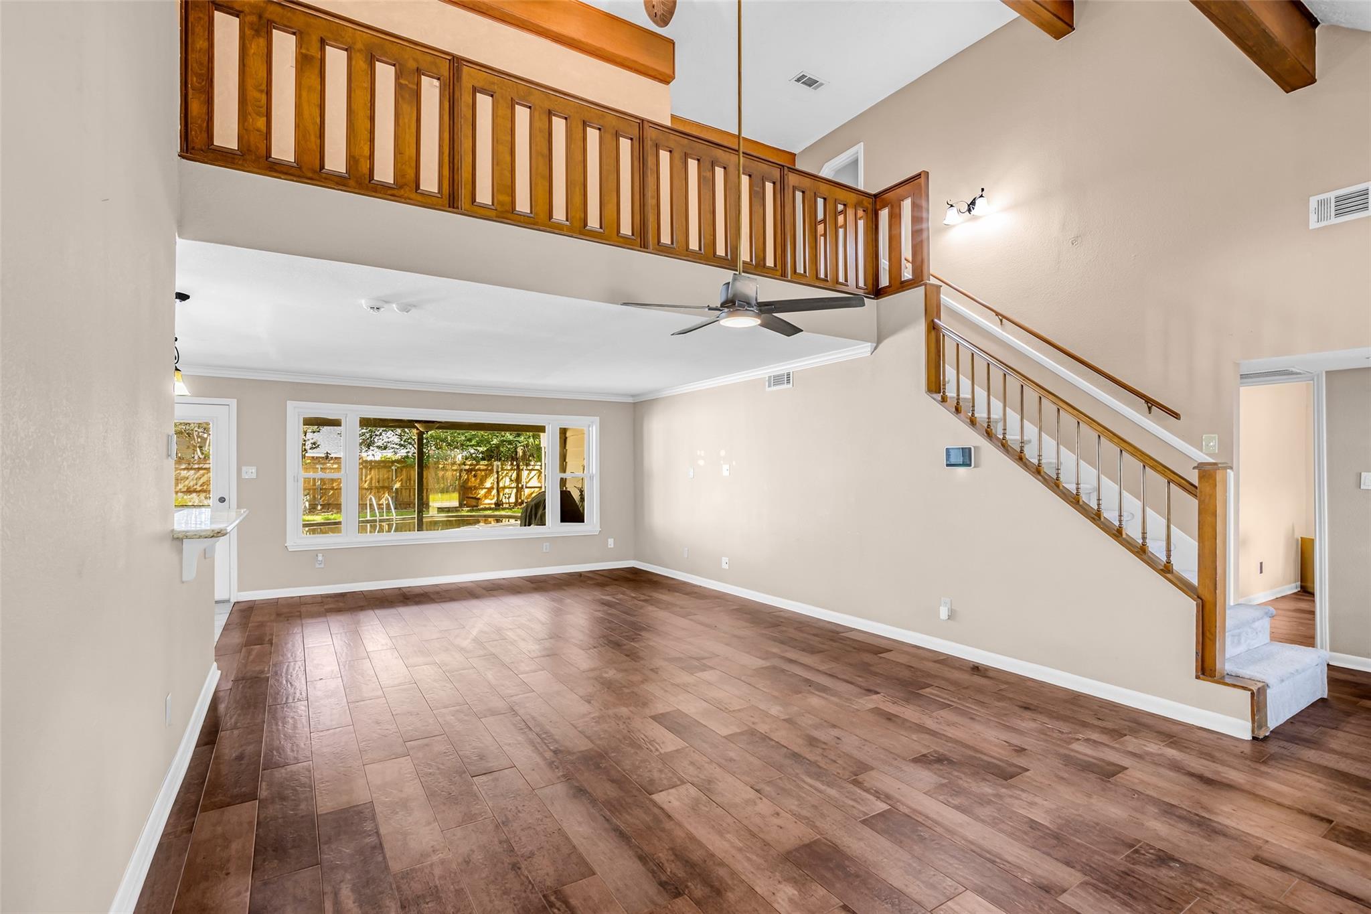
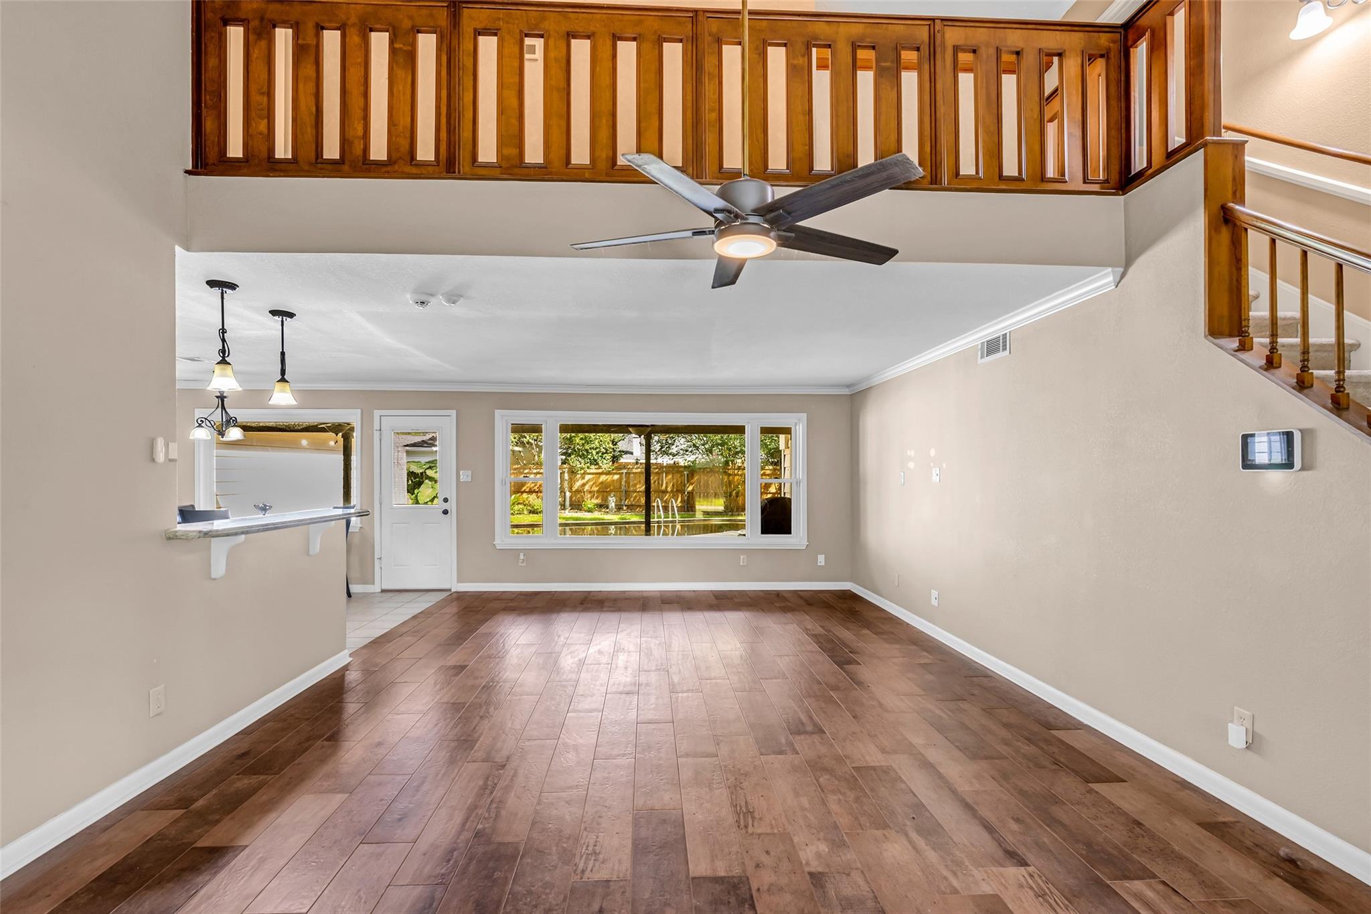
This is a rare find of a home nestled in a gorgeous subdivision offering a sense of nature and privacy with homes located on larger lots. The home offers a unique floor plan with ample space throughout. The newly updated windows highlight updates in this home like wood like tile flooring on first floor, extra large kitchen cabinets, built ins, the high ceiling leading up to the second floor and more. The backyard offers a large pool and separate hot tub, gas line plumbing is already in place for that potential dream outdoor kitchen and the house is also set up with a water softener system fully owned. Schedule your private tour today.
Save
Ask
Tour
Hide
Listing Snapshot
Price
$326,998
Days On Site
87 Days
Bedrooms
4
Inside Area (SqFt)
2,551 sqft
Total Baths
3
Full Baths
2
Partial Baths
1
Lot Size
0.3056 Acres
Year Built
1971
MLS® Number
46211166
Status
Pending
Property Tax
$7,133
HOA/Condo/Coop Fees
$3.33 monthly
Sq Ft Source
N/A
Friends & Family
Recent Activity
| a week ago | Listing updated with changes from the MLS® | |
| 4 weeks ago | Status changed to Pending | |
| 4 weeks ago | Price changed to $326,998 | |
| 3 months ago | Listing first seen on site |
General Features
Acres
0.3056
Disclosures
Seller's Disclosure
Foundation
Slab
Garage
Yes
Garage Spaces
2
Parking
DetachedCircular DrivewayDriveway
Parking Spaces
2
Property Sub Type
Single Family Residence
SqFt Total
2551
Style
Traditional
Water Source
Public
Interior Features
Appliances
DisposalWater SoftenerDouble OvenMicrowaveGas CooktopDishwasher
Cooling
Electric
Fireplace
Yes
Fireplace Features
Gas
Fireplaces
1
Flooring
CarpetTile
Heating
Natural Gas
Interior
High CeilingsKitchen IslandMaster DownstairsGranite CountersDouble Vanity
Laundry Features
Gas Dryer HookupWasher Hookup
Window Features
Window Coverings
Bedroom
Dimensions - 10x10Level - SecondArea - 100
Master Bedroom
Dimensions - 12x10Level - FirstArea - 120
Save
Ask
Tour
Hide
Exterior Features
Construction Details
BrickWood Siding
Fencing
Full
Lot Features
Subdivided
Patio And Porch
Covered
Pool Features
In Ground
Private Pool
Yes
Roof
Composition
Windows/Doors
Window Coverings
Community Features
Association Fee
$40.0
Association Fee Frequency
Annually
MLS Area
12
School District
48 - Spring
Financing Terms Available
Cash
Schools
School District
48 - Spring
Elementary School
Ginger Mcnabb Elementary School
Middle School
Twin Creeks Middle School
High School
Spring High School
Listing courtesy of Walzel Properties - Corporate Office [email protected]
IDX information is provided exclusively for consumers’ personal, non-commercial use. It may not be used for any purpose other than to identify prospective properties consumers may be interested in purchasing. This data is deemed reliable but is not guaranteed accurate by the MLS.
Data provided by HAR.com © 2026. All information provided should be independently verified.
IDX information is provided exclusively for consumers’ personal, non-commercial use. It may not be used for any purpose other than to identify prospective properties consumers may be interested in purchasing. This data is deemed reliable but is not guaranteed accurate by the MLS.
Data provided by HAR.com © 2026. All information provided should be independently verified.
Neighborhood & Commute
Source: Walkscore
Disclosure: Community information and market data powered by Constellation Data Labs. Information is deemed reliable but not guaranteed.
Save
Ask
Tour
Hide
Did you know? You can invite friends and family to your search. They can join your search, rate and discuss listings with you.