Search For Homes

Save
Ask
Tour
Hide
Share
$399,999
11 Days On Site

18079 County Road 463
Brazoria, TX 77422

For Sale|Single Family Residence|Active
4
Beds
3
Total Baths
3
Full Baths
1,906
SqFt
$210
/SqFt
1964
Built
Subdivision:
S3260
County:
Brazoria
Call Now: 346.202.7307
Is this the listing for you? We can help make it yours.
346.202.7307
18079 County Road 46318079 County Road 46318079 County Road 46318079 County Road 463
Save
Ask
Tour
Hide
Share

Mortgage Calculator

Monthly Payment (Est.)

Enter an interest rate to see your estimated monthly payment.
Calculator powered by Showcase IDX, a Constellation1 Company. Copyright ©2026 Information is deemed reliable but not guaranteed.

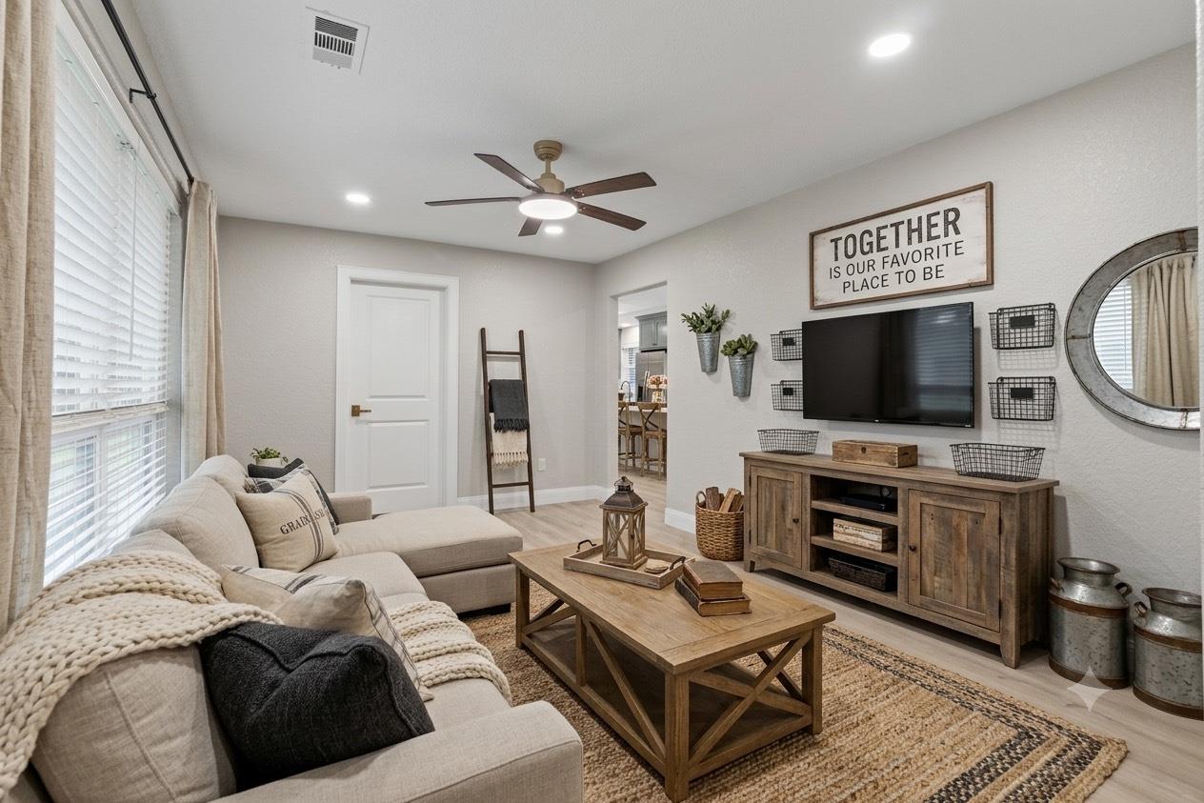
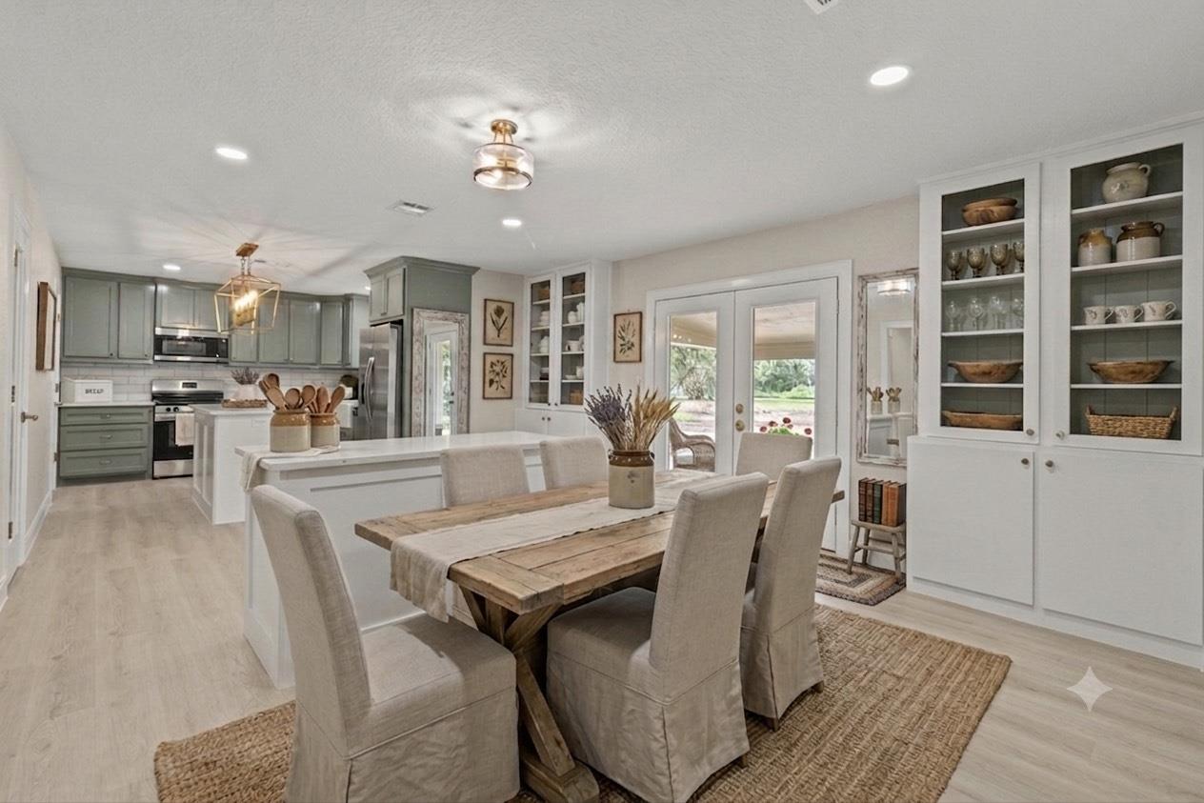
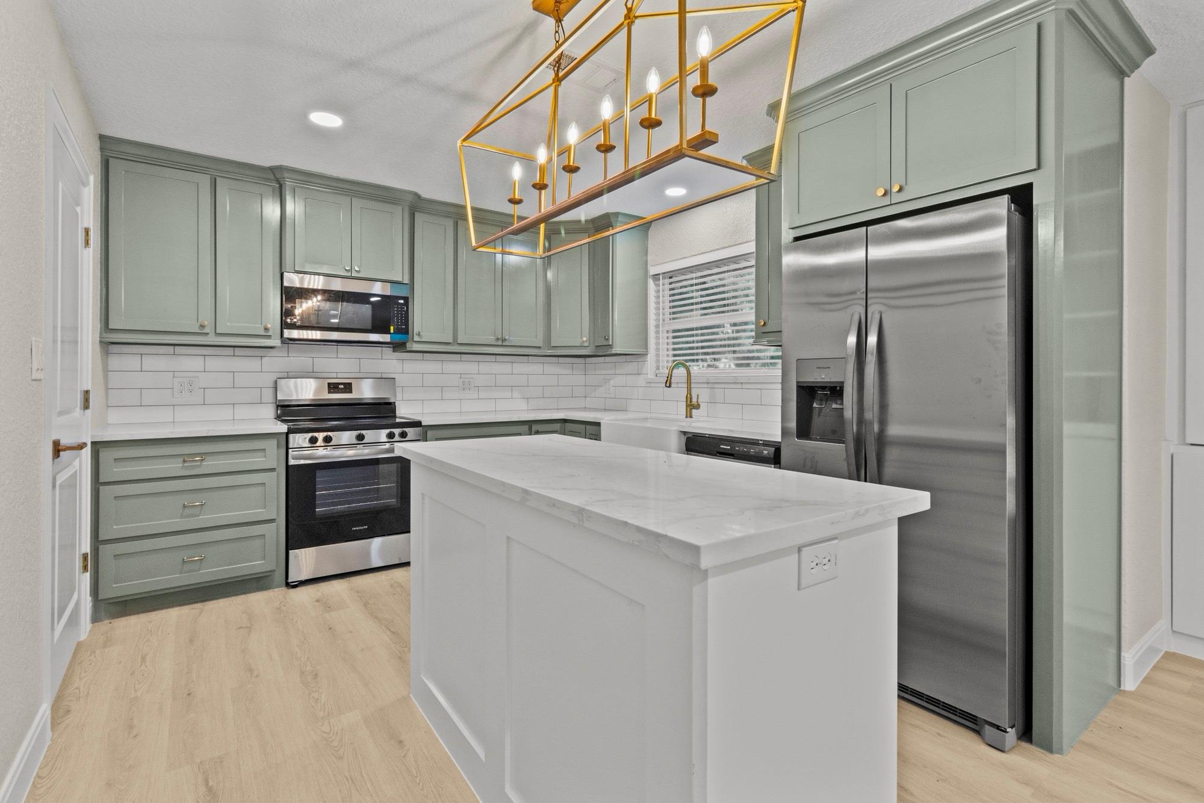
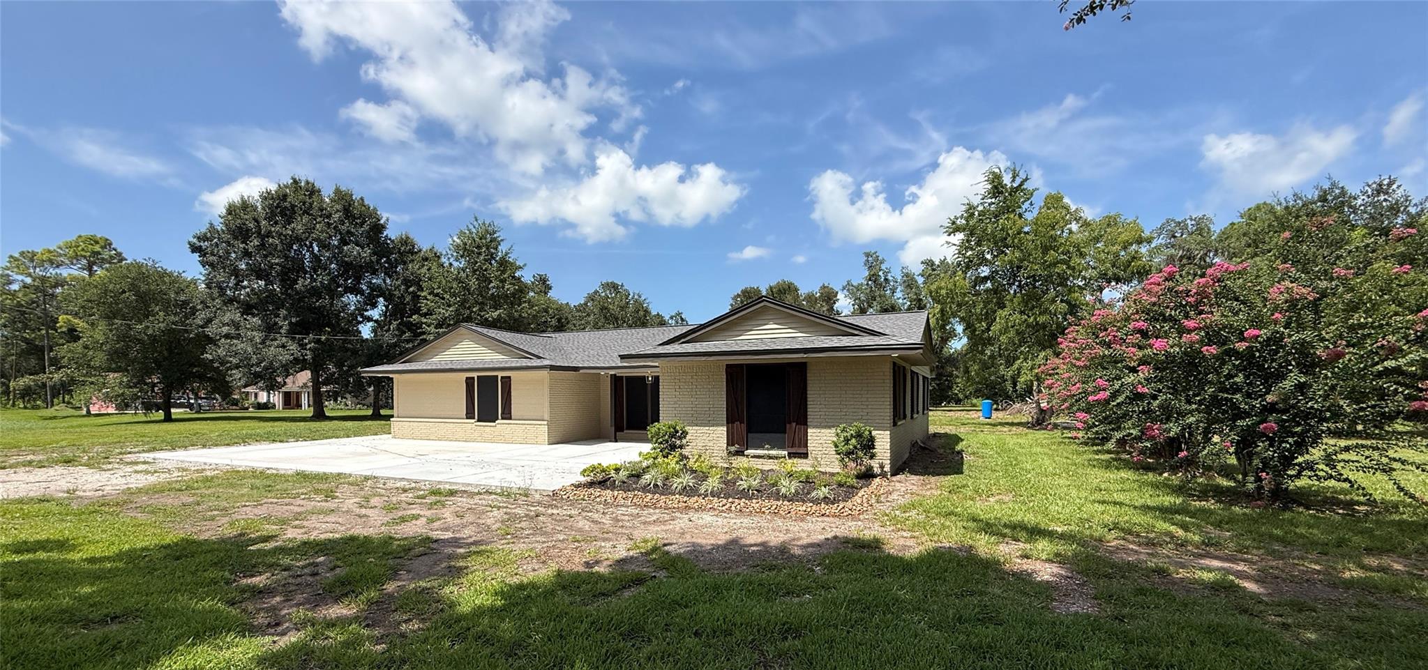
Experience country freedom and luxury in this stunning, completely renovated residence on unrestricted acreage. Meticulously rebuilt, this home offers the pristine condition and peace of mind of a fresh build with no HOA. No detail was spared, the kitchen features custom cabinetry with a lazy Susan, spice racks, a walk-in pantry, and stainless appliance package inclusive of the washer and dryer. Enjoy soft-close cabinetry in the kitchen and bathrooms, private primary suite with "his and her" separate closets. Every major system, structural component, and finish is entirely updated: Replaced roof, updated windows, updated electrical wiring/panel, updated plumbing, updated HVAC system, and fully updated septic and water well. Updated insulation, sheetrock, paint, luxury flooring, and modern lighting fixtures. Relax on the covered front and back porches. The property also features a concrete slab ready for your future custom barn, workshop, or garage. Never Flooded!

Save
Ask
Tour
Hide
Share
Listing Snapshot
Price 
$399,999
Days On Site 
11 Days
Bedrooms 
4
Inside Area (SqFt) 
1,906 sqft
Total Baths 
3
Full Baths 
3
Partial Baths 
N/A
Lot Size 
2.01 Acres
Year Built 
1964
MLS Number 
46214722
Status 
Active
Property Tax 
N/A
HOA/Condo/Coop Fees 
N/A
Sq Ft Source 
N/A
Friends & Family
Recent Activity
2 weeks agoListing updated with changes from the MLS
2 weeks agoListing first seen on site
General Features
Acres 
2.01
Disclosures 
Seller's Disclosure
Foundation 
Slab
Property Sub Type 
Single Family Residence
Sewer 
Aerobic Septic
SqFt Total 
1906
Style 
Contemporary/ModernFarmhouseOtherRanchTraditional
Water Source 
Well
Interior Features
Appliances 
MicrowaveDishwasherRefrigeratorWasher
Cooling 
Ceiling Fan(s)Electric
Flooring 
Vinyl
Heating 
Electric
Interior 
Walk-In Closet(s)
Laundry Features 
Electric Dryer Hookup
Bedroom 
Dimensions - 10x8Level - FirstArea - 80
Save
Ask
Tour
Hide
Share
Exterior Features
Construction Details 
Brick
Lot Features 
ClearedOtherWooded
Roof 
Composition
Community Features
MLS Area 
5
School District 
51 - Sweeny
Financing Terms Available 
CashConventionalFHAUSDA LoanVA Loan
Schools
School District
51 - Sweeny
Elementary School
Sweeny Elementary School
Middle School
Sweeny Junior High School
High School
Sweeny High School
Listing courtesy of Mega Realty [email protected]

IDX information is provided exclusively for consumers’ personal, non-commercial use. It may not be used for any purpose other than to identify prospective properties consumers may be interested in purchasing. This data is deemed reliable but is not guaranteed accurate by the MLS.

Data provided by HAR.com © 2026. All information provided should be independently verified.

Neighborhood & Commute
Source: Walkscore
Disclosure: Community information and market data powered by Constellation Data Labs. Information is deemed reliable but not guaranteed.
Save
Ask
Tour
Hide
Share