Search For Homes

Save
Ask
Tour
Hide
Share
$380,000
9 Days On Site

4111 Pointe West Drive 202
Galveston, TX 77554

For Sale|Condominium|Active
2
Beds
2
Total Baths
2
Full Baths
1,095
SqFt
$347
/SqFt
2005
Built
Subdivision:
Villas At Pointe West Condos
County:
Galveston
Call Now: 346.202.7307
Is this the listing for you? We can help make it yours.
346.202.7307
4111 Pointe West Drive 2024111 Pointe West Drive 2024111 Pointe West Drive 2024111 Pointe West Drive 202
Save
Ask
Tour
Hide
Share

Mortgage Calculator

Monthly Payment (Est.)

$1,734
Calculator powered by Showcase IDX, a Constellation1 Company. Copyright ©2026 Information is deemed reliable but not guaranteed.

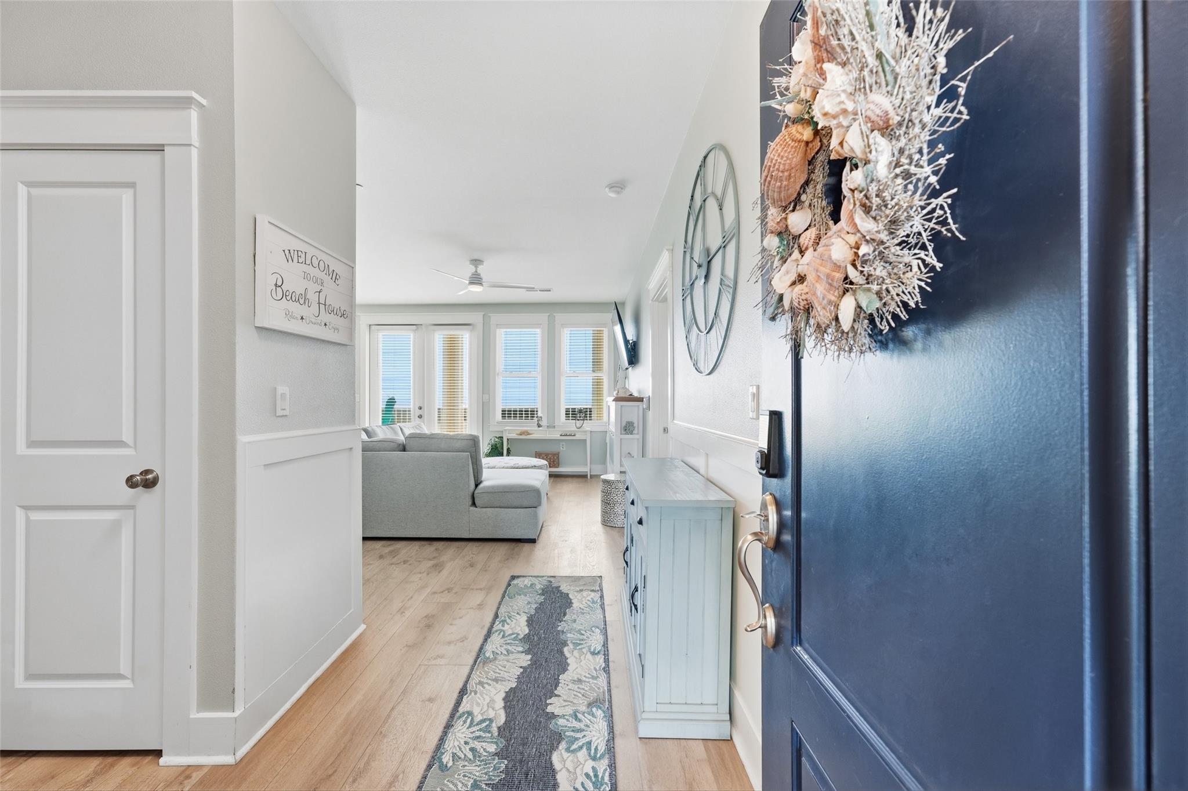
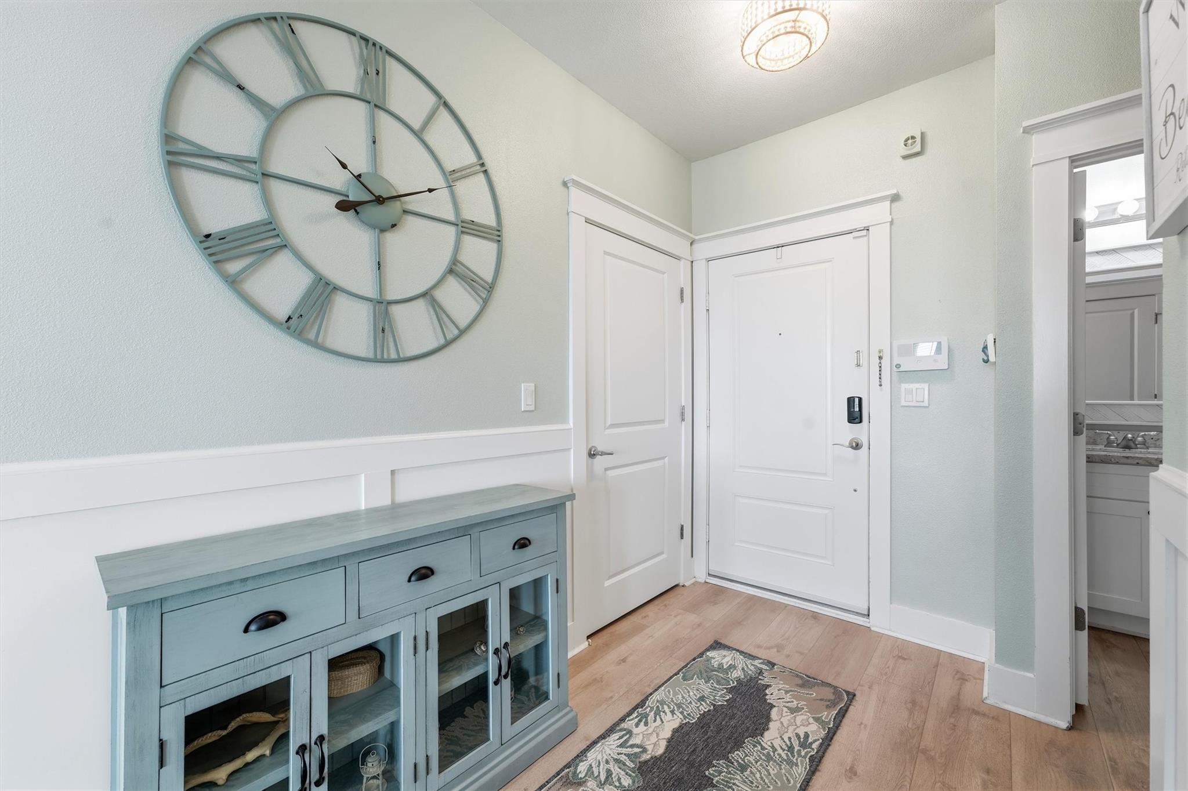
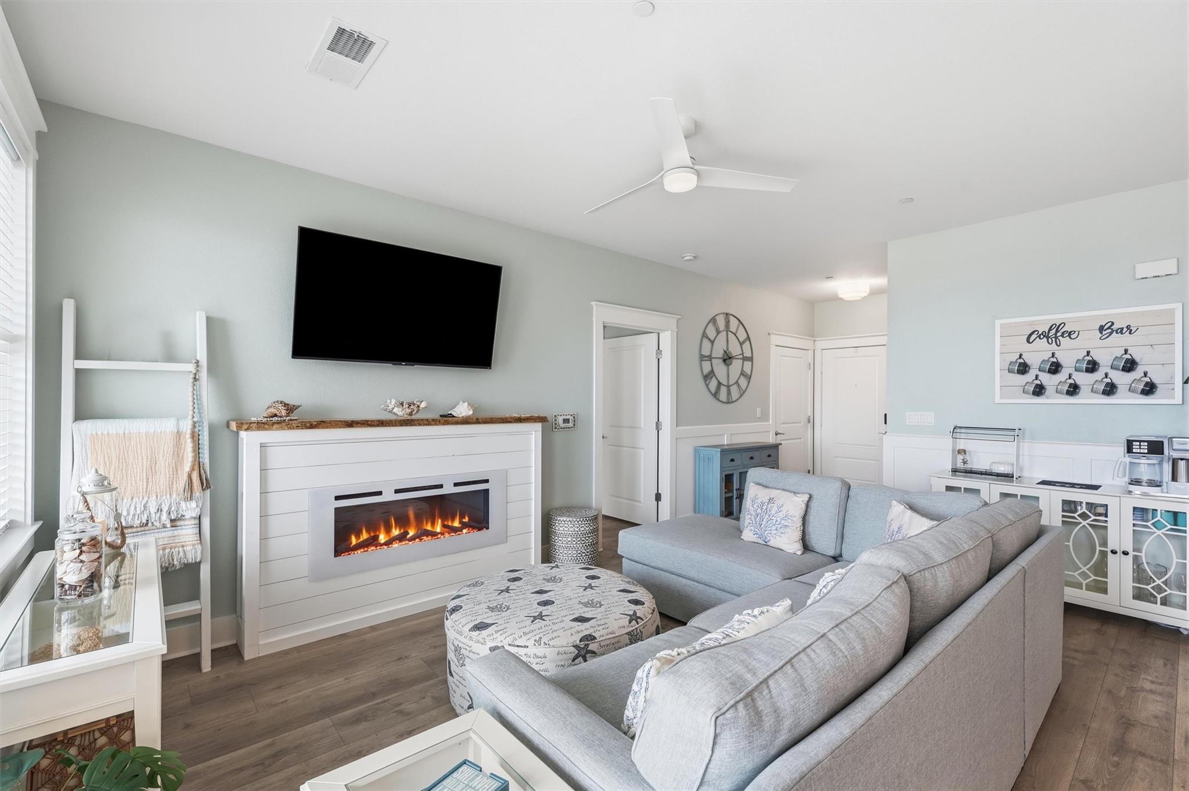
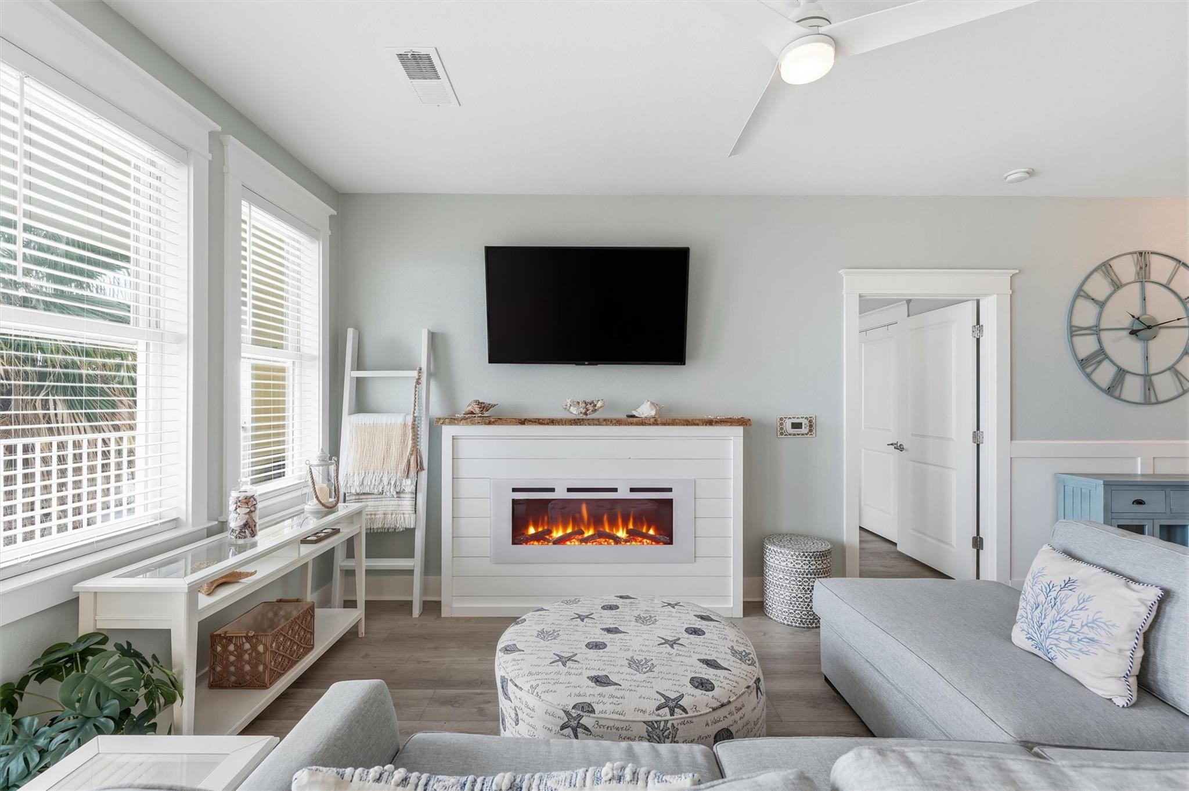
Enjoy sweeping Gulf views from your second-floor balcony at this meticulously maintained 2-bedroom, 2-bath condo, just steps from the Beach Club and infinity-edge pool. The interior showcases custom shiplap walls, an electric fireplace, and new white appliances, alongside updated light fixtures for a fresh, modern feel. A smart alarm system controls the thermostat and exterior lighting for secure, effortless living. Perfect as a primary residence, second home, or vacation rental. Located within Pointe West Resort and Beach Club, a private gated community spanning over 1,000 acres with three miles of private beachfront. Amenities include the infinity-edge pool, hot tub, kiddie pool, BBQ pits, fitness center, on-site restaurant and bar, and gift shop, plus a bayside heated pool with lazy river, fishing, crabbing, kayak ponds, bird estuary, and biking/hiking trails. Ideal Gulf-view condo for beachfront lifestyle or rental income.

Save
Ask
Tour
Hide
Share
Listing Snapshot
Price 
$380,000
Days On Site 
9 Days
Bedrooms 
2
Inside Area (SqFt) 
1,095 sqft
Total Baths 
2
Full Baths 
2
Partial Baths 
N/A
Lot Size 
N/A
Year Built 
2005
MLS® Number 
46222985
Status 
Active
Property Tax 
$6,778
HOA/Condo/Coop Fees 
$891.67 monthly
Sq Ft Source 
N/A
Friends & Family
Recent Activity
a week agoListing updated with changes from the MLS®
a week agoListing first seen on site
General Features
Attached Garage 
Yes
Direction Faces 
North
Disclosures 
ExclusionsSellers Disclosure
Garage 
Yes
Garage Spaces 
1
Green Energy Efficient 
ThermostatHVAC
Number Of Stories 
3
Parking 
AttachedAdditional ParkingAssignedGarageDetached
Parking Spaces 
1
Pets 
Breed Restrictions
Property Sub Type 
Condominium
Security 
Security Service
Sewer 
Public Sewer
SqFt Total 
1095
Style 
OtherTraditional
Water Source 
Public
Interior Features
Appliances 
DisposalElectric OvenMicrowaveElectric RangeFree-Standing RangeDryerRefrigeratorWasher/Dryer StackedWasherDishwasherWasher/DryerOven
Cooling 
Ceiling Fan(s)Electric
Flooring 
TileVinyl
Heating 
Electric
Interior 
ElevatorWalk-In Closet(s)Granite CountersDouble VanitySmart Thermostat
Laundry Features 
InsideElectric Dryer Hookup
Window Features 
Storm Window(s)Window Coverings
Bedroom 
Dimensions - 11x11Level - FirstArea - 121
Dining Room 
Dimensions - 11x9Level - FirstArea - 99
Kitchen 
Dimensions - 11x9Level - FirstArea - 99
Living Room 
Dimensions - 17x13Level - FirstArea - 221
Master Bedroom 
Dimensions - 15x12Level - FirstArea - 180
Save
Ask
Tour
Hide
Share
Exterior Features
Construction Details 
Cement SidingWood Siding
Exterior 
BalconyStorage
Other Structures 
Storage
Patio And Porch 
Patio
Roof 
Composition
View 
WaterBayBeach
Waterfront Features 
Beach AccessPond
Waterview 
WaterBayBeach
Windows/Doors 
Storm Window(s)Window Coverings
Community Features
Association Amenities 
Basketball CourtBeach AccessClubhouseFitness CenterJogging PathParty RoomPicnic AreaPoolSport CourtTrail(s)TrashWaterRecreation FacilitiesMaintenance Grounds
Association Fee 
$2675.0
Association Fee Frequency 
Quarterly
Community Features 
Clubhouse
MLS Area 
33
School District 
22 - Galveston
Financing Terms Available 
CashConventional
Roads 
Concrete
Schools
School District
22 - Galveston
Elementary School
Gisd Open Enroll
Middle School
Gisd Open Enroll
High School
Ball High School
Listing courtesy of United Real Estate [email protected]

IDX information is provided exclusively for consumers’ personal, non-commercial use. It may not be used for any purpose other than to identify prospective properties consumers may be interested in purchasing. This data is deemed reliable but is not guaranteed accurate by the MLS.

Data provided by HAR.com © 2026. All information provided should be independently verified.

Neighborhood & Commute
Source: Walkscore
Disclosure: Community information and market data powered by Constellation Data Labs. Information is deemed reliable but not guaranteed.
Save
Ask
Tour
Hide
Share