Search For Homes

Save
Ask
Tour
Hide
Share
$2,695
37 Days On Site

6165 Darlington Ct Court
League City, TX 77573

For Rent|Single Family Residence|Active
4
Beds
3
Total Baths
2
Full Baths
1
Partial Bath
2,570
SqFt
$1
/SqFt
2004
Built
Subdivision:
Westover Park Sec 3 2003
County:
Galveston
Call Now: 346.202.7307
Is this the listing for you? We can help make it yours.
346.202.7307
6165 Darlington Ct Court6165 Darlington Ct Court6165 Darlington Ct Court6165 Darlington Ct Court
Save
Ask
Tour
Hide
Share

Mortgage Calculator

Monthly Payment (Est.)

Enter an interest rate to see your estimated monthly payment.
Calculator powered by Showcase IDX, a Constellation1 Company. Copyright ©2026 Information is deemed reliable but not guaranteed.

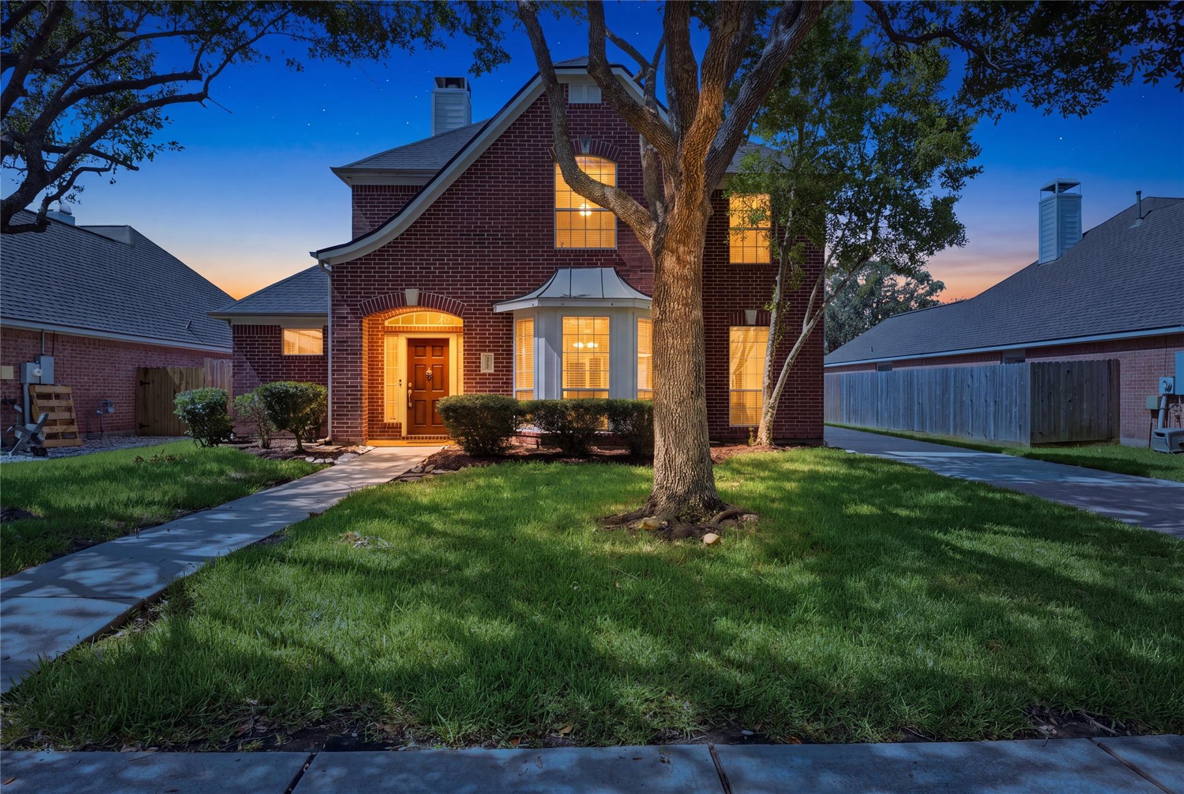
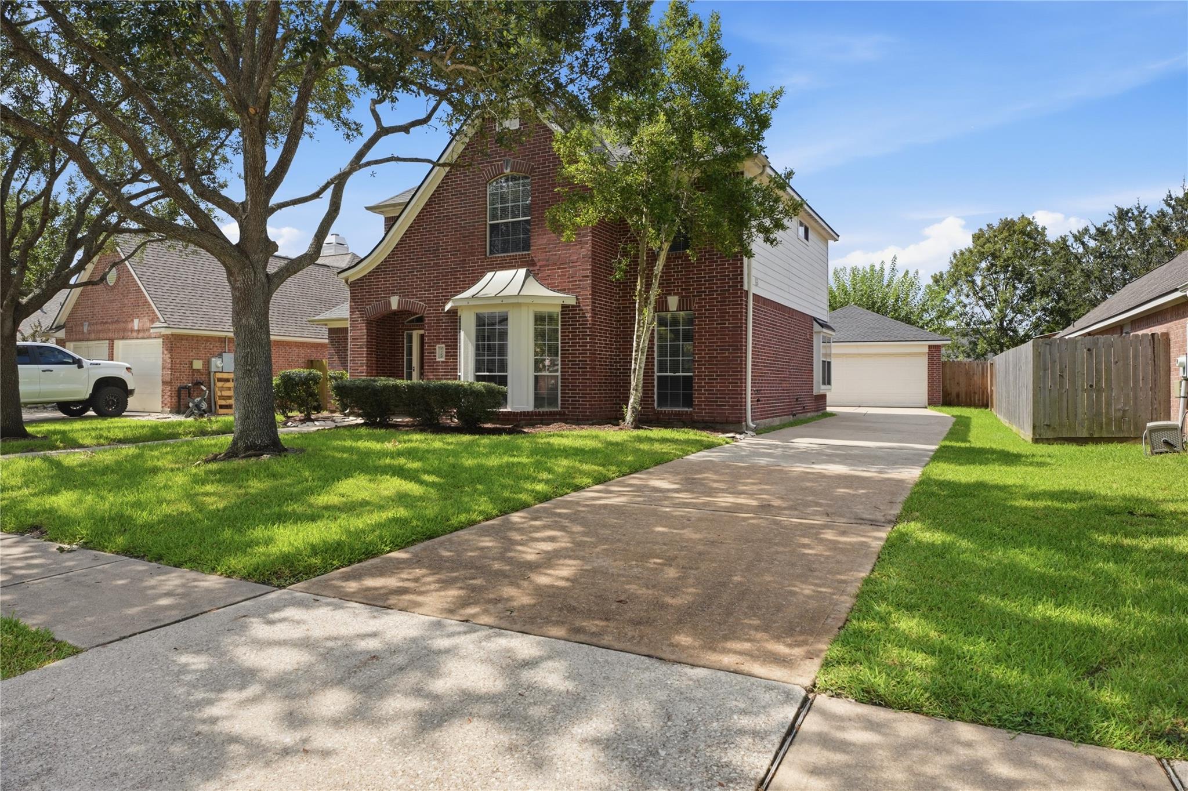
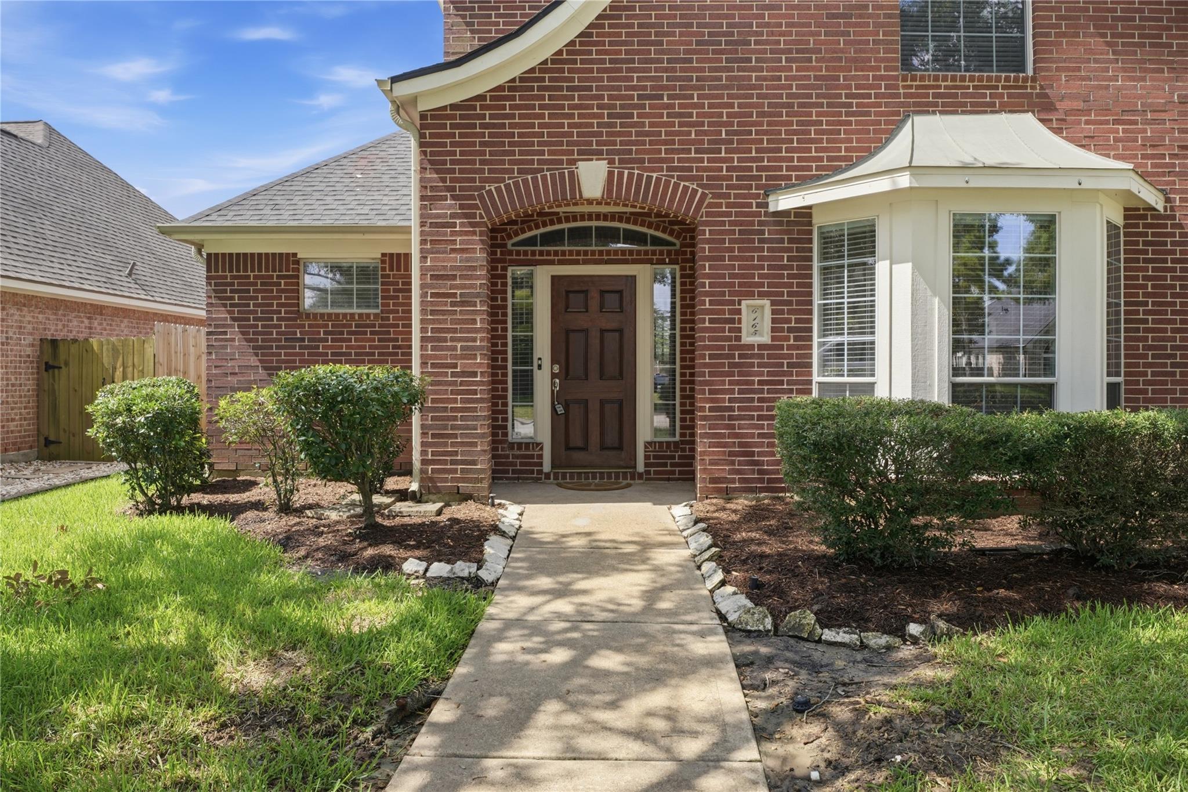
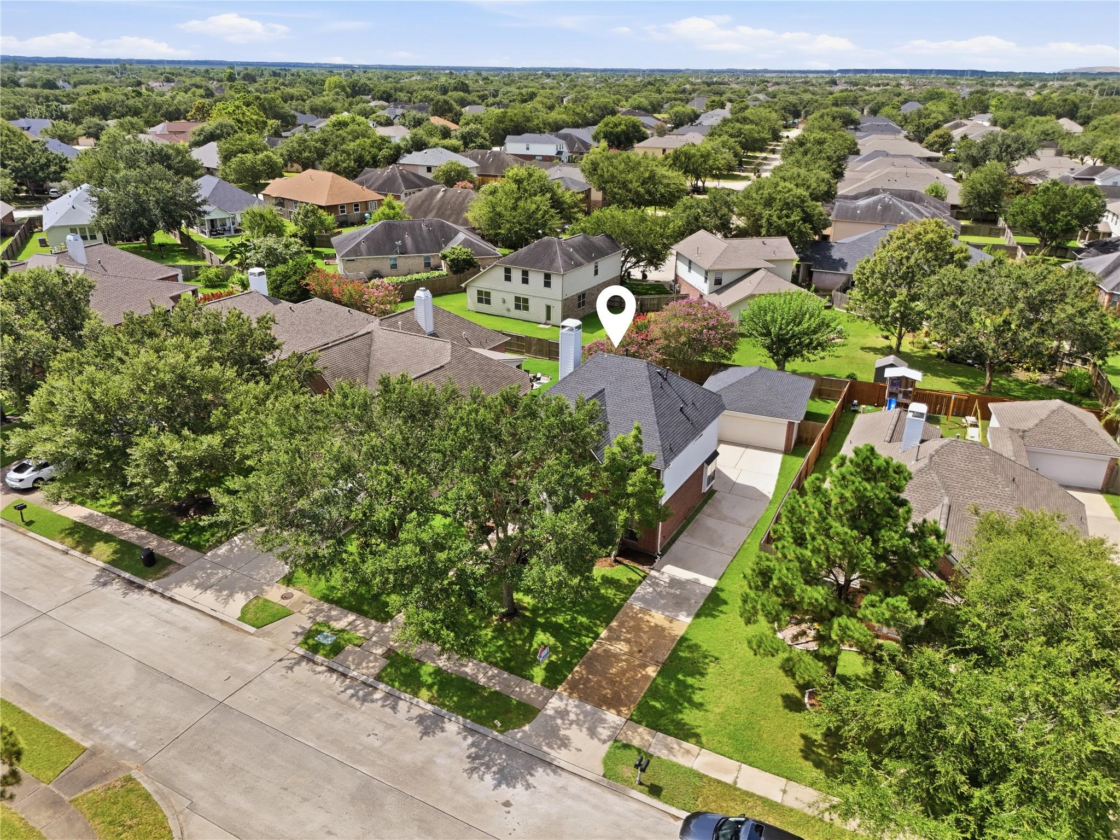
Desirable community and exceptional value! This charming 4-bedroom, 2.5-bath home offers an attractive front elevation, a 2-car detached garage with epoxy-painted floor, and a spacious layout. The primary suite is downstairs with a bay window and large walk-in closet. The formal dining room also features a bay window. Enjoy a built-in desk niche near the kitchen and a large upstairs game room with built-in computer stations. Recent updates include new LVP flooring downstairs, fresh interior paint, new toilets, new microwave, light fixtures, ceiling fans, water heater, A/C ductwork, and a NEW carpet upstairs. The roof is approximately 3 years old with an energy-efficient TechShield roof deck. Additional features include a sprinkler system and covered patio. Community amenities include 2 pools, tennis courts, and jogging paths. Zoned to excellent schools—more home for your money!

Save
Ask
Tour
Hide
Share
Listing Snapshot
Price 
$2,695
Days On Site 
37 Days
Bedrooms 
4
Inside Area (SqFt) 
2,570 sqft
Total Baths 
3
Full Baths 
2
Partial Baths 
1
Lot Size 
0.1738 Acres
Year Built 
2004
MLS® Number 
46228208
Status 
Active
Property Tax 
N/A
HOA/Condo/Coop Fees 
N/A
Sq Ft Source 
N/A
Friends & Family
Recent Activity
5 days agoListing updated with changes from the MLS®
5 days agoPrice changed to $2,695
a month agoListing first seen on site
General Features
Acres 
0.1738
Disclosures 
MudNo Disclosures
Garage 
Yes
Garage Spaces 
2
Green Energy Efficient 
Thermostat
Lease Term 
12 Months
Number Of Stories 
2
Parking 
DetachedGarage Door Opener
Parking Spaces 
2
Pets 
Call
Property Sub Type 
Single Family Residence
Security 
Prewired
Sewer 
Public Sewer
SqFt Total 
2570
Style 
Traditional
Water Source 
Public
Interior Features
Appliances 
DisposalElectric OvenMicrowaveElectric CooktopFree-Standing RangeRefrigeratorDishwasherDryerOven
Cooling 
Ceiling Fan(s)Electric
Fireplace 
Yes
Fireplace Features 
Free StandingWood Burning
Fireplaces 
1
Flooring 
CarpetTile
Heating 
Natural Gas
Interior 
Breakfast BarMaster DownstairsPantryDouble VanitySoaking TubSmart Thermostat
Laundry Features 
Electric Dryer HookupWasher HookupGas Dryer Hookup
Bedroom 
Dimensions - 12x11Level - SecondArea - 132
Breakfast 
Dimensions - 9x9Level - FirstArea - 81
Dining Room 
Dimensions - 12x11Level - FirstArea - 132
Game Room 
Dimensions - 17x15Level - SecondArea - 255
Kitchen 
Dimensions - 9x9Level - FirstArea - 81
Master Bedroom 
Dimensions - 16x17Level - SecondArea - 272
Save
Ask
Tour
Hide
Share
Exterior Features
Fencing 
Back YardFull
Lot Features 
Subdivided
Patio And Porch 
Patio
Community Features
Community Features 
Tennis Court(s)
MLS Area 
33
School District 
9 - Clear Creek
Roads 
Concrete
Schools
School District
9 - Clear Creek
Elementary School
Campbell Elementary School (Clear Creek)
Middle School
Creekside Intermediate School
High School
Clear Springs High School
Listing courtesy of RE/MAX Space Center [email protected]

IDX information is provided exclusively for consumers’ personal, non-commercial use. It may not be used for any purpose other than to identify prospective properties consumers may be interested in purchasing. This data is deemed reliable but is not guaranteed accurate by the MLS.

Data provided by HAR.com © 2026. All information provided should be independently verified.

Neighborhood & Commute
Source: Walkscore
Disclosure: Community information and market data powered by Constellation Data Labs. Information is deemed reliable but not guaranteed.
Save
Ask
Tour
Hide
Share