Search For Homes

Save
Ask
Tour
Hide
Share
$445,000
41 Days On Site

17439 Sweet Song Drive
Tomball, TX 77377

For Sale|Single Family Residence|Active
4
Beds
4
Total Baths
3
Full Baths
1
Partial Bath
3,114
SqFt
$143
/SqFt
2002
Built
Subdivision:
Village Creek Sec 06
County:
Harris
Call Now: 346.202.7307
Is this the listing for you? We can help make it yours.
346.202.7307
17439 Sweet Song Drive17439 Sweet Song Drive17439 Sweet Song Drive17439 Sweet Song Drive
Save
Ask
Tour
Hide
Share

Mortgage Calculator

Monthly Payment (Est.)

Enter an interest rate to see your estimated monthly payment.
Calculator powered by Showcase IDX, a Constellation1 Company. Copyright ©2026 Information is deemed reliable but not guaranteed.

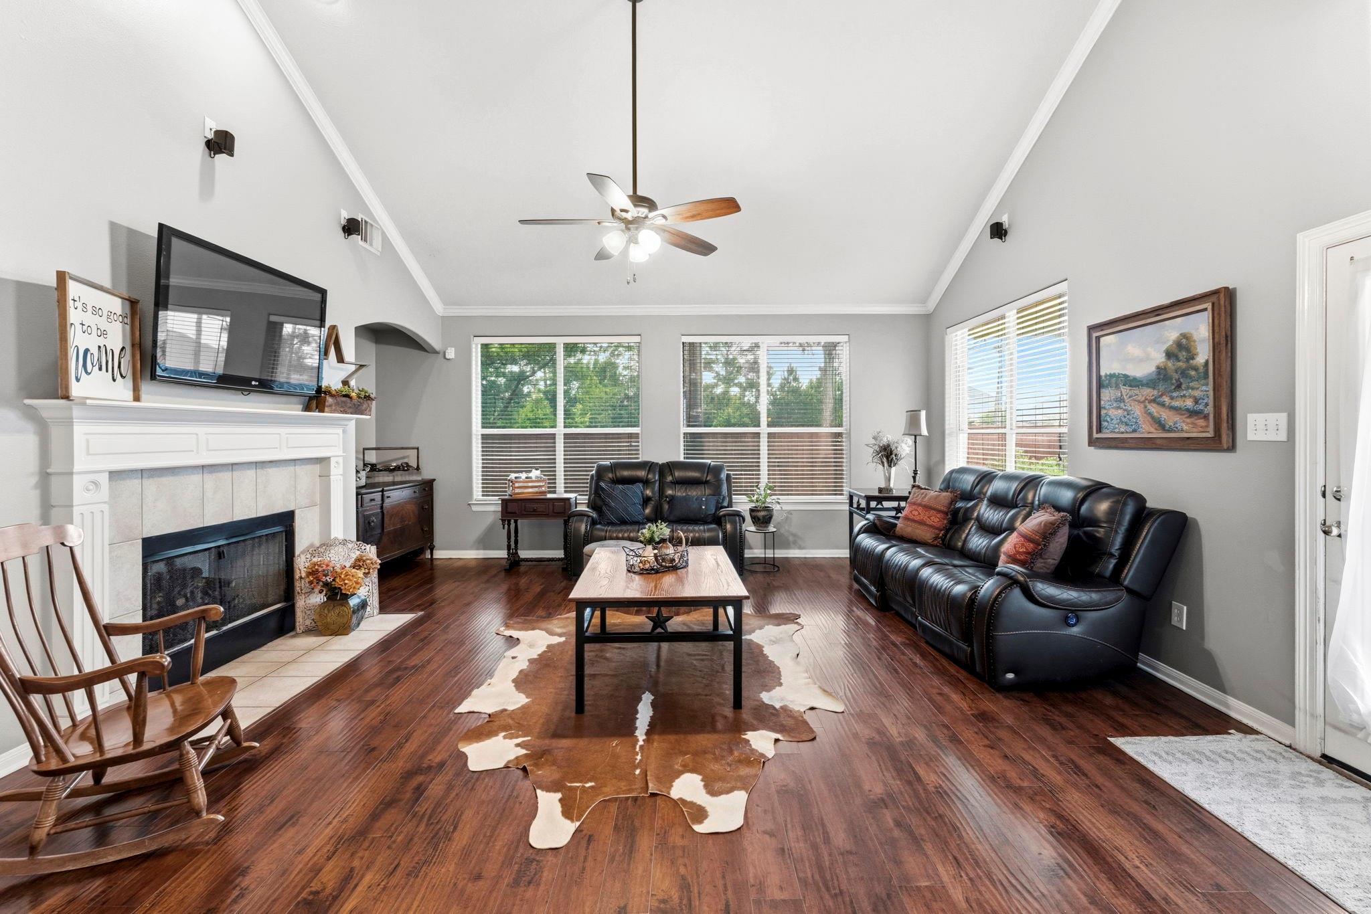
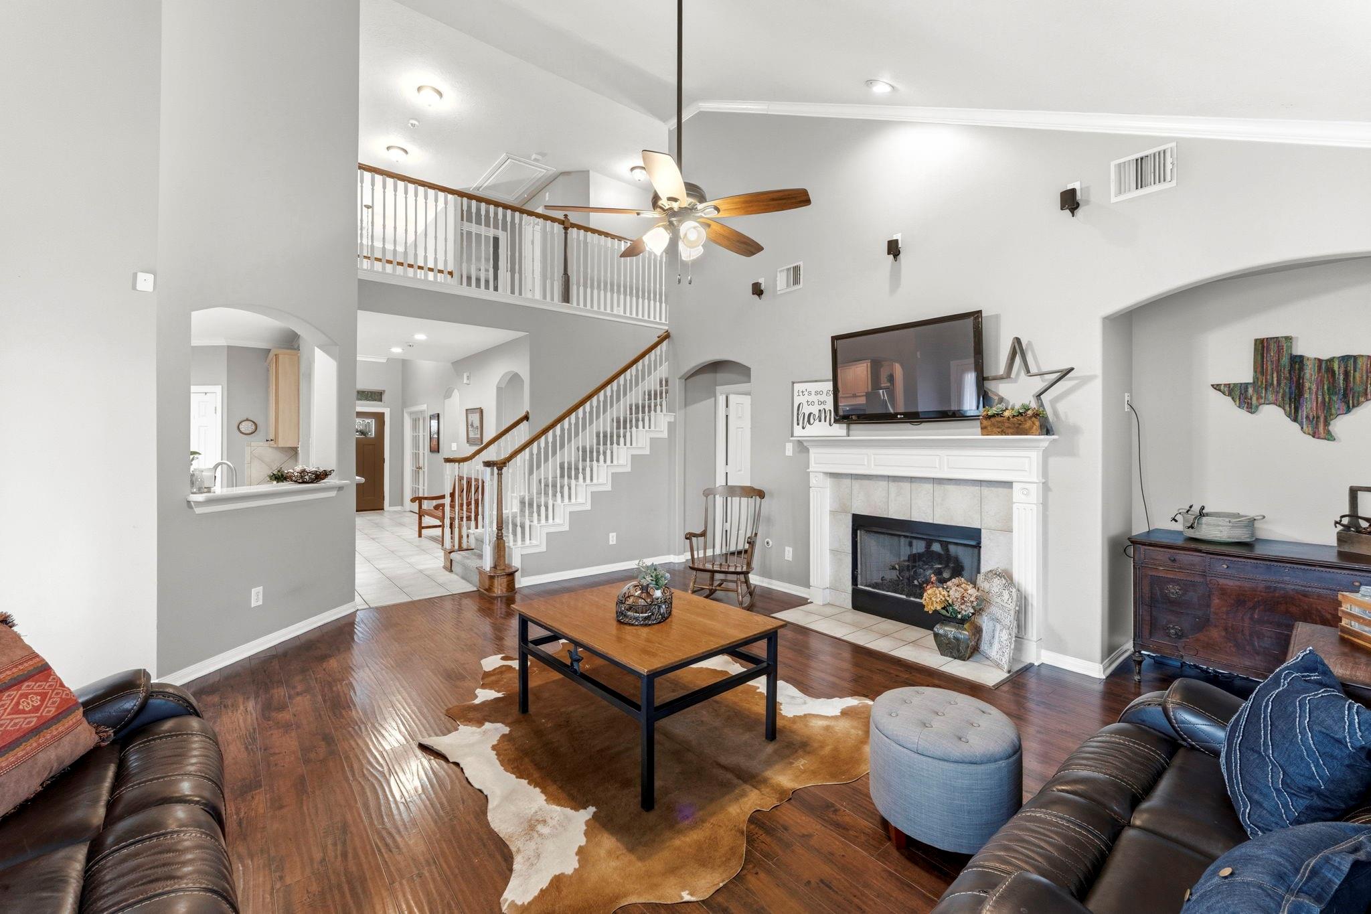
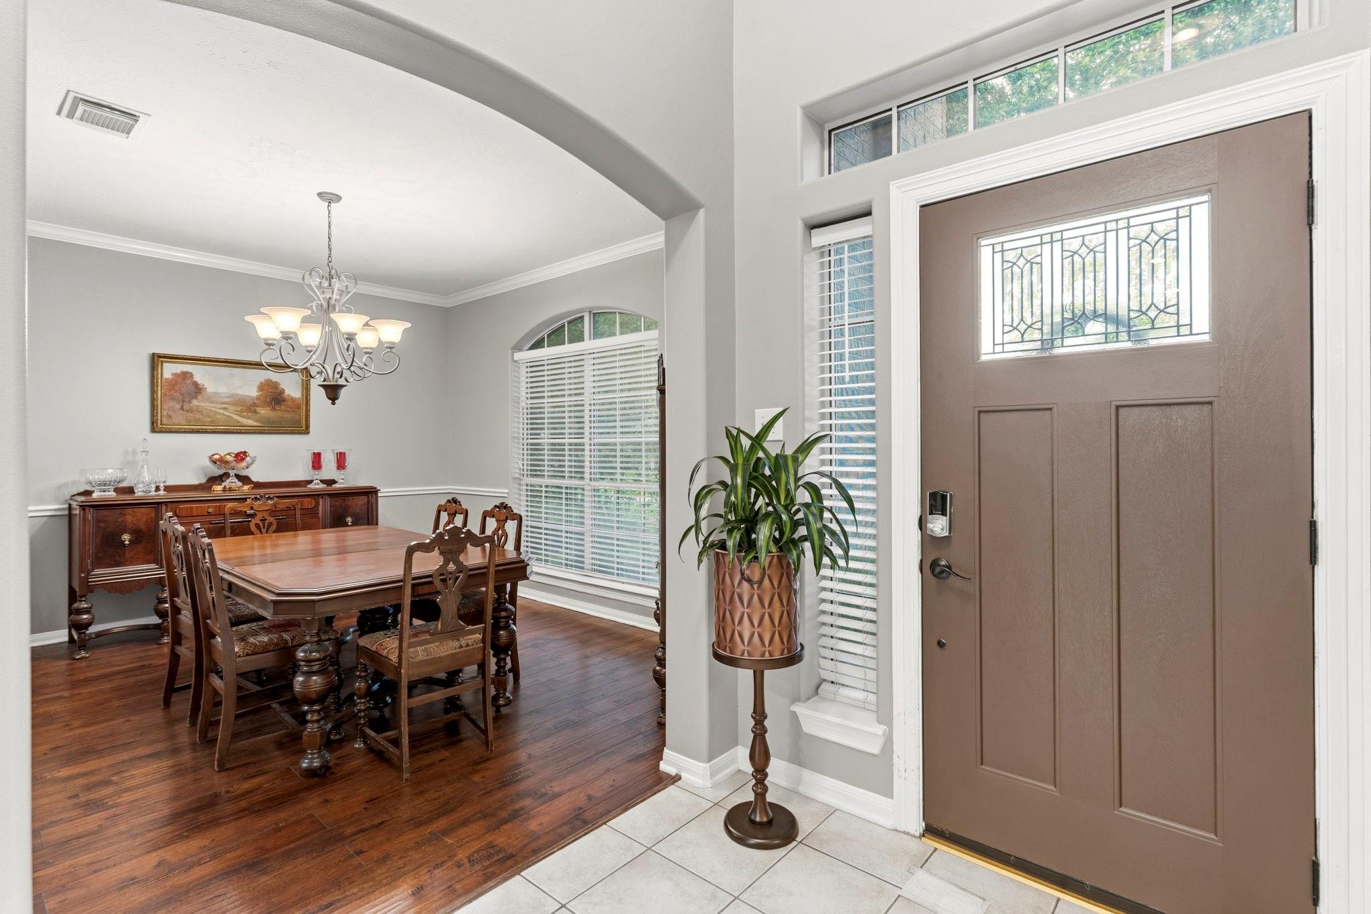
No back neighbors. No homes staring into your backyard. Just peaceful greenbelt views and trails waiting right outside your door. Tucked away on a quiet cul-de-sac in Village Creek, this 4-bedroom, 3.5-bath Tomball home offers the kind of setting that makes coming home feel different. Enjoy quiet mornings overlooking the greenbelt, evening walks or bike rides on nearby trails, and the privacy that is increasingly hard to find. Inside, the flexible floor plan gives you room to live the way you want. A dedicated home office creates the ideal work-from-home space, while the upstairs game room can easily become a media room, playroom, fitness space, or second living area. Fresh carpet upstairs, tile and laminate flooring throughout the first floor, and solar screens add to the move-in-ready appeal. Zoned to Tomball ISD, close to Grand Parkway, Hwy 249, Beltway 8, Exxon, and IAH ~ this home delivers privacy, flexibility, and convenience in one setting that is hard to duplicate.

Save
Ask
Tour
Hide
Share
Listing Snapshot
Price 
$445,000
Days On Site 
41 Days
Bedrooms 
4
Inside Area (SqFt) 
3,114 sqft
Total Baths 
4
Full Baths 
3
Partial Baths 
1
Lot Size 
0.1734 Acres
Year Built 
2002
MLS® Number 
46284192
Status 
Active
Property Tax 
$11,582
HOA/Condo/Coop Fees 
$69.58 monthly
Sq Ft Source 
N/A
Friends & Family
Recent Activity
3 weeks agoListing updated with changes from the MLS®
a month agoListing first seen on site
General Features
Acres 
0.1734
Attached Garage 
Yes
Disclosures 
ExclusionsMudSeller's Disclosure
Foundation 
Slab
Garage 
Yes
Garage Spaces 
2
Parking 
AttachedAdditional ParkingGarage Door Opener
Parking Spaces 
2
Property Sub Type 
Single Family Residence
Sewer 
Public Sewer
SqFt Total 
3114
Style 
Traditional
Water Source 
Public
Interior Features
Appliances 
DisposalElectric OvenMicrowaveElectric CooktopDishwasher
Cooling 
Gas
Fireplace 
Yes
Fireplace Features 
Gas
Fireplaces 
1
Flooring 
CarpetLaminateTileVinyl
Heating 
Electric
Interior 
Crown MoldingHigh CeilingsWalk-In Closet(s)Breakfast BarKitchen IslandPantryMaster DownstairsDouble VanitySoaking Tub
Laundry Features 
Electric Dryer HookupGas Dryer HookupWasher Hookup
Bathroom 
Dimensions - 5x10Level - SecondArea - 50
Bedroom 
Dimensions - 11x15Level - SecondArea - 165
Dining Room 
Dimensions - 12x14Level - FirstArea - 168
Game Room 
Dimensions - 19x15Level - SecondArea - 285
Kitchen 
Dimensions - 20x14Level - FirstArea - 280
Master Bathroom 
Dimensions - 10x12Level - FirstArea - 120
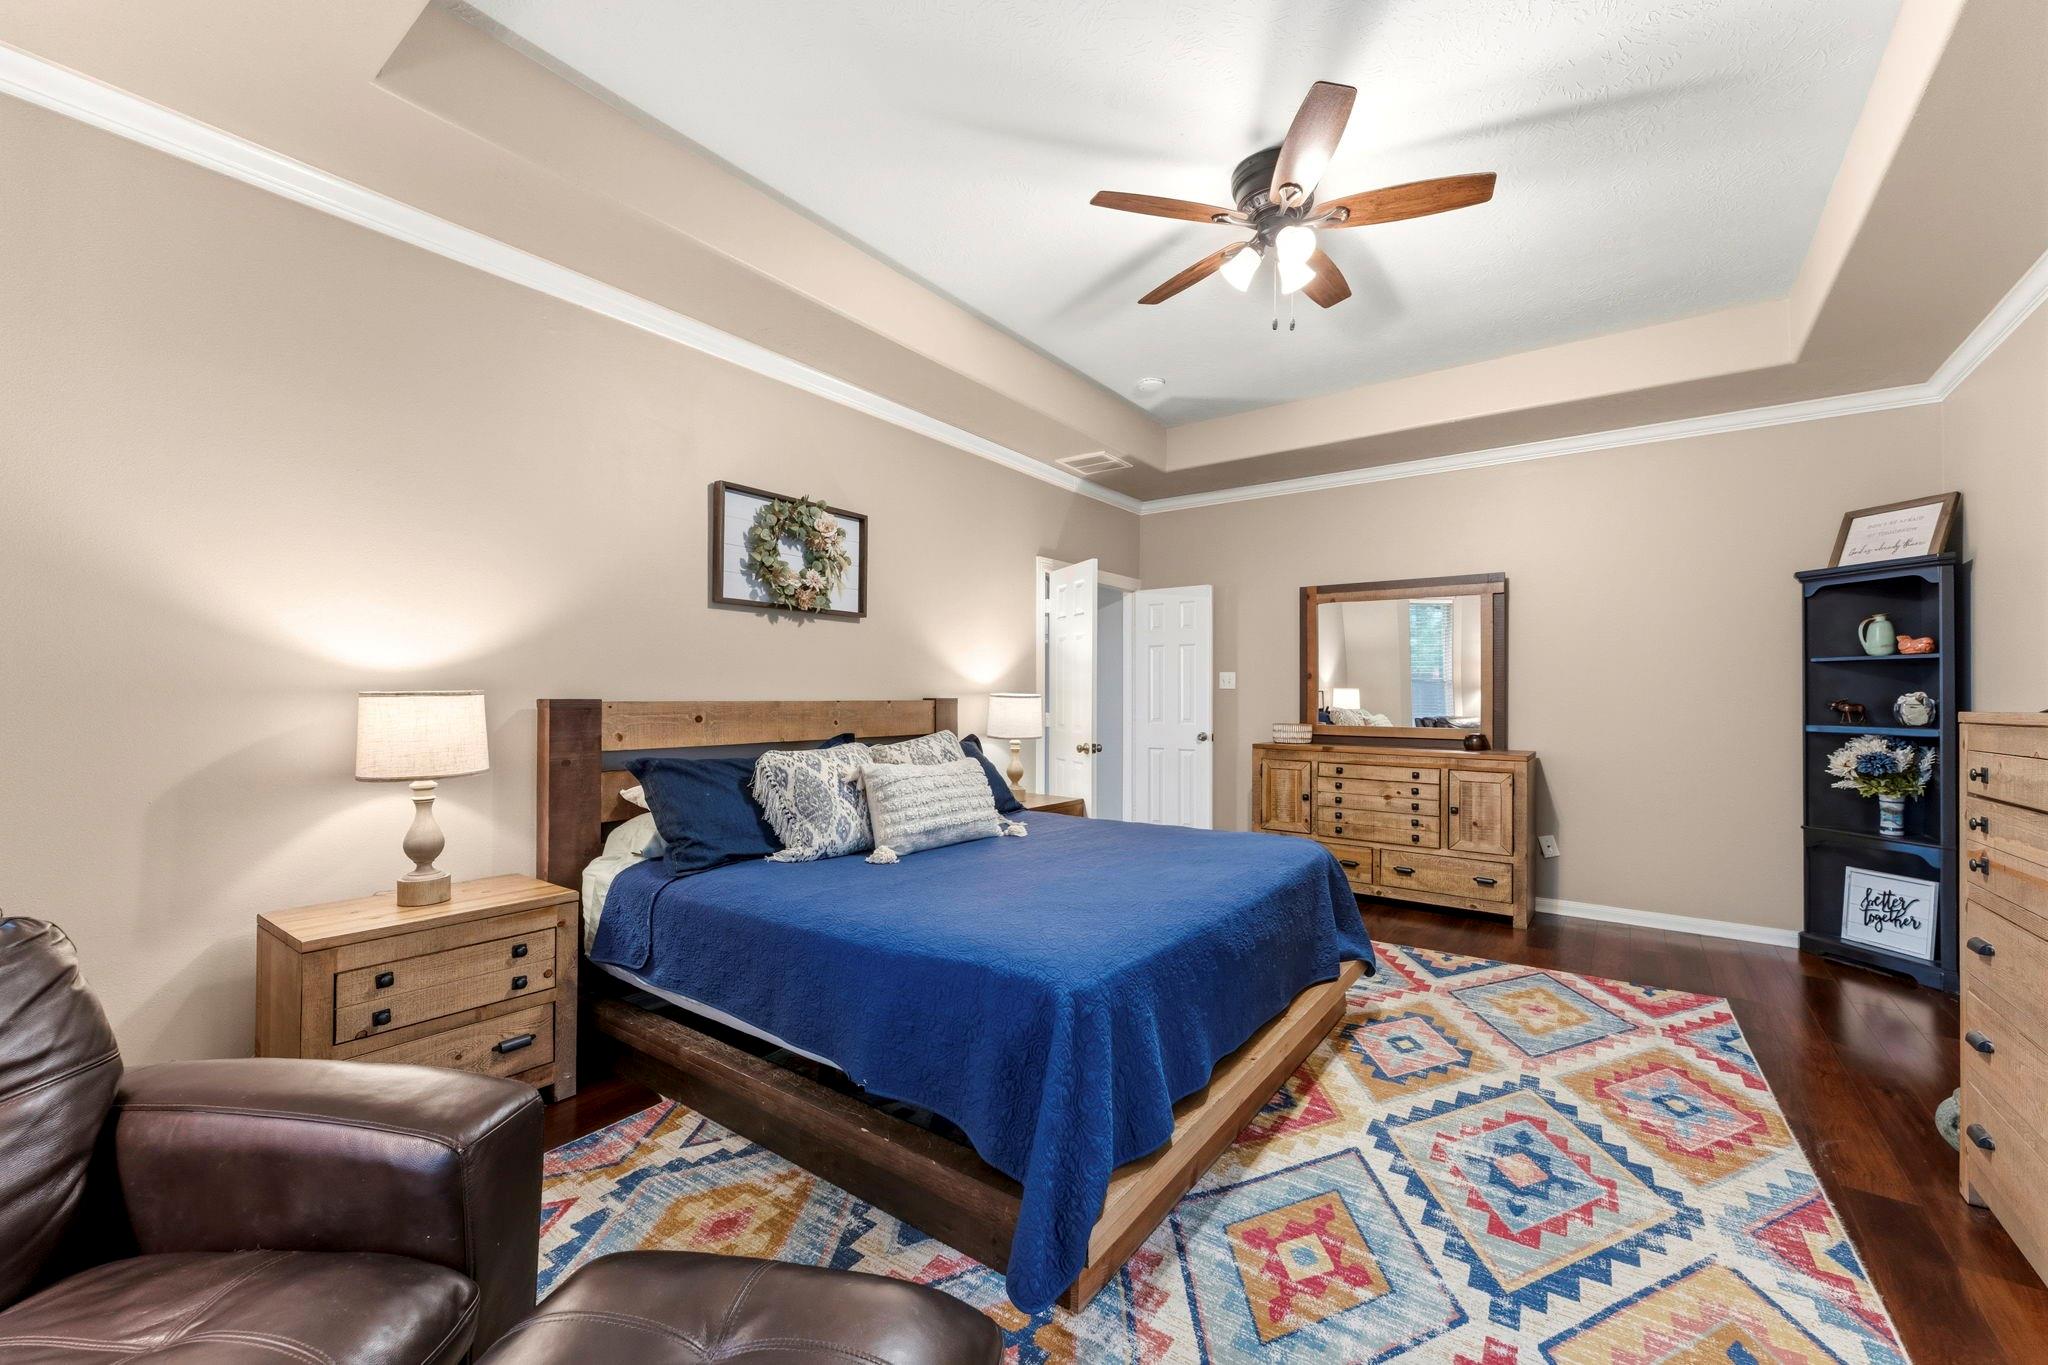
Master Bedroom 
Dimensions - 21x14Level - FirstArea - 294
Utility Room 
Dimensions - 9x6Level - FirstArea - 54
Save
Ask
Tour
Hide
Share
Exterior Features
Construction Details 
BrickCement Siding
Fencing 
Back Yard
Lot Features 
Back YardCul-De-SacGreenbeltSubdivided
Roof 
Composition
Community Features
Association Amenities 
PoolRecreation Facilities
Association Fee 
$835.0
Association Fee Frequency 
Annually
MLS Area 
35
School District 
53 - Tomball
Financing Terms Available 
CashConventionalFHAVA Loan
Schools
School District
53 - Tomball
Elementary School
Willow Creek Elementary School (Tomball)
Middle School
Willow Wood Junior High School
High School
Tomball Memorial H S
Listing courtesy of Nan & Company Properties - Woodlands Office [email protected]

IDX information is provided exclusively for consumers’ personal, non-commercial use. It may not be used for any purpose other than to identify prospective properties consumers may be interested in purchasing. This data is deemed reliable but is not guaranteed accurate by the MLS.

Data provided by HAR.com © 2026. All information provided should be independently verified.

Neighborhood & Commute
Source: Walkscore
Disclosure: Community information and market data powered by Constellation Data Labs. Information is deemed reliable but not guaranteed.
Save
Ask
Tour
Hide
Share