Search For Homes

Save
Ask
Tour
Hide
Share
$2,350
12 Days On Site

13538 Fawn Lily Drive
Cypress, TX 77429

For Rent|Townhouse|Active
3
Beds
3
Total Baths
2
Full Baths
1
Partial Bath
1,706
SqFt
$1
/SqFt
2014
Built
Subdivision:
Coles Xing Sec 28
County:
Harris
Call Now: 346.202.7307
Is this the listing for you? We can help make it yours.
346.202.7307
13538 Fawn Lily Drive13538 Fawn Lily Drive13538 Fawn Lily Drive13538 Fawn Lily Drive
Save
Ask
Tour
Hide
Share

Mortgage Calculator

Monthly Payment (Est.)

Enter an interest rate to see your estimated monthly payment.
Calculator powered by Showcase IDX, a Constellation1 Company. Copyright ©2026 Information is deemed reliable but not guaranteed.

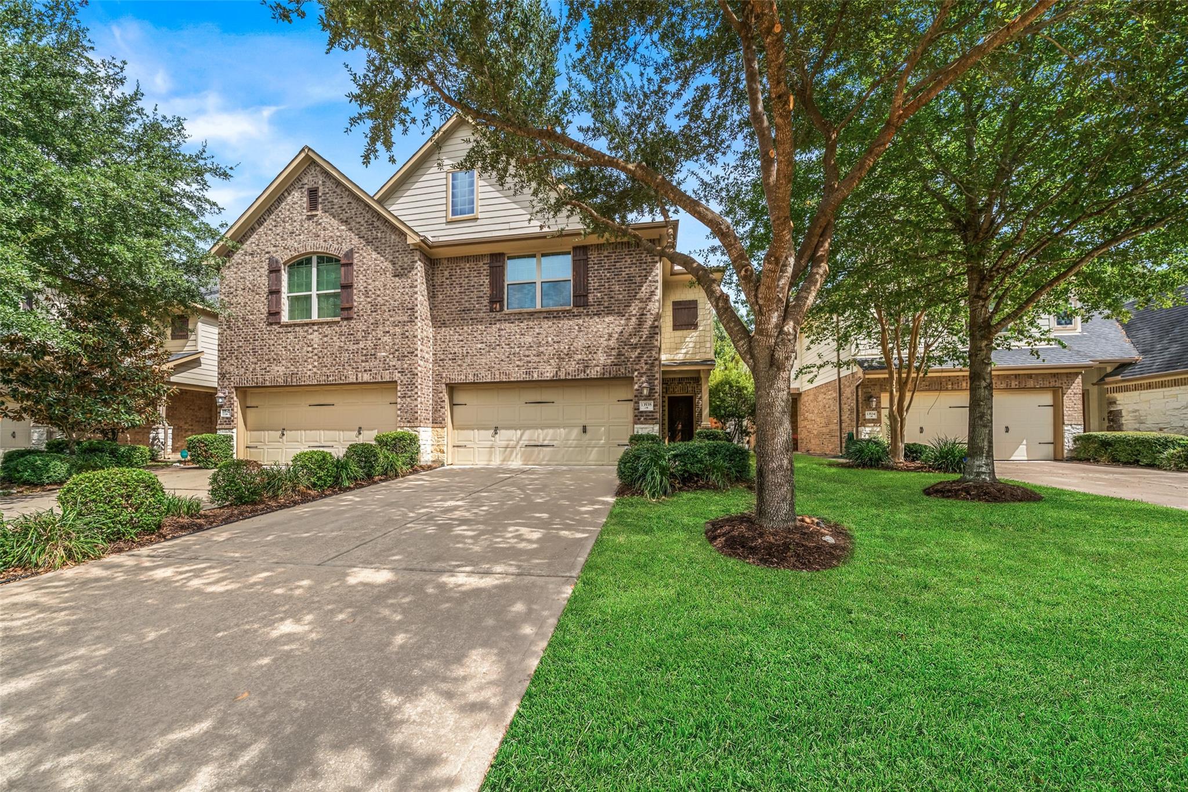
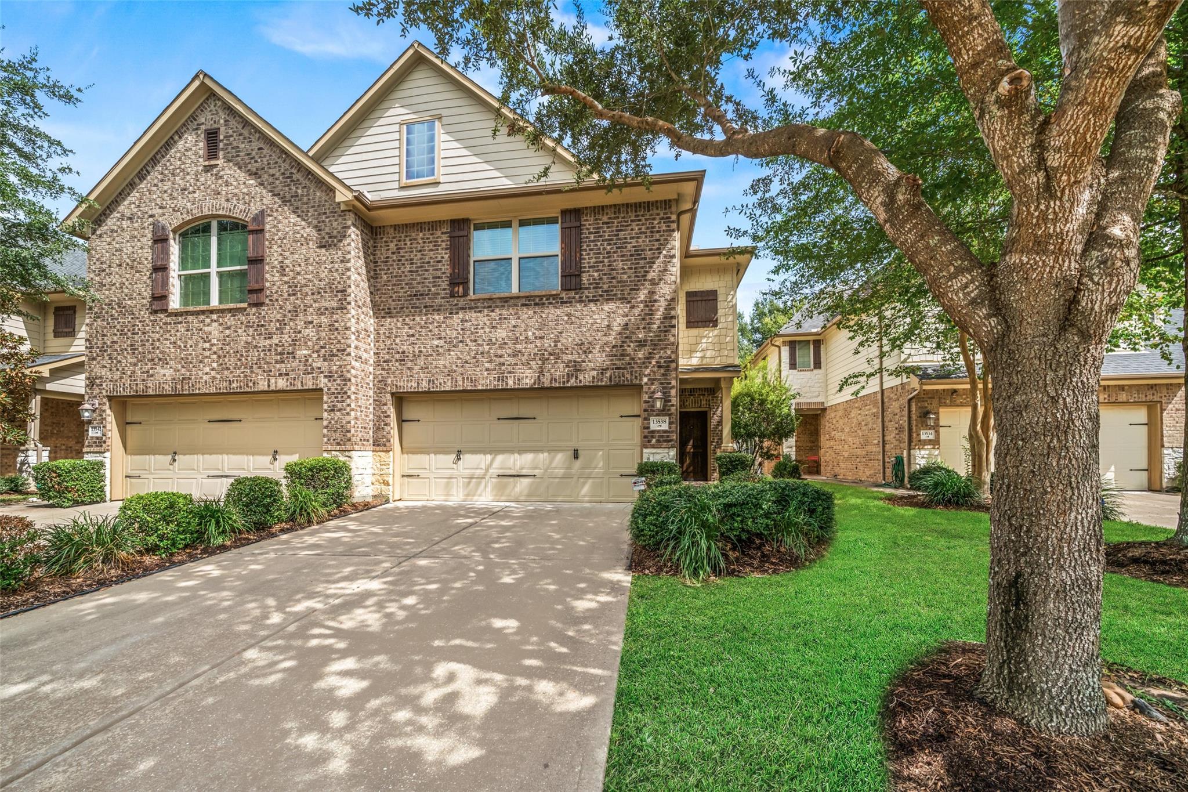
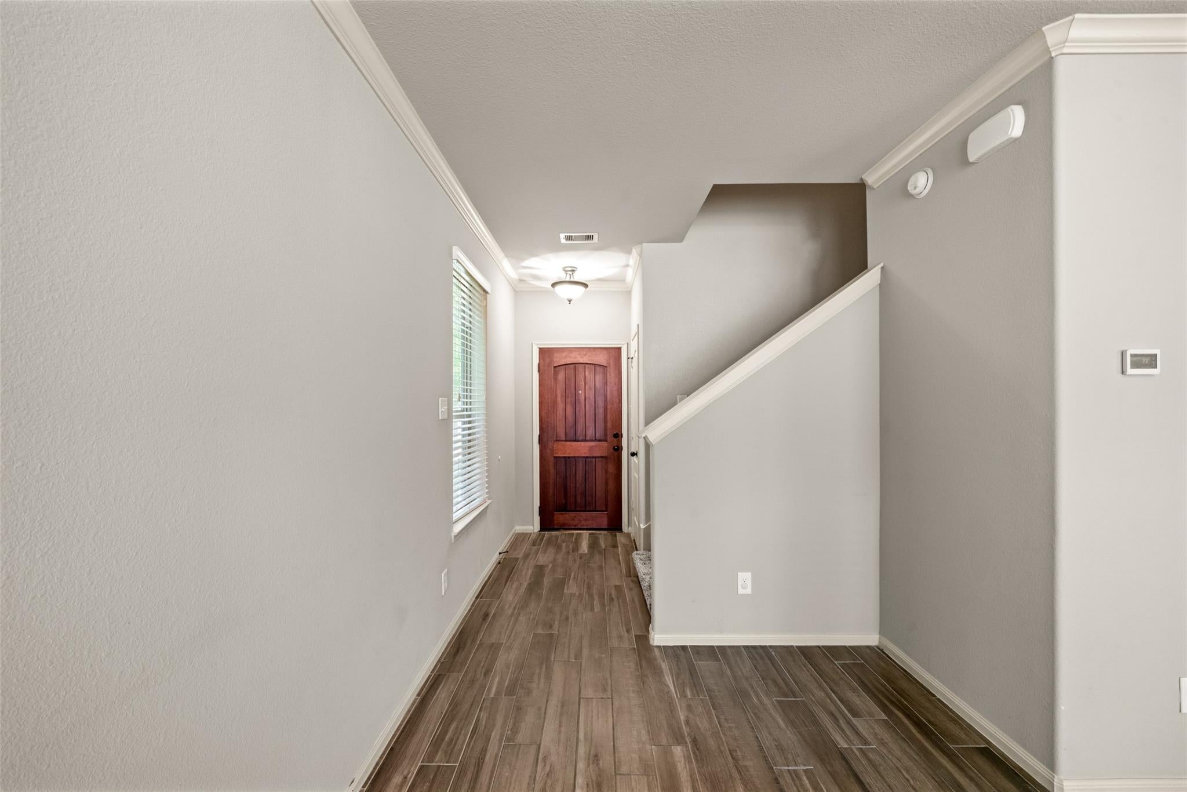
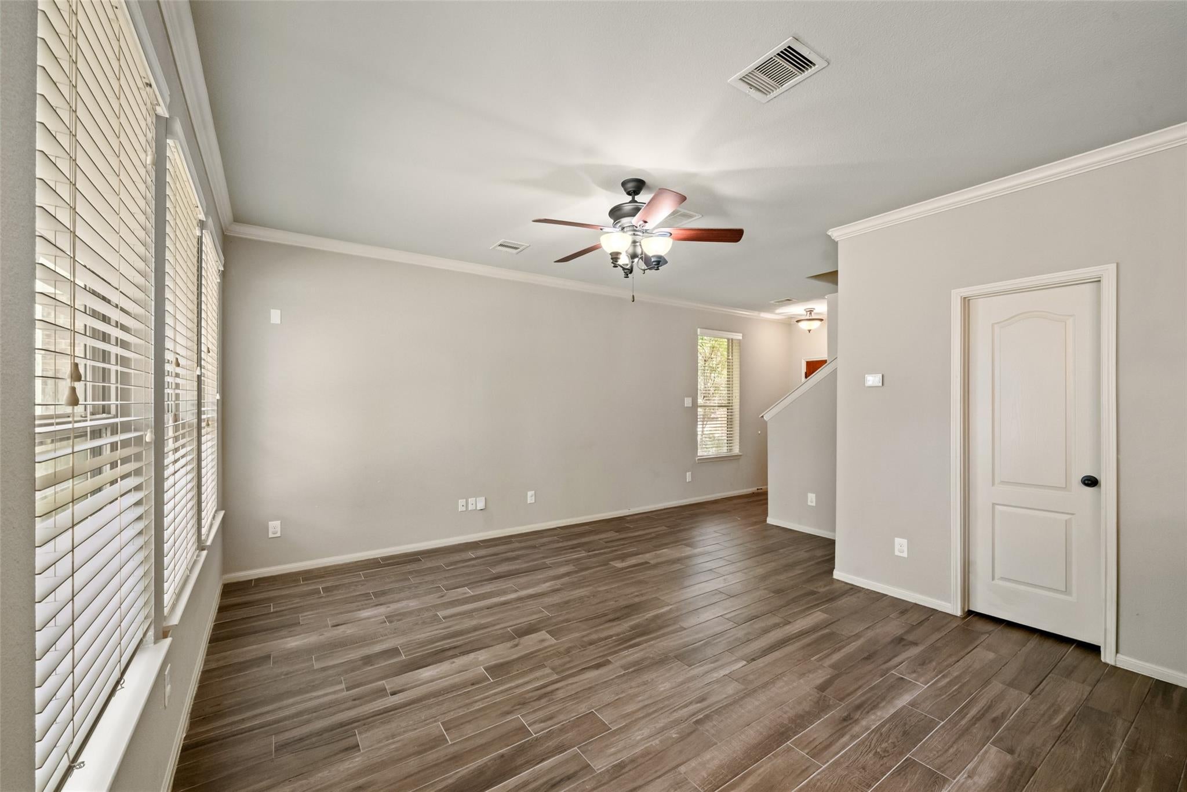
Ready for immediate move-in! This 3 bdr, 2.5 bath Coles Crossing townhome makes it easy to feel at home in Cypress. Enjoy a private backyard with no rear neighbor, a front lawn maintained by the HOA, plus REFRIGERATOR, WASHER & DRYER are all included. The main floor features low maintenance wood-look tile, an island kitchen that opens to the dining and living areas, granite countertops and abundant cabinetry. Upstairs, the spacious primary suite features dual sinks, a soaking tub, and a separate shower. Recent carpet in the bedrooms adds a fresh feel. Coles Crossing is a premier master-planned community with pools, a fitness clubhouse, tennis and pickleball courts, trails, parks, playgrounds, and plenty of green space. Close to major retailers and zoned to A-rated CFISD schools.

Save
Ask
Tour
Hide
Share
Listing Snapshot
Price 
$2,350
Days On Site 
12 Days
Bedrooms 
3
Inside Area (SqFt) 
1,706 sqft
Total Baths 
3
Full Baths 
2
Partial Baths 
1
Lot Size 
0.0767 Acres
Year Built 
2014
MLS® Number 
46285653
Status 
Active
Property Tax 
N/A
HOA/Condo/Coop Fees 
N/A
Sq Ft Source 
N/A
Friends & Family
Recent Activity
2 weeks agoListing updated with changes from the MLS®
2 weeks agoListing first seen on site
General Features
Acres 
0.0767
Attached Garage 
Yes
Direction Faces 
Southwest
Disclosures 
Mud
Garage 
Yes
Garage Spaces 
2
Green Energy Efficient 
ThermostatHVACAppliances
Lease Term 
12 Months
Number Of Stories 
2
Parking 
AttachedGarage Door Opener
Parking Spaces 
2
Pets 
Call
Property Sub Type 
Townhouse
SqFt Total 
1706
Style 
Traditional
Utilities 
None
Water Source 
Public
Interior Features
Appliances 
ENERGY STAR Qualified AppliancesDisposalGas OvenOvenMicrowaveFree-Standing RangeGas CooktopGas RangeDryerRefrigeratorWasherDishwasher
Cooling 
Ceiling Fan(s)ElectricZoned
Flooring 
CarpetTile
Furnished 
Unfurnished
Heating 
Natural Gas
Interior 
Crown MoldingWalk-In Closet(s)Kitchen IslandPantryGranite CountersDouble VanitySoaking TubSmart Thermostat
Laundry Features 
Electric Dryer HookupWasher Hookup
Window Features 
Window CoveringsLow Emissivity Windows
Bedroom 
Dimensions - 12 x 11Level - SecondArea - 132
Breakfast 
Dimensions - 10 x 9Level - FirstArea - 90
Kitchen 
Dimensions - 9 x 15Level - FirstArea - 135
Living Room 
Dimensions - 13 x 16Level - FirstArea - 208
Master Bedroom 
Dimensions - 18 x 13Level - SecondArea - 234
Save
Ask
Tour
Hide
Share
Exterior Features
Construction Details 
Blown-In Insulation
Fencing 
Back Yard
Lot Features 
Back YardSubdivided
Patio And Porch 
Patio
Waterfront Features 
Pond
Windows/Doors 
Window CoveringsLow Emissivity Windows
Community Features
Association Amenities 
ClubhouseFitness CenterParkPlaygroundPoolTennis Court(s)Trail(s)Sport Court
Community Features 
Tennis Court(s)Clubhouse
MLS Area 
10
School District 
13 - Cypress-Fairbanks
Schools
School District
13 - Cypress-Fairbanks
Elementary School
Sampson Elementary School
Middle School
Spillane Middle School
High School
Cypress Woods High School
Listing courtesy of RE/MAX Compass [email protected]

IDX information is provided exclusively for consumers’ personal, non-commercial use. It may not be used for any purpose other than to identify prospective properties consumers may be interested in purchasing. This data is deemed reliable but is not guaranteed accurate by the MLS.

Data provided by HAR.com © 2026. All information provided should be independently verified.

Neighborhood & Commute
Source: Walkscore
Disclosure: Community information and market data powered by Constellation Data Labs. Information is deemed reliable but not guaranteed.
Save
Ask
Tour
Hide
Share