Search For Homes

Save
Ask
Tour
Hide
Share
$313,000
4 Days On Site

24306 Main Mast Court
Katy, TX 77494

For Sale|Single Family Residence|Active
3
Beds
2
Total Baths
2
Full Baths
1,891
SqFt
$166
/SqFt
2010
Built
Subdivision:
Lakes/Grand Harbor Sec 3
County:
Harris
Call Now: 346.202.7307
Is this the listing for you? We can help make it yours.
346.202.7307
24306 Main Mast Court24306 Main Mast Court24306 Main Mast Court24306 Main Mast Court
Save
Ask
Tour
Hide
Share

Mortgage Calculator

Monthly Payment (Est.)

Enter an interest rate to see your estimated monthly payment.
Calculator powered by Showcase IDX, a Constellation1 Company. Copyright ©2026 Information is deemed reliable but not guaranteed.

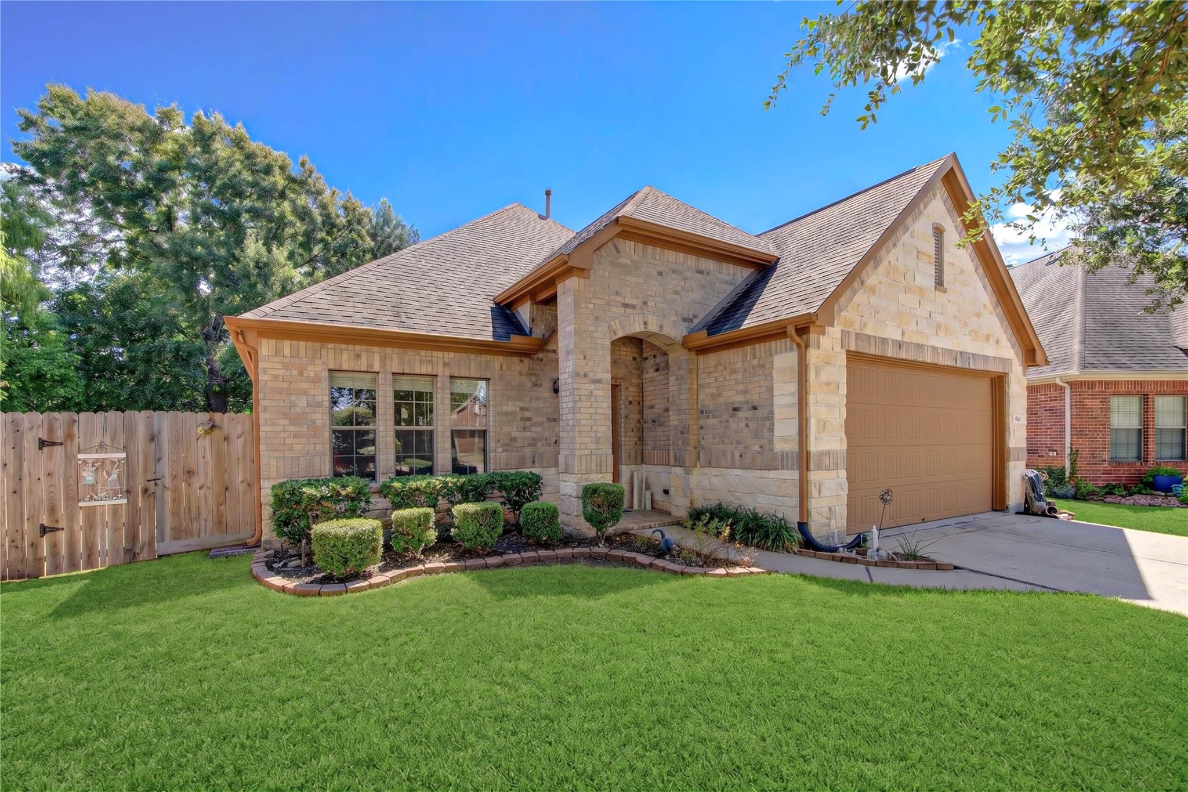
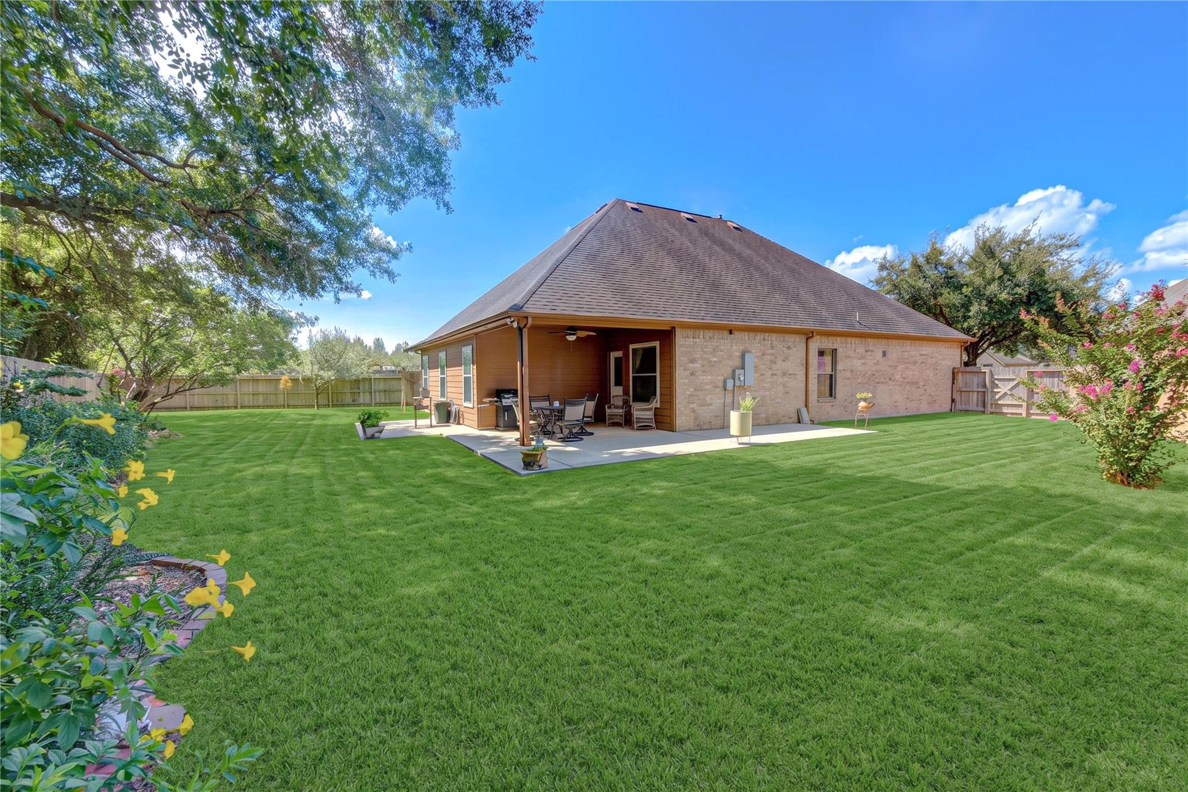
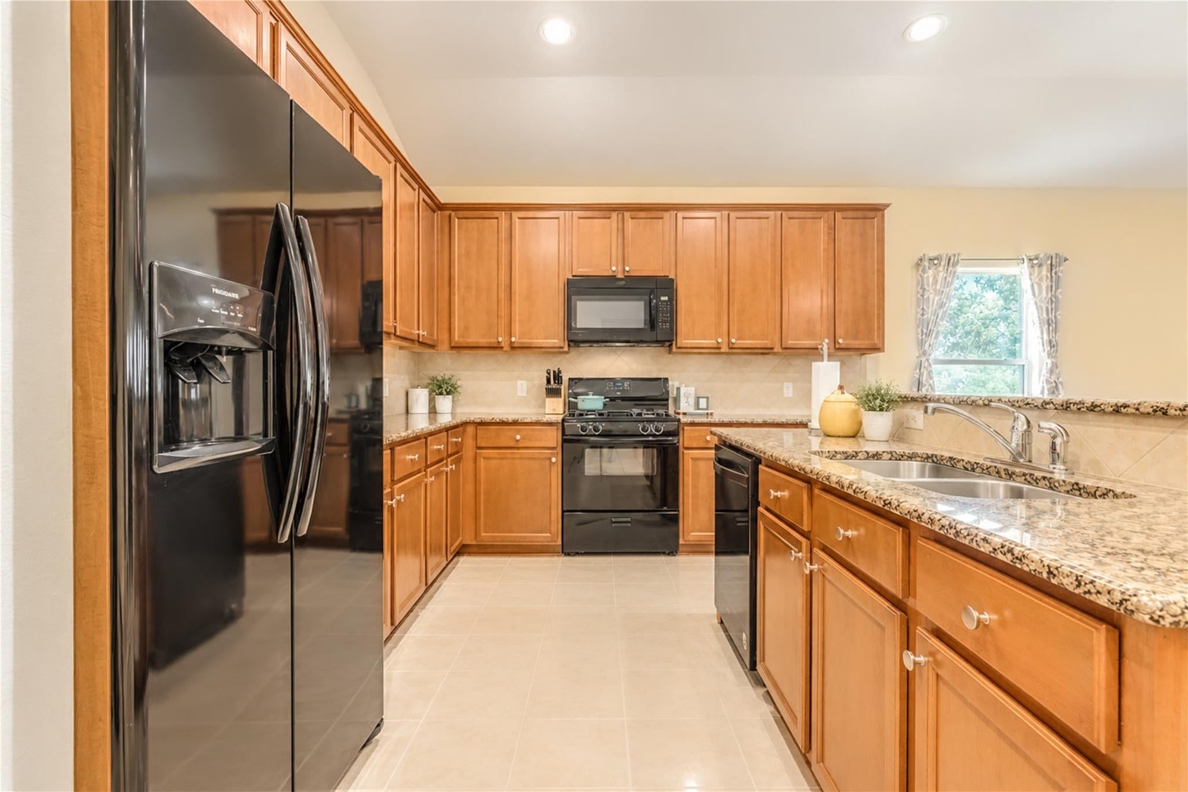
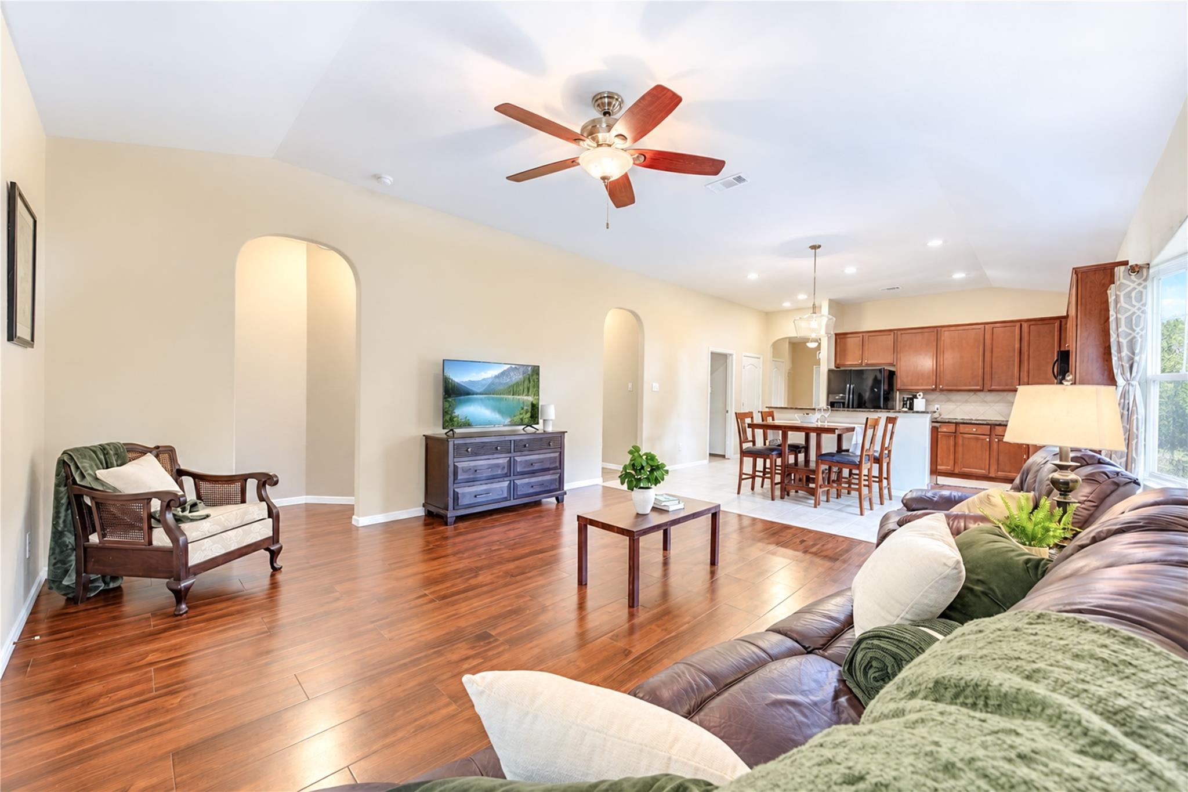
Some homes simply stand out. This move-in ready home is exceptionally well maintained, thoughtfully upgraded, and designed for effortless, low-maintenance living. With NO CARPET, high-quality porcelain tile throughout, upgraded fixtures in every bathroom, fresh interior paint, a 2024 AC unit, a sprinkler system covering both the front and back yards, a water softener, and an upgraded stone-face elevation, every detail has been carefully considered. This is a home where the major updates are already done, allowing you to simply move in and enjoy. Located in a prime Katy location, just 2 minutes from I-10 and Highway 99, you'll enjoy convenient access to everything Katy has to offer, including Katy Asian Town, Momentum Indoor Climbing Gym, Katy Mills Mall, Typhoon Texas, Main Event, Costco, Walmart, and countless dining and shopping options.

Save
Ask
Tour
Hide
Share
Listing Snapshot
Price 
$313,000
Days On Site 
4 Days
Bedrooms 
3
Inside Area (SqFt) 
1,891 sqft
Total Baths 
2
Full Baths 
2
Partial Baths 
N/A
Lot Size 
0.2169 Acres
Year Built 
2010
MLS® Number 
46290106
Status 
Active
Property Tax 
$7,072
HOA/Condo/Coop Fees 
$62.5 monthly
Sq Ft Source 
N/A
Friends & Family
Recent Activity
23 hours agoListing updated with changes from the MLS®
5 days agoListing first seen on site
General Features
Acres 
0.2169
Attached Garage 
Yes
Disclosures 
MudSeller's Disclosure
Foundation 
Slab
Garage 
Yes
Garage Spaces 
2
Parking 
AttachedAdditional Parking
Parking Spaces 
2
Property Sub Type 
Single Family Residence
Security 
Security Service
Sewer 
Public Sewer
SqFt Total 
1891
Style 
Contemporary/Modern
Water Source 
Public
Interior Features
Appliances 
DisposalGas OvenTrash CompactorMicrowaveGas CooktopDishwasher
Cooling 
Ceiling Fan(s)Electric
Heating 
Natural Gas
Interior 
Walk-In Closet(s)Breakfast BarKitchen IslandPantryMaster DownstairsDouble VanitySoaking Tub
Spa 
Yes
Bathroom 
Dimensions - 5 x 8Level - FirstArea - 40
Bedroom 
Dimensions - 10 x 10Level - FirstArea - 100
Den 
Dimensions - 10 x 8Level - FirstArea - 80
Exterior Porch/Balcony 
Dimensions - 5 x 6Level - FirstArea - 30
Living Room 
Dimensions - 15 x 20Level - FirstArea - 300
Master Bathroom 
Dimensions - 10 x 10Level - FirstArea - 100
Master Bedroom 
Dimensions - 20 x 15Level - FirstArea - 300
Utility Room 
Dimensions - 5 x 8Level - FirstArea - 40
Save
Ask
Tour
Hide
Share
Exterior Features
Construction Details 
BrickStone
Lot Features 
Cul-De-Sac
Roof 
Composition
Spa 
Yes
Waterfront Features 
Pond
Community Features
Accessibility Features 
Accessible Full BathTherapeutic Whirlpool
Association Amenities 
Dog ParkJogging PathParkPicnic AreaPlaygroundSecurityTrail(s)
Association Fee 
$750.0
Association Fee Frequency 
Annually
Community Features 
Curbs
MLS Area 
36
School District 
30 - Katy
Financing Terms Available 
CashConventionalFHAVA Loan
Roads 
Concrete
Schools
School District
30 - Katy
Elementary School
West Memorial Elementary School
Middle School
West Memorial Junior High School
High School
Katy High School
Listing courtesy of Energy Realty [email protected]

IDX information is provided exclusively for consumers’ personal, non-commercial use. It may not be used for any purpose other than to identify prospective properties consumers may be interested in purchasing. This data is deemed reliable but is not guaranteed accurate by the MLS.

Data provided by HAR.com © 2026. All information provided should be independently verified.

Neighborhood & Commute
Source: Walkscore
Disclosure: Community information and market data powered by Constellation Data Labs. Information is deemed reliable but not guaranteed.
Save
Ask
Tour
Hide
Share