Search For Homes

Save
Ask
Tour
Hide
Share
$2,850
14 Days On Site

17435 Wells Drive CR115
Pearland, TX 77584

For Rent|Single Family Residence|Active
4
Beds
2
Total Baths
2
Full Baths
1,626
SqFt
$2
/SqFt
1966
Built
Subdivision:
H T & B R R
County:
Brazoria
Call Now: 346.202.7307
Is this the listing for you? We can help make it yours.
346.202.7307
17435 Wells Drive CR11517435 Wells Drive CR11517435 Wells Drive CR11517435 Wells Drive CR115
Save
Ask
Tour
Hide
Share

Mortgage Calculator

Monthly Payment (Est.)

Enter an interest rate to see your estimated monthly payment.
Calculator powered by Showcase IDX, a Constellation1 Company. Copyright ©2026 Information is deemed reliable but not guaranteed.

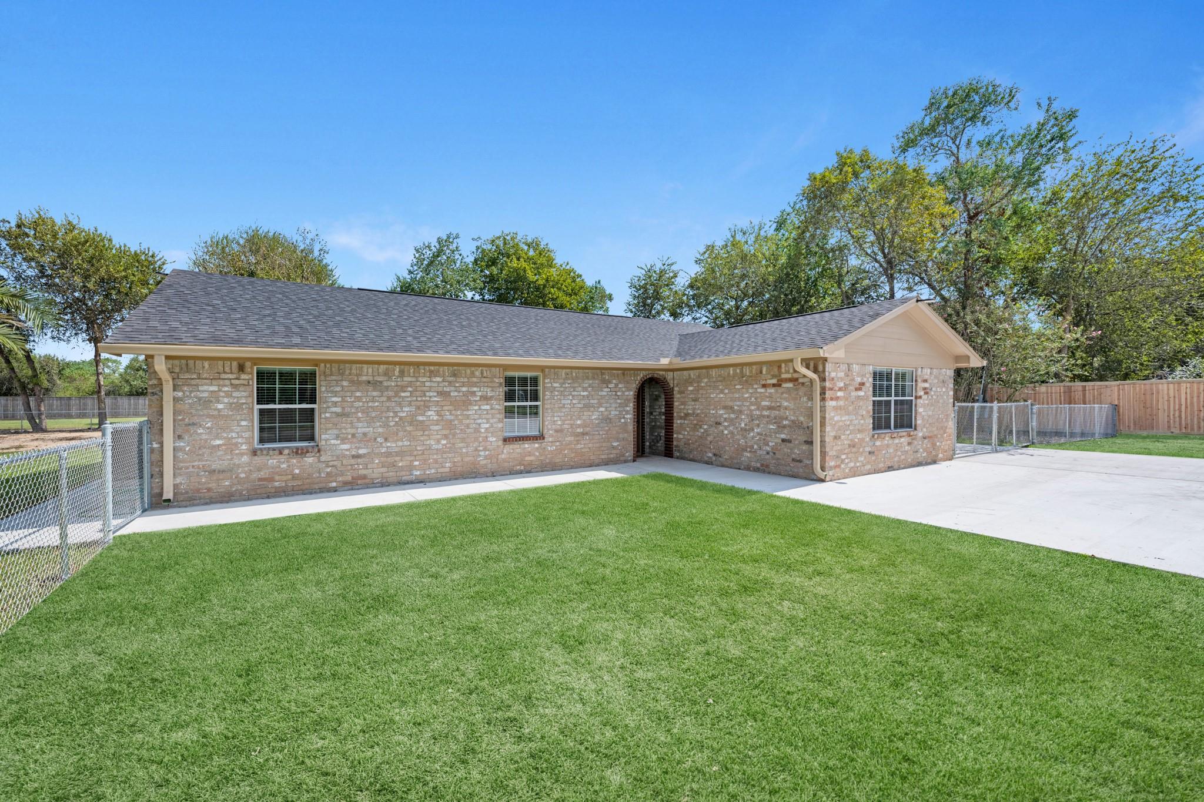
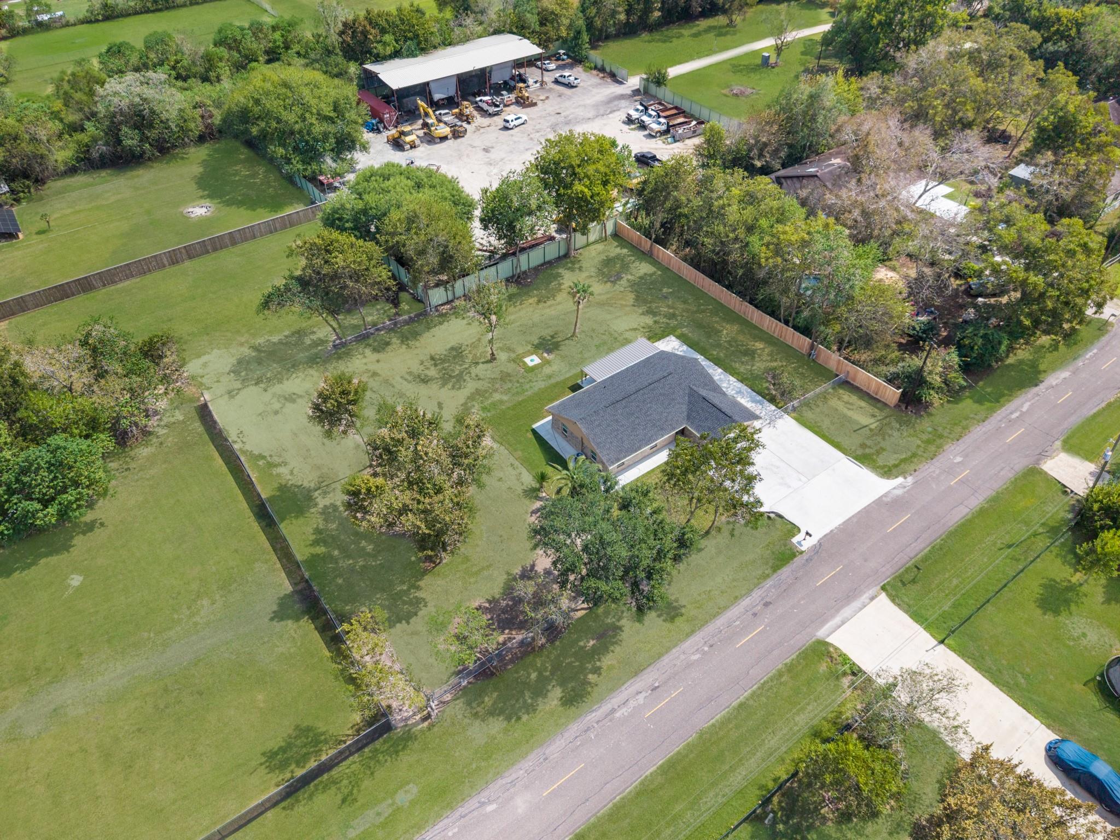
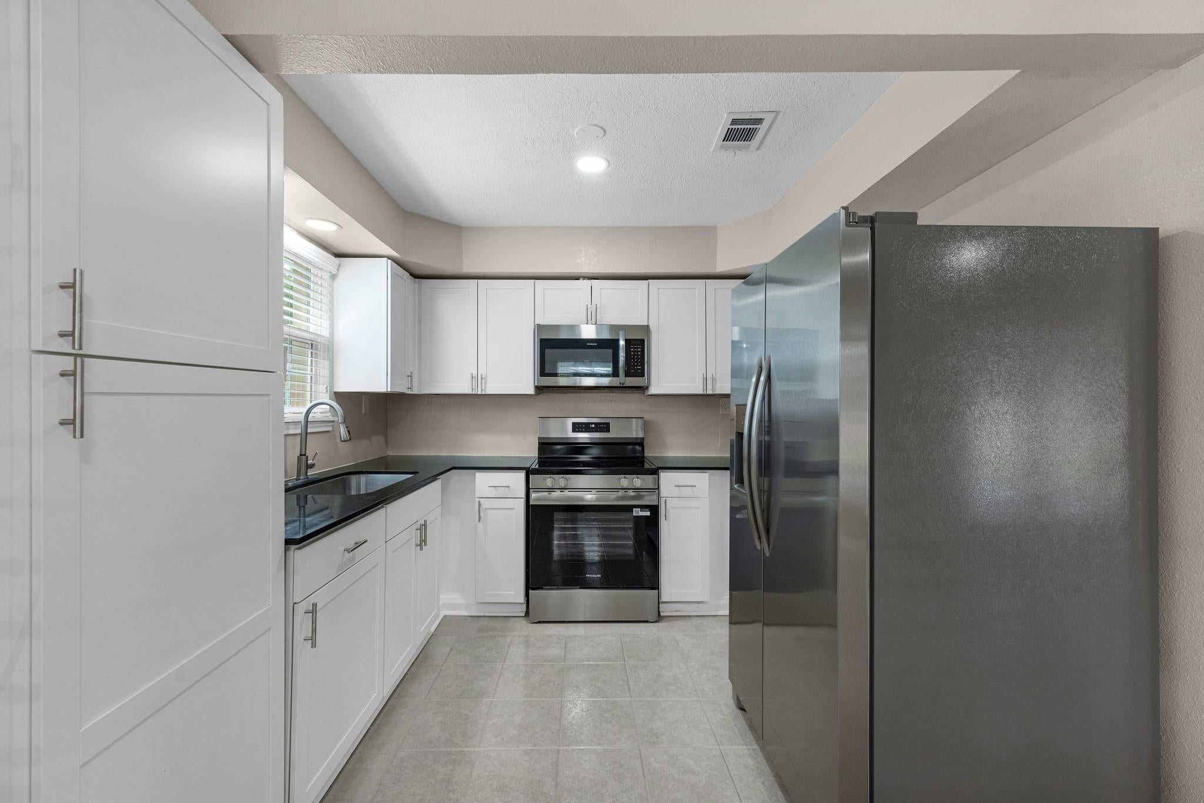
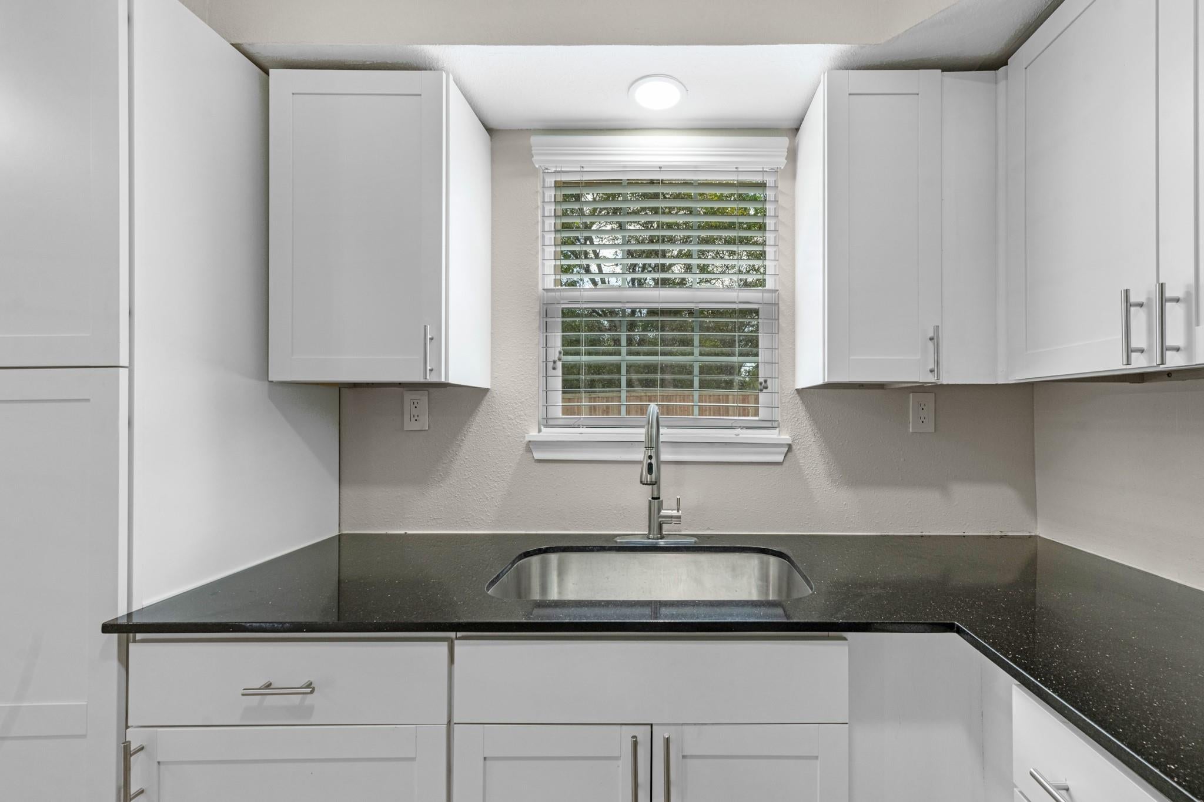
Welcome to 17435 Wells Drive in Pearland, a freshly updated brick home on an oversized 0.8-acre lot. The fully fenced property features a gated driveway with ample parking and mature trees. Inside, the spacious living room offers tile flooring and french doors leading to the backyard. The kitchen features white shaker cabinetry, dark granite countertops and new appliances, with a dining area just off the kitchen. Primary bedroom includes a double-door closet and ensuite bath with a walk-in tile shower. Three additional bedrooms include an oversized bedroom with direct exterior access, and the secondary bath offers a tub and shower combination. A laundry room with a built-in bench and hanging rod. Outside, an extended covered patio runs along the back of the home, with an additional large patio and an oversized backyard offering plenty of open space. Lease price includes seller paid lawn maintenance & wifi. Well & septic maintained by landlord. Only utility tenant to pay is electricity.

Save
Ask
Tour
Hide
Share
Listing Snapshot
Price 
$2,850
Days On Site 
14 Days
Bedrooms 
4
Inside Area (SqFt) 
1,626 sqft
Total Baths 
2
Full Baths 
2
Partial Baths 
N/A
Lot Size 
0.8006 Acres
Year Built 
1966
MLS Number 
46301177
Status 
Active
Property Tax 
N/A
HOA/Condo/Coop Fees 
N/A
Sq Ft Source 
N/A
Friends & Family
Recent Activity
2 weeks agoListing updated with changes from the MLS
2 weeks agoListing first seen on site
General Features
Acres 
0.8006
Disclosures 
No Disclosures
Garage 
Yes
Garage Spaces 
2
Lease Term 
12 Months
Number Of Stories 
1
Parking 
No GarageGatedAdditional ParkingBoatRV Access/Parking
Parking Spaces 
2
Pets 
Call
Property Sub Type 
Single Family Residence
Sewer 
Septic Tank
SqFt Total 
1626
Style 
Traditional
Water Source 
Well
Interior Features
Appliances 
DisposalElectric OvenMicrowaveElectric CooktopDryerRefrigeratorWasher
Cooling 
Electric
Flooring 
CarpetTile
Heating 
Natural Gas
Interior 
Master Downstairs
Bedroom 
Dimensions - 13 X 12Level - FirstArea - 156
Kitchen 
Dimensions - 13 X 7Level - FirstArea - 91
Living Room 
Dimensions - 18 X 17Level - FirstArea - 306
Master Bedroom 
Dimensions - 15 X 13Level - FirstArea - 195
Save
Ask
Tour
Hide
Share
Exterior Features
Fencing 
Back YardFencedFull
Lot Features 
Back YardSubdivided
Community Features
MLS Area 
5
School District 
3 - Alvin
Schools
School District
3 - Alvin
Elementary School
Mark Twain Elementary School (Alvin)
Middle School
G W Harby J H
High School
Manvel High School
Listing courtesy of eXp Realty LLC [email protected]

IDX information is provided exclusively for consumers’ personal, non-commercial use. It may not be used for any purpose other than to identify prospective properties consumers may be interested in purchasing. This data is deemed reliable but is not guaranteed accurate by the MLS.

Data provided by HAR.com © 2026. All information provided should be independently verified.

Neighborhood & Commute
Source: Walkscore
Disclosure: Community information and market data powered by Constellation Data Labs. Information is deemed reliable but not guaranteed.
Save
Ask
Tour
Hide
Share