Search For Homes

Save
Ask
Tour
Hide
Share
$974,000
New Listing

419 Vista Del Lago Drive
Huffman, TX 77336

For Sale|Single Family Residence|Active
5
Beds
5
Total Baths
4
Full Baths
1
Partial Bath
4,521
SqFt
$215
/SqFt
2001
Built
Subdivision:
Commons Lake Houston Sec 04
County:
Harris
Call Now: 346.202.7307
Is this the listing for you? We can help make it yours.
346.202.7307
419 Vista Del Lago Drive419 Vista Del Lago Drive419 Vista Del Lago Drive419 Vista Del Lago Drive
Save
Ask
Tour
Hide
Share

Mortgage Calculator

Monthly Payment (Est.)

Enter an interest rate to see your estimated monthly payment.
Calculator powered by Showcase IDX, a Constellation1 Company. Copyright ©2026 Information is deemed reliable but not guaranteed.

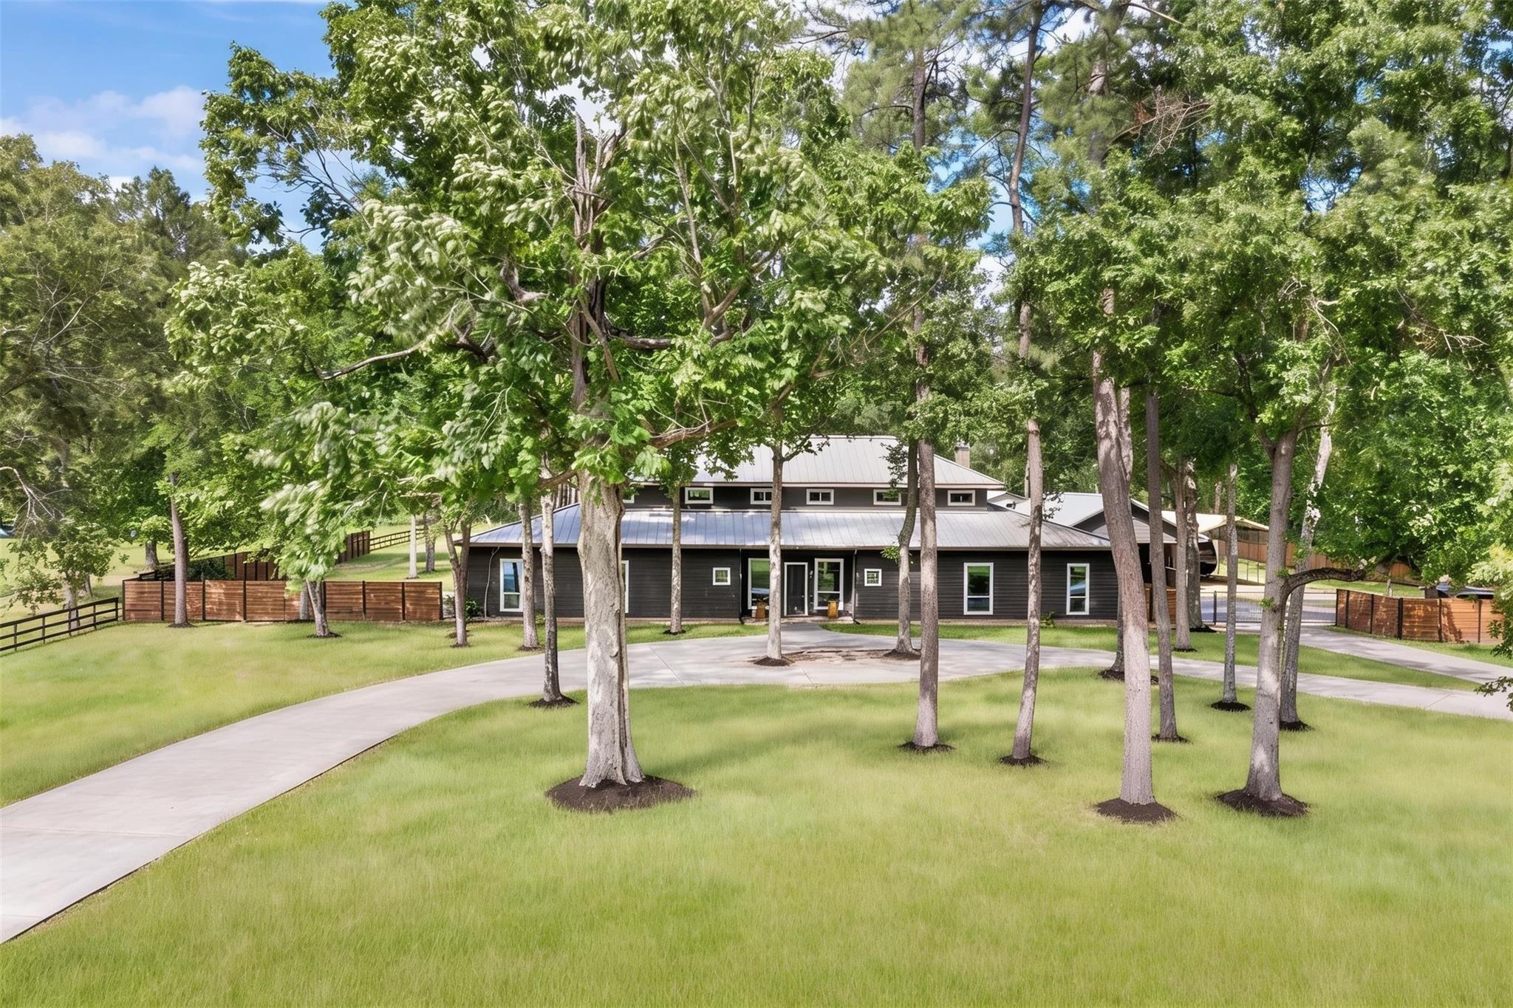
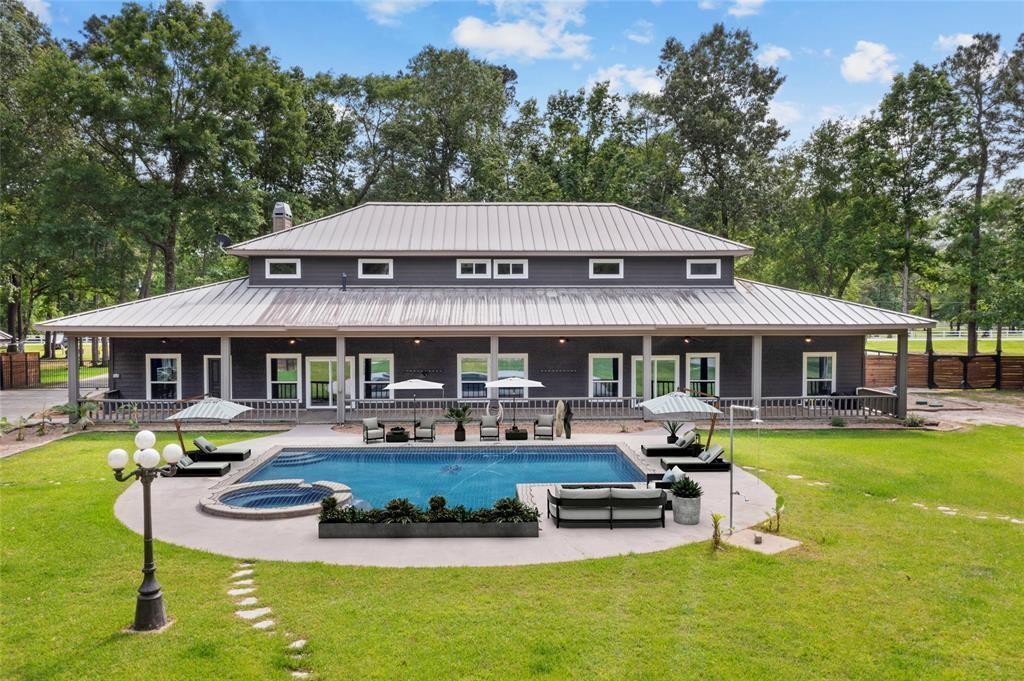
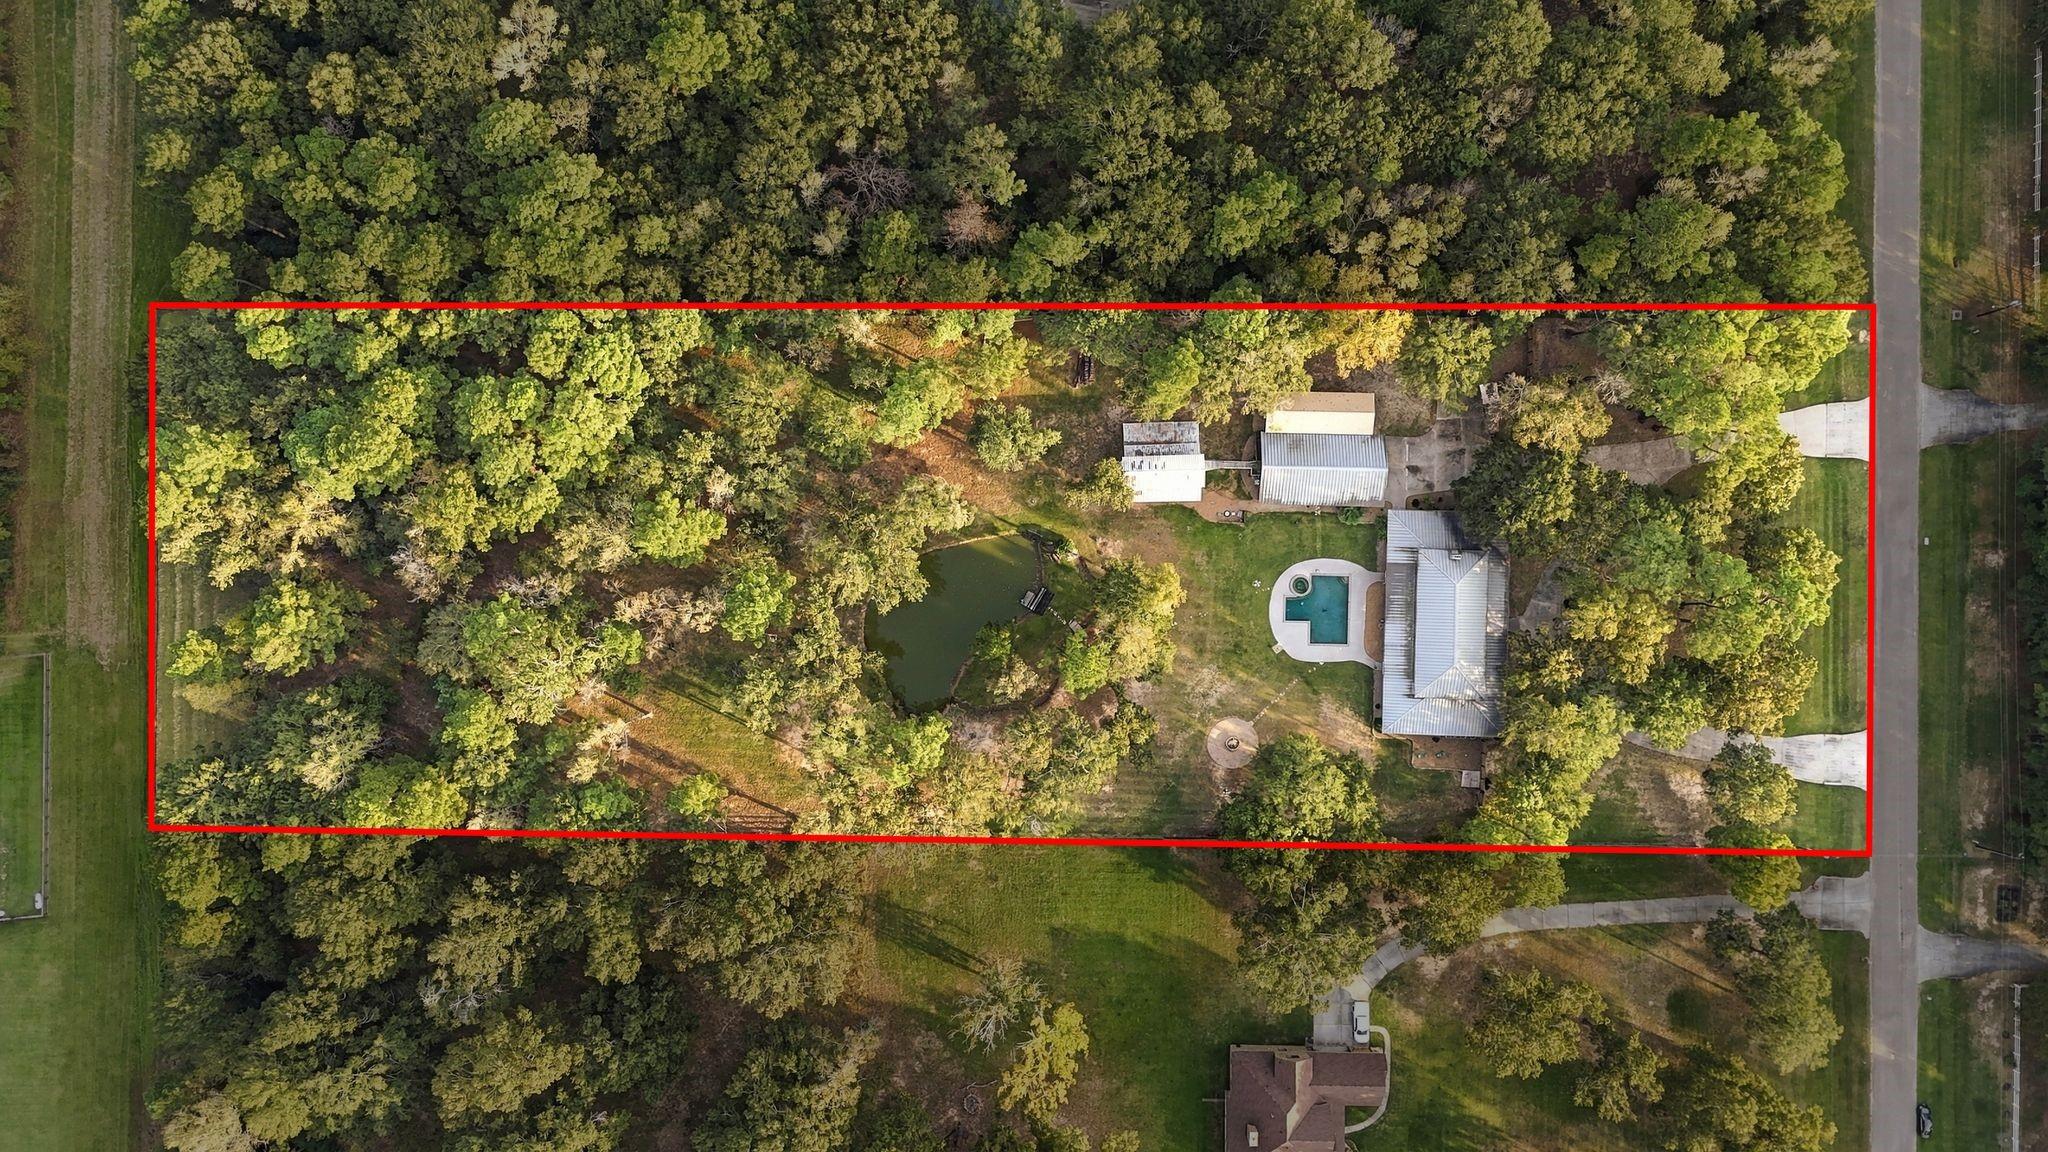
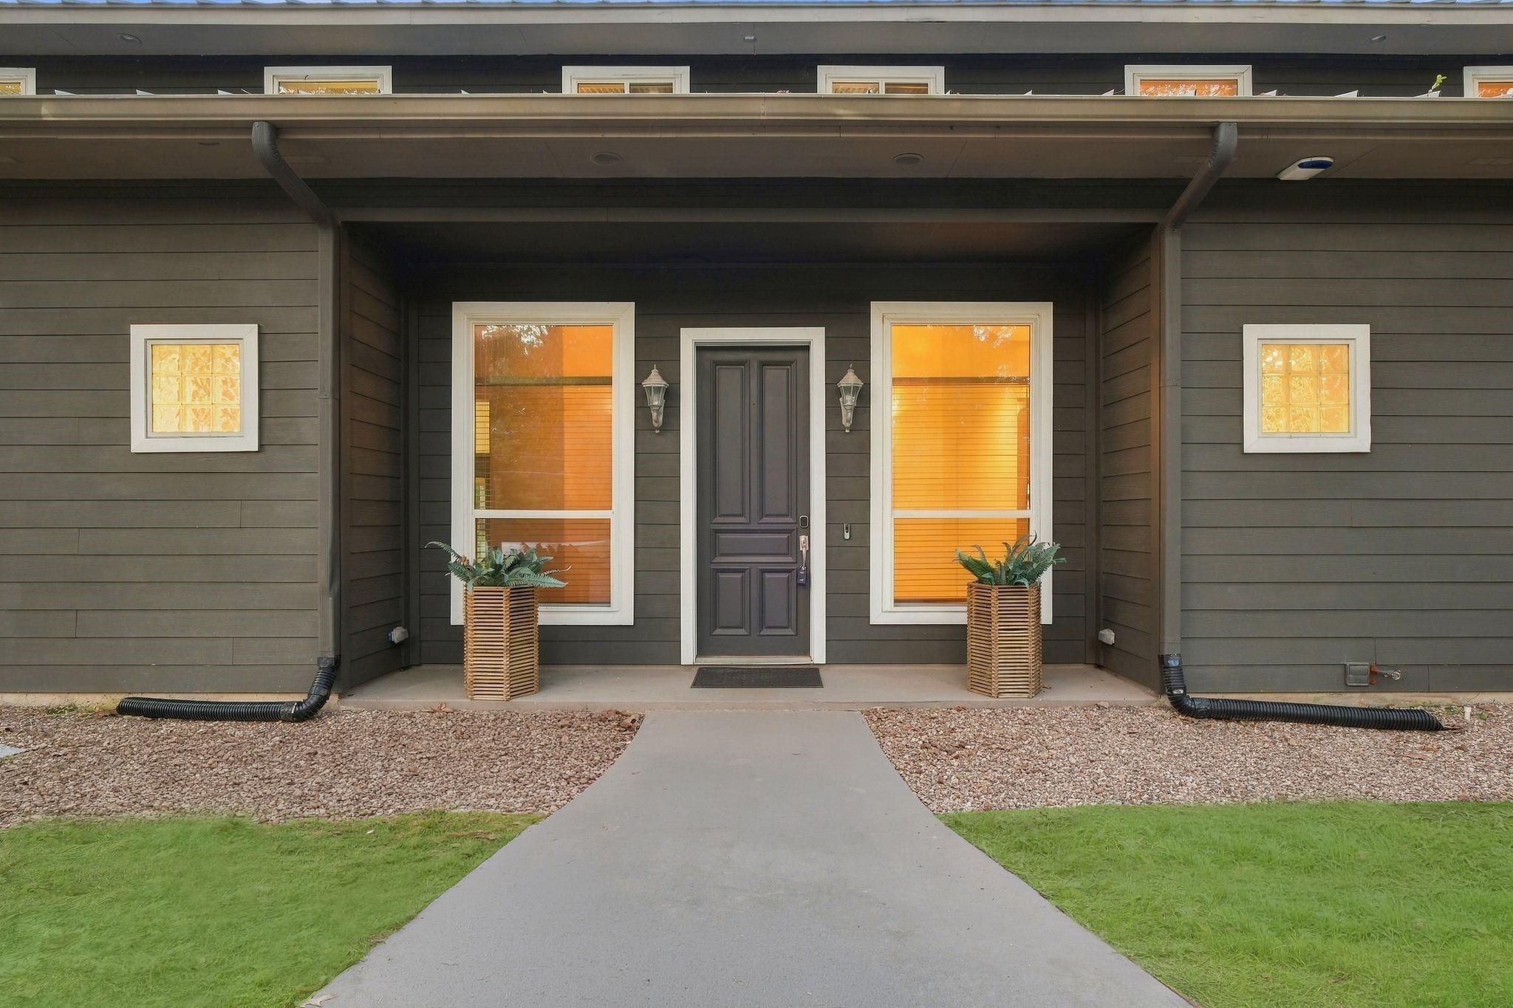
Some homes offer beauty. Others offer an extraordinary lifestyle. This gem delivers BOTH! Beneath mature trees, discover a country estate where open spaces & peaceful views create an everyday escape. This 4,521 SF home offers 5 bedrooms, 3.5 baths. Enjoy your stocked, flowing pond, expansive covered porch & sparkling pool/spa w/Katch-A-Kid safety system. Extensive updated mechanical, electrical & plumbing (MEP) systems add VALUE, RELIABILITY & PEACE OF MIND! Inside, soaring ceilings, welcoming living spaces, a spacious kitchen, game room & private upstairs theater create a home you won't want to leave. Primary retreat boasts a fireplace, outdoor access & bath. BUT WAIT, THERE'S MORE! Workshop, pole barn, detached oversized garage w/office & bathroom, unfinished efficiency apt & cover for RV w/full sanitary hook ups! Horses, hobbies, entertaining, there's room for it all. ROOM TO ROAM. SPACE TO GATHER. FREEDOM TO LIVE. Equestrian-friendly community near Lake Houston. WELCOME HOME!

Save
Ask
Tour
Hide
Share
Listing Snapshot
Price 
$974,000
Days On Site 
0 Days
Bedrooms 
5
Inside Area (SqFt) 
4,521 sqft
Total Baths 
5
Full Baths 
4
Partial Baths 
1
Lot Size 
4.5914 Acres
Year Built 
2001
MLS Number 
46316377
Status 
Active
Property Tax 
N/A
HOA/Condo/Coop Fees 
$85.83 monthly
Sq Ft Source 
N/A
Friends & Family
Recent Activity
2 hours agoListing updated with changes from the MLS
22 hours agoListing first seen on site
General Features
Acres 
4.5914
Carport 
4
Direction Faces 
South
Disclosures 
Seller's Disclosure
Foundation 
Slab
Garage 
Yes
Garage Spaces 
4
Green Energy Efficient 
ThermostatHVAC
Parking 
DetachedOversizedAdditional ParkingCircular DrivewayWorkshop in GarageAttached CarportAttachedGated
Parking Spaces 
8
Property Sub Type 
Single Family Residence
Sewer 
Septic Tank
SqFt Total 
4521
Style 
Contemporary/ModernOther
Water Source 
Well
Interior Features
Appliances 
DisposalDouble OvenElectric OvenMicrowaveGas CooktopGas RangeDishwasherExhaust Fan
Cooling 
Ceiling Fan(s)Electric
Fireplace 
Yes
Fireplace Features 
Wood Burning
Fireplaces 
2
Flooring 
CarpetLaminateTileWood
Heating 
Natural Gas
Interior 
Crown MoldingDry BarHigh CeilingsBreakfast BarKitchen IslandPantryEntrance FoyerMaster DownstairsVaulted Ceiling(s)Double VanitySoaking TubSmart Thermostat
Laundry Features 
Electric Dryer HookupWasher Hookup
Spa 
Yes
Window Features 
Low Emissivity Windows
Bedroom 
Dimensions - 0Level - First
Family Room 
Level - First
Game Room 
Level - First
Garage Apartment 
Half Bath 
Level - First
Home Office/Study 
Level - First
Master Bedroom 
Dimensions - 0Level - First
Media Room 
Level - Second
Save
Ask
Tour
Hide
Share
Exterior Features
Construction Details 
Other
Fencing 
Back Yard
Lot Features 
Back YardClearedOtherWooded
Other Structures 
Barn(s)Stable(s)
Patio And Porch 
CoveredPorch
Pool Features 
HeatedIn Ground
Private Pool 
Yes
Roof 
Metal
Spa 
Yes
Waterfront Features 
Pond
Windows/Doors 
Low Emissivity Windows
Community Features
Accessibility Features 
Therapeutic Whirlpool
Association Amenities 
ClubhouseJogging PathMarinaParty RoomPicnic AreaTrail(s)Recreation Facilities
Association Fee 
$1030.0
Association Fee Frequency 
Annually
Community Features 
Clubhouse
MLS Area 
32
School District 
28 - Huffman
Horse Property 
Riding Trail
Financing Terms Available 
CashConventionalFHAUSDA LoanVA Loan
Roads 
Concrete
Horse Allowed 
Yes
Schools
School District
28 - Huffman
Elementary School
Falcon Ridge Elementary School
Middle School
Huffman Middle School
High School
Hargrave High School
Listing courtesy of Executive Real Estate [email protected]

IDX information is provided exclusively for consumers’ personal, non-commercial use. It may not be used for any purpose other than to identify prospective properties consumers may be interested in purchasing. This data is deemed reliable but is not guaranteed accurate by the MLS.

Data provided by HAR.com © 2026. All information provided should be independently verified.

Neighborhood & Commute
Source: Walkscore
Disclosure: Community information and market data powered by Constellation Data Labs. Information is deemed reliable but not guaranteed.
Save
Ask
Tour
Hide
Share