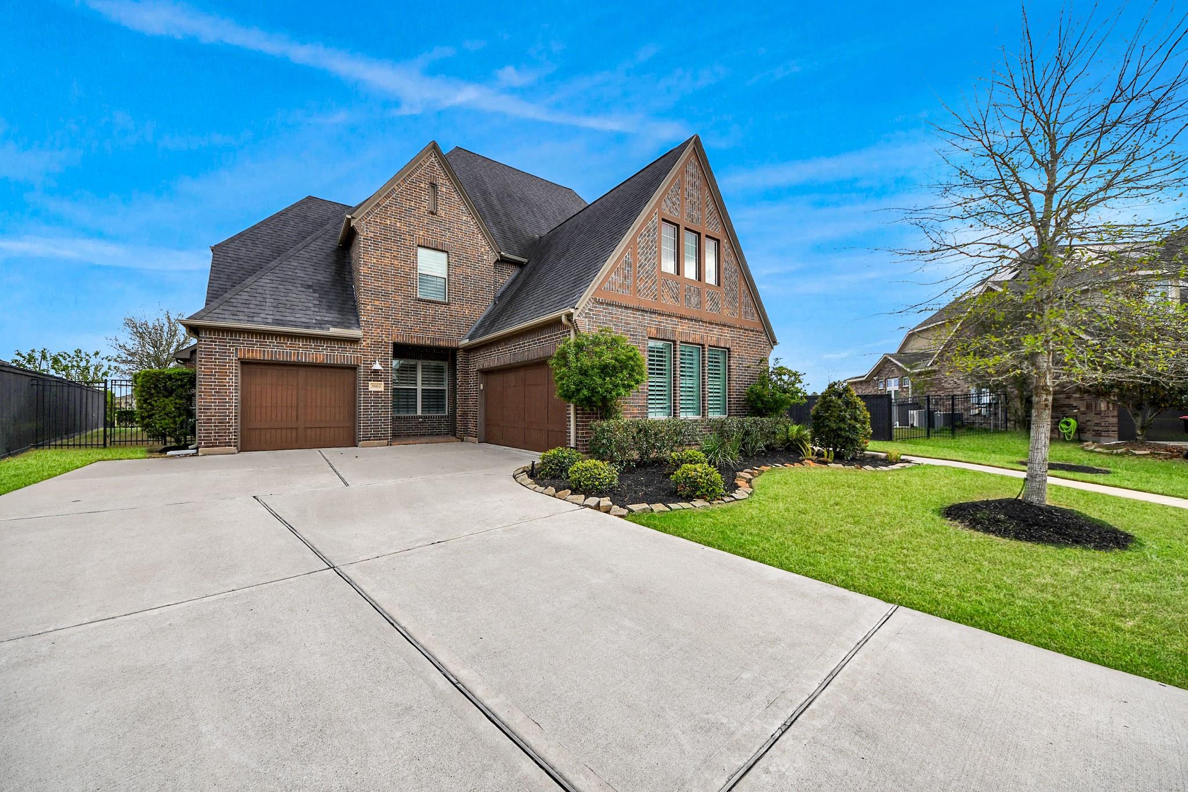
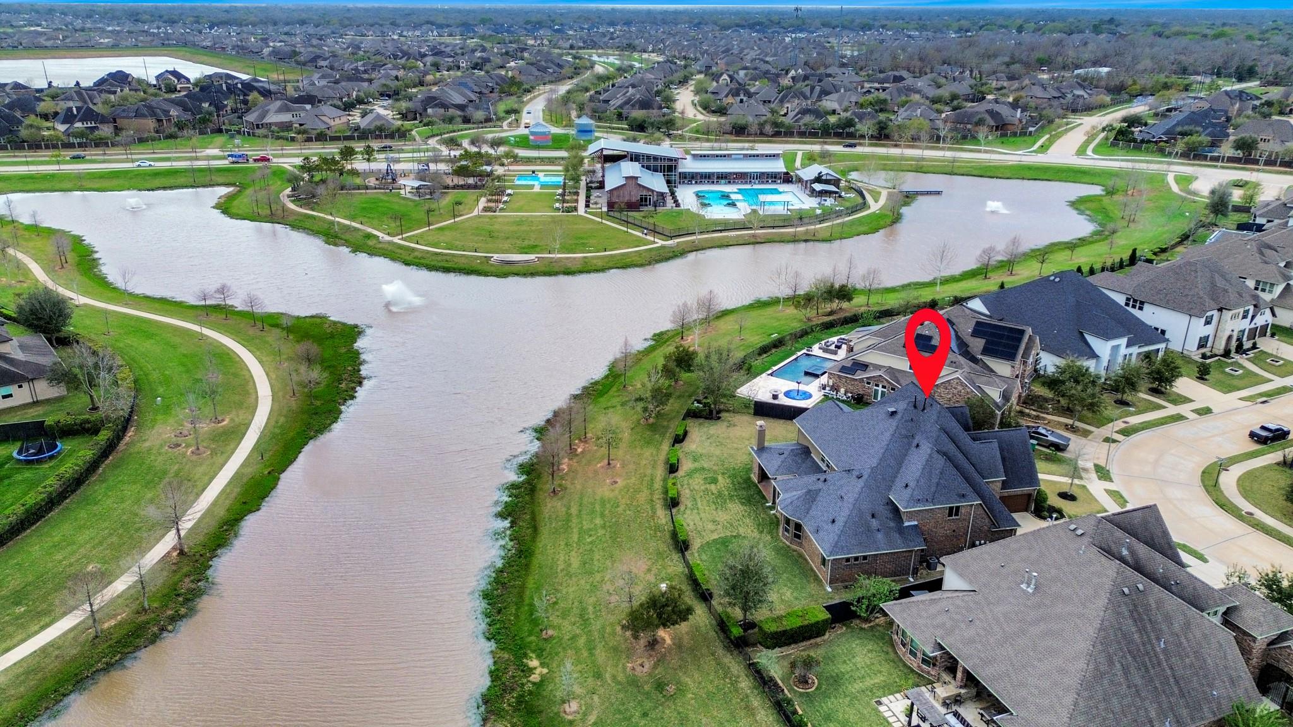
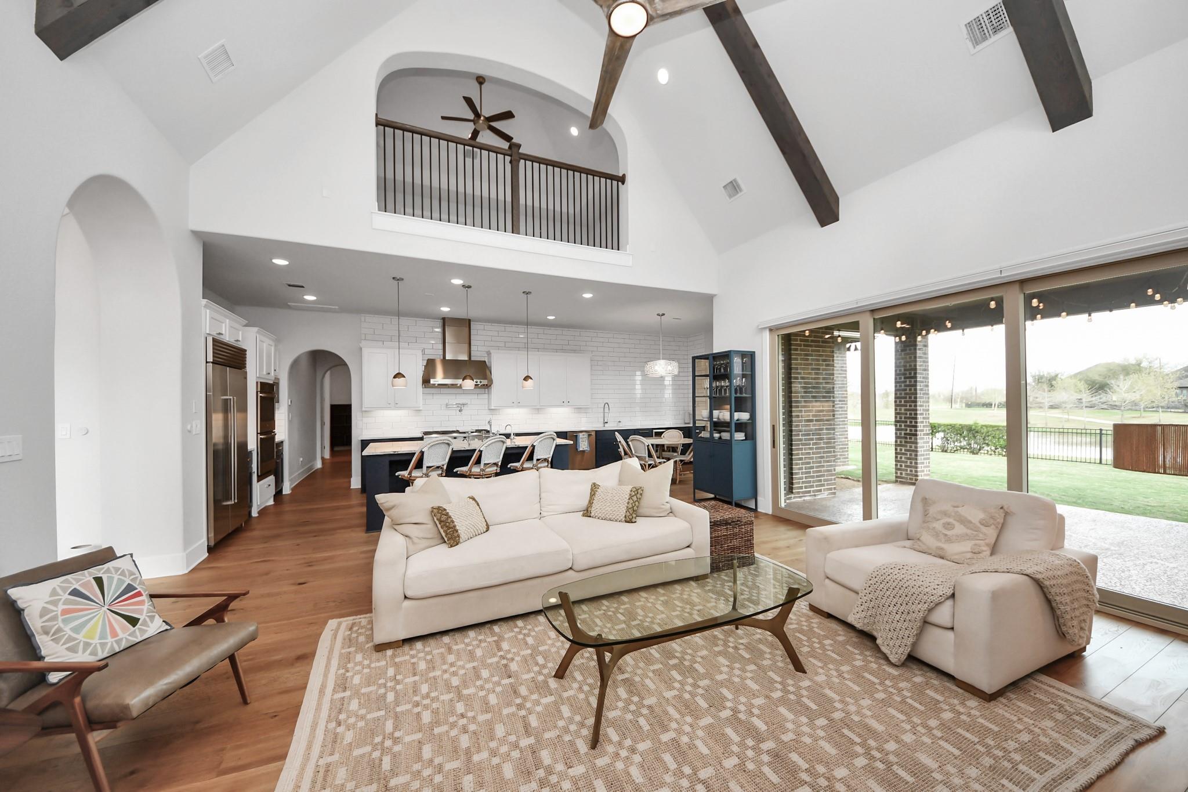
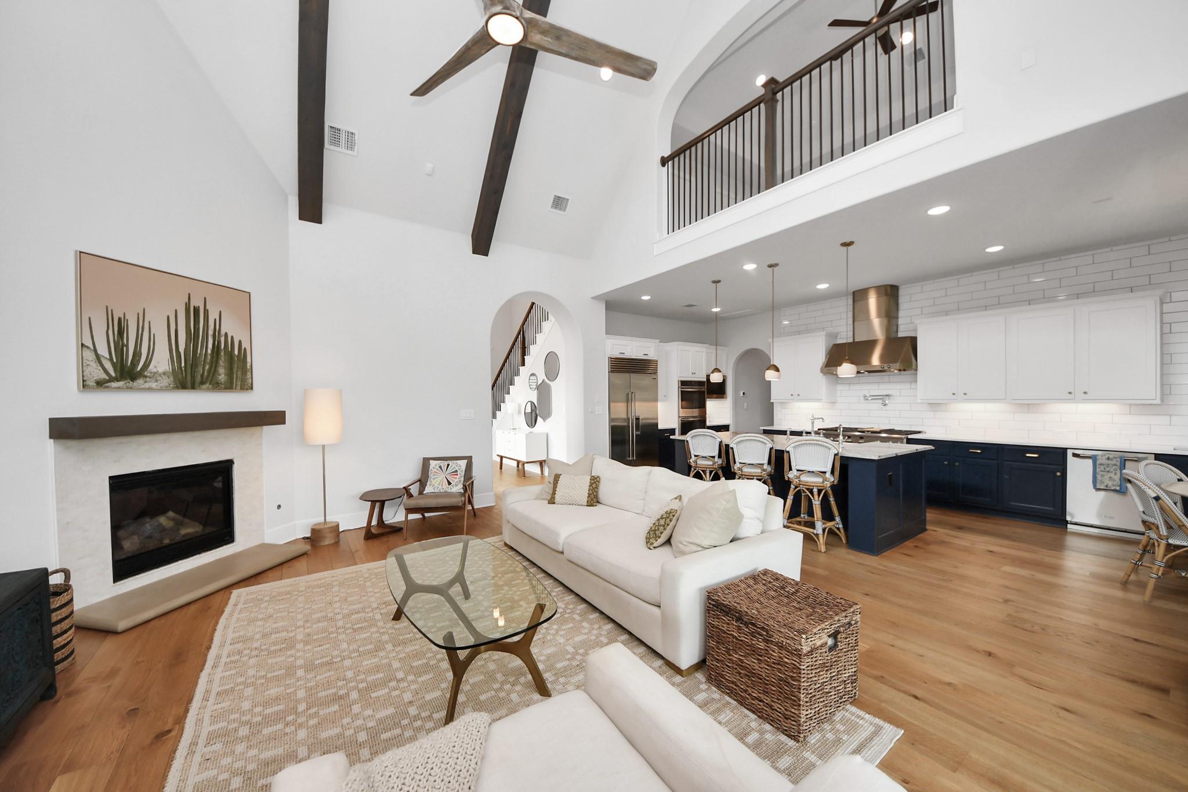
Exquisite LAKEFRONT home on a vast cul-de-sac lot w/ premium finishes and upgrades throughout. Unlike new construction in the area, this home offers a coveted lakefront setting and exceptional customization that can't be replicated. Featuring 5 bedrooms, 3 on the first floor - including a private guest suite w/ kitchenette & separate entrance - 5 bathrooms and a 3-car garage. The main level boasts oil-finished hardwood floors, soaring ceilings & stunning lake views. The chef's kitchen is equipped w/ high-end appliances, 4 ovens, 2 dishwashers, 2 sinks & a 6-burner gas range w/griddle, seamlessly connecting to the living and breakfast areas. Upstairs offers a game room, media room, 2 bedrooms and 2 baths, including one ensuite. Premium builder selections and owner enhancements—including a central vacuum system, Hunter Douglas automated shutters and shades, and Control4 smart home wiring—set this home apart. See the attached list of upgrades!
Save
Ask
Tour
Hide
Share
Listing Snapshot
Price
$970,000
Days On Site
66 Days
Bedrooms
5
Inside Area (SqFt)
4,387 sqft
Total Baths
5
Full Baths
5
Partial Baths
N/A
Lot Size
0.3303 Acres
Year Built
2019
MLS® Number
46329701
Status
Active
Property Tax
$23,595
HOA/Condo/Coop Fees
$105.92 monthly
Sq Ft Source
N/A
Friends & Family
React
Comment
Invite
No Comments Yet
Did you know? You can invite friends and family to your search. They can join your search, rate and discuss listings with you.
Recent Activity
2 days ago
Listing updated with changes from the MLS®
a week ago
Price changed to $970,000
2 months ago
Listing first seen on site
General Features
Acres
0.3303
Attached Garage
Yes
Disclosures
MudSeller's Disclosure
Foundation
Slab
Garage
Yes
Garage Spaces
3
Green Energy Efficient
Thermostat
Parking
Attached
Parking Spaces
3
Property Sub Type
Single Family Residence
SqFt Total
4387
Style
Traditional
Water Source
Public
Interior Features
Appliances
Water HeaterDisposalWine RefrigeratorDouble OvenMicrowaveGas RangeDishwasher
Cooling
Attic FanCeiling Fan(s)Electric
Fireplace
Yes
Fireplace Features
OutsideGas LogWood Burning
Fireplaces
2
Flooring
CarpetTileWood
Heating
Natural Gas
Interior
Central VacuumCrown MoldingHigh CeilingsWired for SoundWalk-In Closet(s)Breakfast BarPantryMaster DownstairsVaulted Ceiling(s)Double VanitySmart Thermostat
Laundry Features
Electric Dryer HookupGas Dryer HookupWasher Hookup
Listing courtesy of Compass RE Texas, LLC - Memorial [email protected]
IDX information is provided exclusively for consumers’ personal, non-commercial use. It may not be used for any purpose other than to identify prospective properties consumers may be interested in purchasing. This data is deemed reliable but is not guaranteed accurate by the MLS.

Did you know? You can invite friends and family to your search. They can join your search, rate and discuss listings with you.