Search For Homes

Save
Ask
Tour
Hide
Share
$248,500
27 Days On Site

110 Mockingbird Lane
Clute, TX 77531

For Sale|Single Family Residence|Active
4
Beds
3
Total Baths
2
Full Baths
1
Partial Bath
1,979
SqFt
$126
/SqFt
1974
Built
Subdivision:
Highland Park
County:
Brazoria
Call Now: 346.202.7307
Is this the listing for you? We can help make it yours.
346.202.7307
110 Mockingbird Lane110 Mockingbird Lane110 Mockingbird Lane110 Mockingbird Lane
Save
Ask
Tour
Hide
Share

Mortgage Calculator

Monthly Payment (Est.)

$1,134
Calculator powered by Showcase IDX, a Constellation1 Company. Copyright ©2026 Information is deemed reliable but not guaranteed.

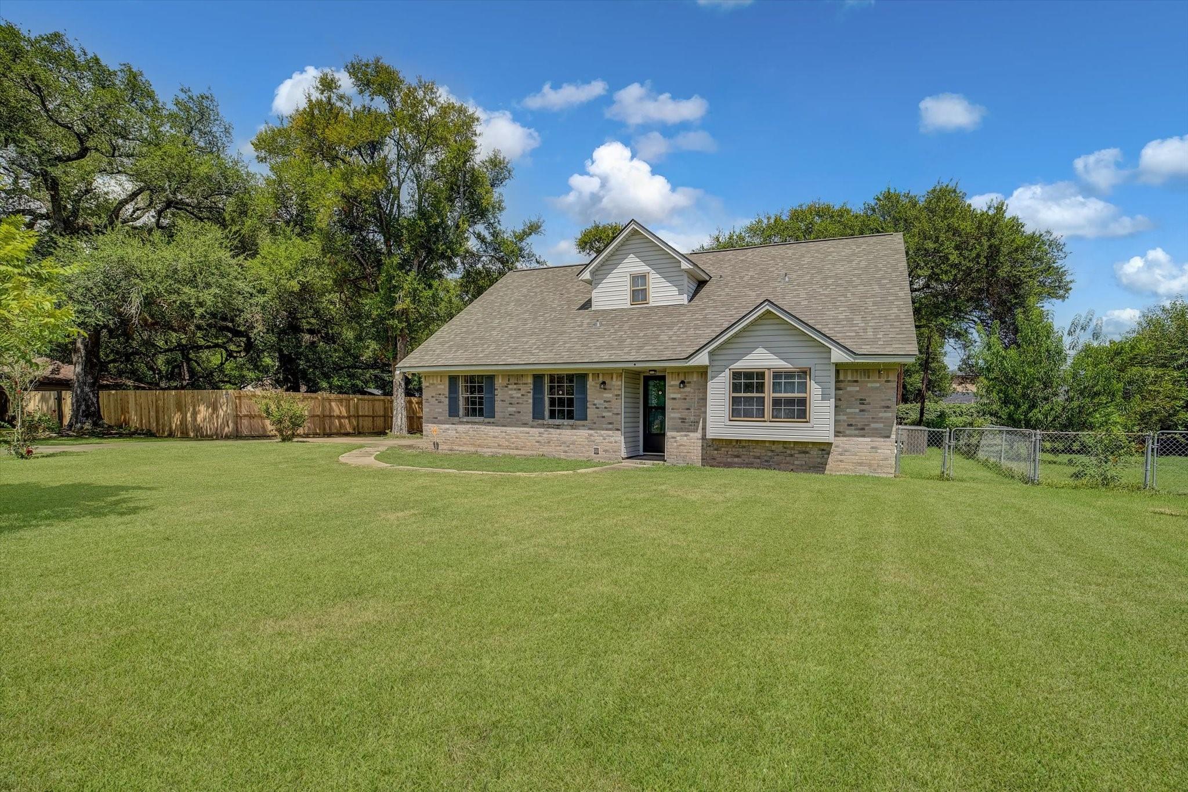
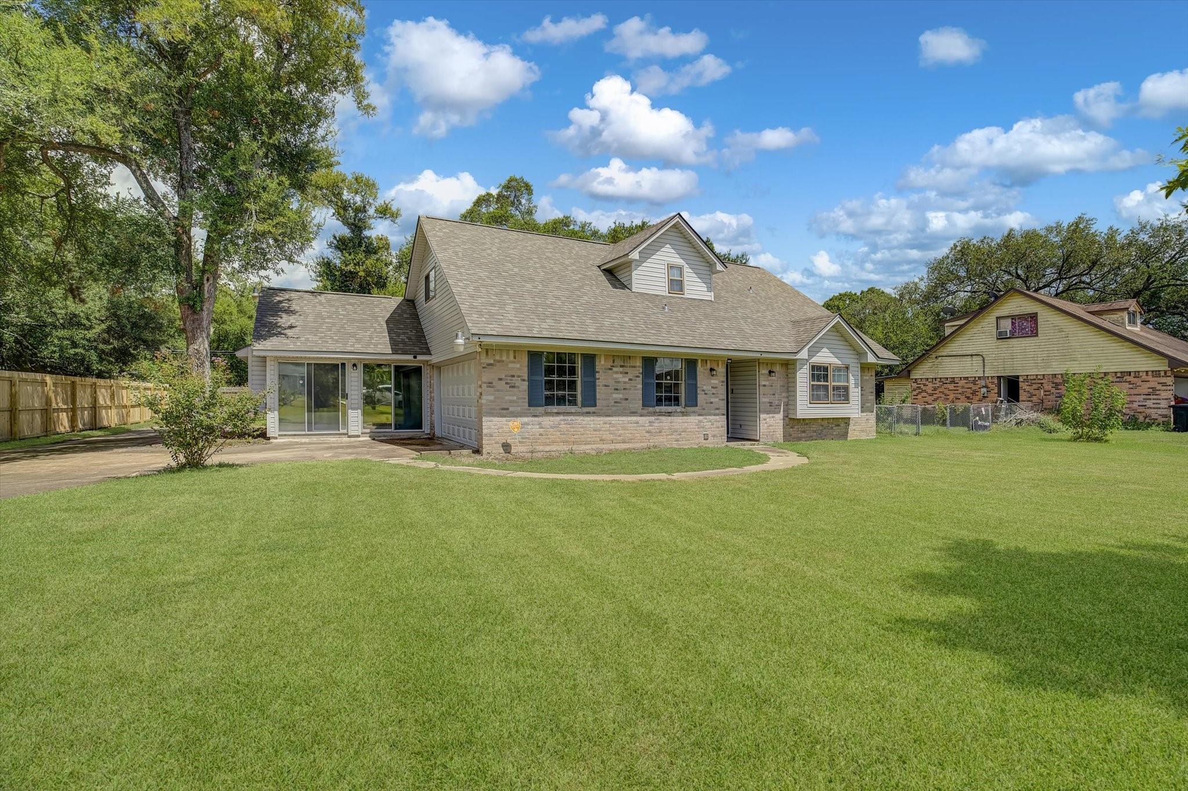
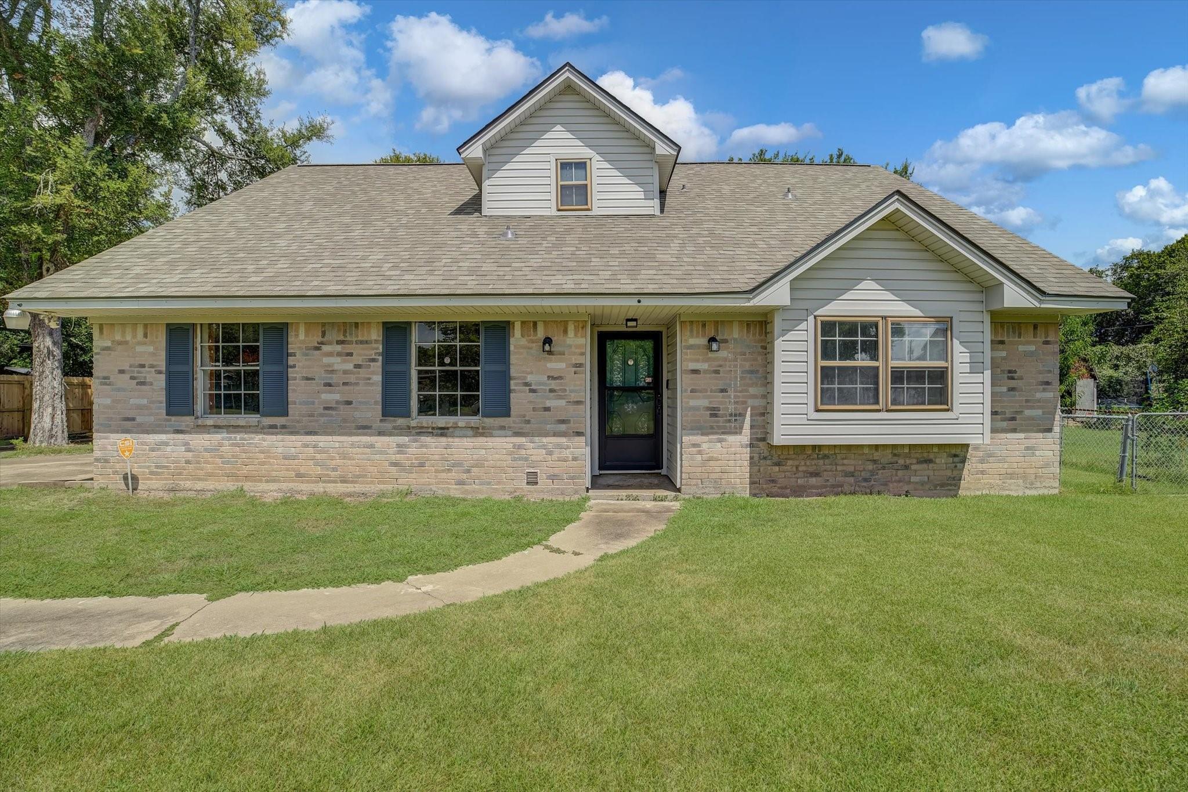
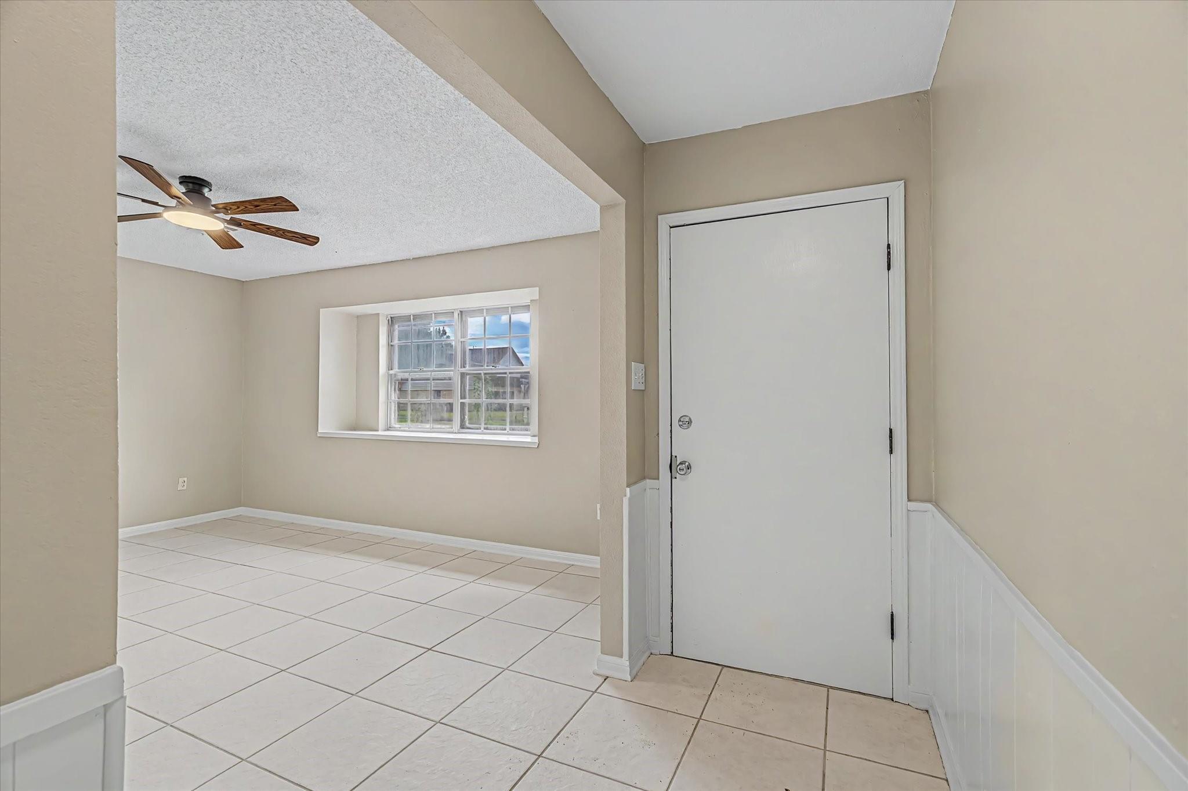
Welcome to 110 Mockingbird, a spacious 4-bedroom, 2.5-bath home tucked away on a quiet street in Clute. With a flexible floor plan and numerous recent updates, this home offers plenty of room to live, work, and entertain. All bedrooms have large walk in closets. The primary bedroom is conveniently located downstairs, along with a comfortable living area and an additional versatile room that could serve as a formal dining room, home office, or second living space. Just off the kitchen, a sunroom provides even more space to relax, entertain, or enjoy your morning coffee. The home was just freshly painted, and all bathrooms have been remodeled within the past year. Additional improvements include recent garage doors, an A/C system approximately three years old, a heater approximately three years old, and a hot water heater approximately one year old. This home is move in ready and waiting for a new buyer.

Save
Ask
Tour
Hide
Share
Listing Snapshot
Price 
$248,500
Days On Site 
27 Days
Bedrooms 
4
Inside Area (SqFt) 
1,979 sqft
Total Baths 
3
Full Baths 
2
Partial Baths 
1
Lot Size 
0.2707 Acres
Year Built 
1974
MLS® Number 
46350818
Status 
Active
Property Tax 
$5,205
HOA/Condo/Coop Fees 
N/A
Sq Ft Source 
N/A
Friends & Family
Recent Activity
4 days agoListing updated with changes from the MLS®
4 weeks agoListing first seen on site
General Features
Acres 
0.2707
Attached Garage 
Yes
Disclosures 
Sellers Disclosure
Foundation 
Slab
Garage 
Yes
Garage Spaces 
2
Parking 
Attached
Parking Spaces 
2
Property Sub Type 
Single Family Residence
Sewer 
Public Sewer
SqFt Total 
1979
Style 
Traditional
Water Source 
Public
Interior Features
Appliances 
Free-Standing RangeOven
Cooling 
Ceiling Fan(s)Electric
Fireplace 
Yes
Fireplaces 
1
Flooring 
TileVinyl
Heating 
Electric
Laundry Features 
Electric Dryer Hookup
Bedroom 
Dimensions - 13x10Level - SecondArea - 130
Extra Room 
Dimensions - 15x11Level - FirstArea - 165
Living Room 
Dimensions - 18x29Level - FirstArea - 522
Master Bedroom 
Dimensions - 10x21Level - FirstArea - 210
Sunroom 
Dimensions - 15x15Level - FirstArea - 225
Save
Ask
Tour
Hide
Share
Exterior Features
Construction Details 
BrickCement Siding
Fencing 
Partial
Lot Features 
Back YardSubdivided
Patio And Porch 
Patio
Roof 
Composition
Community Features
MLS Area 
5
School District 
7 - Brazosport
Financing Terms Available 
CashConventionalFHAVA Loan
Schools
School District
7 - Brazosport
Elementary School
Griffith Elementary School
Middle School
Clute Intermediate School
High School
Brazoswood High School
Listing courtesy of American Realty [email protected]

IDX information is provided exclusively for consumers’ personal, non-commercial use. It may not be used for any purpose other than to identify prospective properties consumers may be interested in purchasing. This data is deemed reliable but is not guaranteed accurate by the MLS.

Data provided by HAR.com © 2026. All information provided should be independently verified.

Neighborhood & Commute
Source: Walkscore
Disclosure: Community information and market data powered by Constellation Data Labs. Information is deemed reliable but not guaranteed.
Save
Ask
Tour
Hide
Share