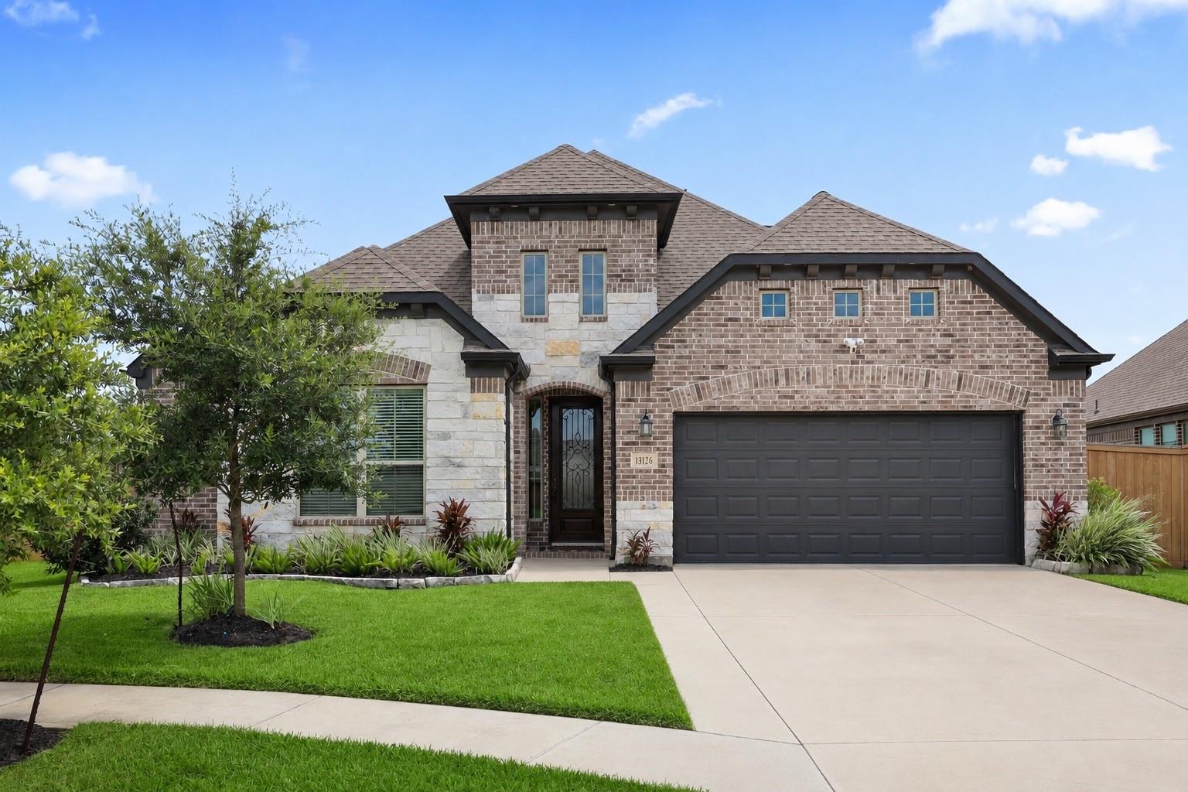
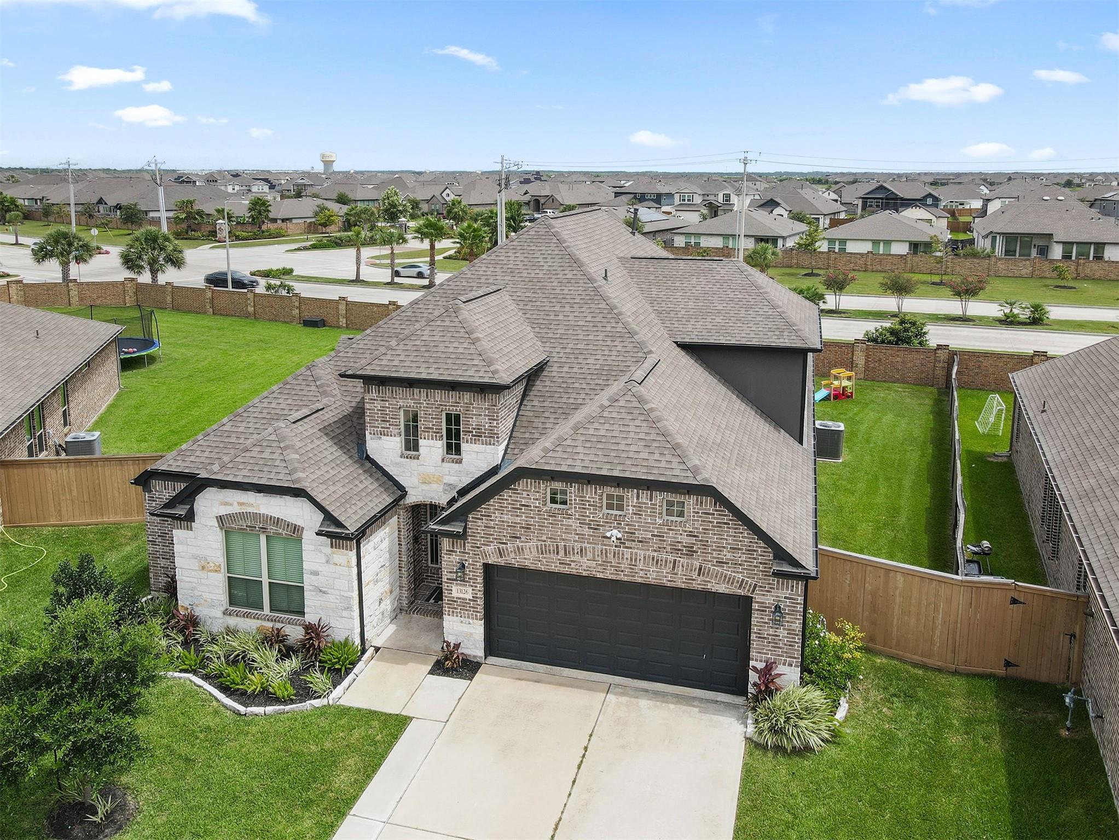
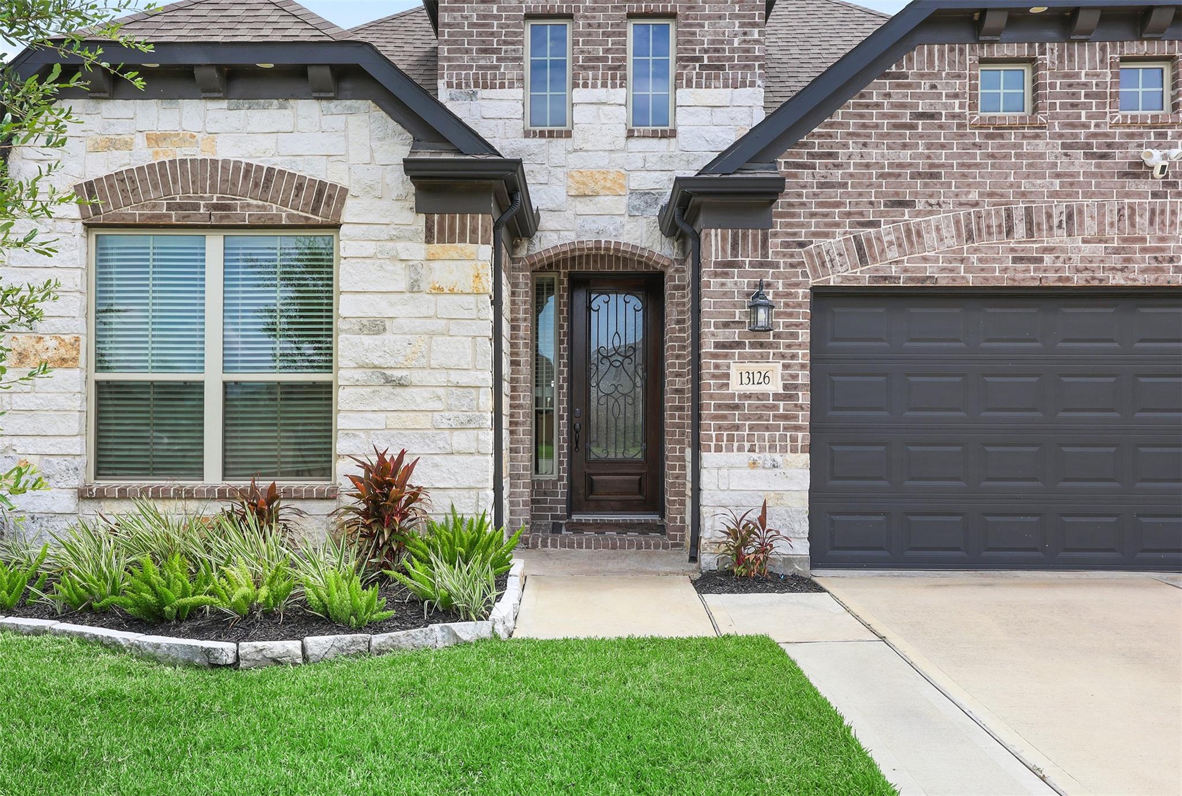
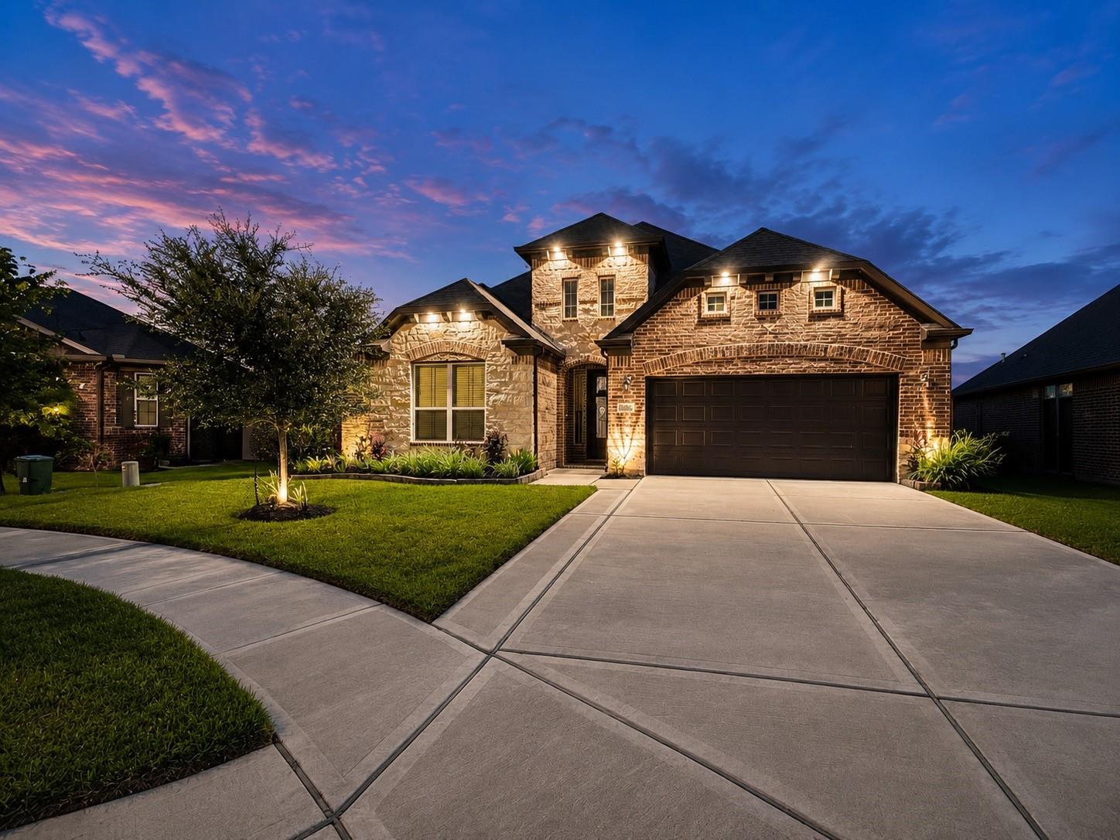
Beautifully upgraded Long Lake home in the sought-after Lago Mar community featuring a sparkling pool, hot tub, and covered patio! This spacious home offers an open-concept floor plan with granite countertops, designer cabinetry, stainless steel appliances, double ovens, upgraded tile flooring, a gas fireplace, and an oversized island. The primary suite features a luxurious walk-in shower, dual vanities, and a large walk-in closet, with generous storage throughout the home. Additional upgrades include a tankless water heater, metal balusters, premium finishes, and ITEK color-changing landscape/home lighting in the front and backyard, allowing you to customize the ambiance for holidays, game days, or everyday enjoyment. Enjoy resort-style living with access to Lago Mar’s crystal lagoon, parks, trails, and other exceptional community amenities.
Save
Ask
Tour
Hide
Share
Listing Snapshot
Price
$515,000
Days On Site
68 Days
Bedrooms
4
Inside Area (SqFt)
2,804 sqft
Total Baths
4
Full Baths
3
Partial Baths
1
Lot Size
0.1935 Acres
Year Built
2021
MLS® Number
46368482
Status
Active
Property Tax
$14,285
HOA/Condo/Coop Fees
$132.75 monthly
Sq Ft Source
N/A
Friends & Family
React
Comment
Invite
No Comments Yet
Did you know? You can invite friends and family to your search. They can join your search, rate and discuss listings with you.
Recent Activity
a week ago
Listing updated with changes from the MLS®
2 weeks ago
Price changed to $515,000
2 months ago
Listing first seen on site
General Features
Acres
0.1935
Attached Garage
Yes
Disclosures
MudOther DisclosuresSellers Disclosure
Foundation
Slab
Garage
Yes
Garage Spaces
2
Green Energy Efficient
ThermostatLightingInsulation
Parking
Attached
Parking Spaces
2
Property Sub Type
Single Family Residence
Sewer
Public Sewer
SqFt Total
2804
Style
Contemporary/ModernTraditional
Water Source
Public
Interior Features
Appliances
Water HeaterDisposalGas OvenMicrowaveGas CooktopDishwasher
Cooling
Electric
Fireplace
Yes
Fireplace Features
Gas
Fireplaces
1
Flooring
CarpetTile
Heating
Natural Gas
Interior
High CeilingsWalk-In Closet(s)PantryMaster DownstairsGranite CountersDouble VanitySmart Thermostat
Laundry Features
Electric Dryer HookupGas Dryer HookupWasher Hookup
IDX information is provided exclusively for consumers’ personal, non-commercial use. It may not be used for any purpose other than to identify prospective properties consumers may be interested in purchasing. This data is deemed reliable but is not guaranteed accurate by the MLS.

Did you know? You can invite friends and family to your search. They can join your search, rate and discuss listings with you.