Search For Homes

Save
Ask
Tour
Hide
Share
$735,000
81 Days On Site

18515 Duke Lake Drive
Spring, TX 77388

For Sale|Single Family Residence|Active
4
Beds
5
Total Baths
4
Full Baths
1
Partial Bath
4,243
SqFt
$173
/SqFt
2011
Built
Subdivision:
Lakes Of Cypress Forest Sec 03
County:
Harris
Call Now: 346.202.7307
Is this the listing for you? We can help make it yours.
346.202.7307
18515 Duke Lake Drive18515 Duke Lake Drive18515 Duke Lake Drive18515 Duke Lake Drive
Save
Ask
Tour
Hide
Share

Mortgage Calculator

Monthly Payment (Est.)

Enter an interest rate to see your estimated monthly payment.
Calculator powered by Showcase IDX, a Constellation1 Company. Copyright ©2026 Information is deemed reliable but not guaranteed.

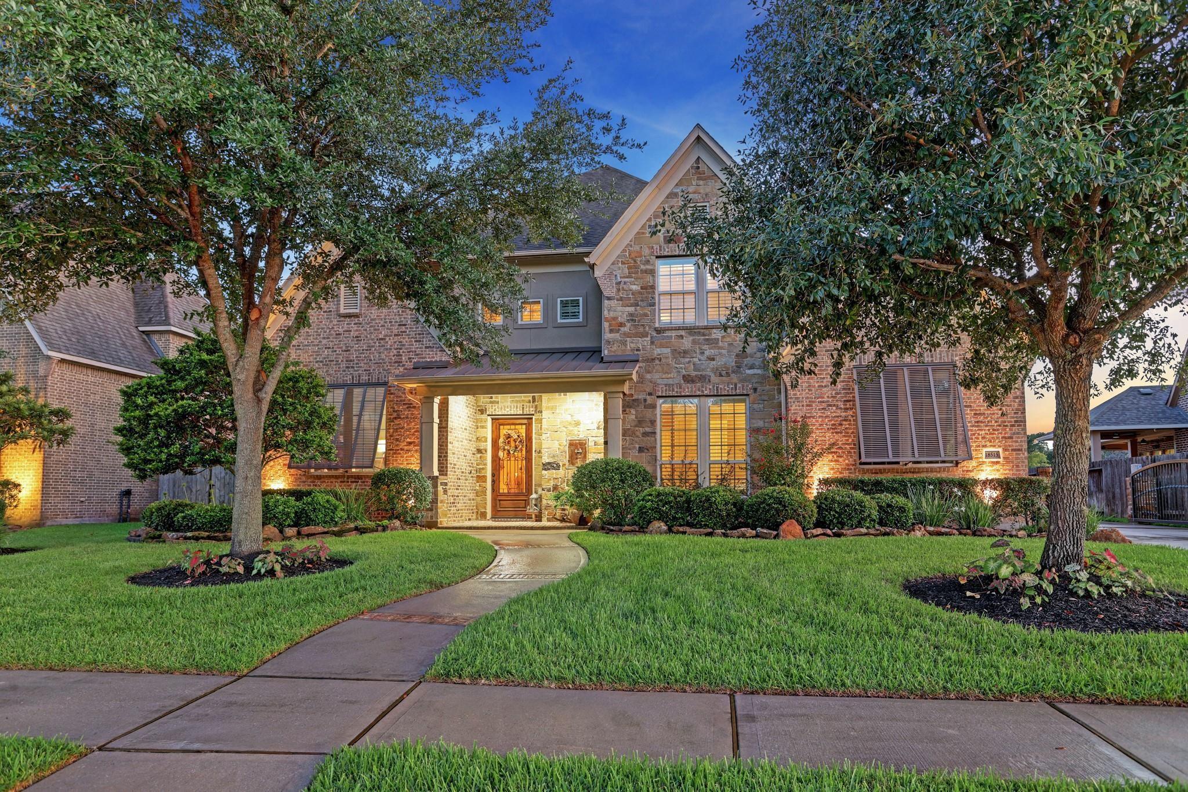
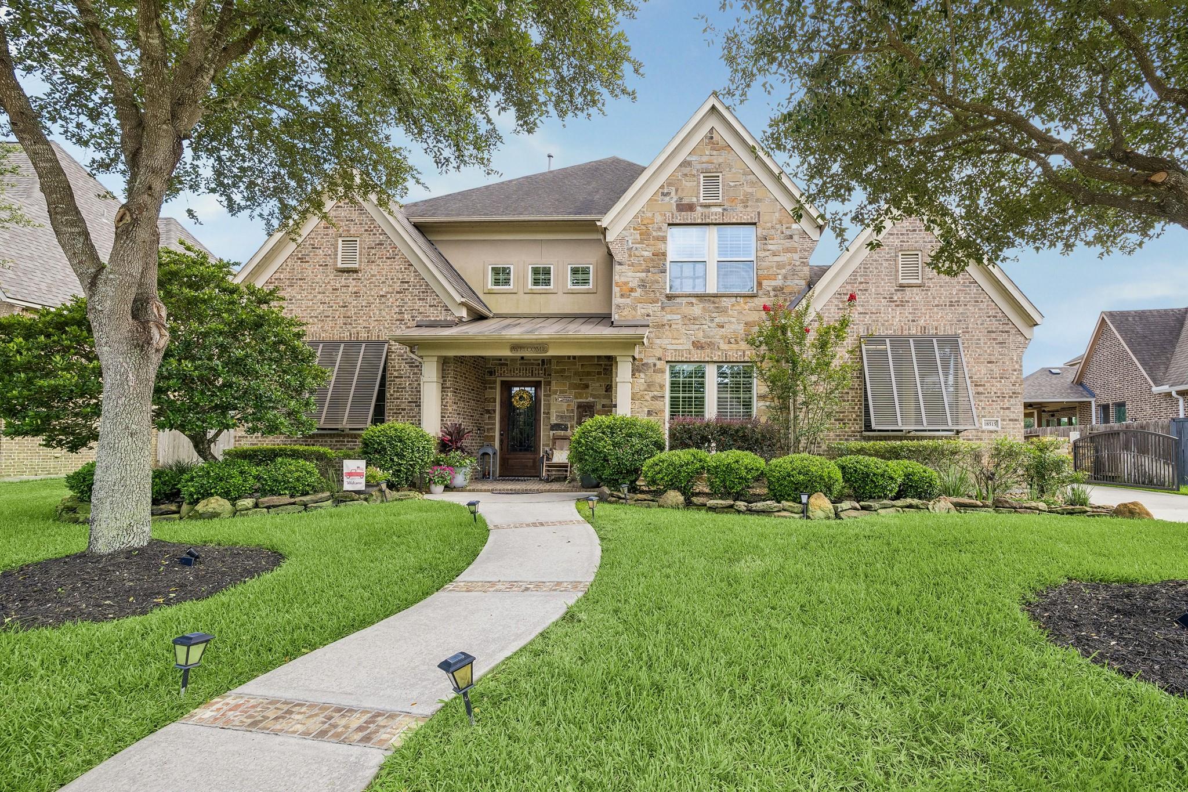
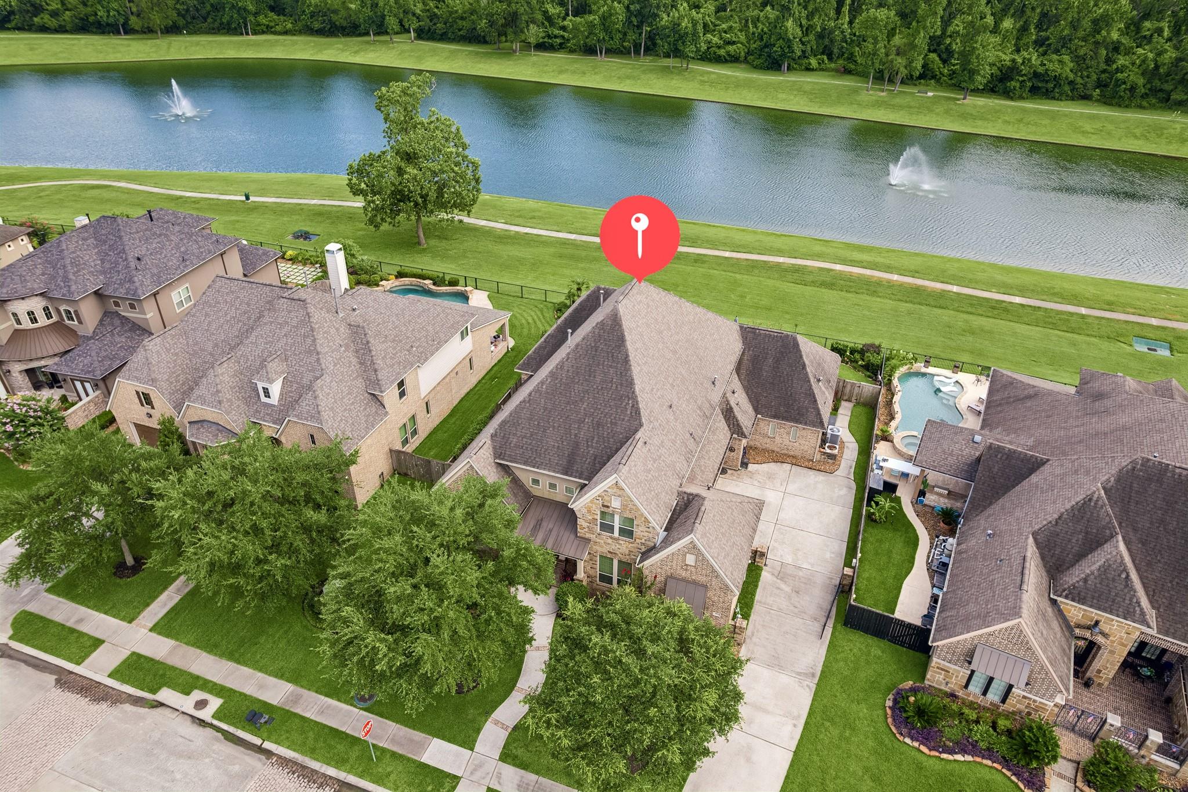
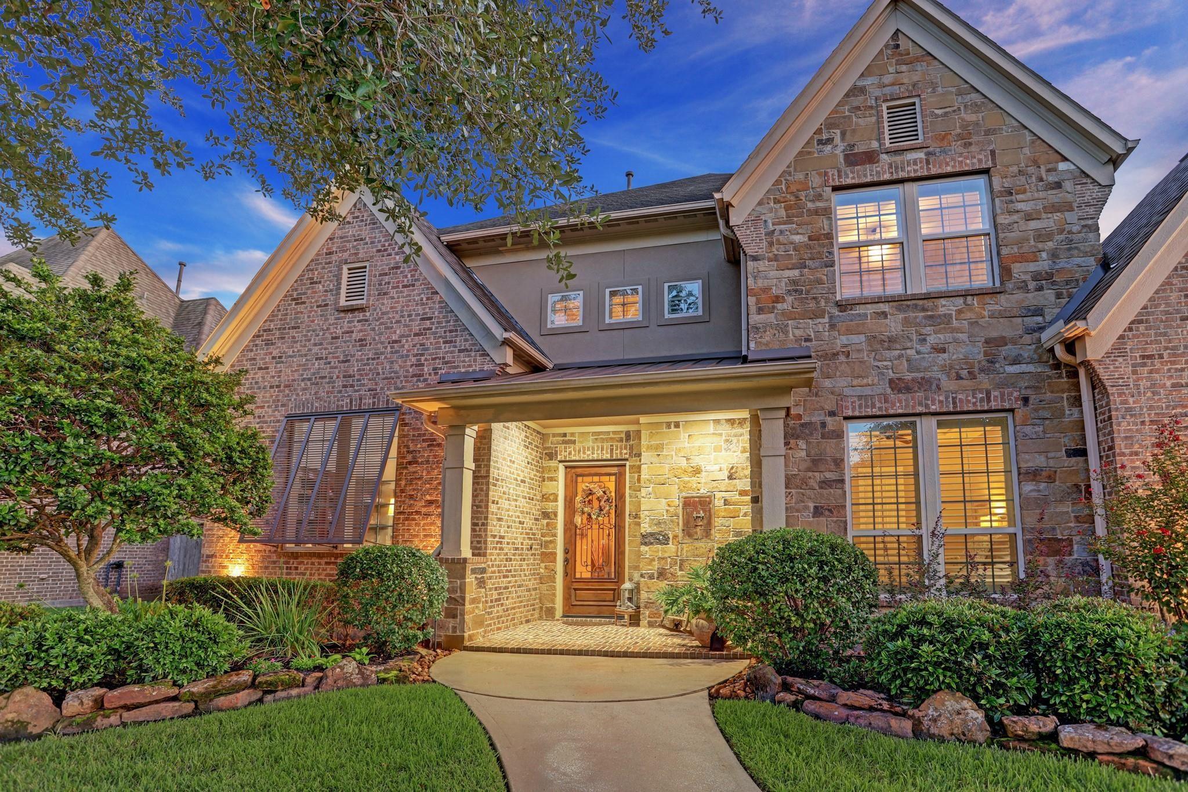
Located in a gated, luxurious resort style gated community featuring many living scenic jogging trails, playgrounds, and a community pool, this stylish home is move in ready! The entryway has a soaring ceiling & sweeping staircase leading you to this wonderful 4 bdrms, 4.5 bath home. Stud has brick flooring & 14' ceiling. 1st floor guest suite has private bath. Formal dining is great for hosting. Chef's kitchen has a walk-in pantry, SS appliances, sweeping 42" cabinets, breakfast room is open to the family room which is perfect for entertaining w/ beautiful views of the back patio w/ charming gas lamp, lake fabulous pool/spa and summer kitchen. Primary bed includes sumptuous en suite, huge walk in closets & a private sitting area. Upstairs has 2 large bdrms, 2 baths, incredible storage including one that could easily be converted to a media room. Gameroom is lovely w/ a patio that has cativating lake views. Truely a resort atmosphere where you can relax, rejuvenate & be inspired!

Save
Ask
Tour
Hide
Share
Listing Snapshot
Price 
$735,000
Days On Site 
81 Days
Bedrooms 
4
Inside Area (SqFt) 
4,243 sqft
Total Baths 
5
Full Baths 
4
Partial Baths 
1
Lot Size 
0.241 Acres
Year Built 
2011
MLS® Number 
46370363
Status 
Active
Property Tax 
$12,680
HOA/Condo/Coop Fees 
$145.17 monthly
Sq Ft Source 
N/A
Friends & Family
Recent Activity
yesterdayListing updated with changes from the MLS®
2 weeks agoPrice changed to $735,000
3 months agoStatus changed to Active
3 months agoListing first seen on site
General Features
Acres 
0.241
Attached Garage 
Yes
Direction Faces 
North
Disclosures 
ExclusionsMudSeller's Disclosure
Foundation 
Slab
Garage 
Yes
Garage Spaces 
3
Green Energy Efficient 
Thermostat
Parking 
AttachedOversizedGarage Door OpenerElectric GateGated
Parking Spaces 
3
Property Sub Type 
Single Family Residence
Security 
Security Service
SqFt Total 
4243
Style 
Traditional
Water Source 
Public
Interior Features
Appliances 
DisposalElectric OvenMicrowaveGas CooktopDishwasherRefrigerator
Cooling 
Ceiling Fan(s)Electric
Fireplace 
Yes
Fireplace Features 
Gas Log
Fireplaces 
1
Flooring 
BrickCarpetConcreteTile
Heating 
Natural Gas
Interior 
Crown MoldingHigh CeilingsWalk-In Closet(s)Breakfast BarKitchen IslandEntrance FoyerMaster DownstairsPantryGranite CountersDouble VanitySmart Thermostat
Laundry Features 
Electric Dryer HookupGas Dryer HookupWasher Hookup
Spa 
Yes
Window Features 
Window Coverings
Bedroom 
Dimensions - 11 x 14Level - SecondArea - 154
Breakfast 
Level - First
Dining Room 
Dimensions - 11 x 14Level - FirstArea - 154
Family Room 
Dimensions - 16 x 22Level - FirstArea - 352
Game Room 
Dimensions - 14 x 19Level - SecondArea - 266
Kitchen 
Level - First
Master Bedroom 
Dimensions - 15 x 17Level - FirstArea - 255
Save
Ask
Tour
Hide
Share
Exterior Features
Construction Details 
BrickCement SidingStone
Exterior 
BalconyOutdoor Kitchen
Fencing 
Back Yard
Lot Features 
Back YardGreenbeltSubdivided
Patio And Porch 
Covered
Pool Features 
GuniteHeatedIn Ground
Private Pool 
Yes
Roof 
Composition
Spa 
Yes
View 
LakeWater
Waterview 
LakeWater
Windows/Doors 
Window Coverings
Community Features
Association Amenities 
Jogging PathParkPicnic AreaPlaygroundPoolTrail(s)Recreation Facilities
Association Fee 
$1742.0
Association Fee Frequency 
Annually
MLS Area 
13
School District 
32 - Klein
Financing Terms Available 
CashConventionalVA Loan
Roads 
Concrete
Schools
School District
32 - Klein
Elementary School
Lemm Elementary School
Middle School
Strack Intermediate School
High School
Klein Collins High School
Listing courtesy of RE/MAX Integrity [email protected]

IDX information is provided exclusively for consumers’ personal, non-commercial use. It may not be used for any purpose other than to identify prospective properties consumers may be interested in purchasing. This data is deemed reliable but is not guaranteed accurate by the MLS.

Data provided by HAR.com © 2026. All information provided should be independently verified.

Neighborhood & Commute
Source: Walkscore
Disclosure: Community information and market data powered by Constellation Data Labs. Information is deemed reliable but not guaranteed.
Save
Ask
Tour
Hide
Share