Search For Homes

Save
Ask
Tour
Hide
Share
$3,500
10 Days On Site

7 Kendrick Pines Boulevard
Spring, TX 77389

For Rent|Townhouse|Active
4
Beds
4
Total Baths
3
Full Baths
1
Partial Bath
2,368
SqFt
$1
/SqFt
2015
Built
Subdivision:
Woodlands Vlg/Creekside Park Sec
County:
Harris
Call Now: 346.202.7307
Is this the listing for you? We can help make it yours.
346.202.7307
7 Kendrick Pines Boulevard7 Kendrick Pines Boulevard7 Kendrick Pines Boulevard7 Kendrick Pines Boulevard
Save
Ask
Tour
Hide
Share

Mortgage Calculator

Monthly Payment (Est.)

$16
Calculator powered by Showcase IDX, a Constellation1 Company. Copyright ©2026 Information is deemed reliable but not guaranteed.

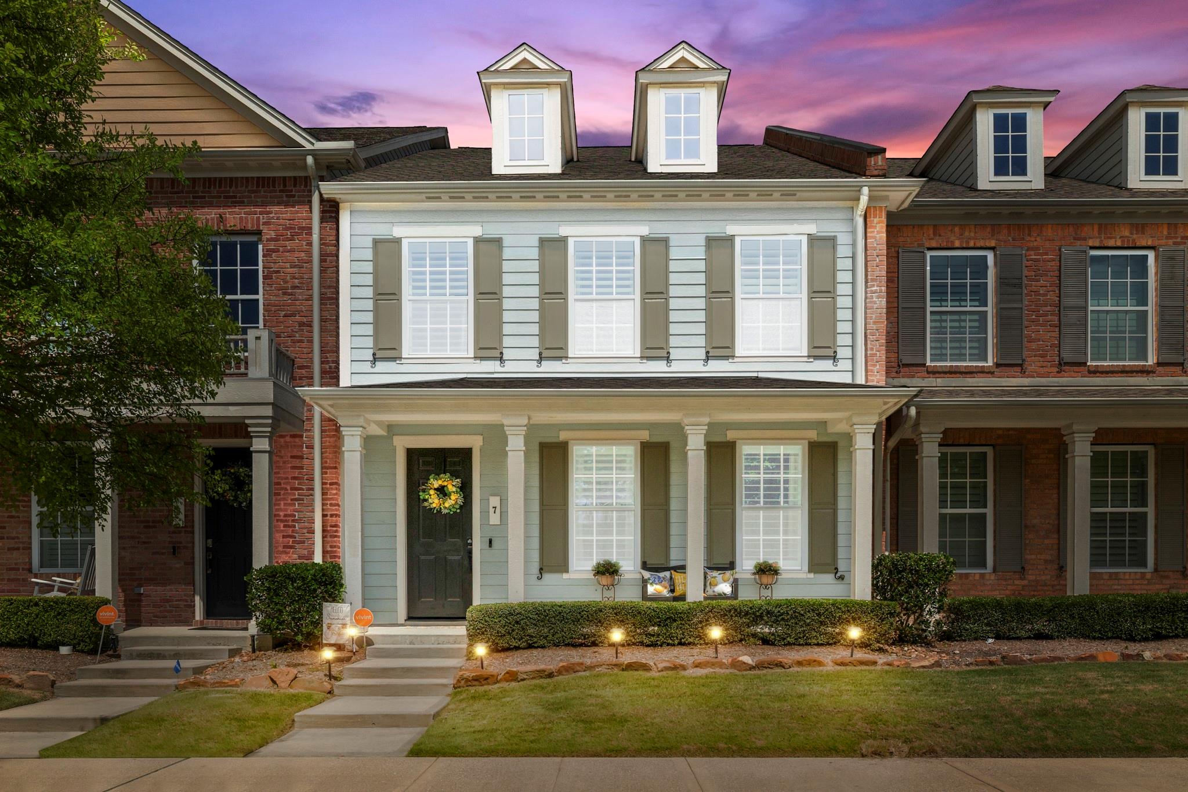
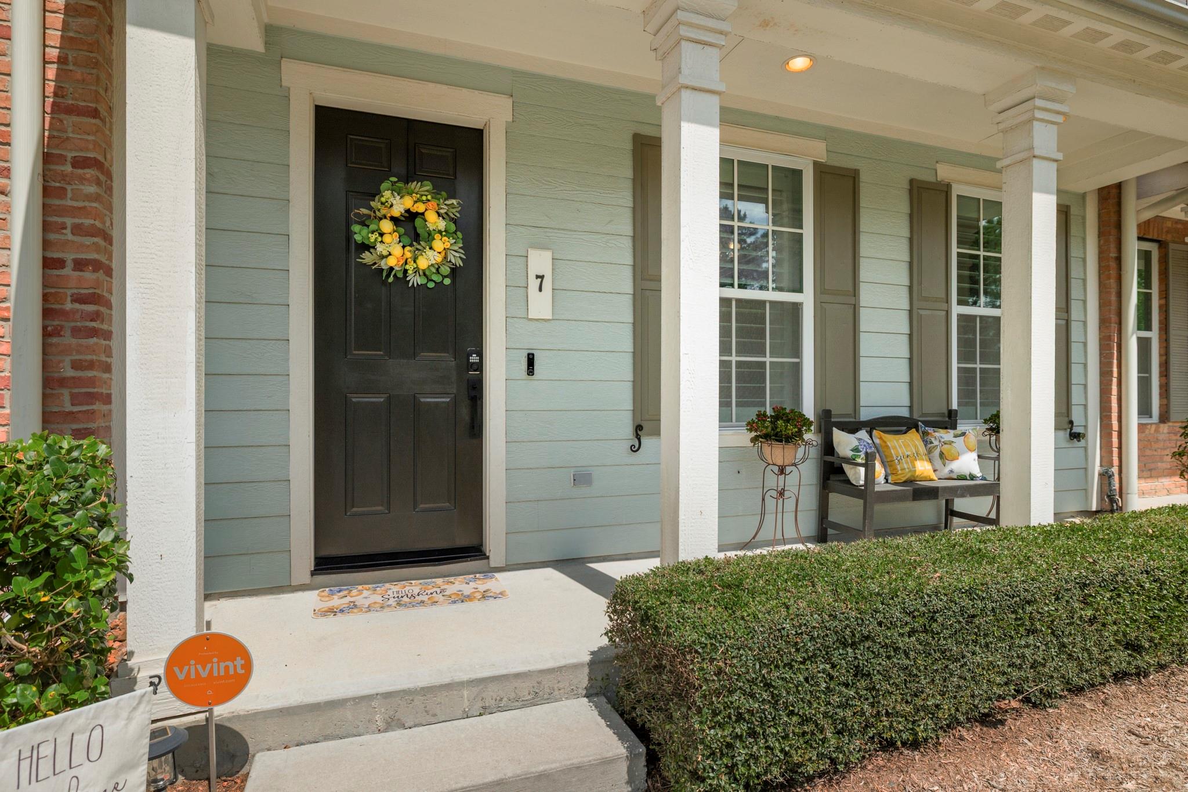
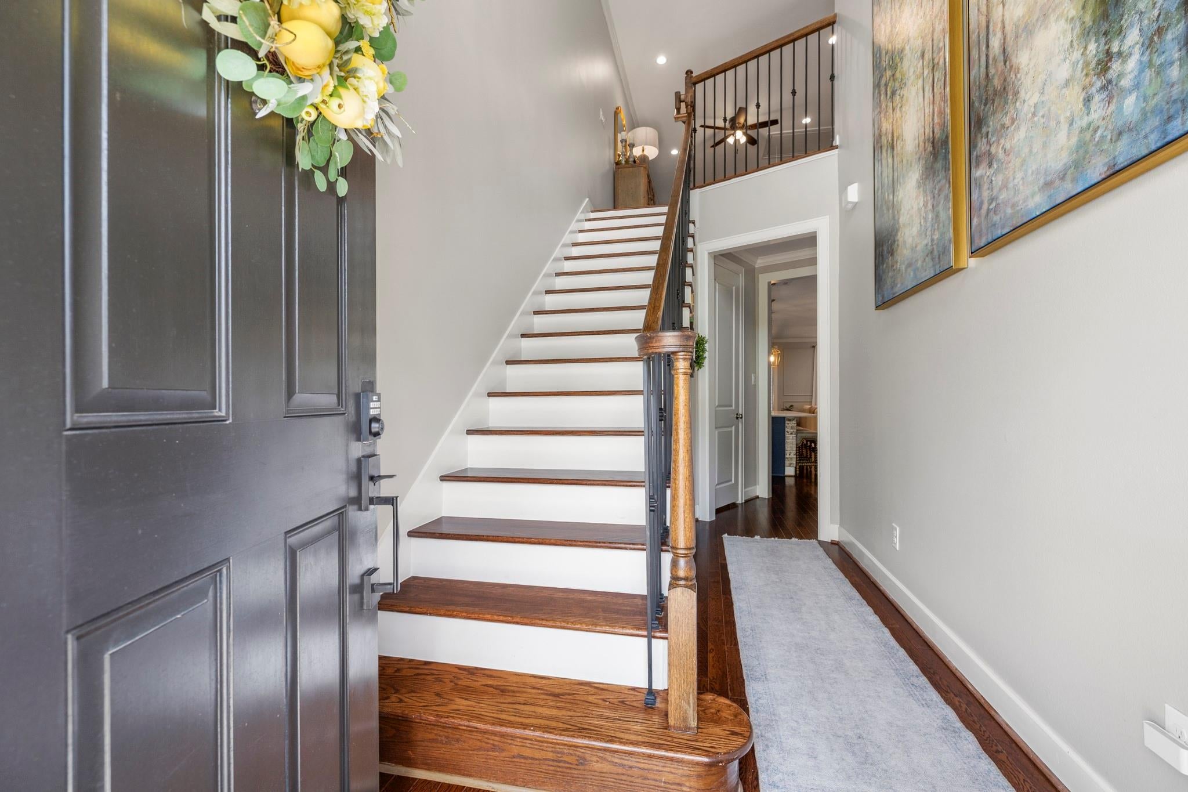
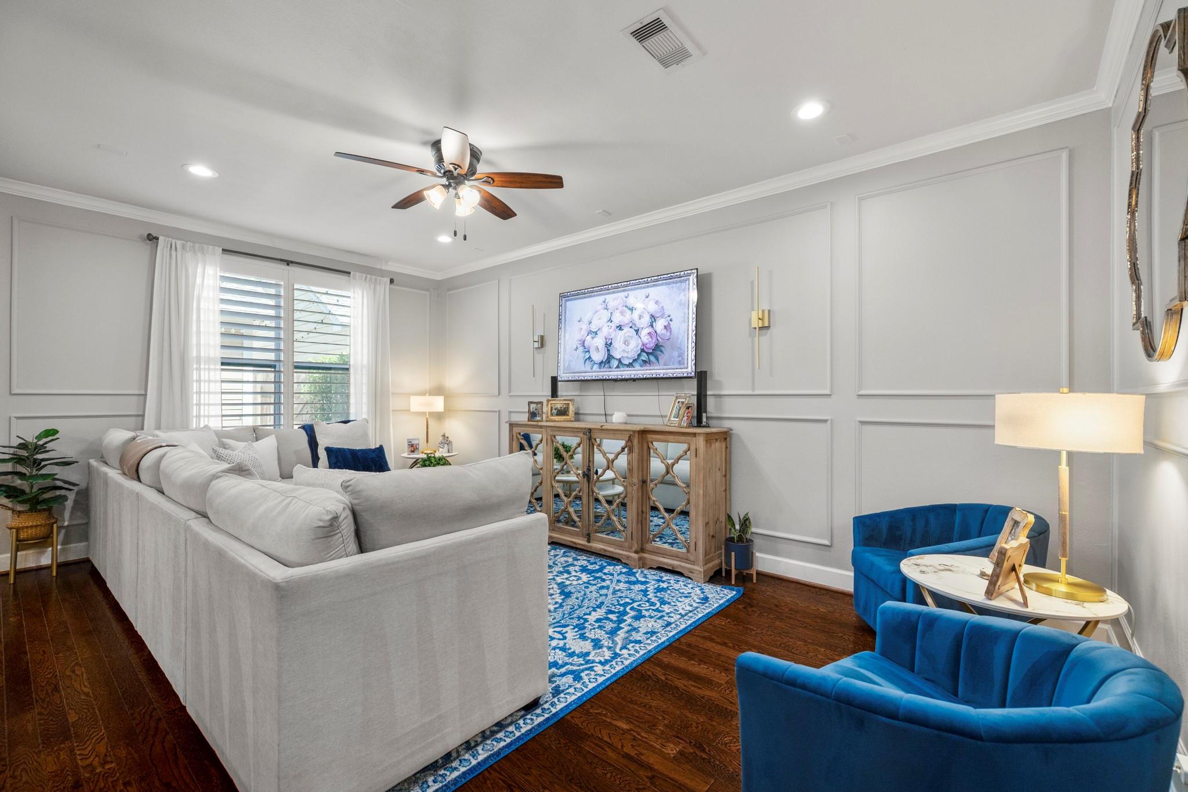
Sparkling clean and ready for move in! Fantastic central location within walking distance of HEB, Walgreens, Restaurants, Medical Offices, Barre Classes, Walking Paths, Neighborhood Ponds & more! Experience effortless living in this stunning 4 bedroom with gorgeous finishes throughout. Light, bright and open. 2 primary bedrooms - one upstairs and one downstairs. Chef's delight kitchen with oversized island w/breakfast bar, stainless steel appliances, gas cooktop, & upgraded cabinetry. Refrigerator is included. Kitchen, dining and family room flow seamlessly together. Flex room downstairs with washer/dryer that has enough space to be used as a home office or extra storage area. Large game room upstairs. Nice extras - Epoxy garage flooring, plantation shutters, & private flagstone patio. Lawn maintenance included.

Save
Ask
Tour
Hide
Share
Listing Snapshot
Price 
$3,500
Days On Site 
10 Days
Bedrooms 
4
Inside Area (SqFt) 
2,368 sqft
Total Baths 
4
Full Baths 
3
Partial Baths 
1
Lot Size 
0.0607 Acres
Year Built 
2015
MLS® Number 
46393960
Status 
Active
Property Tax 
N/A
HOA/Condo/Coop Fees 
N/A
Sq Ft Source 
N/A
Friends & Family
Recent Activity
2 weeks agoListing updated with changes from the MLS®
2 weeks agoListing first seen on site
General Features
Acres 
0.0607
Attached Garage 
Yes
Disclosures 
Mud
Garage 
Yes
Garage Spaces 
2
Green Energy Efficient 
ThermostatAppliances
Lease Term 
12 Months
Number Of Stories 
2
Parking 
AttachedAlley AccessGarage Door Opener
Parking Spaces 
2
Pets 
Call
Property Sub Type 
Townhouse
Sewer 
Public Sewer
SqFt Total 
2368
Style 
Traditional
Water Source 
Public
Interior Features
Appliances 
ENERGY STAR Qualified AppliancesDisposalElectric OvenOvenMicrowaveGas CooktopDryerRefrigeratorWasherDishwasher
Cooling 
Ceiling Fan(s)Electric
Flooring 
CarpetTileWood
Furnished 
Unfurnished
Heating 
Natural Gas
Interior 
Walk-In Closet(s)Breakfast BarKitchen IslandMaster DownstairsDouble VanitySmart Thermostat
Laundry Features 
Electric Dryer HookupGas Dryer HookupWasher Hookup
Bedroom 
Dimensions - 14x13Level - SecondArea - 182
Dining Room 
Dimensions - 12x9Level - FirstArea - 108
Family Room 
Dimensions - 19x13Level - FirstArea - 247
Game Room 
Dimensions - 30x11Level - SecondArea - 330
Kitchen 
Dimensions - 14x9Level - FirstArea - 126
Master Bedroom 
Dimensions - 14x13Level - FirstArea - 182
Utility Room 
Level - First
Save
Ask
Tour
Hide
Share
Exterior Features
Lot Features 
Near Golf Course
Community Features
Association Amenities 
Maintenance Grounds
MLS Area 
14
School District 
53 - Tomball
Roads 
Concrete
Schools
School District
53 - Tomball
Elementary School
Timber Creek Elementary School (Tomball)
Middle School
Creekside Park Junior High School
High School
Tomball High School
Listing courtesy of LPT Realty, LLC [email protected]

IDX information is provided exclusively for consumers’ personal, non-commercial use. It may not be used for any purpose other than to identify prospective properties consumers may be interested in purchasing. This data is deemed reliable but is not guaranteed accurate by the MLS.

Data provided by HAR.com © 2026. All information provided should be independently verified.

Neighborhood & Commute
Source: Walkscore
Disclosure: Community information and market data powered by Constellation Data Labs. Information is deemed reliable but not guaranteed.
Save
Ask
Tour
Hide
Share