Search For Homes

Save
Ask
Tour
Hide
Share
$330,000
103 Days On Site

11122 Middleburgh Drive
Tomball, TX 77377

For Sale|Single Family Residence|Active
4
Beds
3
Total Baths
2
Full Baths
1
Partial Bath
2,488
SqFt
$133
/SqFt
1983
Built
Subdivision:
Lakewood Village Sec 01
County:
Harris
Call Now: 346.202.7307
Is this the listing for you? We can help make it yours.
346.202.7307
11122 Middleburgh Drive11122 Middleburgh Drive11122 Middleburgh Drive11122 Middleburgh Drive
Save
Ask
Tour
Hide
Share

Mortgage Calculator

Monthly Payment (Est.)

Enter an interest rate to see your estimated monthly payment.
Calculator powered by Showcase IDX, a Constellation1 Company. Copyright ©2026 Information is deemed reliable but not guaranteed.

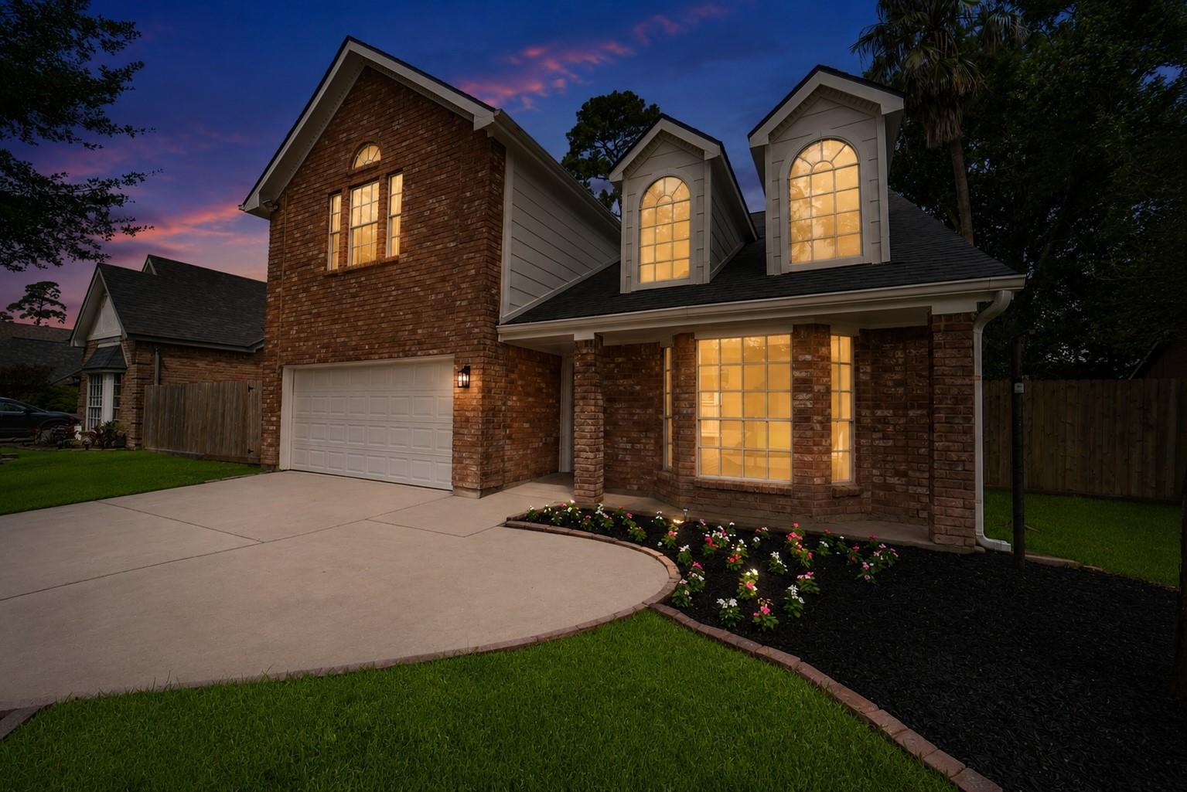
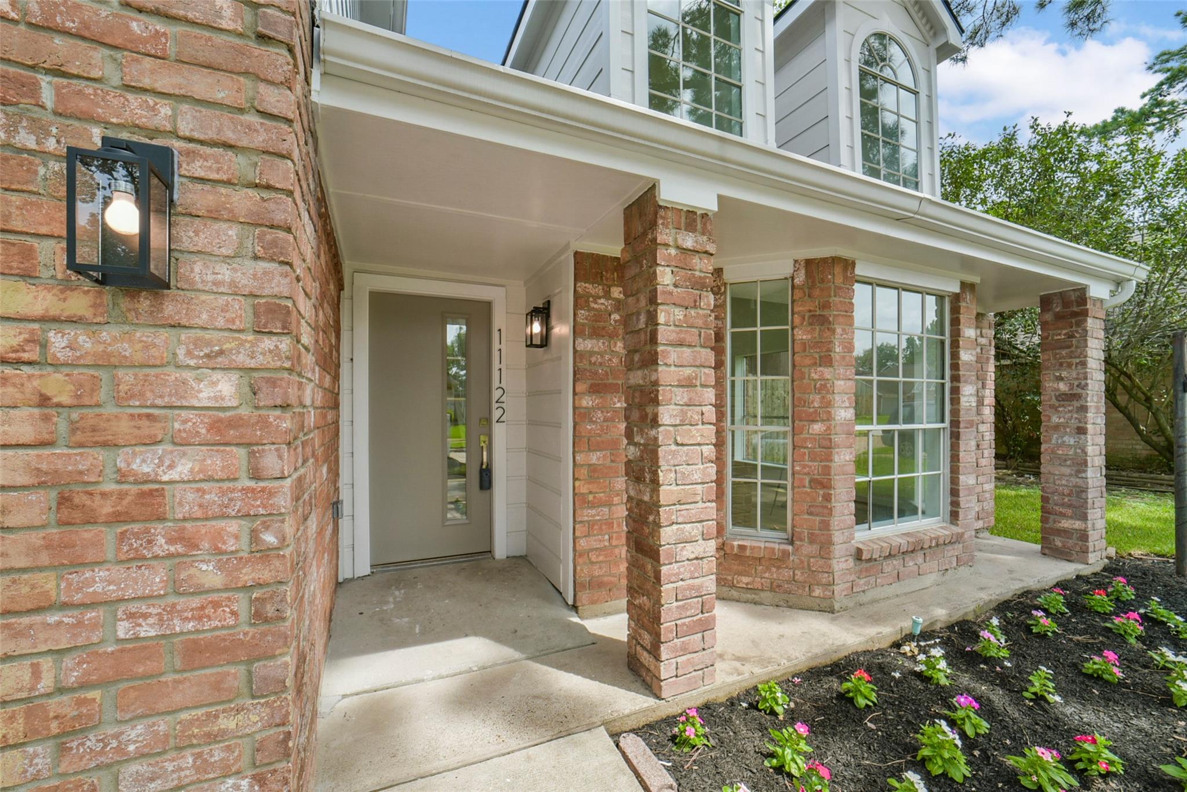
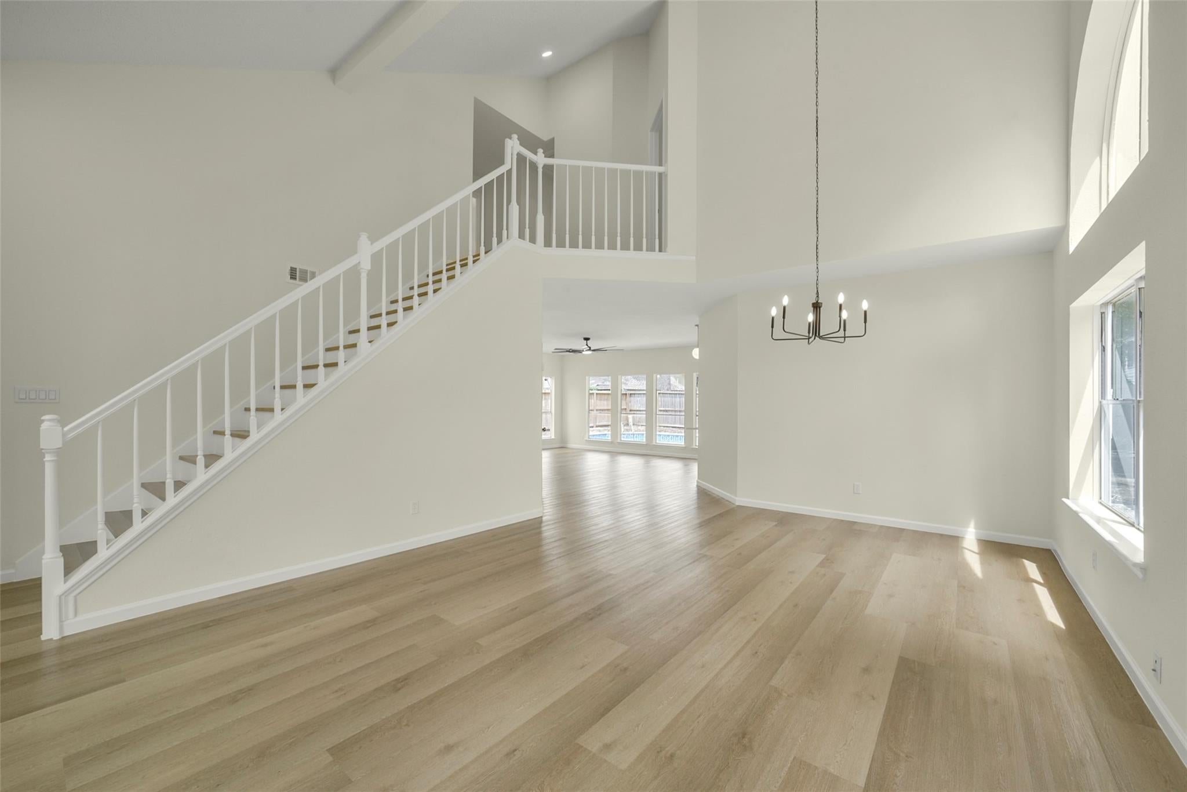
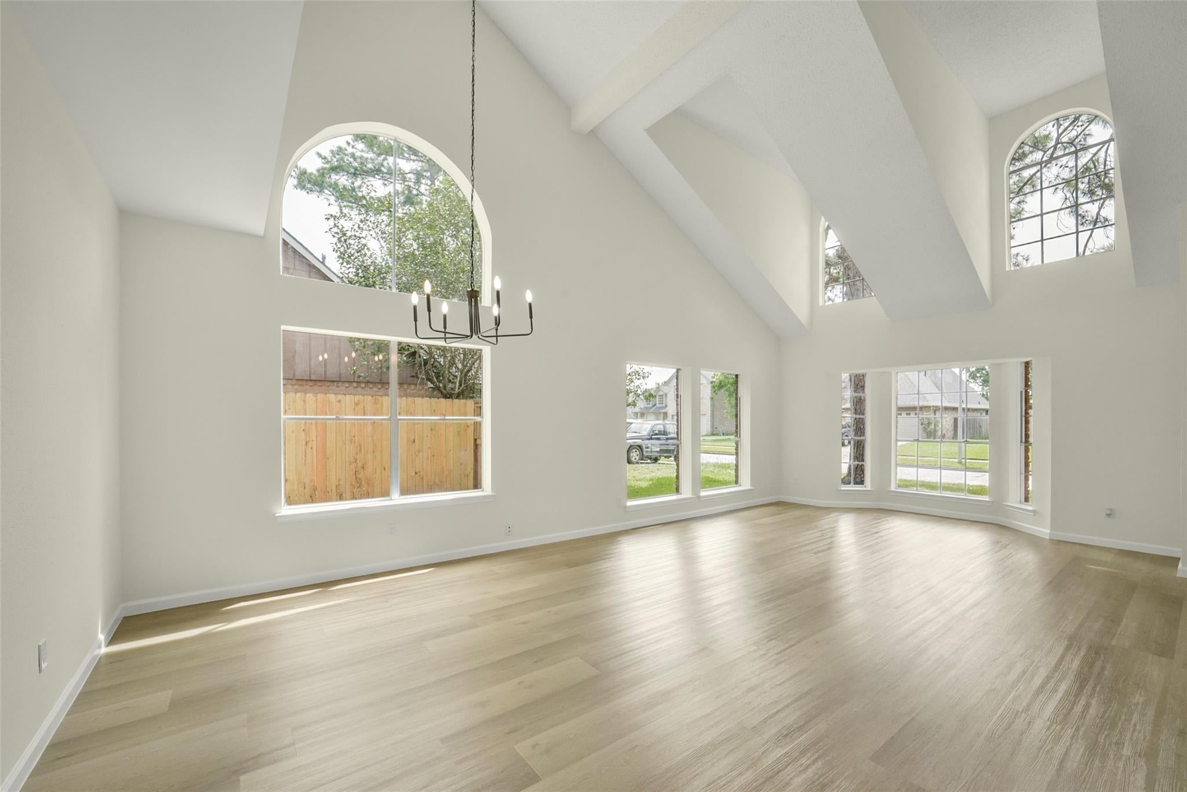
Have you grown tired of looking at outdated houses and having to wonder how long it would take to remodel it to your taste? Are you ready to just purchase a home that is finally move-in ready with a gorgeous pool in the backyard? Well, stop looking elsewhere as your search has finally come to an end! Trust me, as you're reading this, there will also be others agreeing that everything on the market is outdated and is not move in ready so don't wait, set your appointment today as this house features all new flooring throughout, a new paint job that just works flawlessly with all the natural light. The open floor plan your imagination to run wild with all the furniture options that the house can give you. The kitchen has all new cabinets and includes stainless steel appliances. You'll be blown away by the look and feel that this grand kitchen with quartz countertops gives you. The 2nd floor offers 4 generous sized bedrooms and the primary suite--is most definitely a desirable suite!

Save
Ask
Tour
Hide
Share
Listing Snapshot
Price 
$330,000
Days On Site 
103 Days
Bedrooms 
4
Inside Area (SqFt) 
2,488 sqft
Total Baths 
3
Full Baths 
2
Partial Baths 
1
Lot Size 
0.1641 Acres
Year Built 
1983
MLS® Number 
46419001
Status 
Active
Property Tax 
$6,645
HOA/Condo/Coop Fees 
$18.33 monthly
Sq Ft Source 
N/A
Friends & Family
Recent Activity
21 hours agoListing updated with changes from the MLS®
22 hours agoPrice changed to $330,000
3 months agoListing first seen on site
General Features
Acres 
0.1641
Attached Garage 
Yes
Disclosures 
Seller's Disclosure
Foundation 
Slab
Garage 
Yes
Garage Spaces 
2
Green Energy Efficient 
Lighting
Parking 
Attached
Parking Spaces 
2
Property Sub Type 
Single Family Residence
Sewer 
Public Sewer
SqFt Total 
2488
Style 
Traditional
Water Source 
Public
Interior Features
Appliances 
DisposalMicrowaveGas RangeDishwasher
Cooling 
Ceiling Fan(s)Electric
Fireplace 
Yes
Fireplace Features 
Gas Log
Fireplaces 
1
Flooring 
Vinyl
Heating 
Natural Gas
Interior 
Crown MoldingHigh CeilingsVaulted Ceiling(s)
Laundry Features 
Electric Dryer HookupWasher Hookup
Bathroom 
Dimensions - 10x5Level - SecondArea - 50
Bedroom 
Dimensions - 15x12Level - SecondArea - 180
Den 
Dimensions - 23x14Level - FirstArea - 322
Dining Room 
Dimensions - 14x14Level - FirstArea - 196
Kitchen 
Dimensions - 14x14Level - FirstArea - 196
Living Room 
Dimensions - 14x14Level - FirstArea - 196
Master Bathroom 
Dimensions - 12x12Level - SecondArea - 144
Master Bedroom 
Dimensions - 19x12Level - SecondArea - 228
Utility Room 
Dimensions - 10x5Level - SecondArea - 50
Save
Ask
Tour
Hide
Share
Exterior Features
Construction Details 
BrickCement Siding
Fencing 
Back Yard
Lot Features 
Back YardSubdivided
Pool Features 
Vinyl
Private Pool 
Yes
Roof 
Composition
Community Features
Association Fee 
$220.0
Association Fee Frequency 
Annually
MLS Area 
10
School District 
53 - Tomball
Financing Terms Available 
CashConventionalFHAOwner Will CarryVA Loan
Schools
School District
53 - Tomball
Elementary School
Lakewood Elementary School (Tomball)
Middle School
Willow Wood Junior High School
High School
Tomball Memorial H S
Listing courtesy of Vive Realty LLC [email protected]

IDX information is provided exclusively for consumers’ personal, non-commercial use. It may not be used for any purpose other than to identify prospective properties consumers may be interested in purchasing. This data is deemed reliable but is not guaranteed accurate by the MLS.

Data provided by HAR.com © 2026. All information provided should be independently verified.

Neighborhood & Commute
Source: Walkscore
Disclosure: Community information and market data powered by Constellation Data Labs. Information is deemed reliable but not guaranteed.
Save
Ask
Tour
Hide
Share