Search For Homes

Save
Ask
Tour
Hide
Share
$2,300
4 Days On Site

2123 Santa Ana Way
Baytown, TX 77523

For Rent|Residential Lease|Active
4
Beds
3
Total Baths
3
Full Baths
1,960
SqFt
$1
/SqFt
2019
Built
Subdivision:
Southwinds Sec 1
County:
Chambers
Call Now: 346.202.7307
Is this the listing for you? We can help make it yours.
346.202.7307
2123 Santa Ana Way2123 Santa Ana Way2123 Santa Ana Way2123 Santa Ana Way
Save
Ask
Tour
Hide
Share

Mortgage Calculator

Monthly Payment (Est.)

Enter an interest rate to see your estimated monthly payment.
Calculator powered by Showcase IDX, a Constellation1 Company. Copyright ©2026 Information is deemed reliable but not guaranteed.

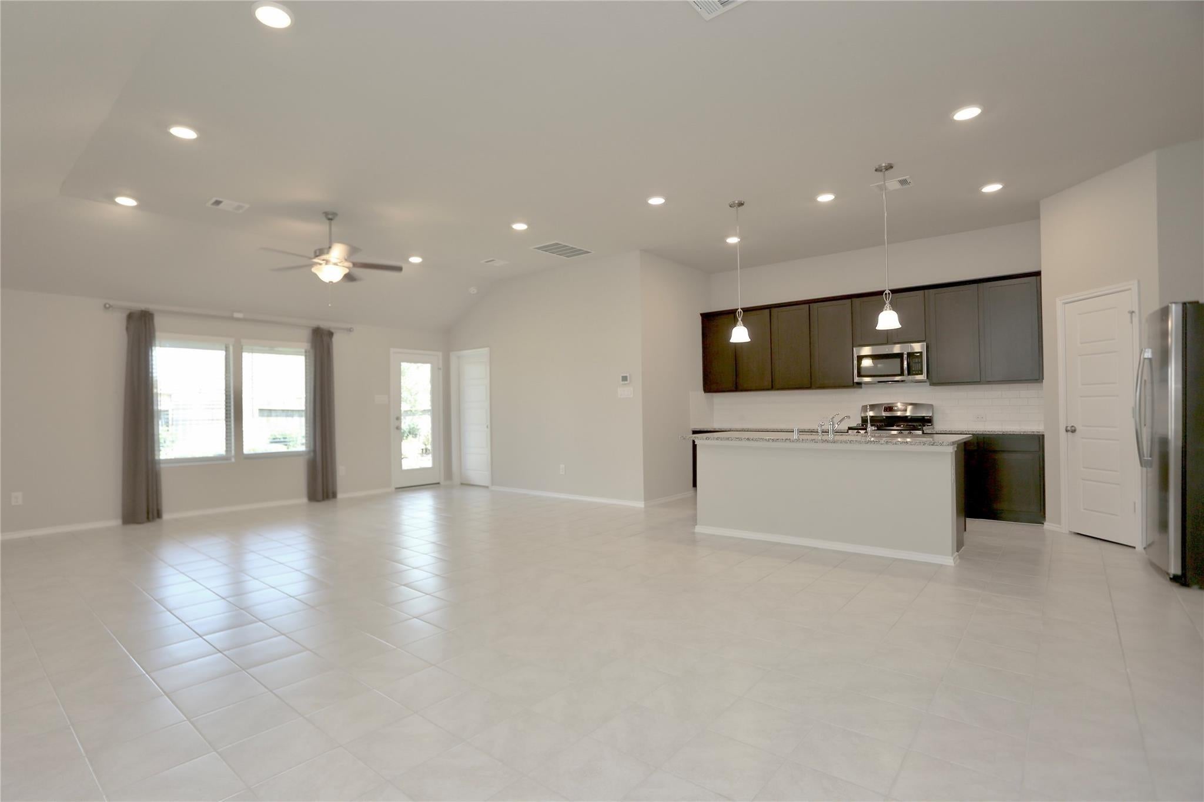
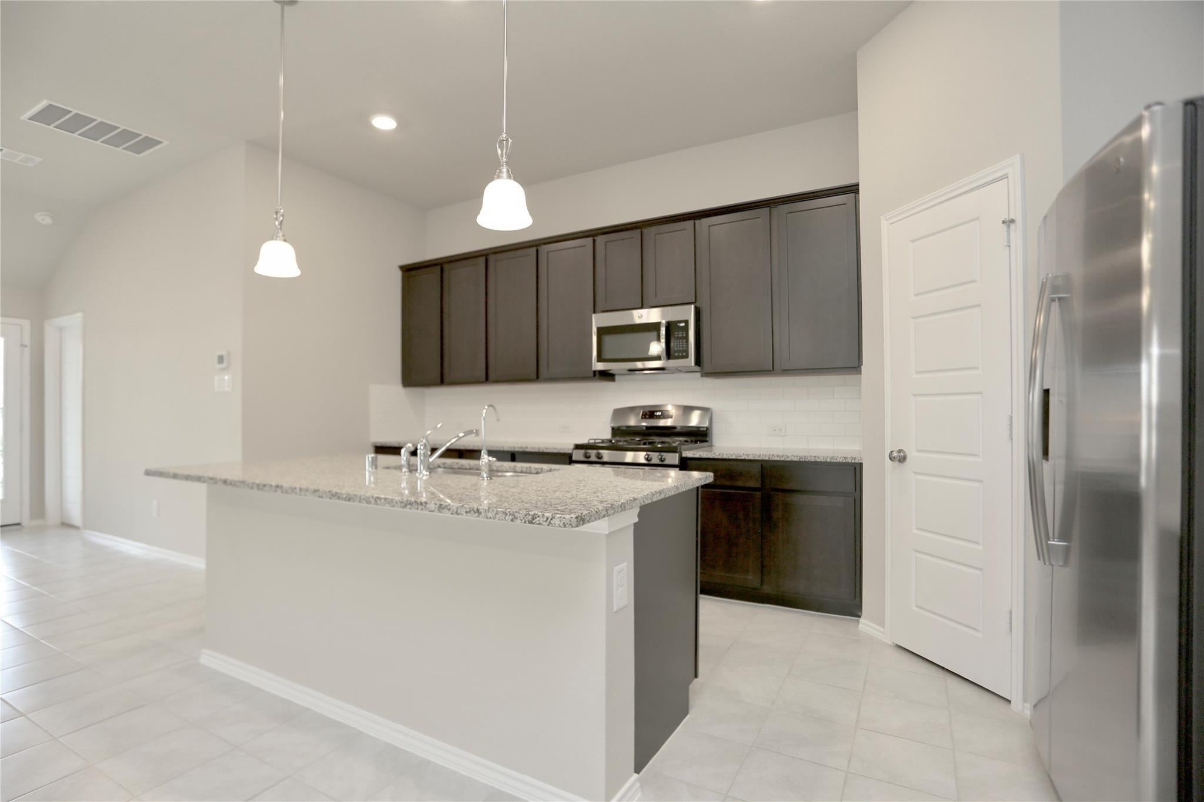
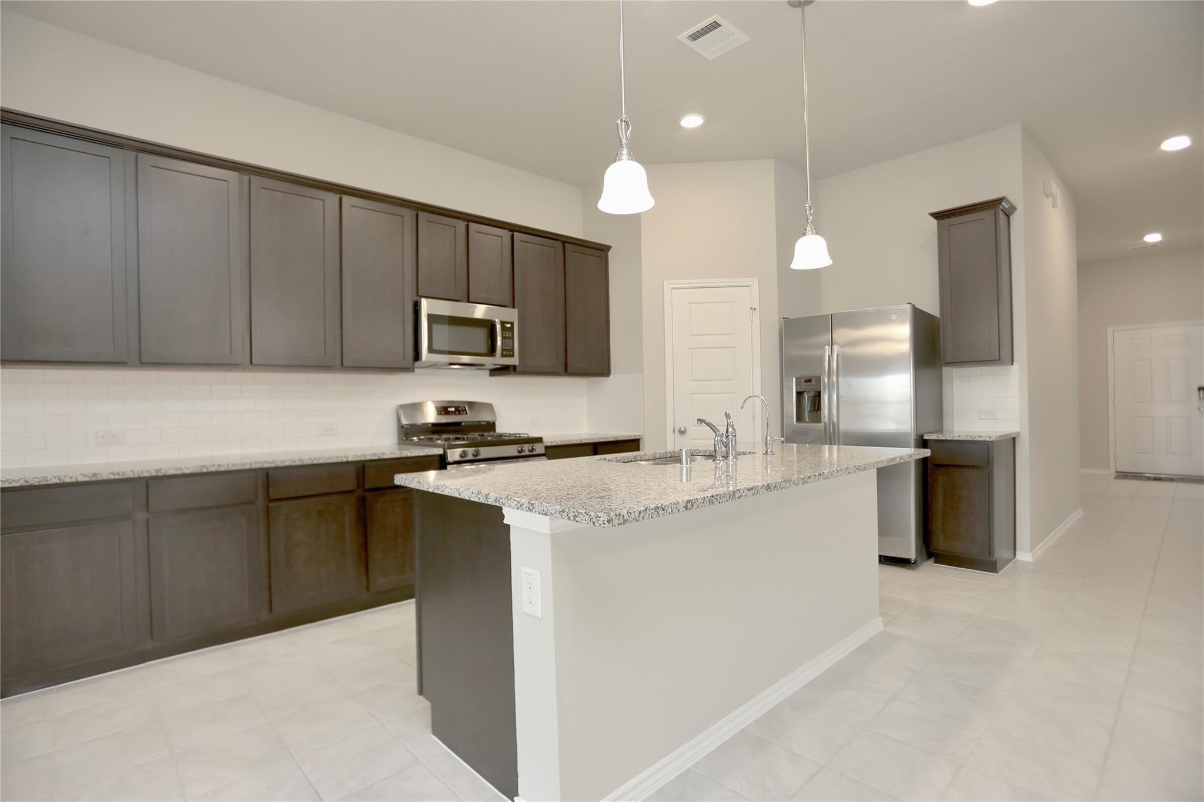
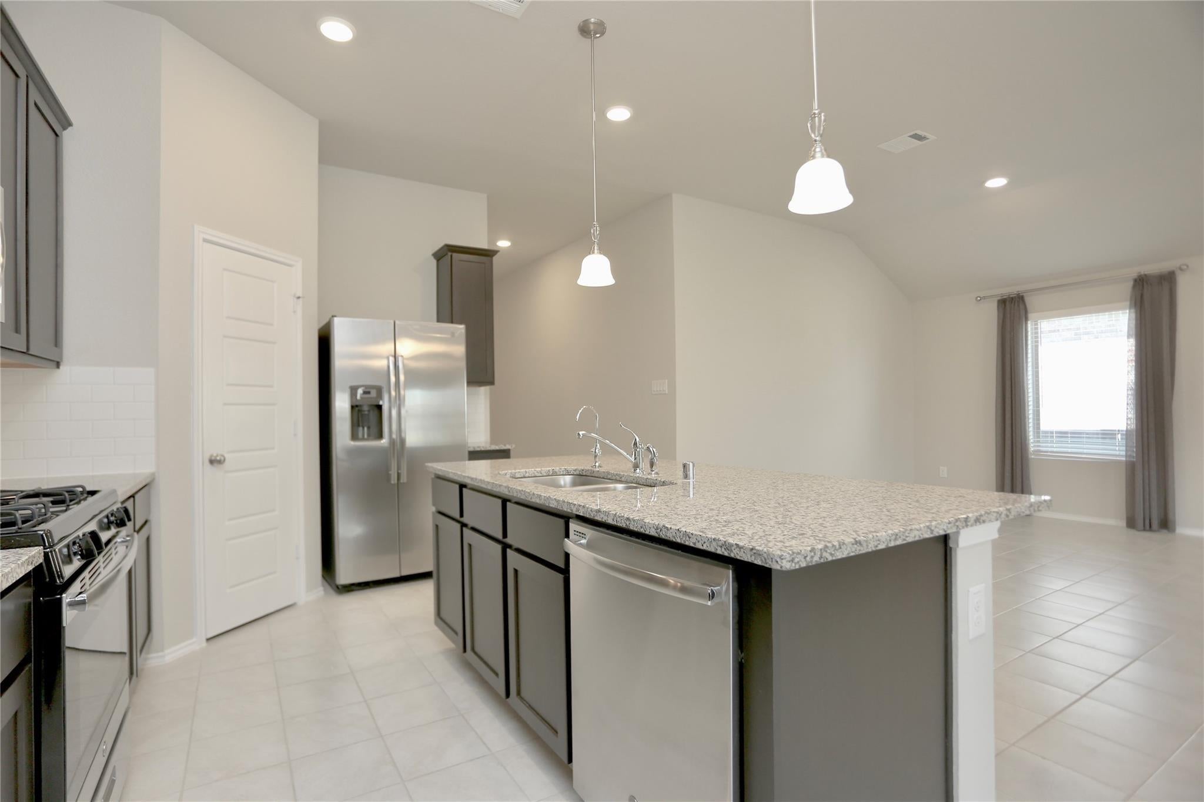
Stunning One-Story, 4-bedroom Home with covered porch, high ceilings, carpet and tile flooring, an open great room, and a covered patio. Open-concept living space includes the family room, dining area, and kitchen. This last one with beautiful dark brown cabinets and stainless steel appliances. The primary bedroom features big windows for great natural light, a walk-in closet, dual vanities, a tub, and a separate shower. Convenient laundry space inside the house. With direct access to the Grand Parkway and I-10, commuters from Southwinds and, an easy drive to Downtown Houston! Lots of popular restaurants, shops, and beaches at a really close distance. The community includes a pool, recreation center, playground, and picnic area. Zoned to the Goose Creek CISD, this is a must see you don’t want to miss!!

Save
Ask
Tour
Hide
Share
Listing Snapshot
Price 
$2,300
Days On Site 
4 Days
Bedrooms 
4
Inside Area (SqFt) 
1,960 sqft
Total Baths 
3
Full Baths 
3
Partial Baths 
N/A
Lot Size 
0.1395 Acres
Year Built 
2019
MLS Number 
46440301
Status 
Active
Property Tax 
N/A
HOA/Condo/Coop Fees 
N/A
Sq Ft Source 
N/A
Friends & Family
Recent Activity
4 days agoListing updated with changes from the MLS
4 days agoListing first seen on site
General Features
Acres 
0.1395
Attached Garage 
Yes
Disclosures 
No Disclosures
Garage 
Yes
Garage Spaces 
2
Lease Term 
12 Months
Parking 
Attached
Parking Spaces 
2
Pets 
Call
Sewer 
Public Sewer
SqFt Total 
1960
Water Source 
Public
Interior Features
Cooling 
Electric
Heating 
Natural Gas
Bedroom 
Dimensions - 10 x 11Level - FirstArea - 110
Save
Ask
Tour
Hide
Share
Exterior Features
Lot Features 
Subdivided
Community Features
MLS Area 
53
School District 
23 - Goose Creek Consolidated
Schools
School District
23 - Goose Creek Consolidated
Elementary School
Clark Elementary School (Goose Creek)
Middle School
Gentry Junior High School
High School
Sterling High School (Goose Creek)
Listing courtesy of Green Residential [email protected]

IDX information is provided exclusively for consumers’ personal, non-commercial use. It may not be used for any purpose other than to identify prospective properties consumers may be interested in purchasing. This data is deemed reliable but is not guaranteed accurate by the MLS.

Data provided by HAR.com © 2026. All information provided should be independently verified.

Neighborhood & Commute
Source: Walkscore
Disclosure: Community information and market data powered by Constellation Data Labs. Information is deemed reliable but not guaranteed.
Save
Ask
Tour
Hide
Share