Search For Homes

Save
Ask
Tour
Hide
Share
$775,000
31 Days On Site

11019 Clodine Road
Richmond, TX 77407

For Sale|Single Family Residence|Active
9
Beds
5
Total Baths
5
Full Baths
4,898
SqFt
$158
/SqFt
1984
Built
Subdivision:
Hidden Lake Estate
County:
Fort Bend
Call Now: 346.202.7307
Is this the listing for you? We can help make it yours.
346.202.7307
11019 Clodine Road11019 Clodine Road11019 Clodine Road11019 Clodine Road
Save
Ask
Tour
Hide
Share

Mortgage Calculator

Monthly Payment (Est.)

$3,536
Calculator powered by Showcase IDX, a Constellation1 Company. Copyright ©2026 Information is deemed reliable but not guaranteed.

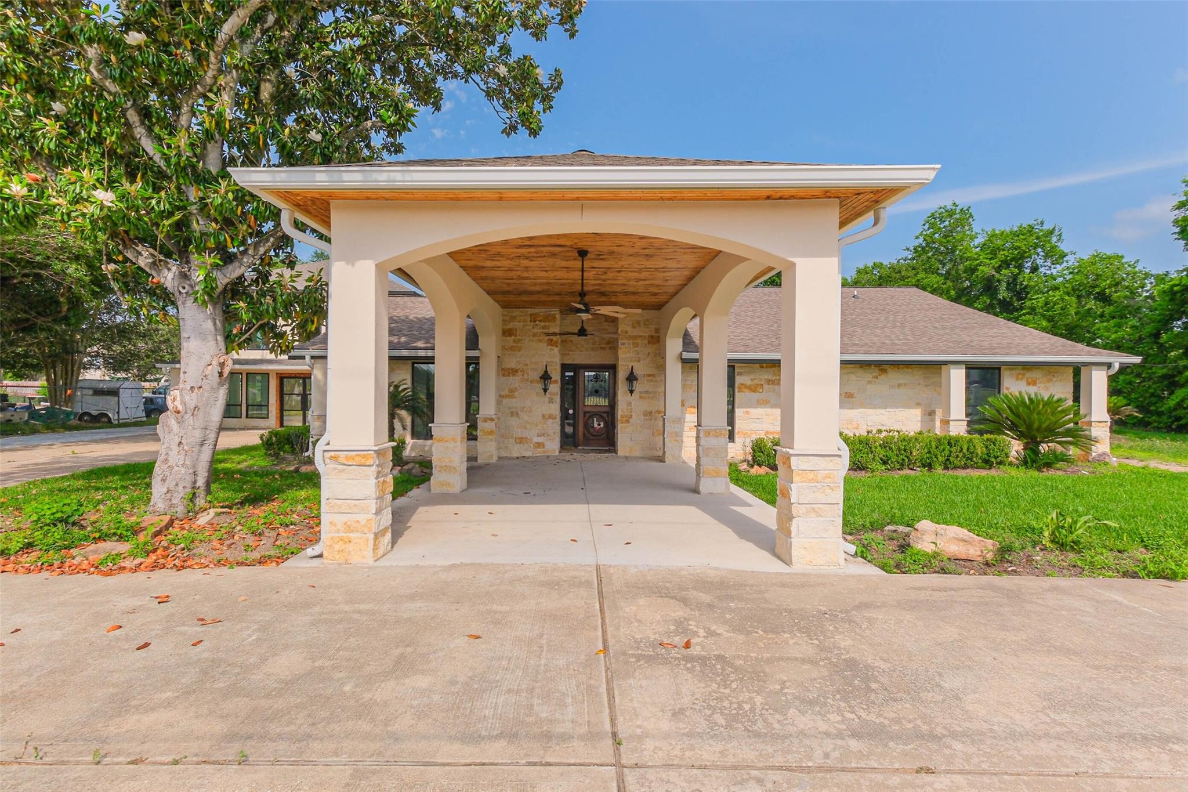
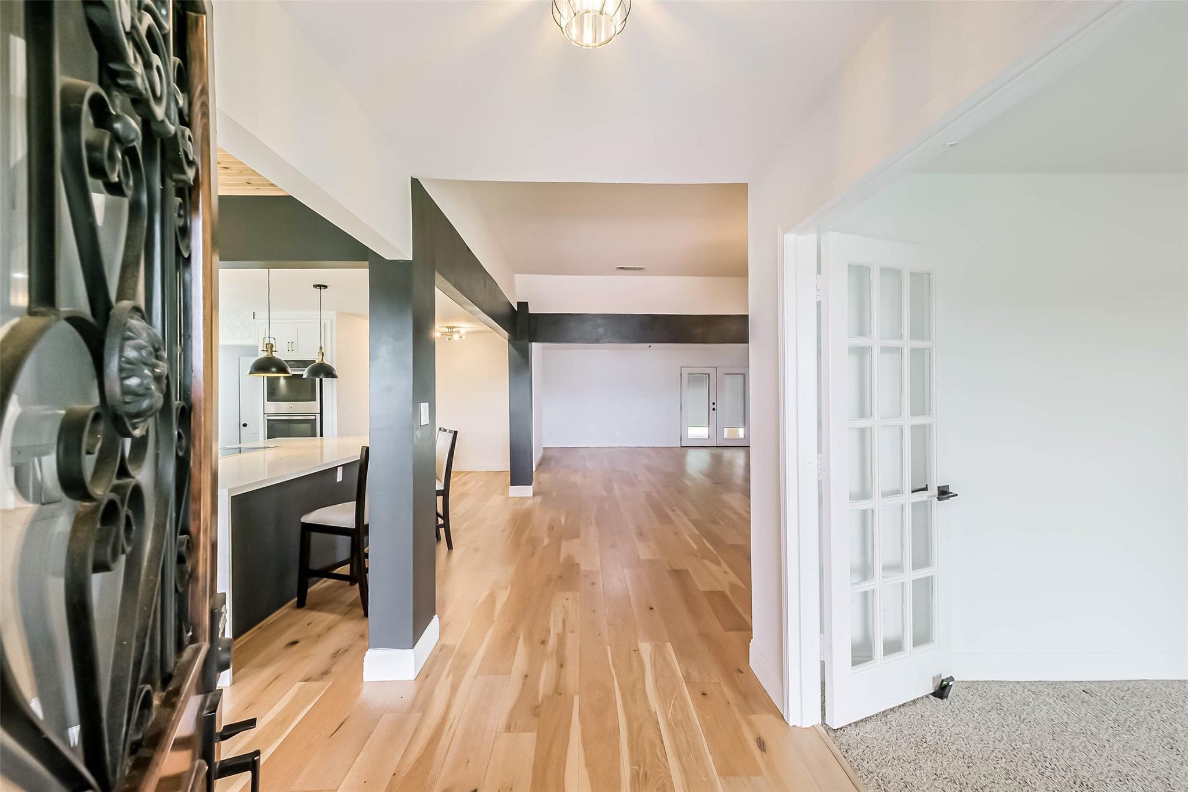
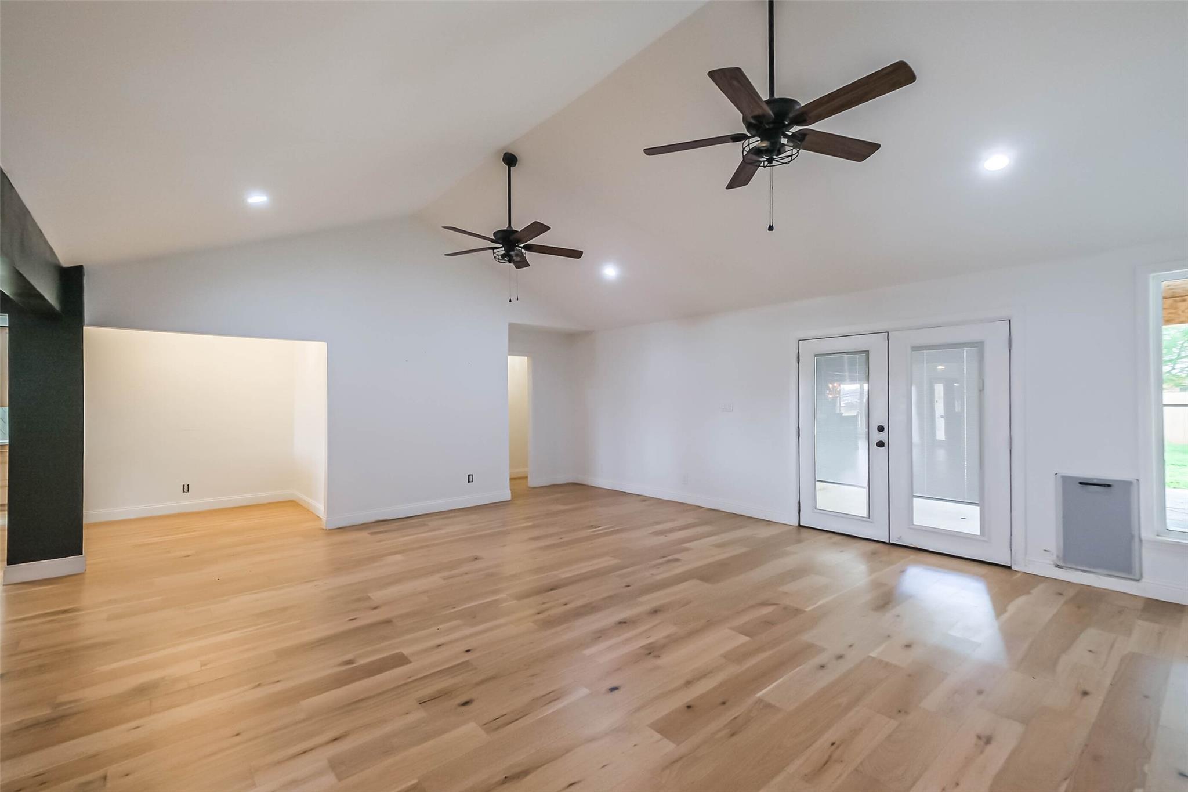
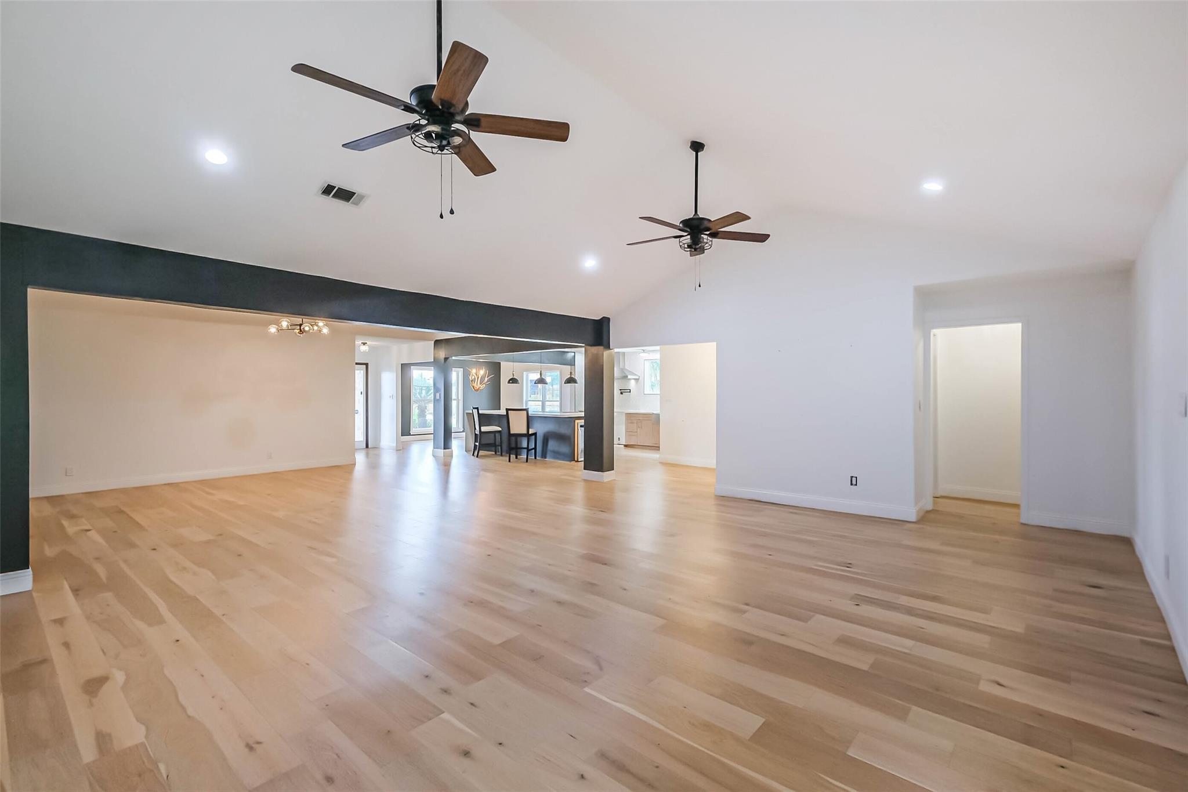
BANK OWNED HOME Exceptional estate on nearly 0.80 acres in Hidden Lake Estates near West Airport & FM 1464. This impressive residence offers 9 bedrooms and 5 full baths, ideal for multi-generational living or those seeking generous space and flexibility. The main home showcases an open-concept design with a grand island kitchen featuring double ovens, pot filler, and seamless flow into multiple living areas including HUGE expansive dens and a sunroom overlooking the pool. A recently completed 2-story addition provides 4 bedrooms, 2 baths, and a spacious den with soaring cathedral ceilings, connected by a private walkway from kitchen area . Outdoor living shines with a covered patio with three ceiling fans, sparkling pool with wrought iron fencing, and extensive concrete for additional parking. Expansive grounds offer endless possibilities. Property can be changed to commercial with HOA approval. Septic system needs to be updated

Save
Ask
Tour
Hide
Share
Listing Snapshot
Price 
$775,000
Days On Site 
31 Days
Bedrooms 
9
Inside Area (SqFt) 
4,898 sqft
Total Baths 
5
Full Baths 
5
Partial Baths 
N/A
Lot Size 
0.801 Acres
Year Built 
1984
MLS® Number 
46494797
Status 
Active
Property Tax 
$9,659
HOA/Condo/Coop Fees 
$16.67 monthly
Sq Ft Source 
N/A
Friends & Family
Recent Activity
6 days agoListing updated with changes from the MLS®
a month agoListing first seen on site
General Features
Acres 
0.801
Disclosures 
Real Estate Owned
Foundation 
Slab
Garage 
Yes
Garage Spaces 
2
Parking 
Detached
Parking Spaces 
2
Property Sub Type 
Single Family Residence
Sewer 
Septic Tank
Special Circumstances 
Real Estate Owned
SqFt Total 
4898
Style 
Traditional
Water Source 
Well
Interior Features
Appliances 
Cooktop
Cooling 
Electric
Fireplace 
Yes
Fireplaces 
1
Heating 
Electric
Interior 
Breakfast BarMaster DownstairsKitchen Island
Save
Ask
Tour
Hide
Share
Exterior Features
Construction Details 
BrickCement Siding
Lot Features 
Subdivided
Pool Features 
Gunite
Private Pool 
Yes
Roof 
Composition
Community Features
Association Dues 
200
HOA Fee Frequency 
Annually
MLS Area 
37
School District 
19 - Fort Bend
Schools
School District
19 - Fort Bend
Elementary School
Oyster Creek Elementary School
Middle School
Garcia Middle School (Fort Bend)
High School
Austin High School (Fort Bend)
Listing courtesy of Van Slyke Real Estate, LLC [email protected]

IDX information is provided exclusively for consumers’ personal, non-commercial use. It may not be used for any purpose other than to identify prospective properties consumers may be interested in purchasing. This data is deemed reliable but is not guaranteed accurate by the MLS.

Data provided by HAR.com © 2026. All information provided should be independently verified.

Neighborhood & Commute
Source: Walkscore
Disclosure: Community information and market data powered by Constellation Data Labs. Information is deemed reliable but not guaranteed.
Save
Ask
Tour
Hide
Share