Search For Homes

Save
Ask
Tour
Hide
Share
$3,400
10 Days On Site

1231 Creekford Circle
Sugar Land, TX 77478

For Rent|Single Family Residence|Active
3
Beds
3
Total Baths
2
Full Baths
1
Partial Bath
2,480
SqFt
$1
/SqFt
1980
Built
Subdivision:
Sugar Creek
County:
Fort Bend
Call Now: 346.202.7307
Is this the listing for you? We can help make it yours.
346.202.7307
1231 Creekford Circle1231 Creekford Circle1231 Creekford Circle1231 Creekford Circle
Save
Ask
Tour
Hide
Share

Mortgage Calculator

Monthly Payment (Est.)

Enter an interest rate to see your estimated monthly payment.
Calculator powered by Showcase IDX, a Constellation1 Company. Copyright ©2026 Information is deemed reliable but not guaranteed.

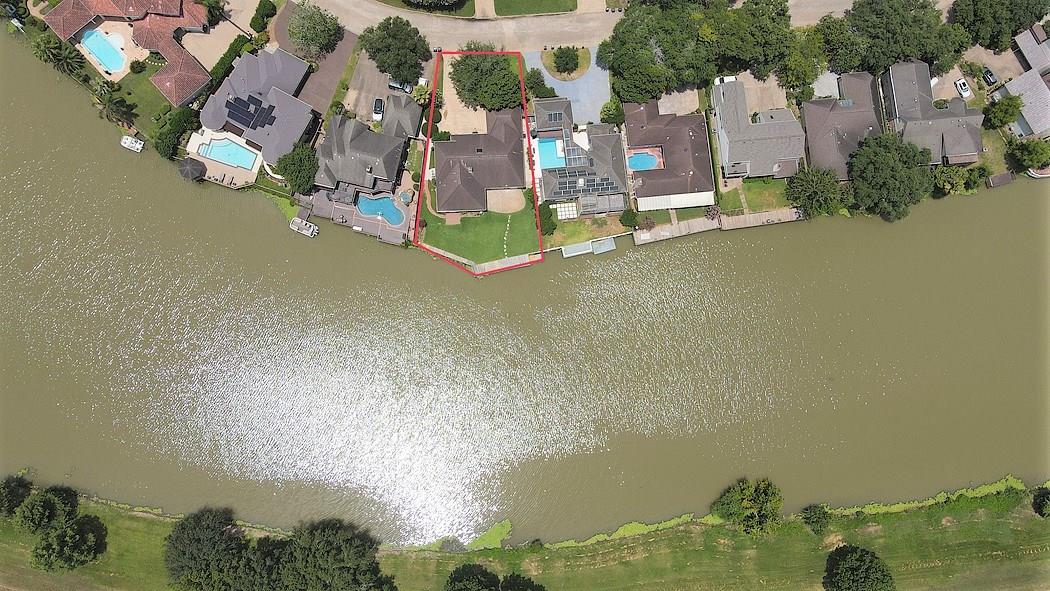
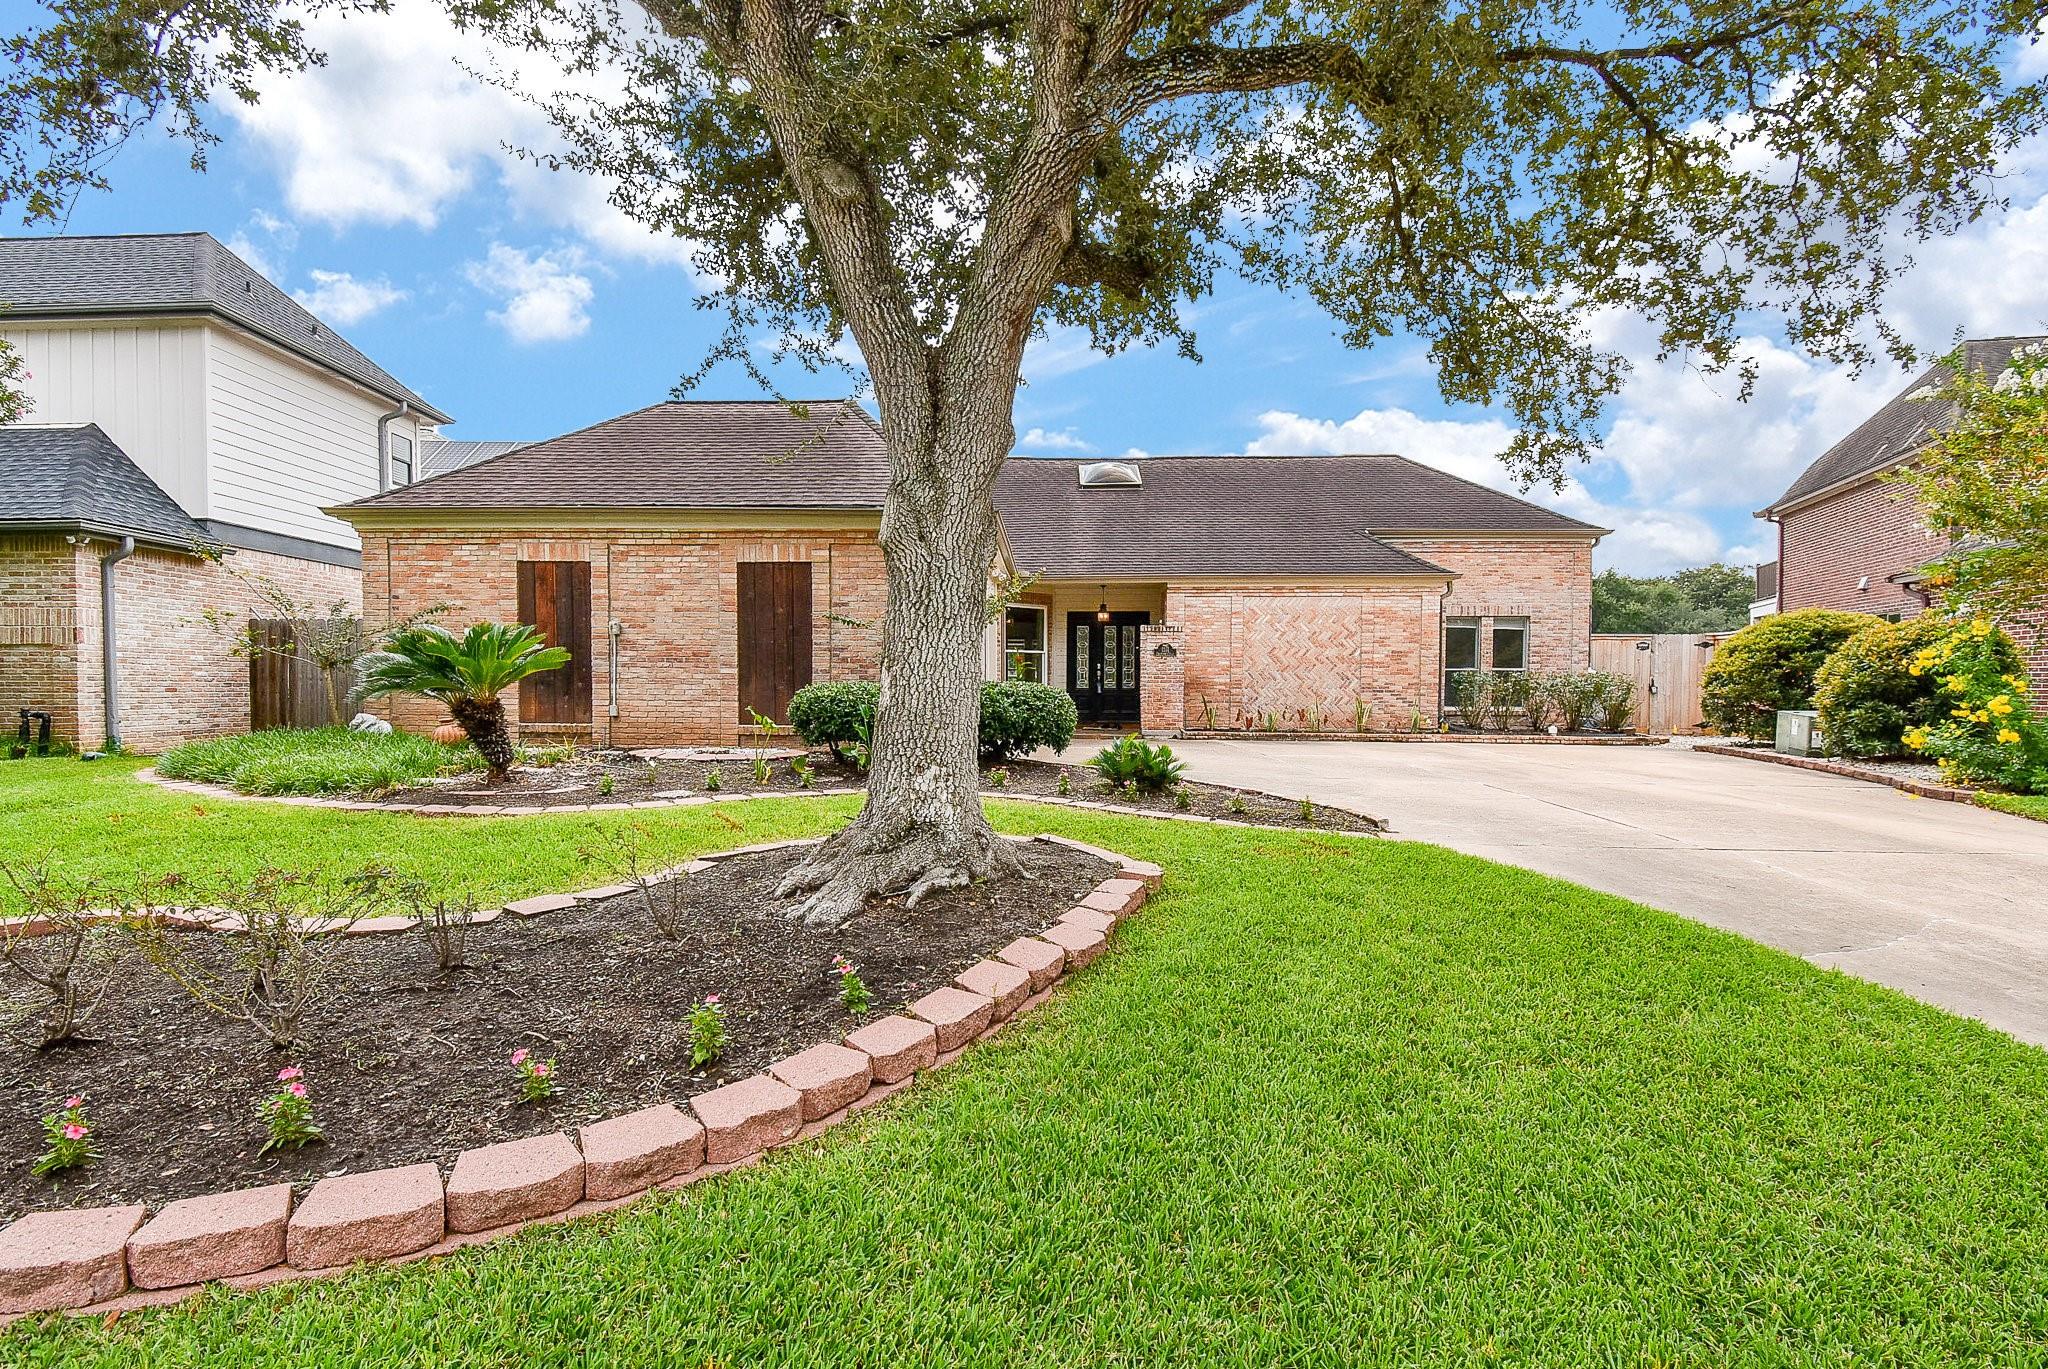
Have you been looking for a home ON THE WATER? This is IT! This Home is conveniently located In the Upscale Sugar Creek neighborhood minutes from Hwy 59, 90 & 6. Backyard has a brand-new deck with extended waterfront view! You'll save on your electricity bill with the double pane, Low E windows throughout the home & enjoy cooking in the large kitchen with new double ovens, stainless steel dishwasher, brand new gas range & disposal & PLENTY of counterspace. There's even a bar area for additional serving space! Home has new water heater & A/C. The freshly painted Utility room is Spacious & the 1/2 bath is tucked away right inside. 1/2 bath has New LED touch screen vanity with color changing under cabinet lighting! Secondary bathroom is updated with a new toilet & faucets. The Oversized walk-in shower of your dreams with Sun Touch heated floors awaits you in the newly updated Master Bathroom. The Master Bedroom is HUGE and has a Gorgeous view of the Creek too. Brand new PEX Pipes too!

Save
Ask
Tour
Hide
Share
Listing Snapshot
Price 
$3,400
Days On Site 
10 Days
Bedrooms 
3
Inside Area (SqFt) 
2,480 sqft
Total Baths 
3
Full Baths 
2
Partial Baths 
1
Lot Size 
0.2306 Acres
Year Built 
1980
MLS® Number 
46502784
Status 
Active
Property Tax 
N/A
HOA/Condo/Coop Fees 
N/A
Sq Ft Source 
N/A
Friends & Family
Recent Activity
7 days agoListing updated with changes from the MLS®
2 weeks agoListing first seen on site
General Features
Acres 
0.2306
Attached Garage 
Yes
Direction Faces 
West
Disclosures 
No Disclosures
Garage 
Yes
Garage Spaces 
2
Lease Term 
12 Months
Number Of Stories 
1
Parking 
AttachedGarage Door Opener
Parking Spaces 
2
Pets 
No
Property Sub Type 
Single Family Residence
Sewer 
Public Sewer
SqFt Total 
2480
Style 
Ranch
Utilities 
Cable Available
Water Source 
Public
Interior Features
Appliances 
DisposalDouble OvenElectric OvenGas CooktopDishwasher
Cooling 
Electric
Fireplace 
Yes
Fireplace Features 
GasWood Burning
Fireplaces 
1
Flooring 
CarpetTileWood
Furnished 
Unfurnished
Heating 
Natural Gas
Interior 
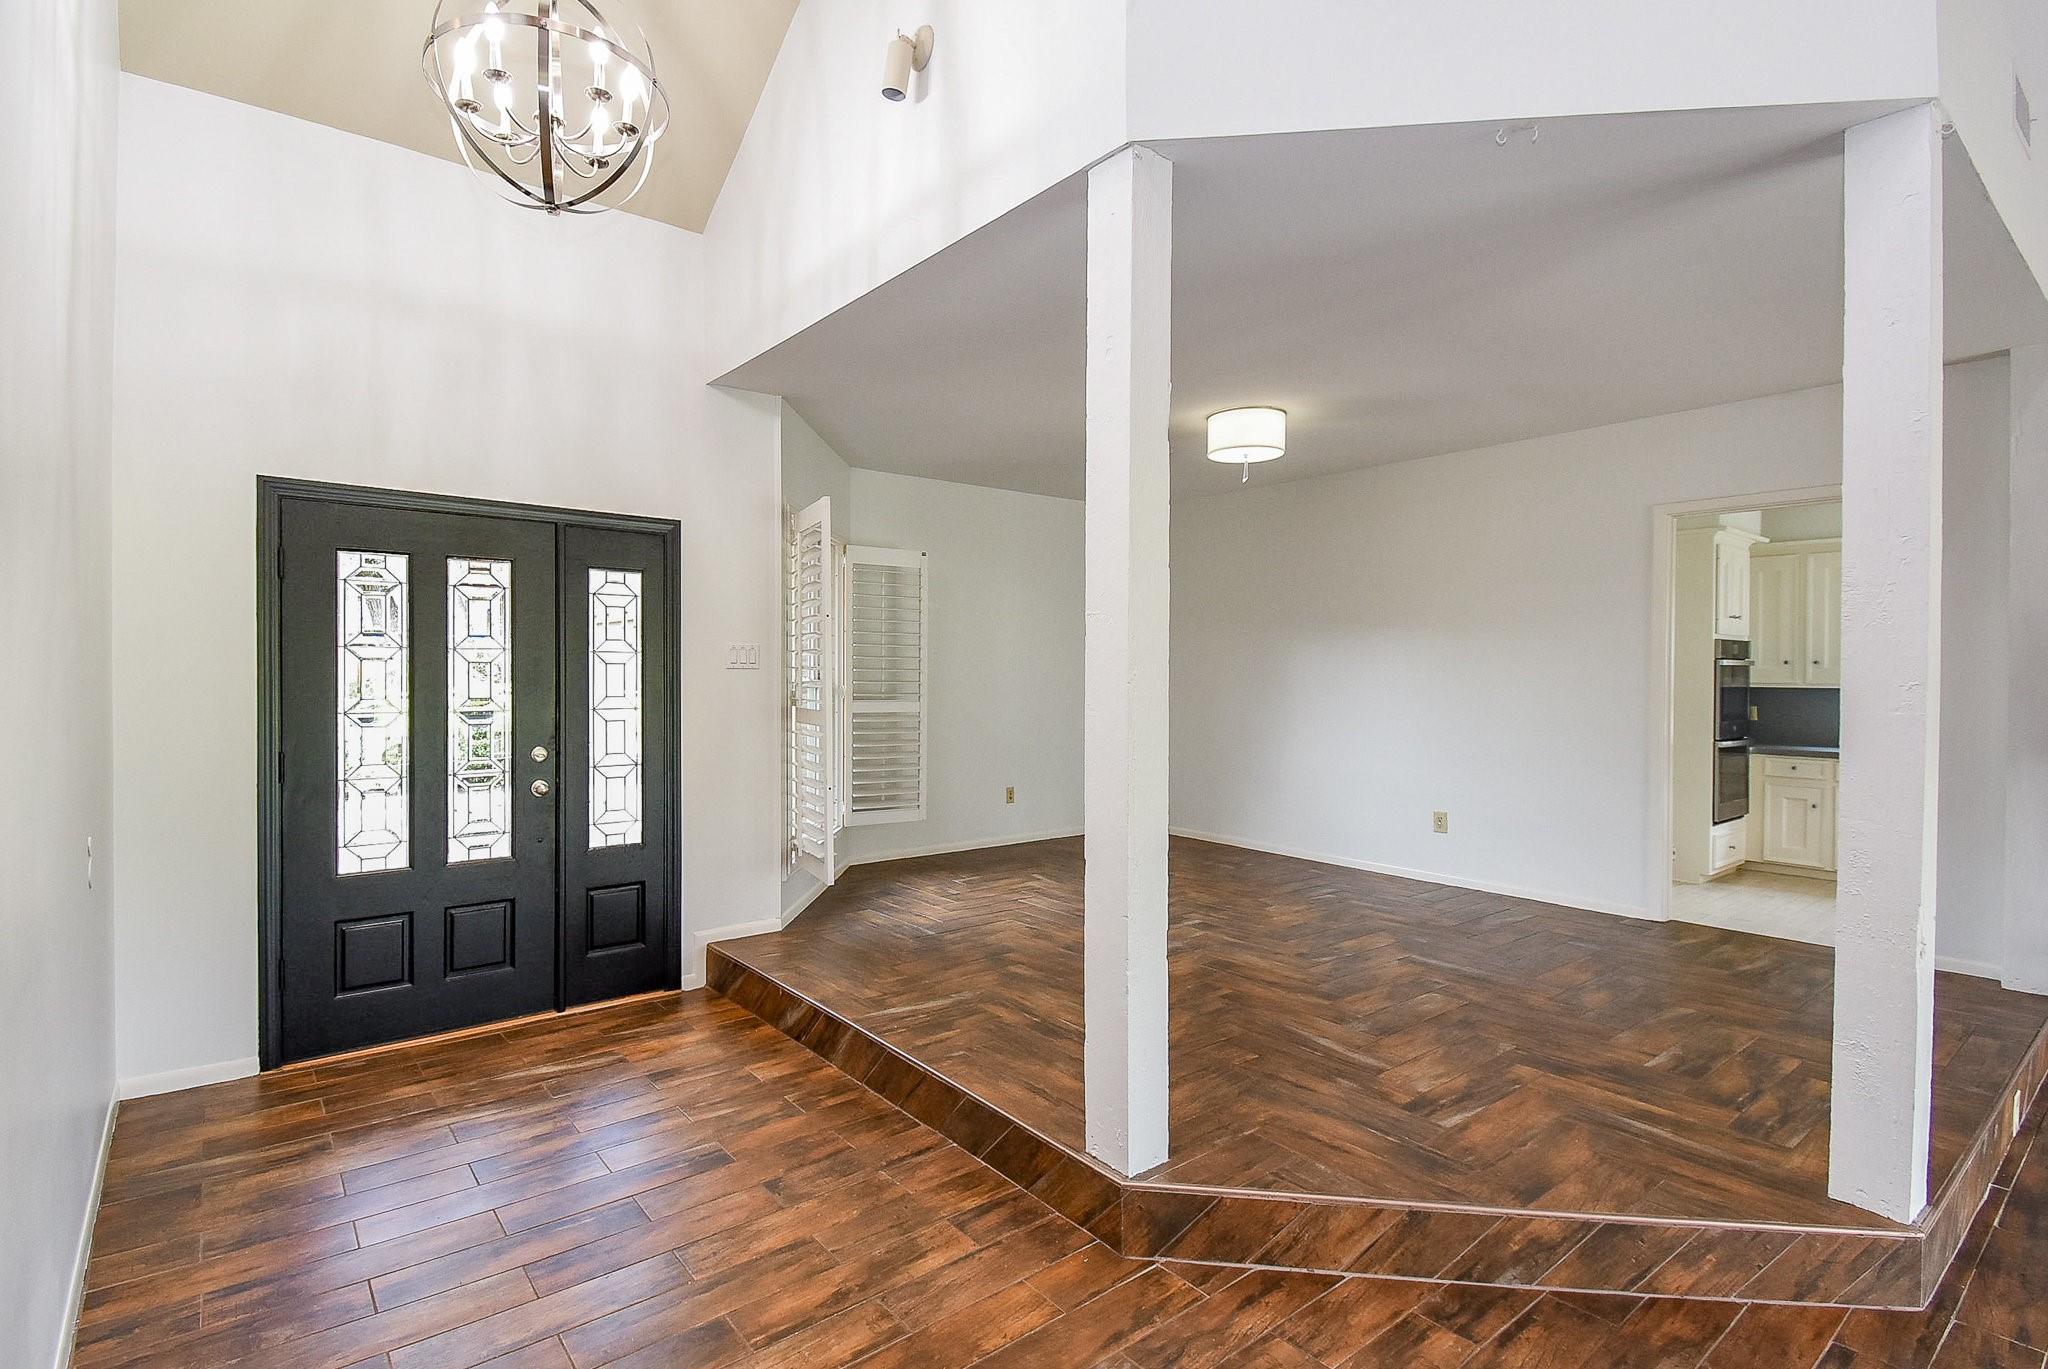
High CeilingsMaster DownstairsDouble Vanity
Laundry Features 
Electric Dryer HookupGas Dryer HookupWasher Hookup
Window Features 
Low Emissivity Windows
Bedroom 
Dimensions - 13x11Level - FirstArea - 143
Breakfast 
Dimensions - 11x10Level - FirstArea - 110
Dining Room 
Dimensions - 16x16Level - FirstArea - 256
Family Room 
Dimensions - 23x17Level - FirstArea - 391
Kitchen 
Dimensions - 15x15Level - FirstArea - 225
Master Bedroom 
Dimensions - 28x15Level - FirstArea - 420
Save
Ask
Tour
Hide
Share
Exterior Features
Exterior 
Dock
Fencing 
Back Yard
Frontage 
WaterfrontLakefrontRiver
Lot Features 
Back YardWaterfront
Patio And Porch 
Patio
View 
LakeWater
Waterfront 
Yes
Waterfront Features 
Lake FrontRiver FrontWaterfront
Waterview 
LakeWater
Windows/Doors 
Low Emissivity Windows
Community Features
Community Features 
Curbs
MLS Area 
29
School District 
19 - Fort Bend
Roads 
Concrete
Schools
School District
19 - Fort Bend
Elementary School
Highlands Elementary School (Fort Bend)
Middle School
Dulles Middle School
High School
Dulles High School
Listing courtesy of RE/MAX Fine Properties [email protected]

IDX information is provided exclusively for consumers’ personal, non-commercial use. It may not be used for any purpose other than to identify prospective properties consumers may be interested in purchasing. This data is deemed reliable but is not guaranteed accurate by the MLS.

Data provided by HAR.com © 2026. All information provided should be independently verified.

Neighborhood & Commute
Source: Walkscore
Disclosure: Community information and market data powered by Constellation Data Labs. Information is deemed reliable but not guaranteed.
Save
Ask
Tour
Hide
Share