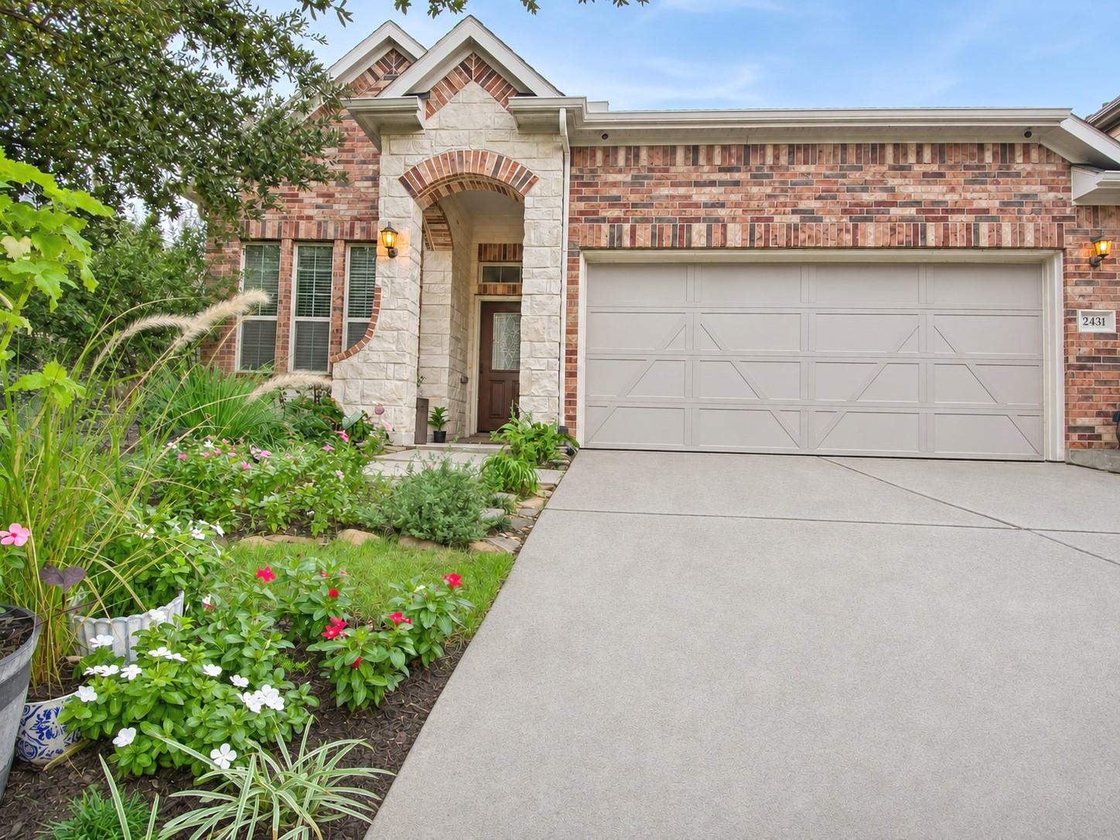
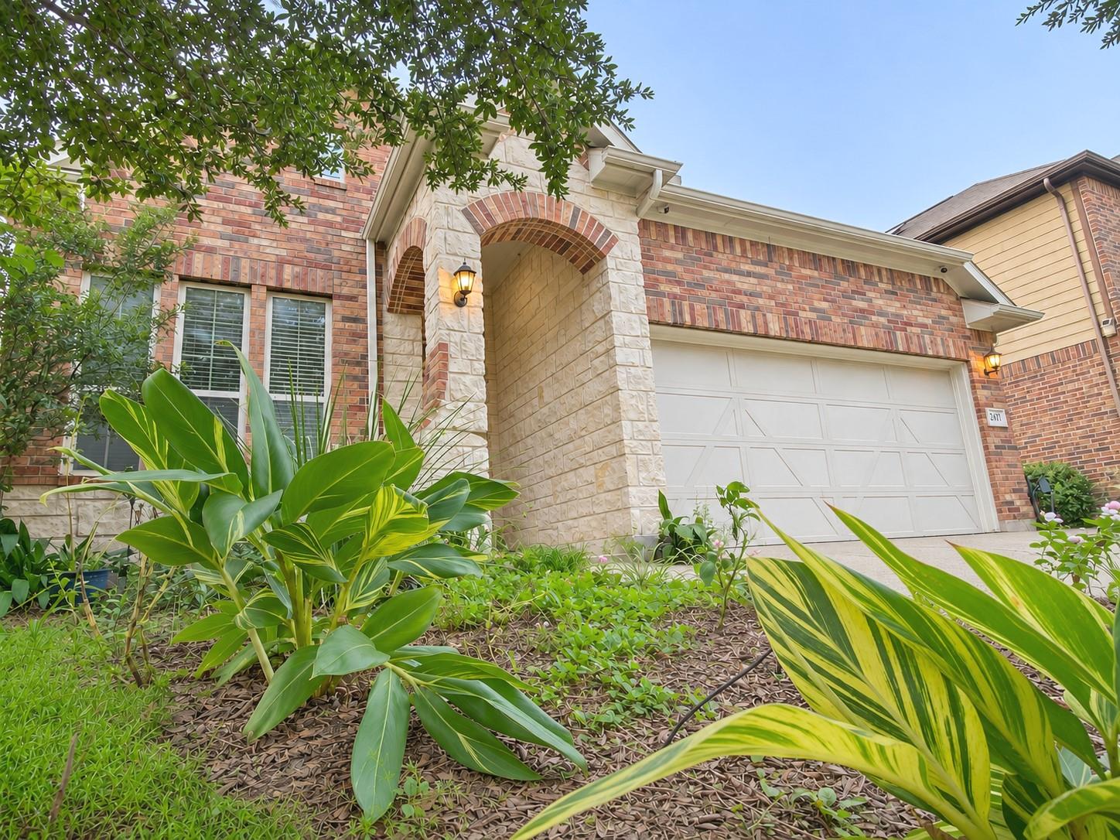
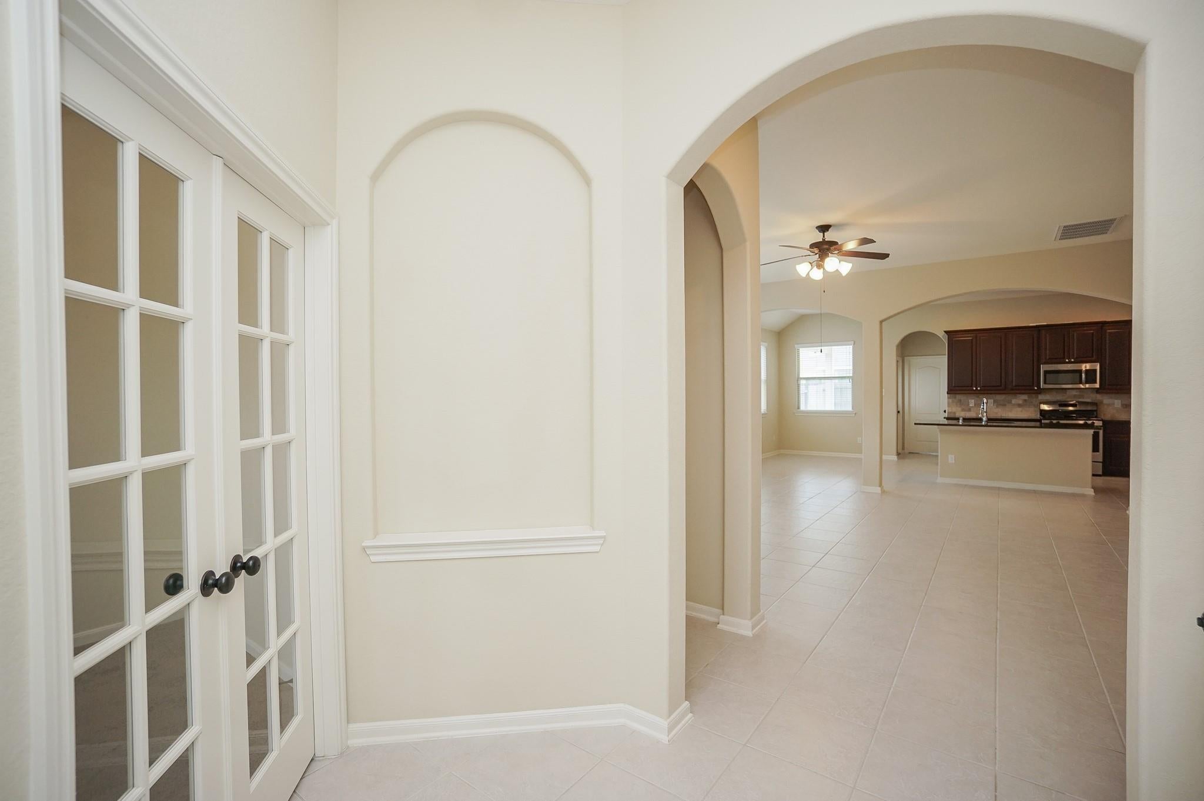
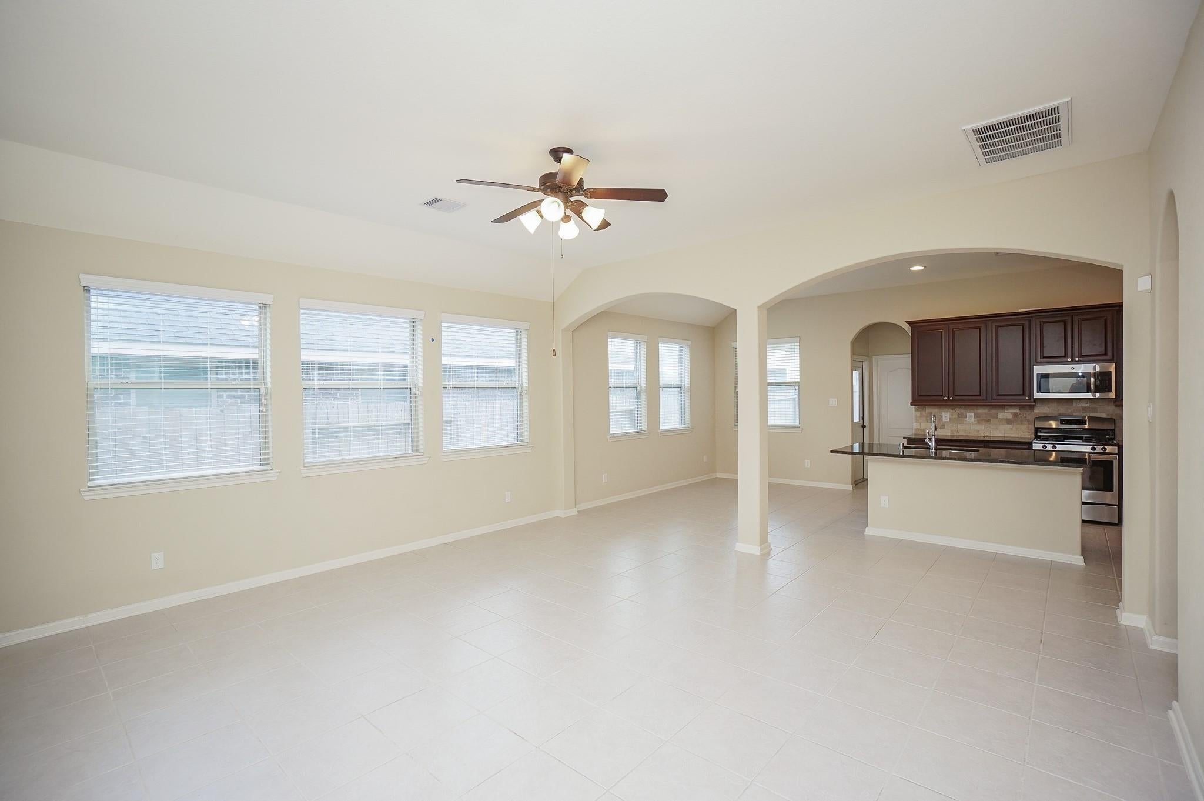
Rare split four-bedroom floor plan with 3 BRs downstairs and a private upstairs suite. NO carpet throughout, this home features soaring ceilings and a bright, open-concept living, dining, and kitchen area. The kitchen offers black granite, stainless appliances, custom cabinetry, and a large island perfect for entertaining. W/D and fridge are included with sale.
A bright and spacious primary suite awaits downstairs, plus two secondary bedrooms and full bath. Upstairs, the private suite includes 3rd full bath and generous closet, ideal for a second primary, guest suite, game room, gym, or home office. Additional features include a two-car garage, modern finishes, whole-house surge protector, water softener, and on-demand reverse osmosis. Steps from Katy Park and the Mason Creek Hike & Bike Trail, easy access to I-10 and the Grand Parkway. Convenient to shopping, dining, commuter routes, and acclaimed Katy schools. More pics soon!
Agent is owner, loan pre-approval required to show.
Save
Ask
Tour
Hide
Share
Listing Snapshot
Price
$333,000
Days On Site
68 Days
Bedrooms
4
Inside Area (SqFt)
2,316 sqft
Total Baths
3
Full Baths
3
Partial Baths
N/A
Lot Size
0.1205 Acres
Year Built
2015
MLS Number
46518097
Status
Active
Property Tax
$7,741
HOA/Condo/Coop Fees
$50 monthly
Sq Ft Source
N/A
Friends & Family
React
Comment
Invite
No Comments Yet
Did you know? You can invite friends and family to your search. They can join your search, rate and discuss listings with you.
Recent Activity
3 days ago
Listing updated with changes from the MLS
a week ago
Status changed to Active
a week ago
Price changed to $333,000
2 months ago
Listing first seen on site
General Features
Acres
0.1205
Attached Garage
Yes
Direction Faces
East
Disclosures
MudOwner/AgentSeller's Disclosure
Foundation
Slab
Garage
Yes
Garage Spaces
2
Green Energy Efficient
ThermostatLightingAppliances
Parking
AttachedGarage Door Opener
Parking Spaces
2
Property Sub Type
Single Family Residence
Sewer
Public Sewer
SqFt Total
2316
Style
MediterraneanTraditional
Water Source
Public
Interior Features
Appliances
ENERGY STAR Qualified AppliancesDisposalWater SoftenerConvection OvenGas OvenMicrowaveFree-Standing RangeGas CooktopGas RangeDishwasherExhaust FanDryerOvenRefrigeratorWasherWater Purifier
IDX information is provided exclusively for consumers’ personal, non-commercial use. It may not be used for any purpose other than to identify prospective properties consumers may be interested in purchasing. This data is deemed reliable but is not guaranteed accurate by the MLS.

Did you know? You can invite friends and family to your search. They can join your search, rate and discuss listings with you.