Search For Homes

Save
Ask
Tour
Hide
Share
$415,000
12 Days On Site

5207 Belvedere Drive
Rosenberg, TX 77471

For Sale|Single Family Residence|Active
4
Beds
4
Total Baths
3
Full Baths
1
Partial Bath
3,514
SqFt
$118
/SqFt
2008
Built
Subdivision:
The Oaks Of Rosenberg Sec 1
County:
Fort Bend
Call Now: 346.202.7307
Is this the listing for you? We can help make it yours.
346.202.7307
5207 Belvedere Drive5207 Belvedere Drive5207 Belvedere Drive5207 Belvedere Drive
Save
Ask
Tour
Hide
Share

Mortgage Calculator

Monthly Payment (Est.)

$1,893
Calculator powered by Showcase IDX, a Constellation1 Company. Copyright ©2026 Information is deemed reliable but not guaranteed.

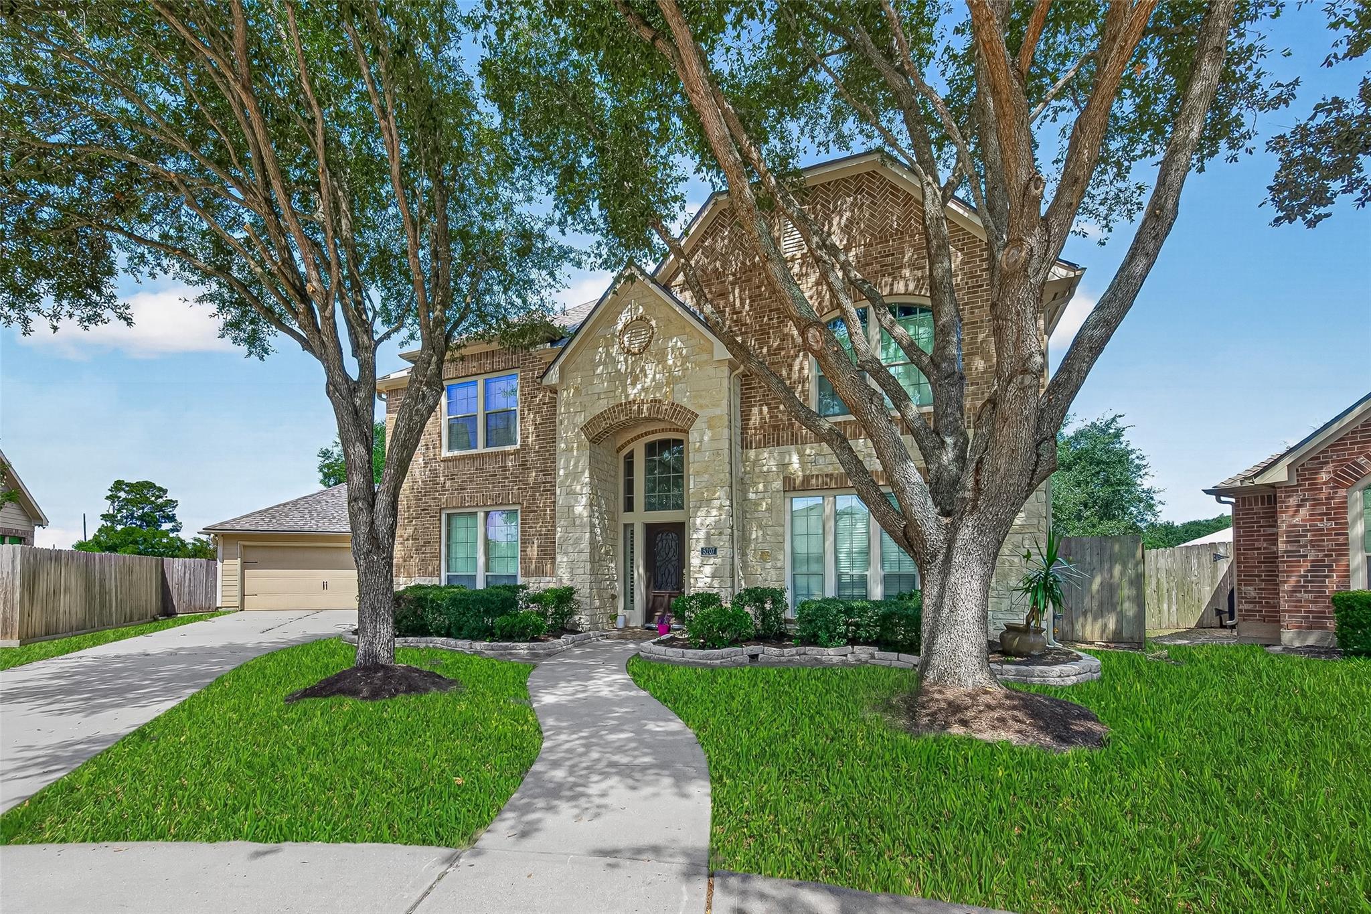
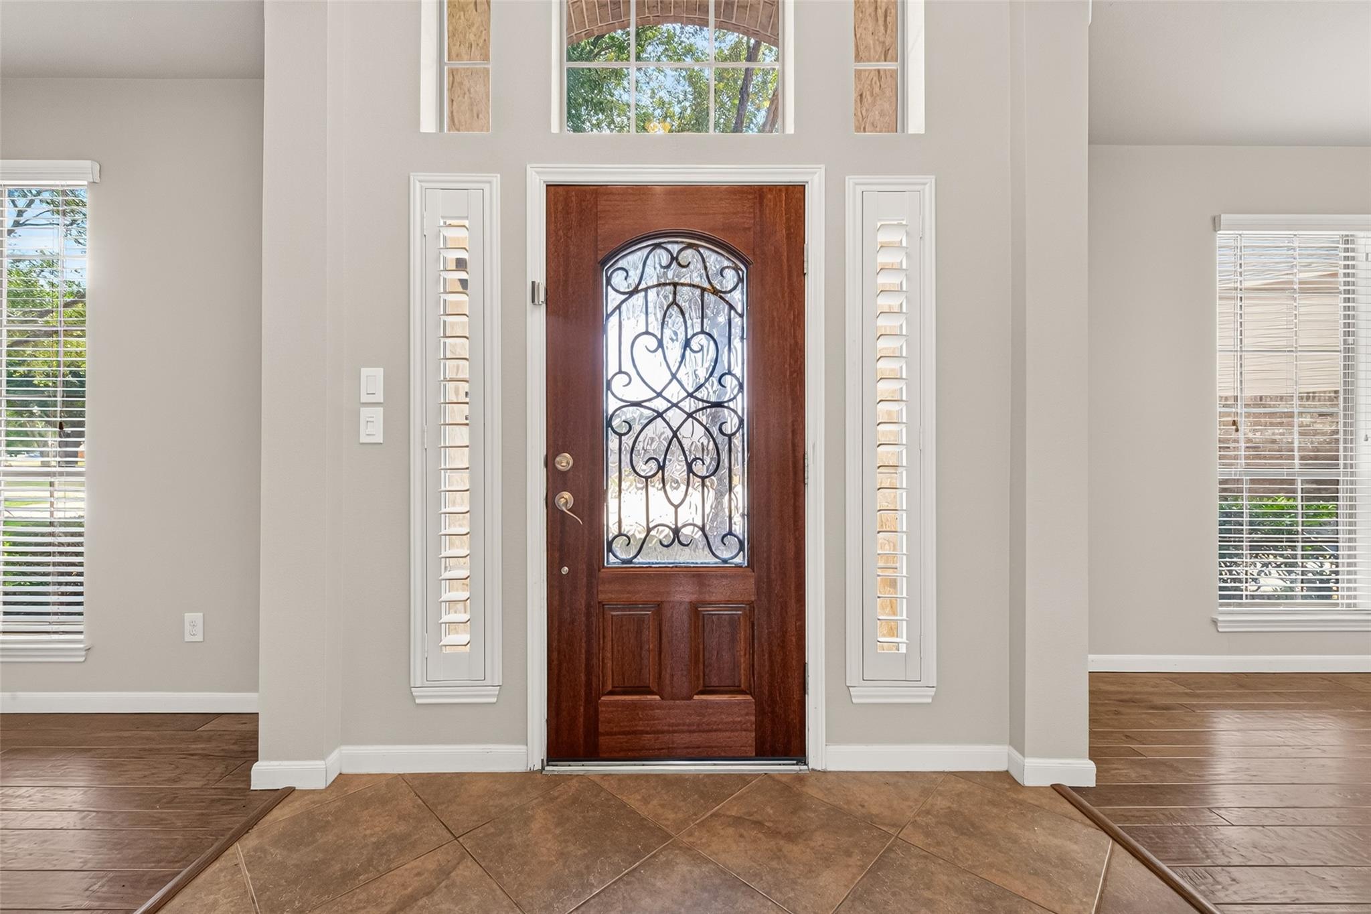
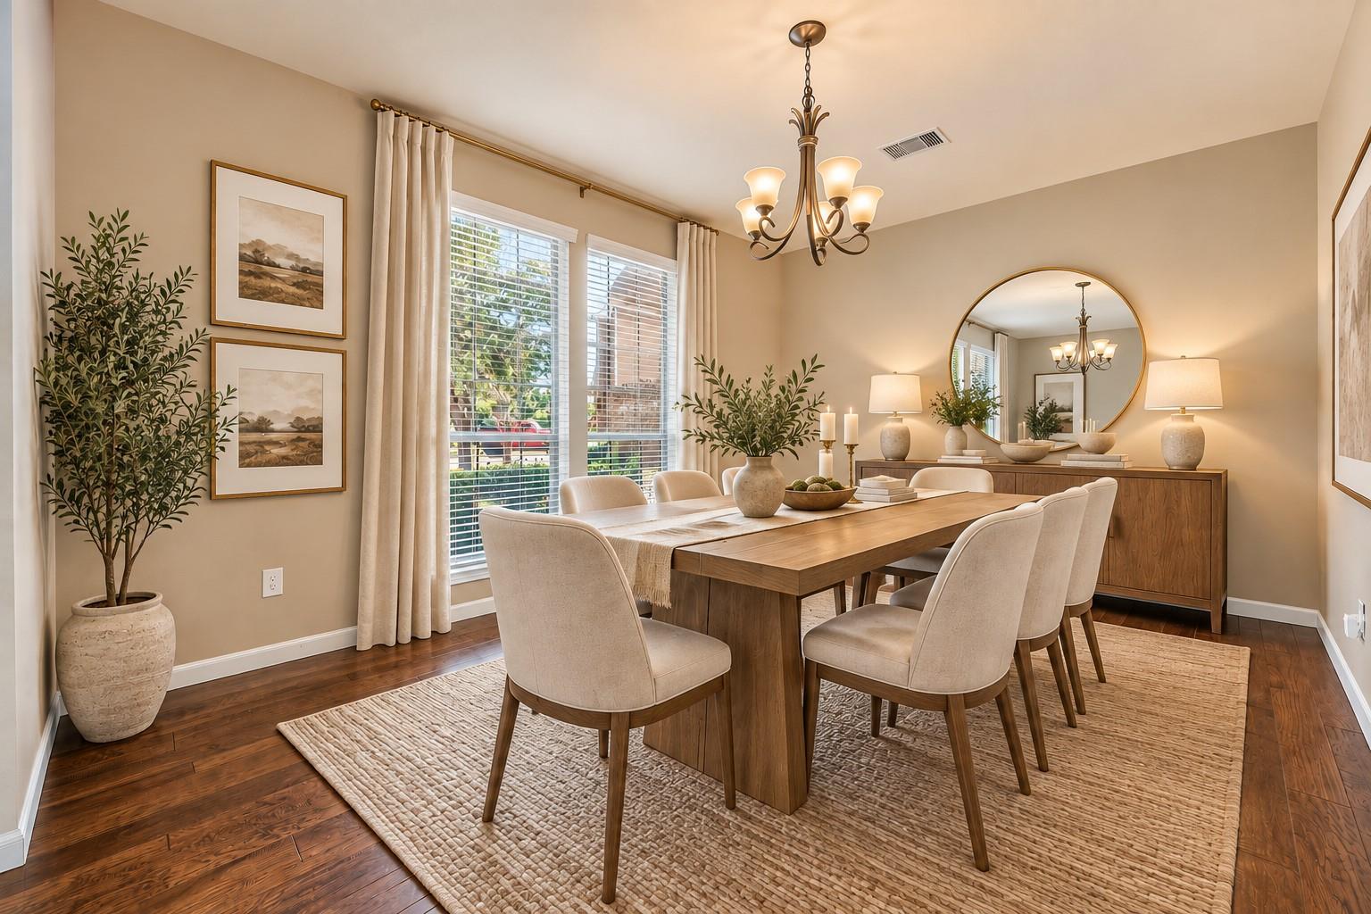
Welcome to 5207 Belvedere, where comfort meets charm at the end of a peaceful cul-de-sac. This beautifully updated 4–5 bedroom home offers space to spread out, upgrades you’ll love, and the kind of backyard dreams are made of! Step inside a 2-story entry setting the stage for your next chapter. With flexible living spaces including a formal dining room, home office, 2-story den with a balcony from the game room above & an upstairs media room, there’s room for everyone to relax, work, & play. The island & gas appliances make cooking a breeze. Retreat to your oversized primary suite for peace and privacy. Upstairs enjoy 10’ ceilings & large secondary bedrooms—each with ceiling fans & walk-in closets. The Jack-and-Jill bath makes mornings smoother. Outside, your backyard oasis awaits—an amazing covered pavilion, & no back neighbors for more serenity & less stress. Don’t miss the treehouse—a bonus feature your inner child will absolutely love! Come see why this should be your next address.

Save
Ask
Tour
Hide
Share
Listing Snapshot
Price 
$415,000
Days On Site 
12 Days
Bedrooms 
4
Inside Area (SqFt) 
3,514 sqft
Total Baths 
4
Full Baths 
3
Partial Baths 
1
Lot Size 
0.2179 Acres
Year Built 
2008
MLS® Number 
46544211
Status 
Active
Property Tax 
$10,009
HOA/Condo/Coop Fees 
$50 monthly
Sq Ft Source 
N/A
Friends & Family
Recent Activity
a week agoListing updated with changes from the MLS®
a week agoStatus changed to Active
a week agoPrice changed to $415,000
2 weeks agoListing first seen on site
General Features
Acres 
0.2179
Disclosures 
MudSellers Disclosure
Foundation 
Slab
Garage 
Yes
Garage Spaces 
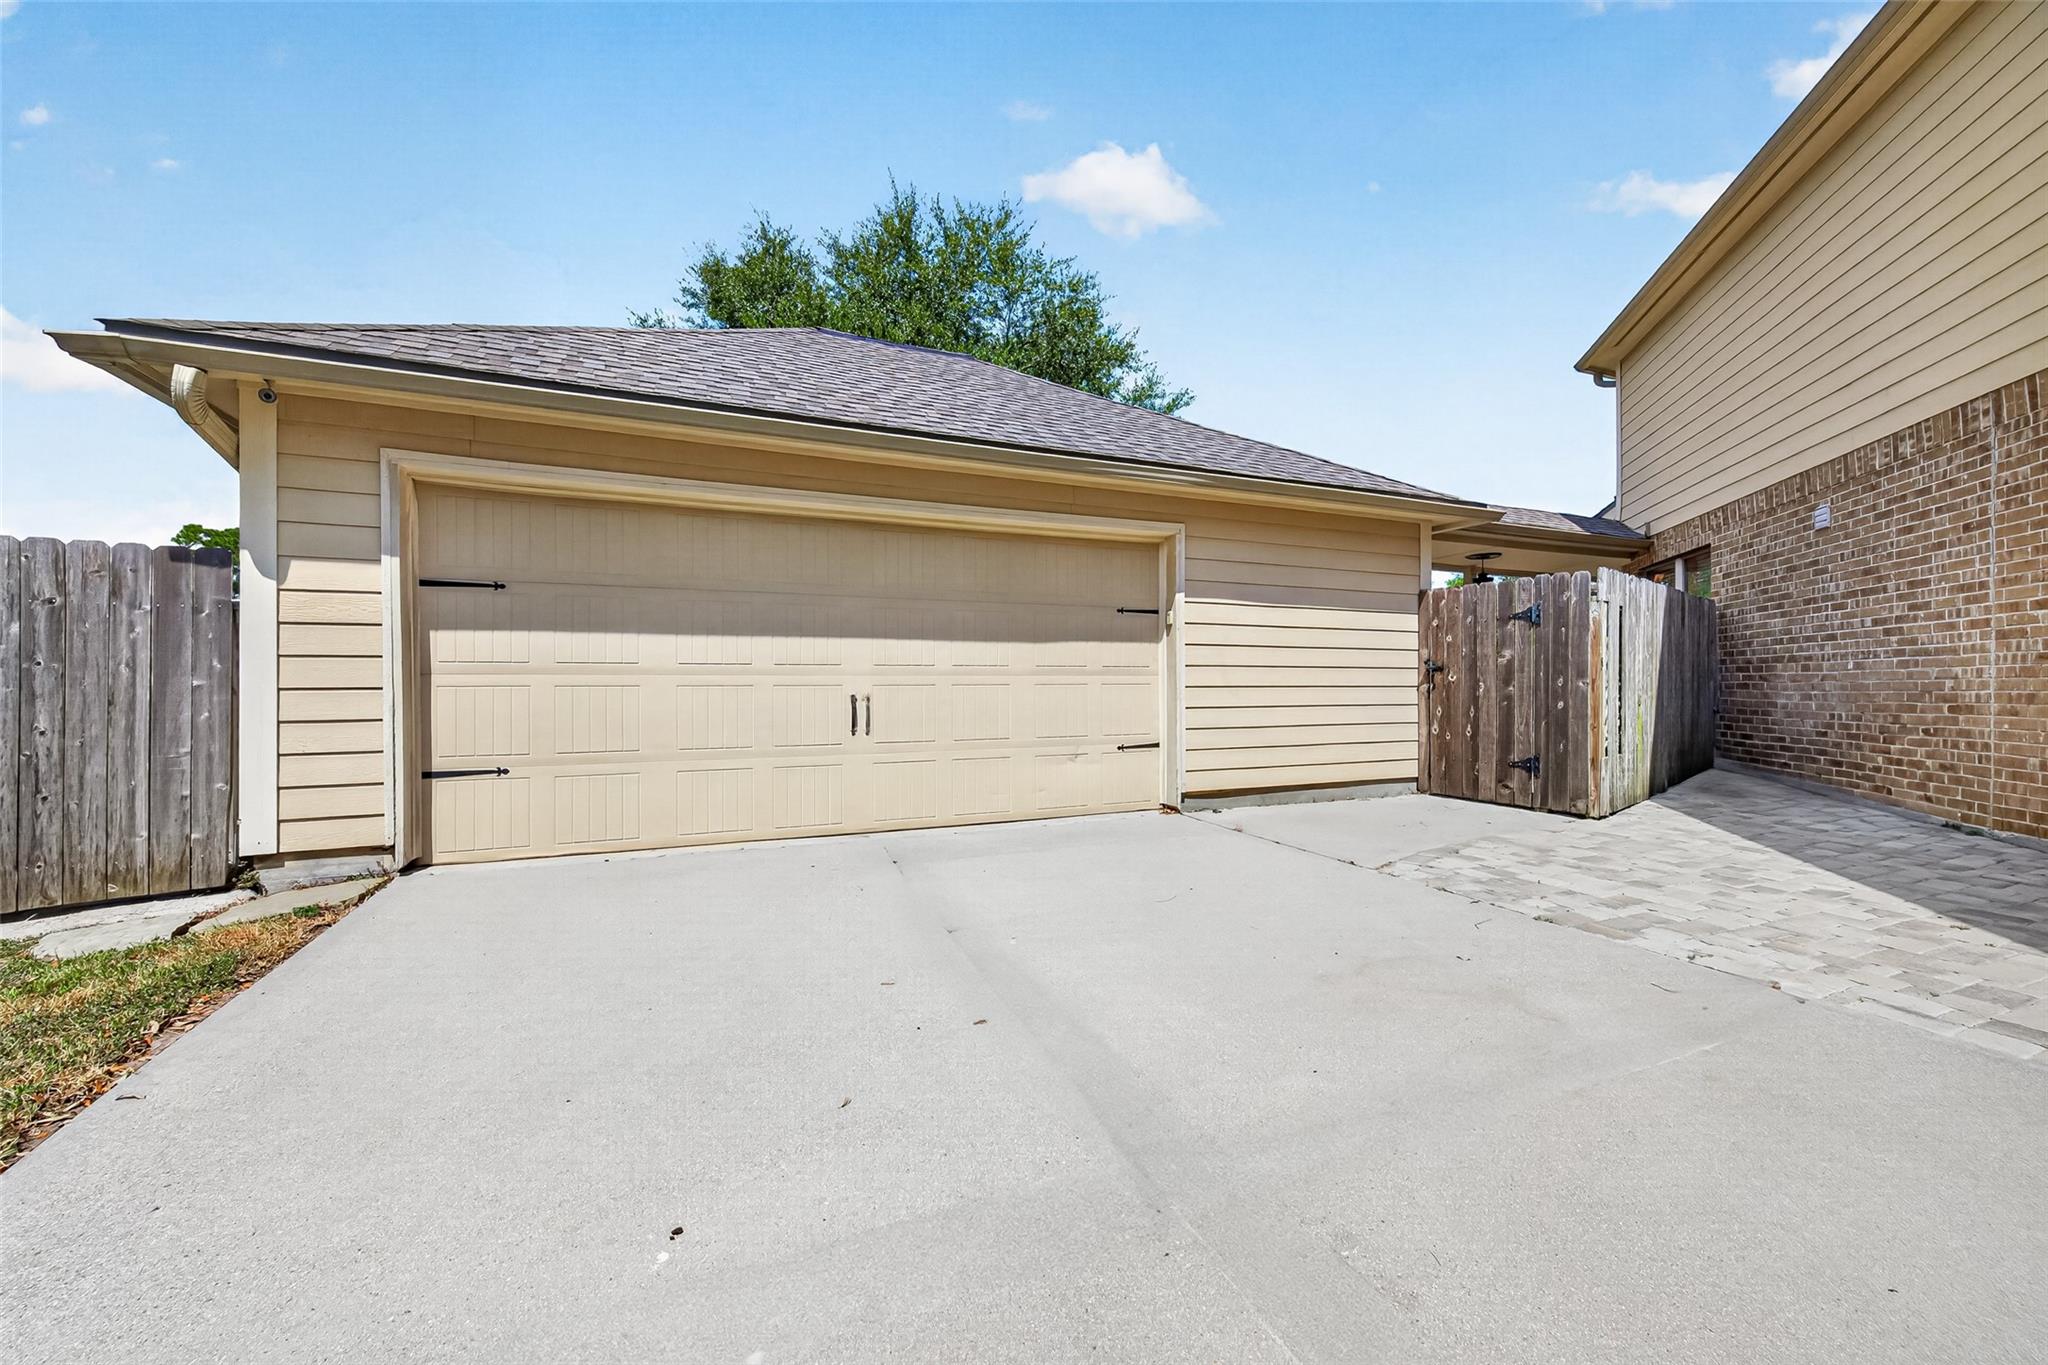
2
Green Energy Efficient 
Thermostat
Parking 
DetachedOversized
Parking Spaces 
2
Property Sub Type 
Single Family Residence
Security 
Prewired
Sewer 
Public Sewer
SqFt Total 
3514
Style 
Traditional
Water Source 
Public
Interior Features
Appliances 
DisposalGas OvenMicrowaveGas RangeDishwasherOven
Cooling 
Attic FanCeiling Fan(s)Electric
Fireplace 
Yes
Fireplace Features 
Gas Log
Fireplaces 
2
Flooring 
CarpetTileWood
Heating 
Natural Gas
Interior 
High CeilingsEntrance FoyerMaster DownstairsGranite CountersDouble VanitySmart Thermostat
Laundry Features 
Electric Dryer HookupWasher Hookup
Bedroom 
Dimensions - 14x11Level - SecondArea - 154
Breakfast 
Dimensions - 11x10Level - FirstArea - 110
Dining Room 
Dimensions - 15x11Level - FirstArea - 165
Family Room 
Dimensions - 16x14Level - FirstArea - 224
Game Room 
Dimensions - 14x14Level - SecondArea - 196
Kitchen 
Dimensions - 11x10Level - FirstArea - 110
Master Bedroom 
Dimensions - 17x15Level - FirstArea - 255
Media Room 
Dimensions - 13x11Level - SecondArea - 143
Save
Ask
Tour
Hide
Share
Exterior Features
Construction Details 
BrickStone
Fencing 
Back Yard
Lot Features 
Back YardCul-De-SacGreenbeltSubdivided
Patio And Porch 
CoveredPorch
Roof 
Wood
Community Features
Association Fee 
$600.0
Association Fee Frequency 
Annually
MLS Area 
30
School District 
33 - Lamar Consolidated
Financing Terms Available 
CashConventionalFHAVA Loan
Roads 
Concrete
Schools
School District
33 - Lamar Consolidated
Elementary School
Arredondo Elementary School
Middle School
Wright Junior High School
High School
Randle High School
Listing courtesy of Harbor & Haven Realty [email protected]

IDX information is provided exclusively for consumers’ personal, non-commercial use. It may not be used for any purpose other than to identify prospective properties consumers may be interested in purchasing. This data is deemed reliable but is not guaranteed accurate by the MLS.

Data provided by HAR.com © 2026. All information provided should be independently verified.

Neighborhood & Commute
Source: Walkscore
Disclosure: Community information and market data powered by Constellation Data Labs. Information is deemed reliable but not guaranteed.
Save
Ask
Tour
Hide
Share