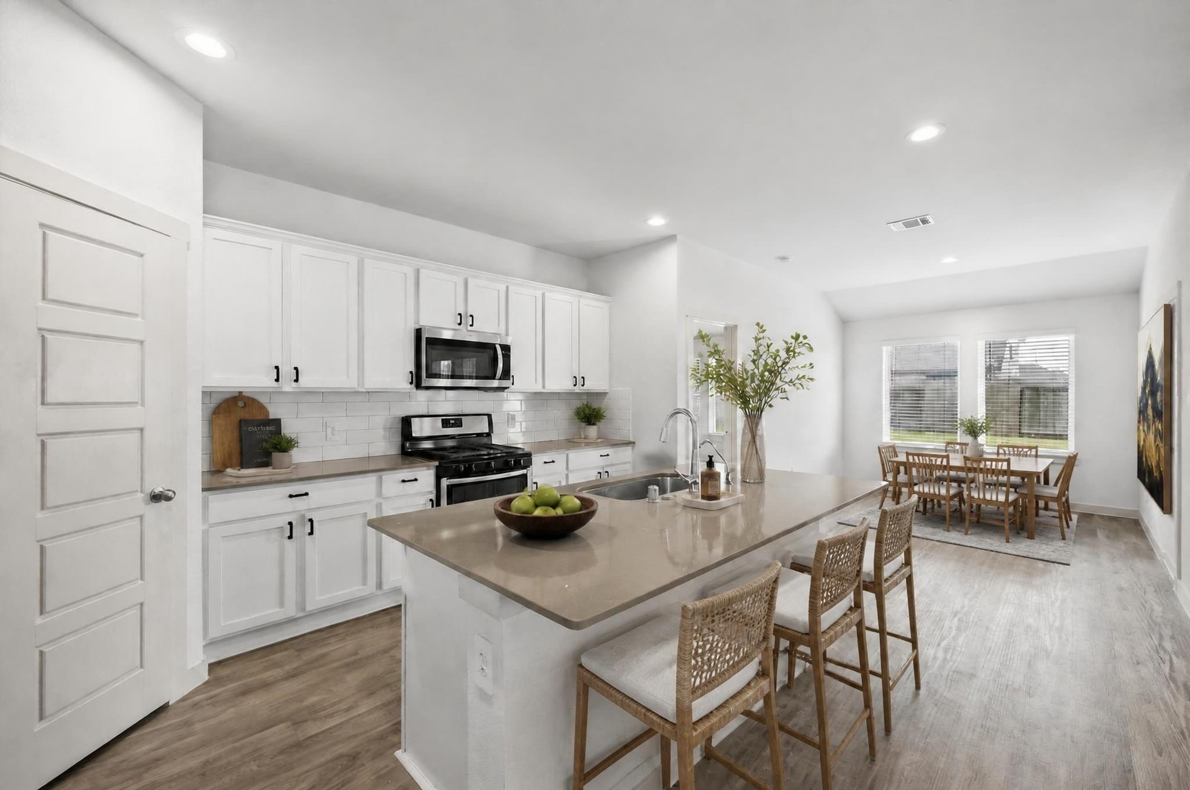
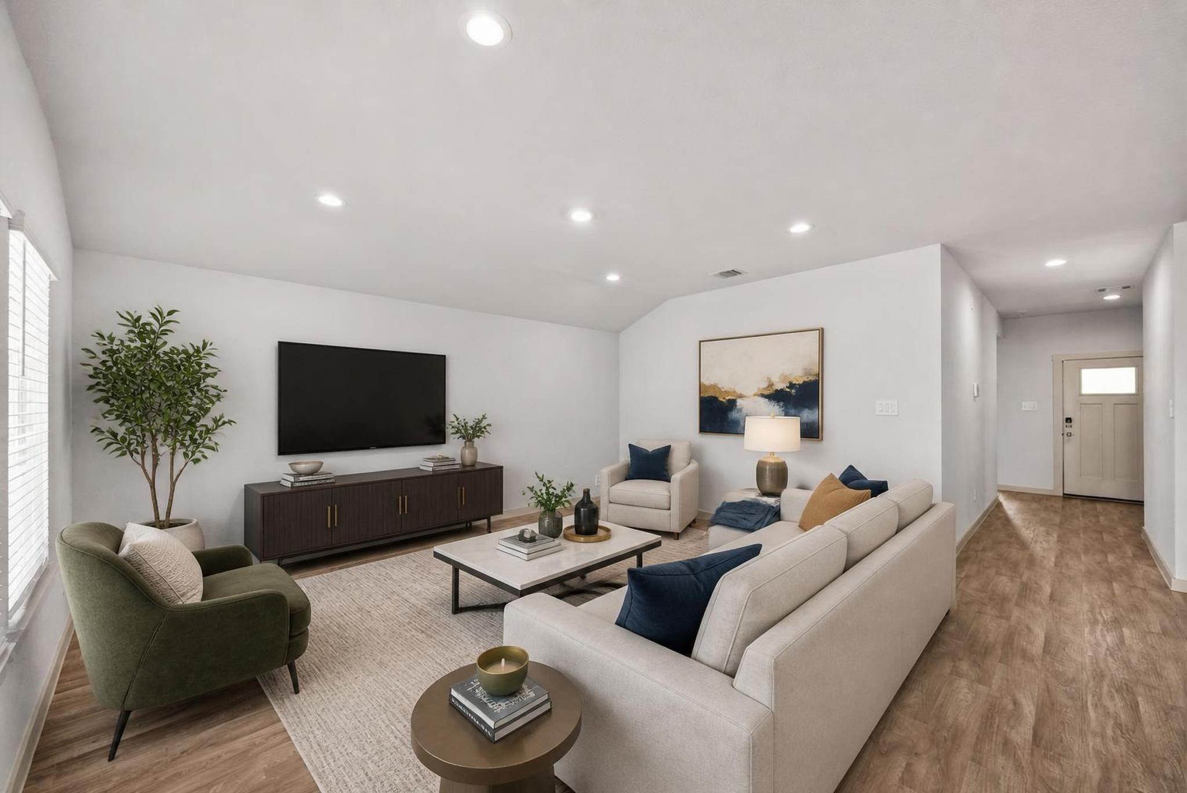
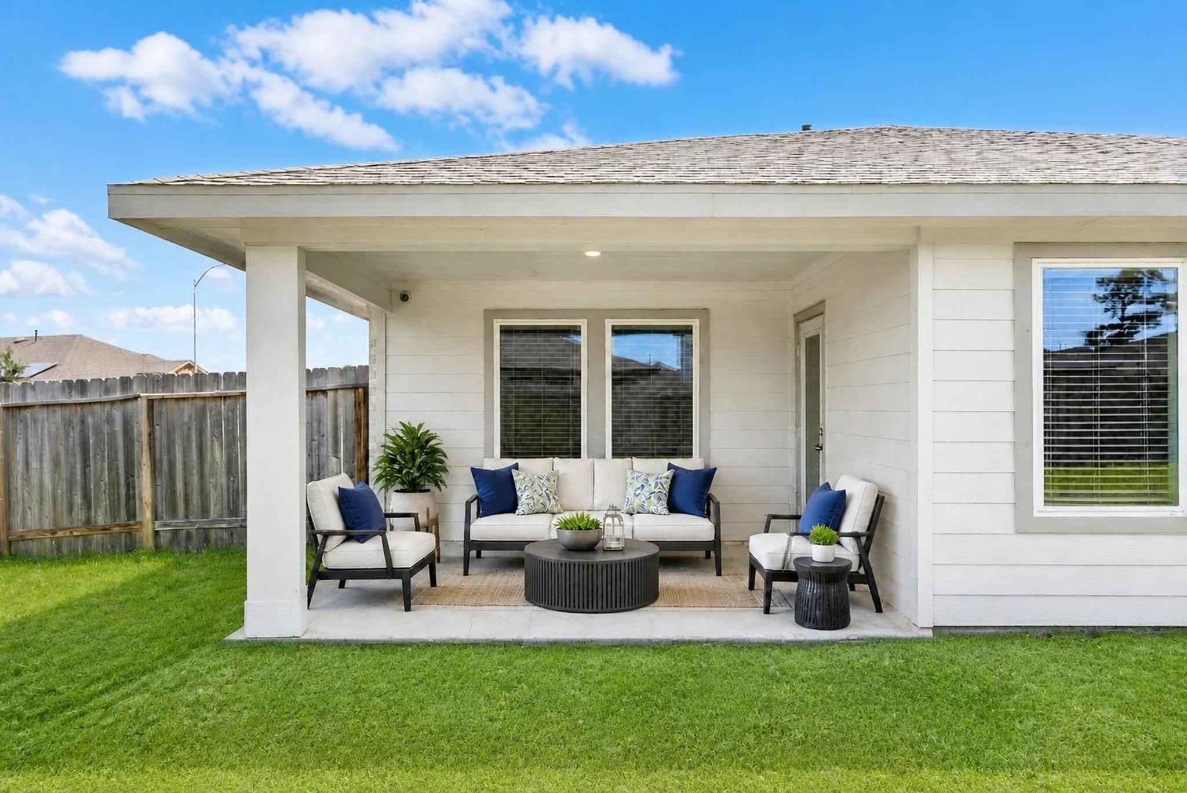
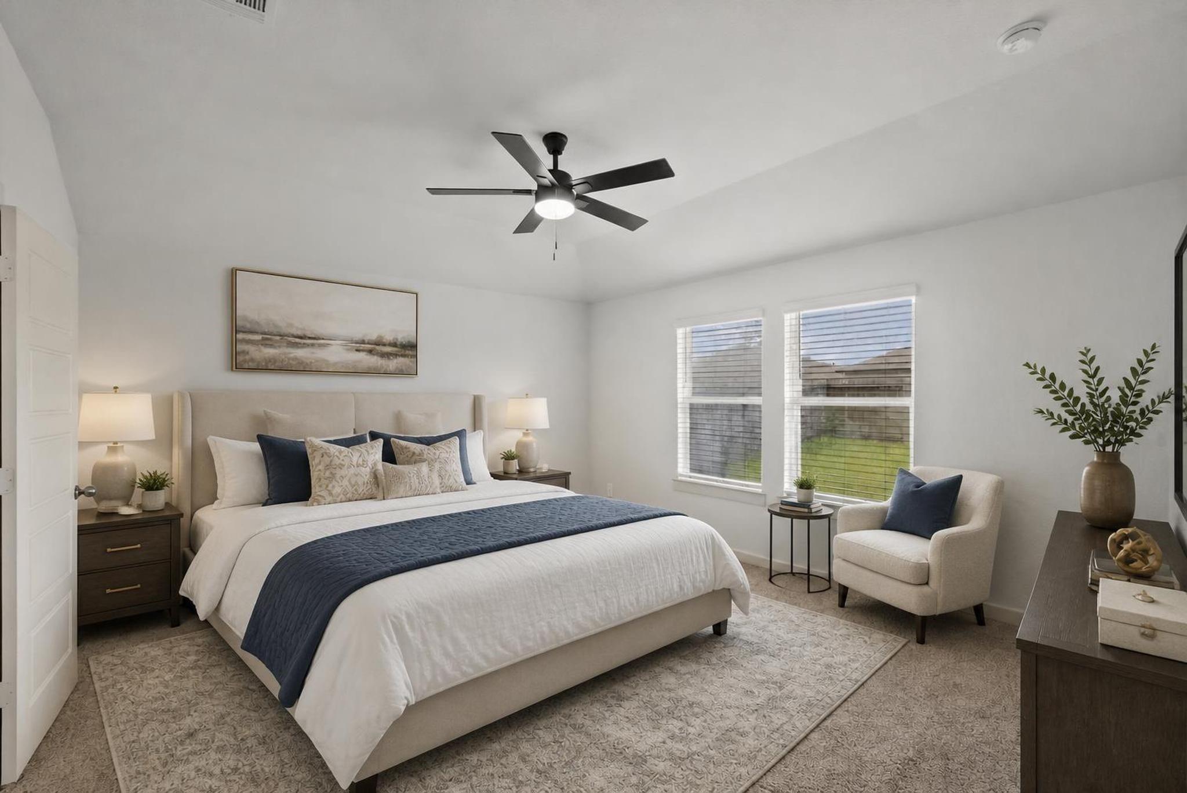
CORNER LOT built in 2021 with a bright, OPEN-CONCEPT floor plan designed for modern living. HIGH CEILINGS, abundant NATURAL LIGHT, and durable VINYL PLANK FLOORING create a clean, inviting feel throughout the main living areas. Spacious kitchen features a LARGE CENTER ISLAND, BREAKFAST BAR, SOFT-CLOSE CABINETS & DRAWERS, GAS COOKTOP, STAINLESS STEEL APPLIANCES, and WALK-IN PANTRY. PRIVATE PRIMARY SUITE with DOUBLE SINKS, WALK-IN SHOWER, and oversized WALK-IN CLOSET. Four bedrooms all conveniently located on one level with a highly functional layout. ENERGY-EFFICIENT HOME featuring HIGH-EFFICIENCY HVAC, ENERGY STAR APPLIANCES, LOW-E WINDOWS, RADIANT ATTIC BARRIER, and ATTIC FAN. COVERED BACK PATIO overlooking a spacious backyard, perfect for entertaining or relaxing. PRIVATE DRIVEWAY with attached TWO-CAR GARAGE. Conveniently located near TX-99, I-10, shopping, dining, and everyday conveniences. A rare opportunity to own a LIKE-NEW home without the wait of new construction
Save
Ask
Tour
Hide
Share
Listing Snapshot
Price
$259,900
Days On Site
73 Days
Bedrooms
4
Inside Area (SqFt)
1,767 sqft
Total Baths
2
Full Baths
2
Partial Baths
N/A
Lot Size
0.1553 Acres
Year Built
2021
MLS® Number
46554536
Status
Active
Property Tax
$9,067
HOA/Condo/Coop Fees
$37.5 monthly
Sq Ft Source
N/A
Friends & Family
React
Comment
Invite
No Comments Yet
Did you know? You can invite friends and family to your search. They can join your search, rate and discuss listings with you.
Recent Activity
23 hours ago
Listing updated with changes from the MLS®
2 months ago
Listing first seen on site
General Features
Acres
0.1553
Attached Garage
Yes
Direction Faces
North
Disclosures
Seller's Disclosure
Foundation
Slab
Garage
Yes
Garage Spaces
2
Green Energy Efficient
ThermostatHVACAppliances
Parking
AttachedGarage Door Opener
Parking Spaces
2
Property Sub Type
Single Family Residence
Security
Prewired
Sewer
Public Sewer
SqFt Total
1767
Style
Contemporary/Modern
Water Source
Public
Interior Features
Appliances
ENERGY STAR Qualified AppliancesDisposalGas OvenOvenMicrowaveGas CooktopGas RangeDishwasherRefrigerator
Cooling
Attic FanCeiling Fan(s)Electric
Flooring
CarpetVinyl
Heating
Natural Gas
Interior
High CeilingsWalk-In Closet(s)Breakfast BarKitchen IslandPantryEntrance FoyerMaster DownstairsDouble VanitySmart Thermostat
Laundry Features
Electric Dryer HookupGas Dryer HookupWasher Hookup
IDX information is provided exclusively for consumers’ personal, non-commercial use. It may not be used for any purpose other than to identify prospective properties consumers may be interested in purchasing. This data is deemed reliable but is not guaranteed accurate by the MLS.

Did you know? You can invite friends and family to your search. They can join your search, rate and discuss listings with you.