Search For Homes

Save
Ask
Tour
Hide
Share
$270,000
6 Days On Site

1819 Emerald Pathway Drive
Spring, TX 77388

For Sale|Single Family Residence|Active
4
Beds
3
Total Baths
2
Full Baths
1
Partial Bath
2,331
SqFt
$116
/SqFt
2005
Built
Subdivision:
Hanover Springs
County:
Harris
Call Now: 346.202.7307
Is this the listing for you? We can help make it yours.
346.202.7307
1819 Emerald Pathway Drive1819 Emerald Pathway Drive1819 Emerald Pathway Drive1819 Emerald Pathway Drive
Save
Ask
Tour
Hide
Share

Mortgage Calculator

Monthly Payment (Est.)

Enter an interest rate to see your estimated monthly payment.
Calculator powered by Showcase IDX, a Constellation1 Company. Copyright ©2026 Information is deemed reliable but not guaranteed.

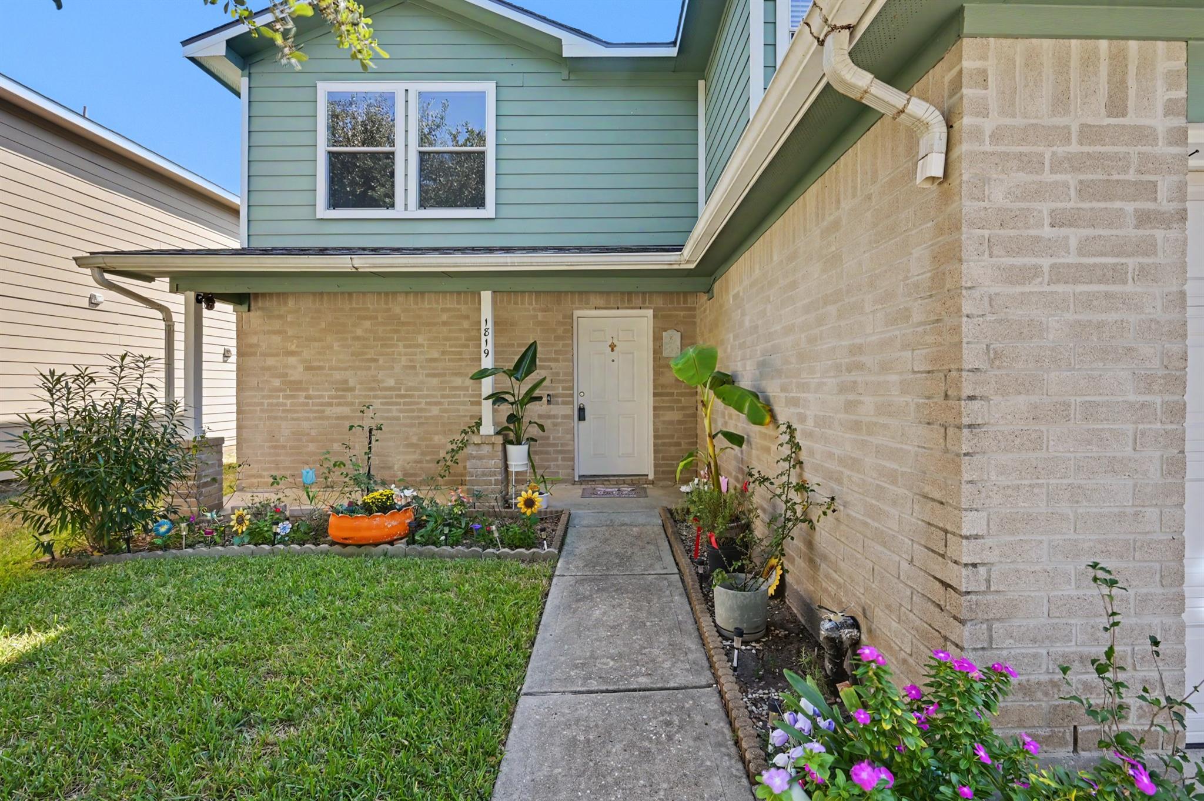
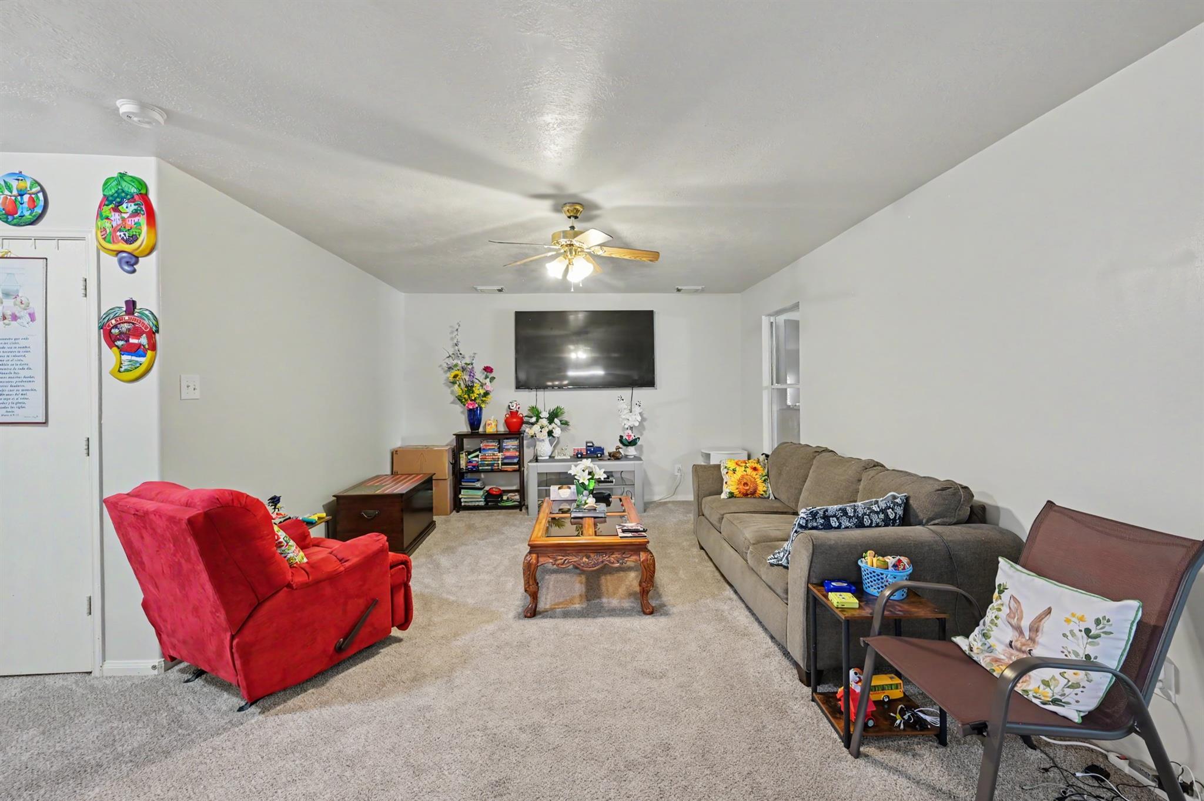
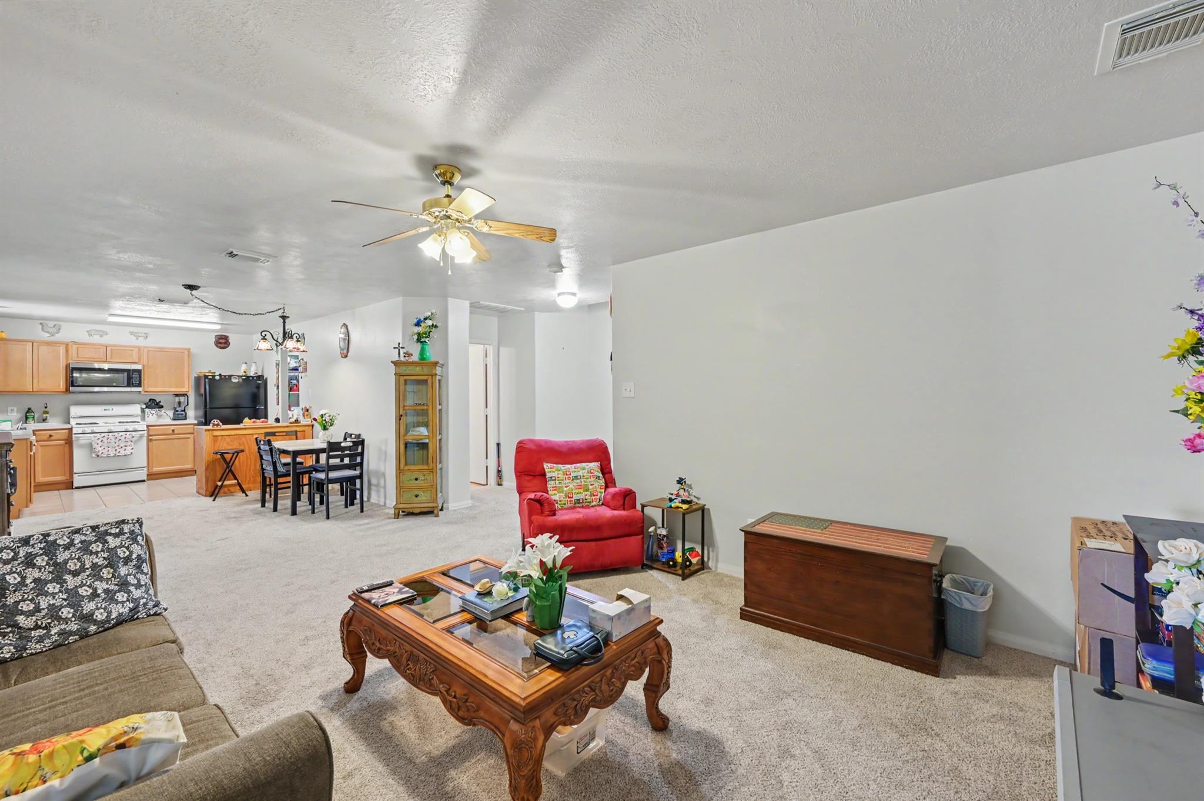
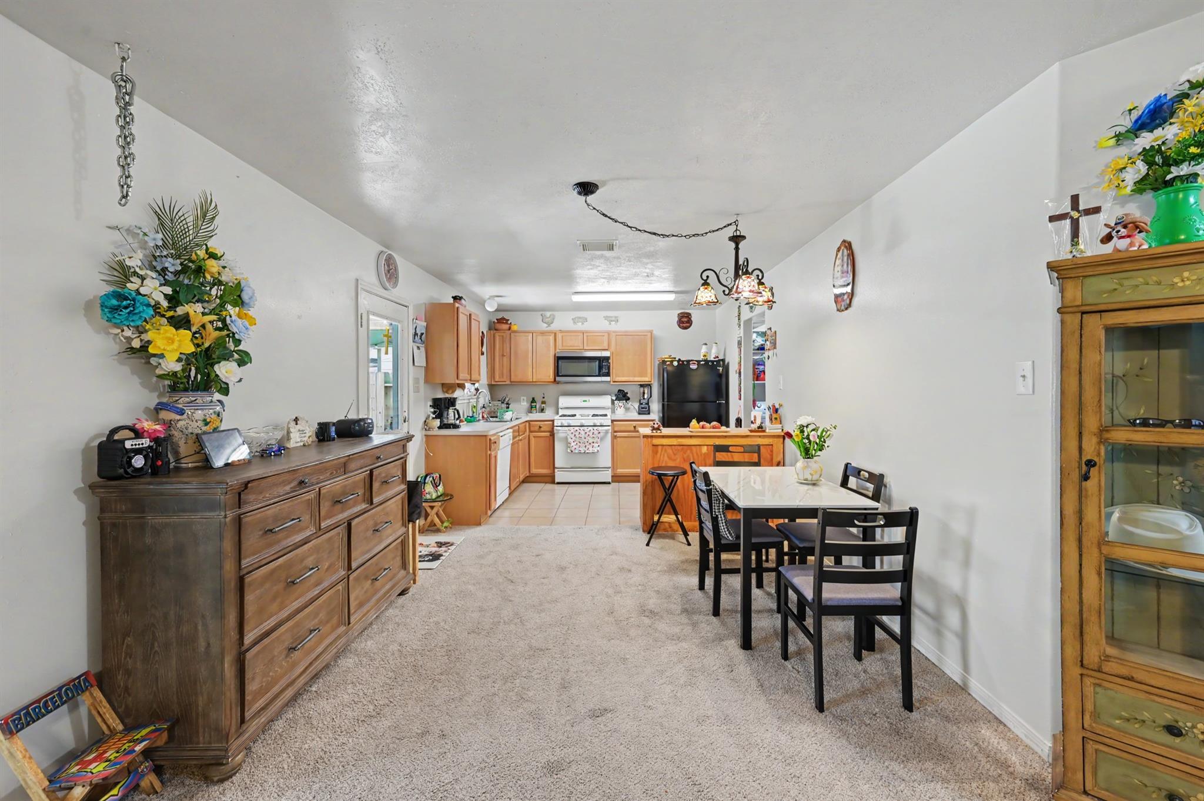
Welcome home to this beautifully updated two-story with 4 bedrooms and 2.5 baths, where the big-ticket items are already done for you. The roof was replaced in 2023, the interior and exterior were freshly painted in 2025, and new carpet and a new water heater were added in 2026. Inside, the open floor plan is made for entertaining, with easy flow between living and dining spaces. The kitchen has a gas range and built-in microwave, and a spacious added flex room gives you options: home office, game room, gym, or playroom. All appliances stay, including the refrigerator, washer, and dryer. Step outside to a large covered patio overlooking the fully fenced backyard, with a sprinkler system to keep the lawn looking its best. A backyard shed adds extra storage, and the 2-car garage completes the package. Fresh updates, flexible space, and appliances included. Schedule your showing today!

Save
Ask
Tour
Hide
Share
Listing Snapshot
Price 
$270,000
Days On Site 
6 Days
Bedrooms 
4
Inside Area (SqFt) 
2,331 sqft
Total Baths 
3
Full Baths 
2
Partial Baths 
1
Lot Size 
0.1403 Acres
Year Built 
2005
MLS Number 
46620176
Status 
Active
Property Tax 
$7,589
HOA/Condo/Coop Fees 
$17.58 monthly
Sq Ft Source 
N/A
Friends & Family
Recent Activity
yesterdayListing updated with changes from the MLS
2 days agoStatus changed to Active
6 days agoListing first seen on site
General Features
Acres 
0.1403
Attached Garage 
Yes
Direction Faces 
Northwest
Disclosures 
Seller's DisclosureSeller's Water Disclosure
Foundation 
Slab
Garage 
Yes
Garage Spaces 
2
Parking 
Attached
Parking Spaces 
2
Property Sub Type 
Single Family Residence
Sewer 
Public Sewer
SqFt Total 
2331
Style 
Traditional
Water Source 
Public
Interior Features
Appliances 
Gas OvenMicrowaveFree-Standing RangeGas RangeDishwasherOven
Cooling 
Ceiling Fan(s)Electric
Flooring 
CarpetTile
Heating 
Electric
Interior 
Laminate Counters
Laundry Features 
Electric Dryer HookupWasher Hookup
Bedroom 
Dimensions - 9 x 9Level - SecondArea - 81
Dining Room 
Dimensions - 12 x 10Level - FirstArea - 120
Exterior Porch/Balcony 
Dimensions - 19.5 x 16Level - FirstArea - 312
Family Room 
Dimensions - 12 x 18Level - FirstArea - 216
Game Room 
Dimensions - 19 x 15.5Level - FirstArea - 294
Kitchen 
Dimensions - 9 x 7Level - FirstArea - 63
Master Bedroom 
Dimensions - 14 x 12.5Level - SecondArea - 175
Save
Ask
Tour
Hide
Share
Exterior Features
Construction Details 
BrickCement Siding
Fencing 
Back YardFull
Lot Features 
Subdivided
Other Structures 
Shed(s)
Roof 
Composition
Community Features
Association Fee 
$211.0
Association Fee Frequency 
Annually
MLS Area 
14
School District 
48 - Spring
Financing Terms Available 
CashConventionalFHAVA Loan
Roads 
Concrete
Schools
School District
48 - Spring
Elementary School
Salyers Elementary School
Middle School
Springwoods Village Middle School
High School
Spring High School
Listing courtesy of Connect Realty.com [email protected]

IDX information is provided exclusively for consumers’ personal, non-commercial use. It may not be used for any purpose other than to identify prospective properties consumers may be interested in purchasing. This data is deemed reliable but is not guaranteed accurate by the MLS.

Data provided by HAR.com © 2026. All information provided should be independently verified.

Neighborhood & Commute
Source: Walkscore
Disclosure: Community information and market data powered by Constellation Data Labs. Information is deemed reliable but not guaranteed.
Save
Ask
Tour
Hide
Share