Search For Homes

Save
Ask
Tour
Hide
Share
$199,900
72 Days On Site

1977 E 7th Street
High Island, TX 77623

For Sale|Single Family Residence|Active
4
Beds
2
Total Baths
2
Full Baths
1,504
SqFt
$133
/SqFt
Subdivision:
High Island Townsite Sub #1
County:
Galveston
Call Now: 346.202.7307
Is this the listing for you? We can help make it yours.
346.202.7307
1977 E 7th Street1977 E 7th Street1977 E 7th Street1977 E 7th Street
Save
Ask
Tour
Hide
Share

Mortgage Calculator

Monthly Payment (Est.)

$912
Calculator powered by Showcase IDX, a Constellation1 Company. Copyright ©2026 Information is deemed reliable but not guaranteed.

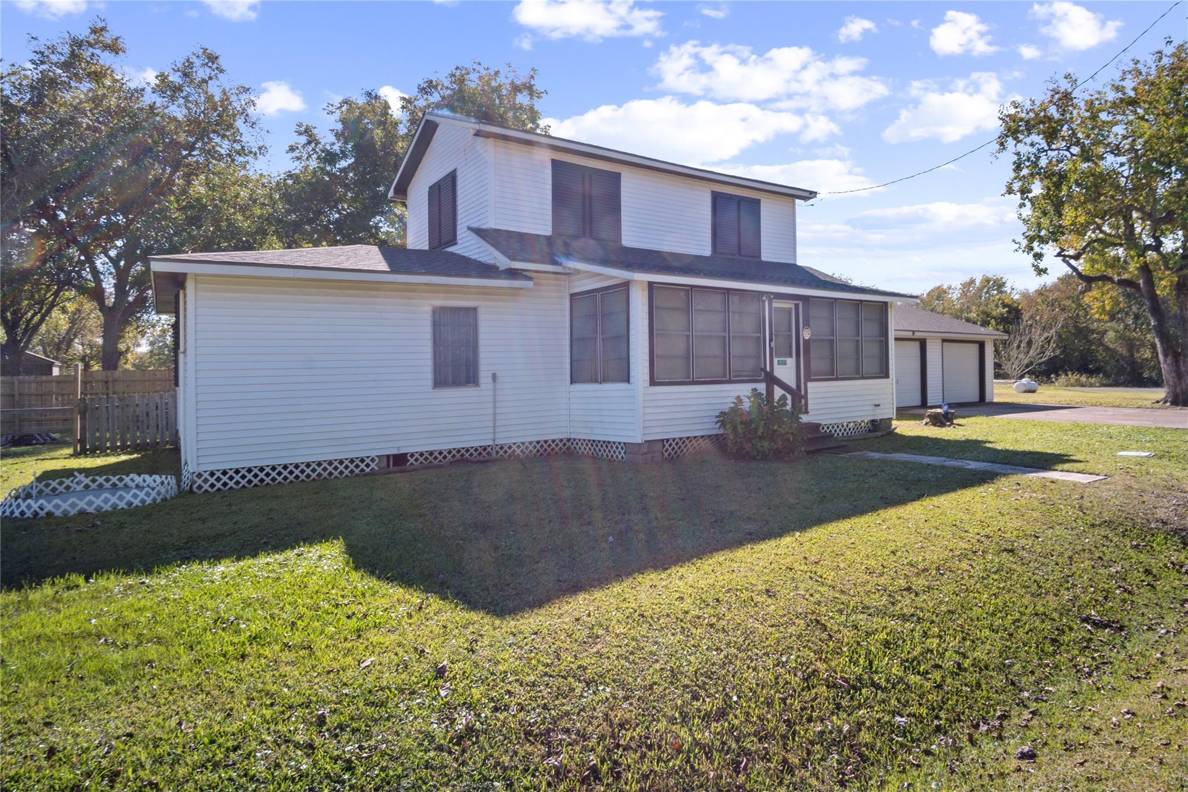
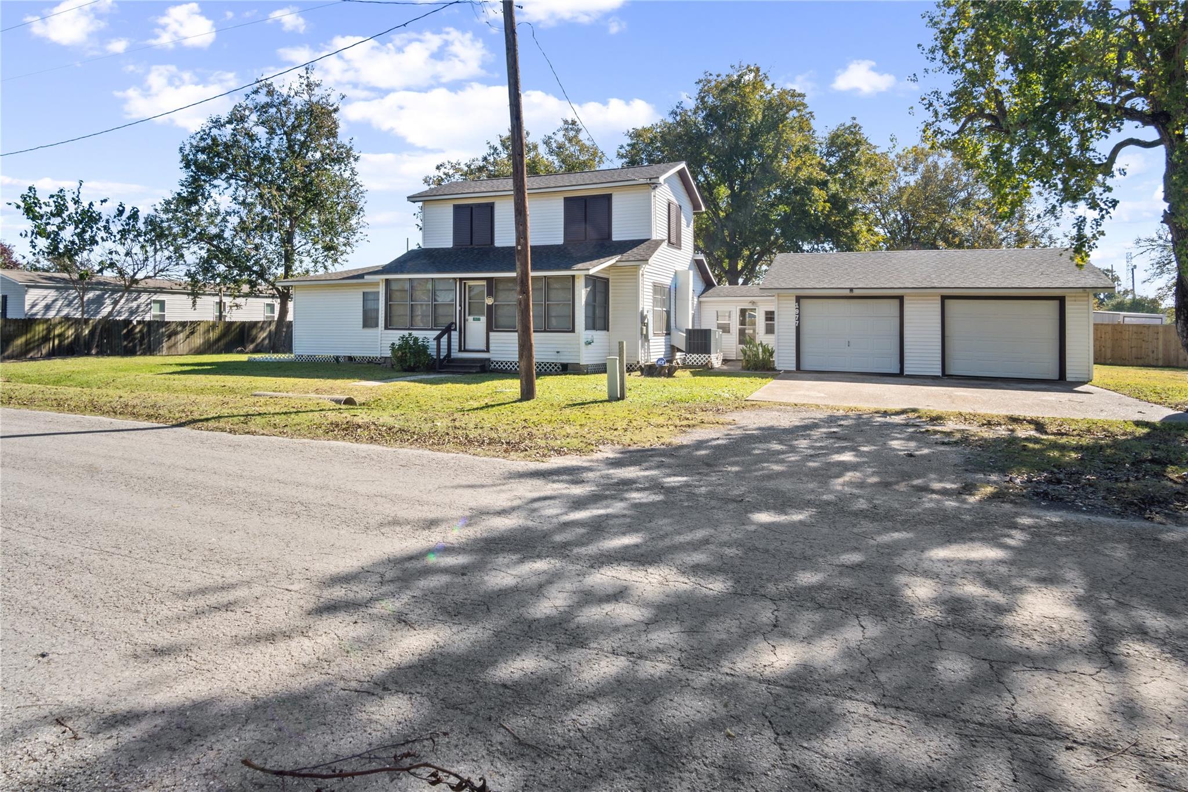
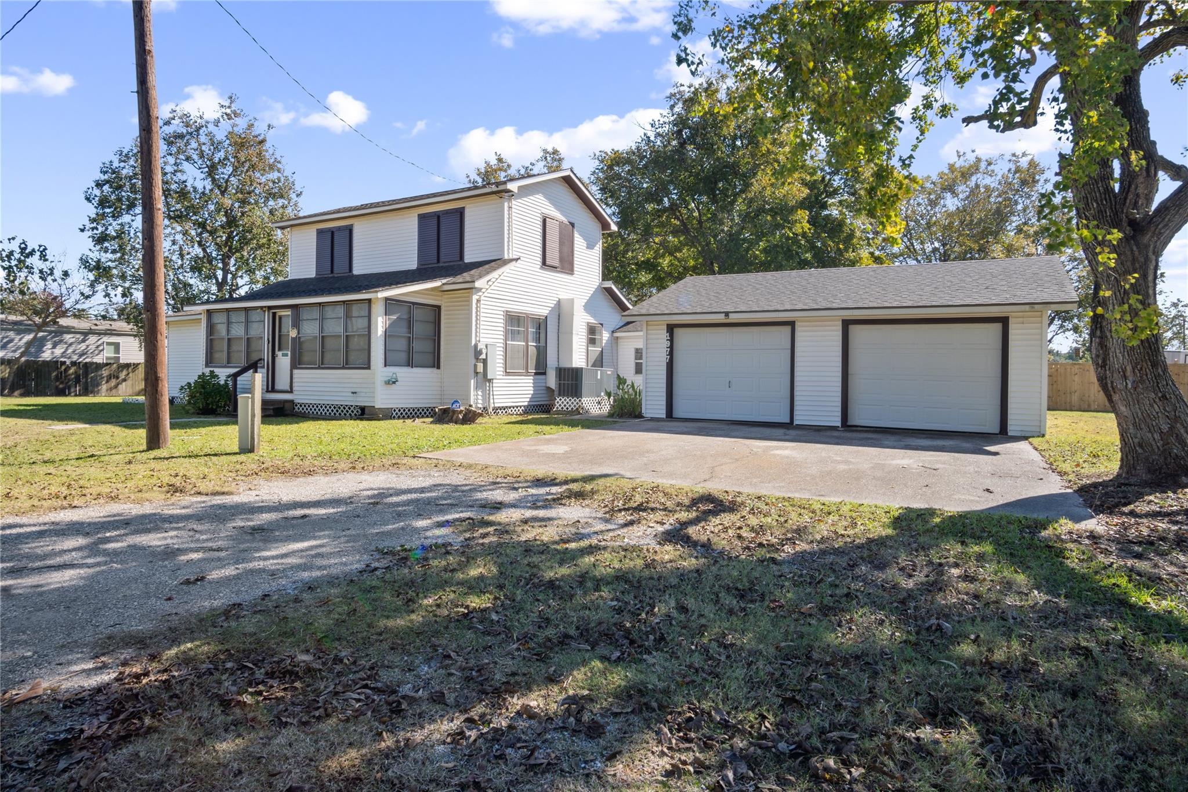
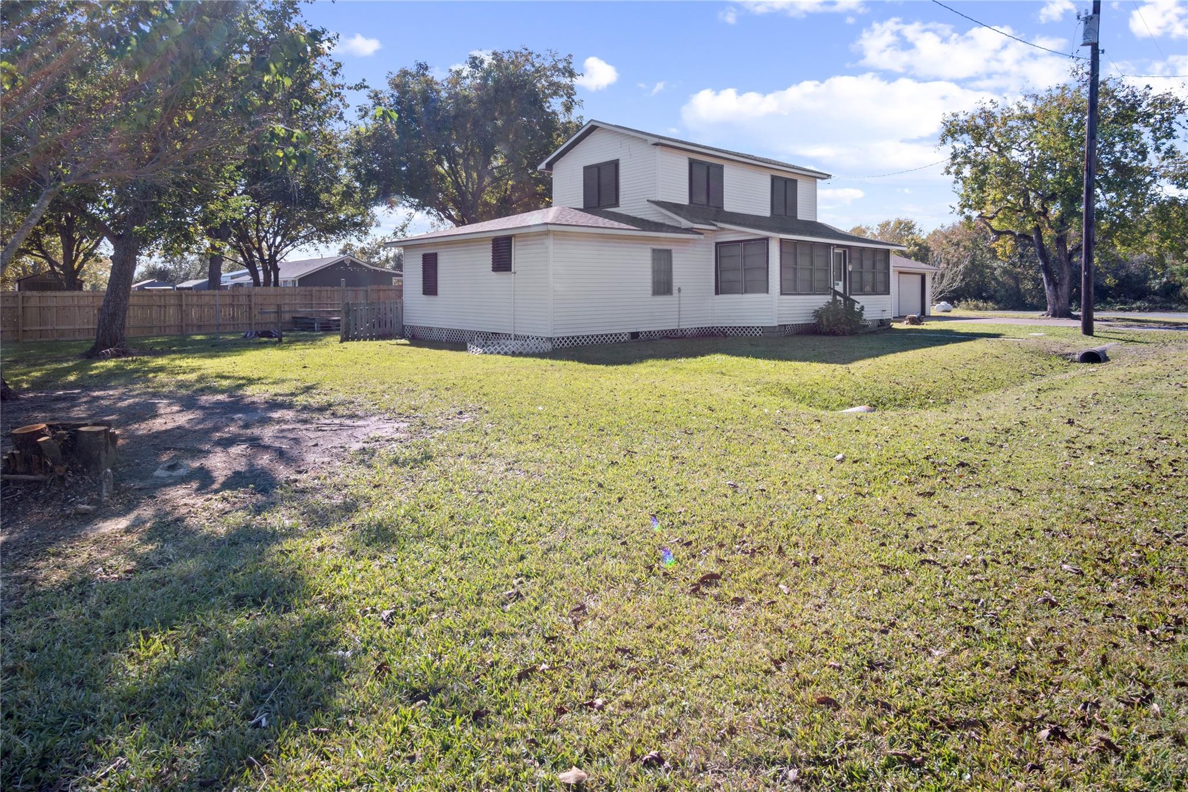
Looking for a very versatile 1500+- sf floorplan? 2 lg rooms upstairs + 2 rooms & lg utility room downstairs! Spacious living room with gorgeous wood floors, functional kitchen, lovely vintage charm with amazing woodwork on stairway & built ins! Large 2 car garage that has enclosed room to the backdoor for easy unloading during the cold/hot/rainy weather! Plus there is a sunroom for relaxing! Lg fenced backyard for grilling PLUS huge side yard for RV/boat/big boy toys! Located on a 15,000 sq foot corner lot so the possibilities are endless! Just a 2-minute drive to beach so be sure to bring your rod & reel! Plenty of parking! There is so much nostalgia to enjoy in this home so come take a look at 1977 7th Street, High Island, Tx & start making your forever memories right here! Owner has had home replumbed using Pex, new windstorm certified roof was installed in 2024 plus large upgraded water heater, new aerobic septic installed 7-2026, foundation stabilized 7-2026!

Save
Ask
Tour
Hide
Share
Listing Snapshot
Price 
$199,900
Days On Site 
72 Days
Bedrooms 
4
Inside Area (SqFt) 
1,504 sqft
Total Baths 
2
Full Baths 
2
Partial Baths 
N/A
Lot Size 
0.344 Acres
Year Built 
N/A
MLS® Number 
46660998
Status 
Active
Property Tax 
$5,108
HOA/Condo/Coop Fees 
N/A
Sq Ft Source 
N/A
Friends & Family
Recent Activity
2 months agoListing updated with changes from the MLS®
2 months agoListing first seen on site
General Features
Acres 
0.344
Direction Faces 
North
Disclosures 
Sellers Disclosure
Foundation 
Pillar/Post/Pier
Garage 
Yes
Garage Spaces 
2
Parking 
Detached
Parking Spaces 
2
Property Sub Type 
Single Family Residence
Sewer 
Septic Tank
SqFt Total 
1504
Style 
Traditional
Water Source 
Public
Interior Features
Appliances 
Free-Standing Range
Cooling 
ElectricWindow Unit(s)
Heating 
Electric
Laundry Features 
Electric Dryer HookupWasher Hookup
Bedroom 
Dimensions - 15.2 x 14Level - SecondArea - 212
Kitchen 
Dimensions - 15.6 x 9.7Level - FirstArea - 151
Living Room 
Dimensions - 15.2 x 13.7Level - FirstArea - 208
Utility Room 
Dimensions - 10.7 x 10.1Level - FirstArea - 108
Save
Ask
Tour
Hide
Share
Exterior Features
Construction Details 
Wood Siding
Lot Features 
ClearedCorner Lot
Roof 
Composition
Community Features
MLS Area 
33
School District 
25 - High Island
Roads 
Asphalt
Schools
School District
25 - High Island
Elementary School
High Island School
Middle School
High Island School
High School
High Island School
Listing courtesy of BuyCrystalBeach.com [email protected]

IDX information is provided exclusively for consumers’ personal, non-commercial use. It may not be used for any purpose other than to identify prospective properties consumers may be interested in purchasing. This data is deemed reliable but is not guaranteed accurate by the MLS.

Data provided by HAR.com © 2026. All information provided should be independently verified.

Neighborhood & Commute
Source: Walkscore
Disclosure: Community information and market data powered by Constellation Data Labs. Information is deemed reliable but not guaranteed.
Save
Ask
Tour
Hide
Share