Search For Homes

Save
Ask
Tour
Hide
Share
$1,200,000
19 Days On Site

716 Euclid Street
Houston, TX 77009

Single Family Residence|Pending
2
Beds
2
Total Baths
2
Full Baths
1,586
SqFt
$757
/SqFt
1910
Built
Subdivision:
Woodland Heights
County:
Harris
Call Now: 346.202.7307
Is this the listing for you? We can help make it yours.
346.202.7307
716 Euclid Street716 Euclid Street716 Euclid Street716 Euclid Street
Save
Ask
Tour
Hide
Share

Mortgage Calculator

Monthly Payment (Est.)

Enter an interest rate to see your estimated monthly payment.
Calculator powered by Showcase IDX, a Constellation1 Company. Copyright ©2026 Information is deemed reliable but not guaranteed.

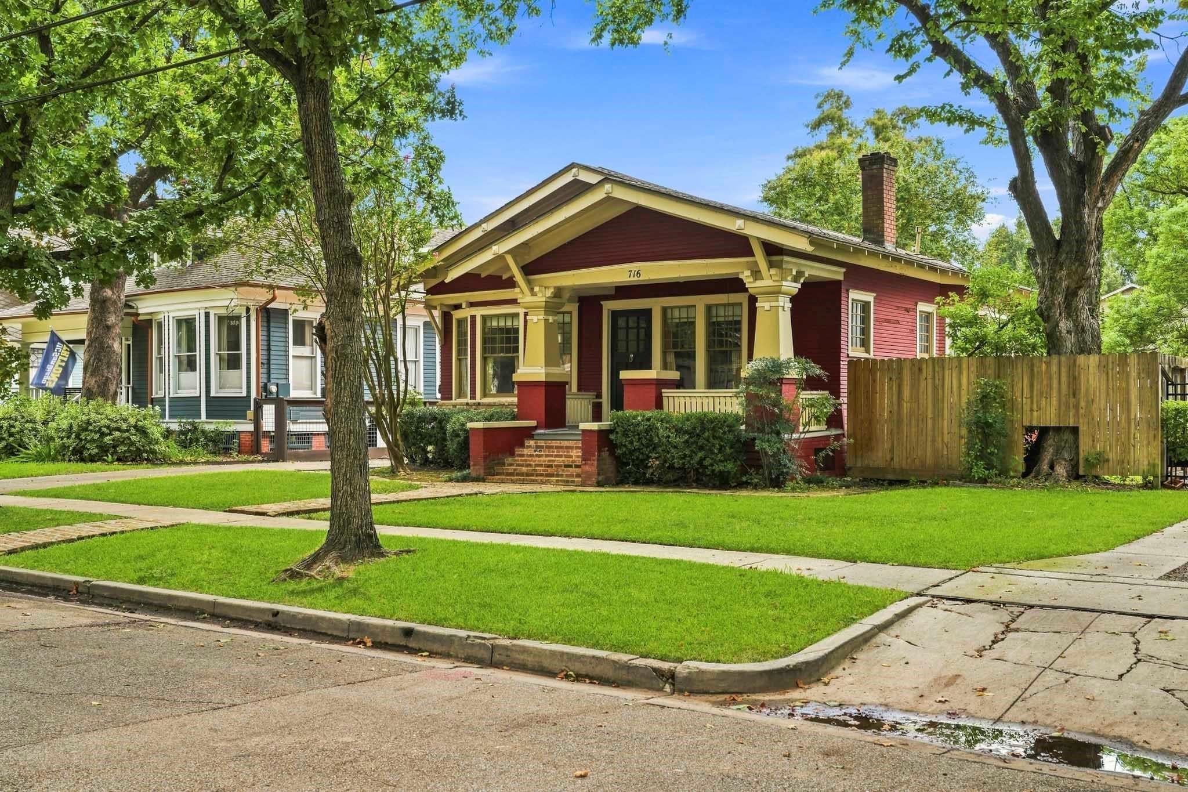
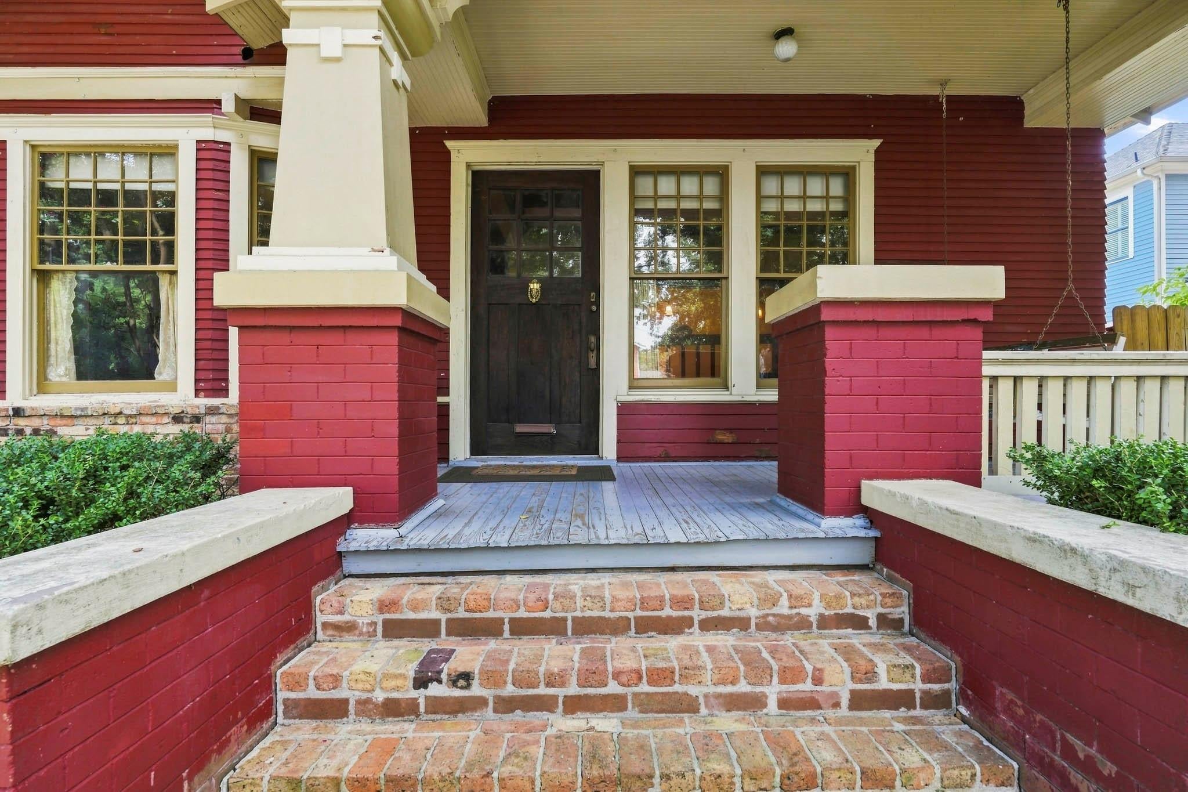
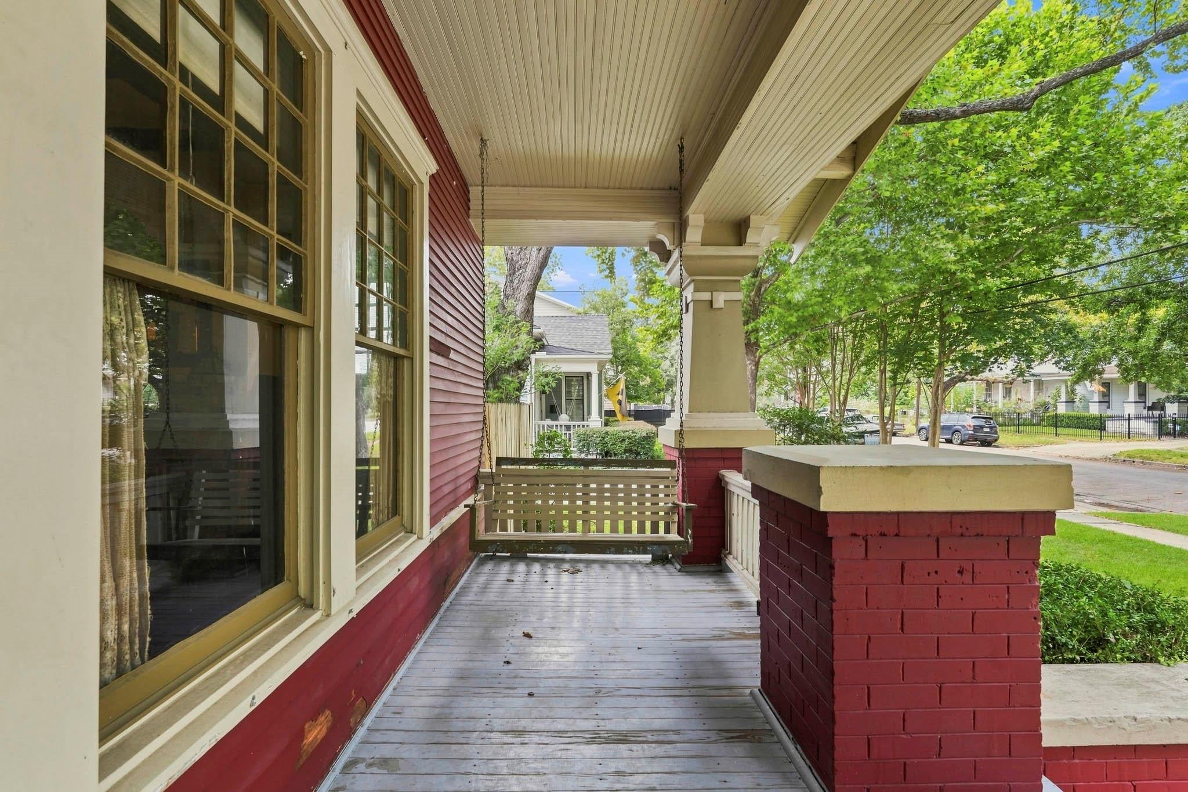
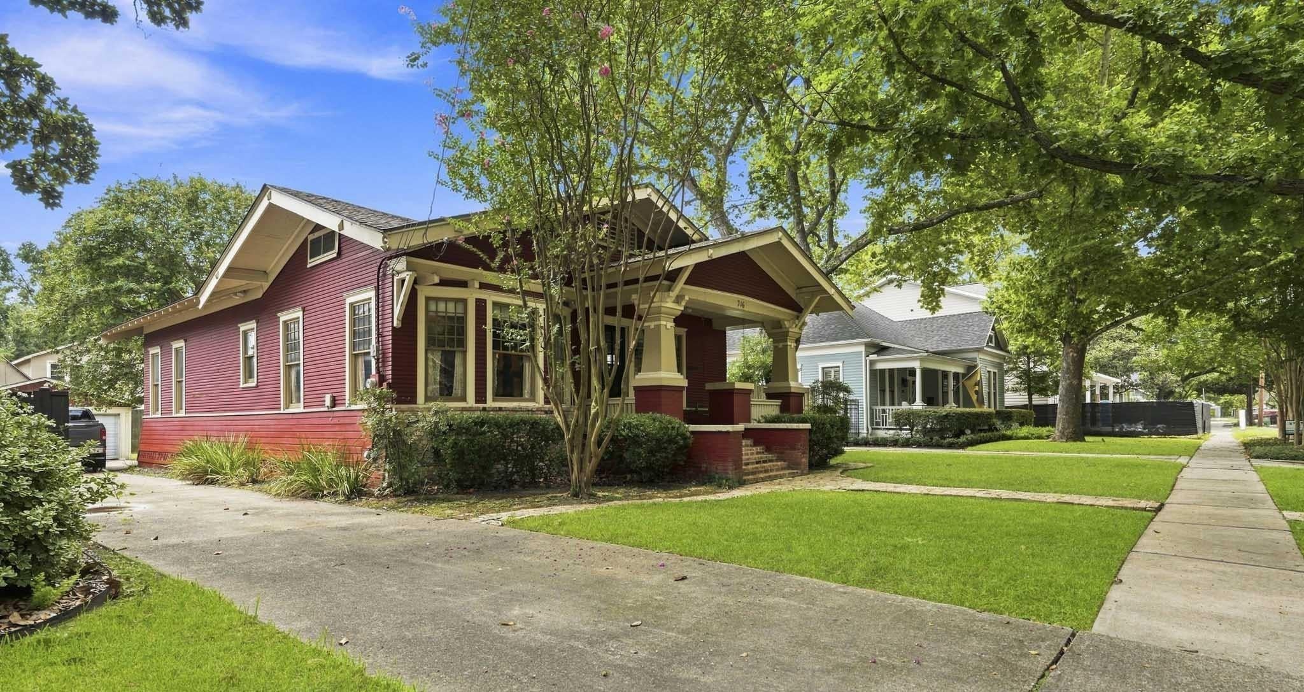
A rare opportunity to own & reimagine a historically significant Craftsman cottage in Houston’s coveted Woodland Heights. Situated on an impressive 9,362 SF lot, this 1,586 SF architectural gem is filled with authentic character. An inviting front porch with beautifully detailed columns sets the tone for the home’s authentic period features. Inside, discover original pine flooring, charming wood windows, soaring beamed ceilings in the living/dine rooms & a wood-burning fireplace framed by bookcases. Rich with architectural character & ready for renovation, this special property offers an exceptional opportunity to restore a classic Craftsman while thoughtfully incorporating today’s comforts. The oversized lot provides additional possibilities for expansion or future improvements. For the buyer with vision & an appreciation for historic architecture, this inspiring Woodland Heights cottage presents the chance to preserve a piece of Houston history & create something truly extraordinary.

Save
Ask
Tour
Hide
Share
Listing Snapshot
Price 
$1,200,000
Days On Site 
19 Days
Bedrooms 
2
Inside Area (SqFt) 
1,586 sqft
Total Baths 
2
Full Baths 
2
Partial Baths 
N/A
Lot Size 
0.2149 Acres
Year Built 
1910
MLS® Number 
46681070
Status 
Pending
Property Tax 
$24,057
HOA/Condo/Coop Fees 
N/A
Sq Ft Source 
N/A
Friends & Family
Recent Activity
10 hours agoListing updated with changes from the MLS®
10 hours agoStatus changed to Pending
3 weeks agoListing first seen on site
General Features
Acres 
0.2149
Direction Faces 
North
Disclosures 
Seller's Disclosure
Foundation 
Pillar/Post/Pier
Garage 
Yes
Garage Spaces 
2
Parking 
DetachedGarage Door Opener
Parking Spaces 
2
Property Sub Type 
Single Family Residence
Sewer 
Public Sewer
SqFt Total 
1586
Water Source 
Public
Interior Features
Cooling 
Electric
Fireplace 
Yes
Fireplace Features 
Wood Burning
Fireplaces 
1
Heating 
Natural Gas
Laundry Features 
Washer Hookup
Bedroom 
Dimensions - 13x13Level - FirstArea - 169
Dining Room 
Dimensions - 12x17Level - FirstArea - 204
Kitchen 
Dimensions - 12x17Level - FirstArea - 204
Living Room 
Dimensions - 14x17Level - FirstArea - 238
Master Bedroom 
Dimensions - 12x16Level - FirstArea - 192
Save
Ask
Tour
Hide
Share
Exterior Features
Construction Details 
Wood Siding
Lot Features 
Subdivided
Roof 
Composition
Community Features
Community Features 
Curbs
MLS Area 
9
School District 
27 - Houston
Financing Terms Available 
CashConventional
Roads 
Asphalt
Schools
School District
27 - Houston
Elementary School
Travis Elementary School (Houston)
Middle School
Hogg Middle School (Houston)
High School
Heights High School
Listing courtesy of Coldwell Banker Realty - Heights [email protected]

IDX information is provided exclusively for consumers’ personal, non-commercial use. It may not be used for any purpose other than to identify prospective properties consumers may be interested in purchasing. This data is deemed reliable but is not guaranteed accurate by the MLS.

Data provided by HAR.com © 2026. All information provided should be independently verified.

Neighborhood & Commute
Source: Walkscore
Disclosure: Community information and market data powered by Constellation Data Labs. Information is deemed reliable but not guaranteed.
Save
Ask
Tour
Hide
Share