Search For Homes

Save
Ask
Tour
Hide
Share
$912,000
43 Days On Site

1335 Hilltop Road
East Bernard, TX 77435

For Sale|Single Family Residence|Active
3
Beds
2
Total Baths
2
Full Baths
2,320
SqFt
$393
/SqFt
2021
Built
Subdivision:
I Mcgary
County:
Fort Bend
Call Now: 346.202.7307
Is this the listing for you? We can help make it yours.
346.202.7307
1335 Hilltop Road1335 Hilltop Road1335 Hilltop Road1335 Hilltop Road
Save
Ask
Tour
Hide
Share

Mortgage Calculator

Monthly Payment (Est.)

Enter an interest rate to see your estimated monthly payment.
Calculator powered by Showcase IDX, a Constellation1 Company. Copyright ©2026 Information is deemed reliable but not guaranteed.

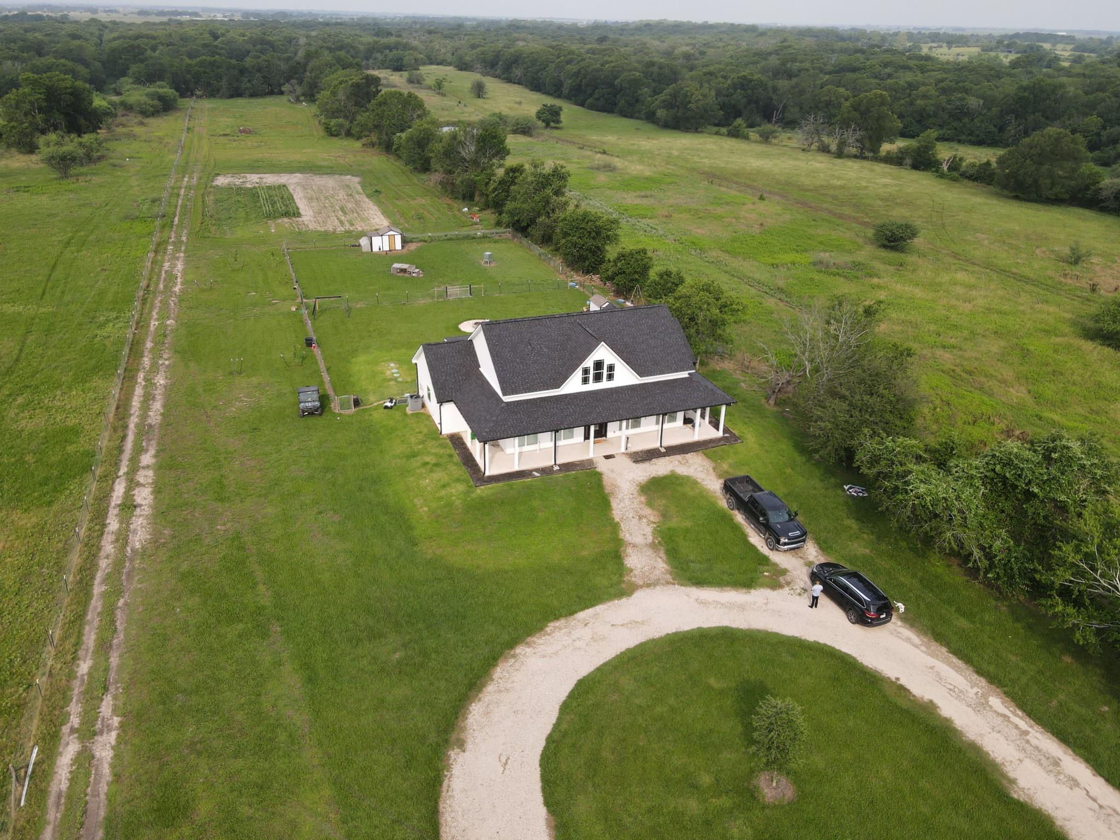
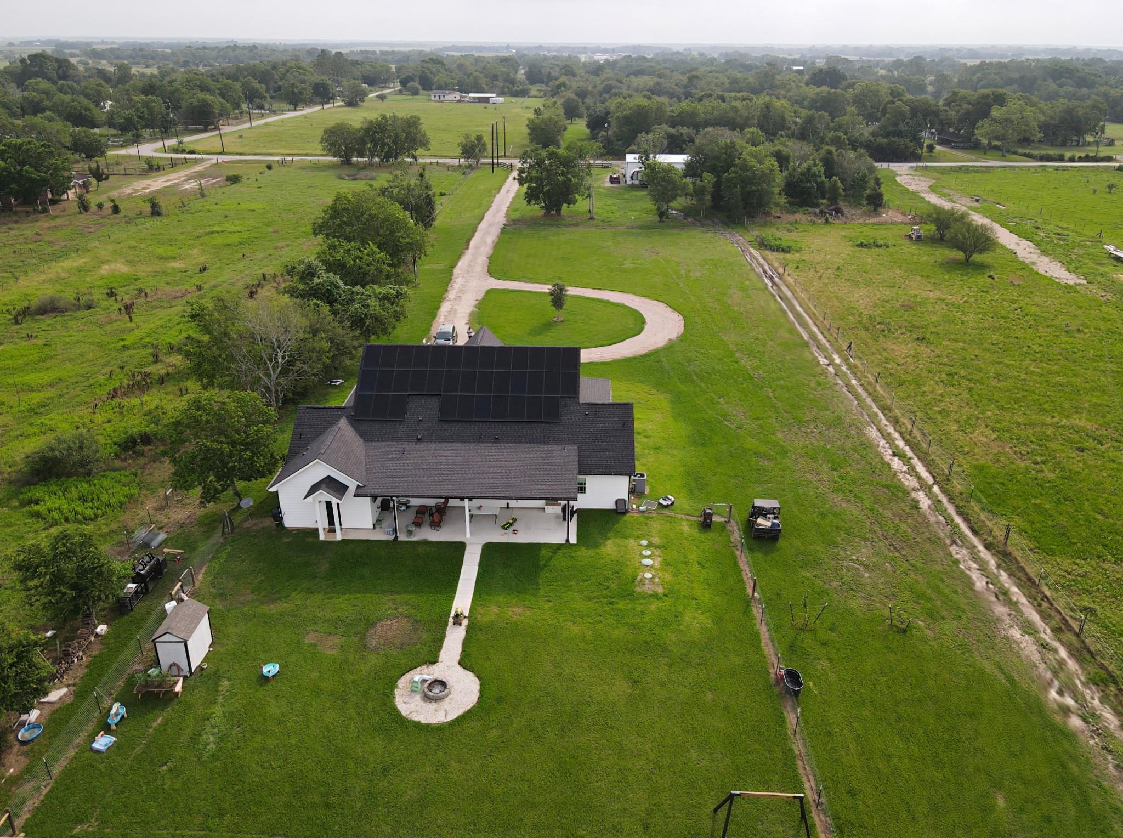
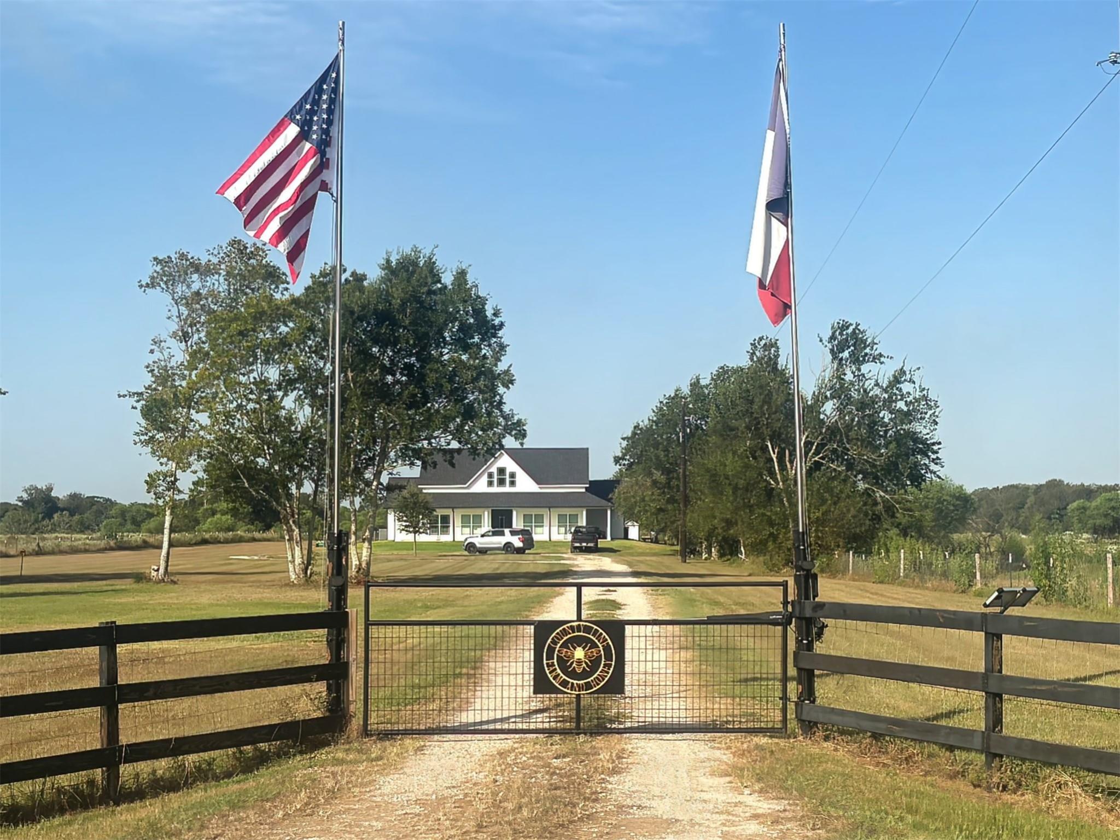
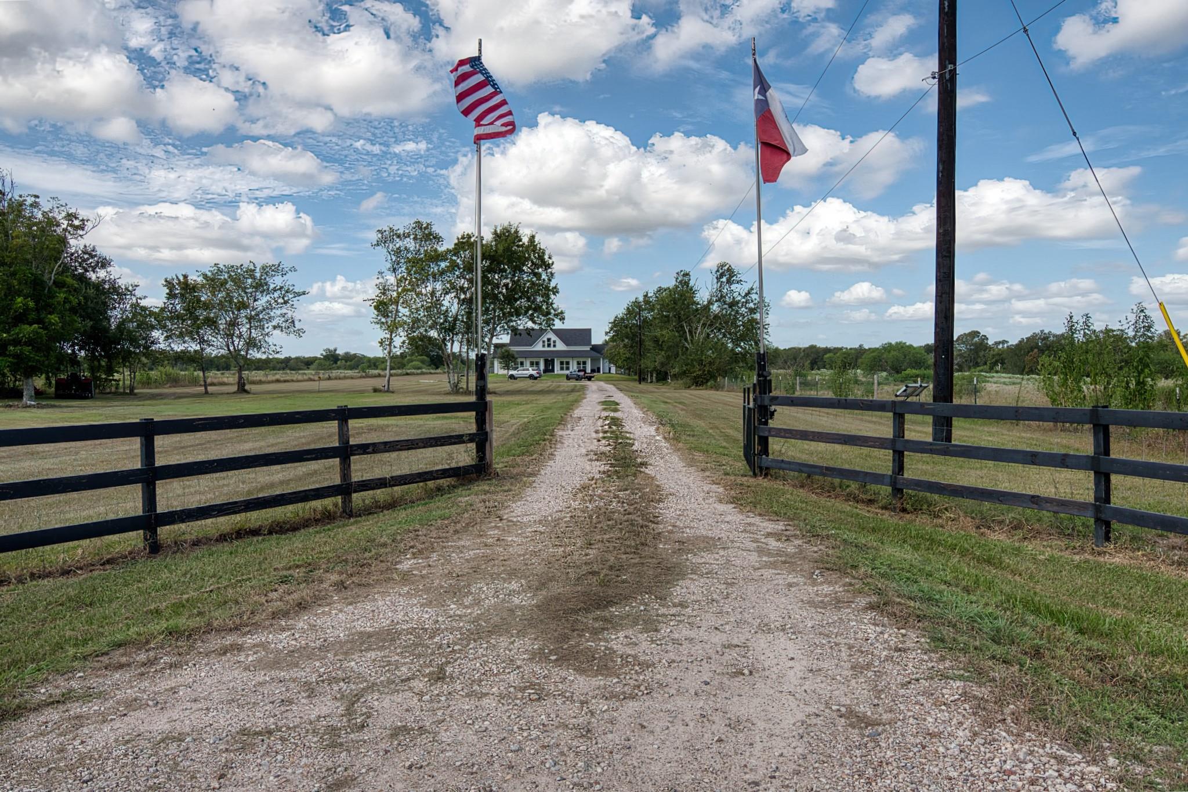
Experience peaceful country living on this beautiful 15.09 acre property backing up to the San Bernard River. Built in 2021 the spacious 2,320 square foot home offers 3 bedrooms and 2 full baths, providing plenty of room for comfortable living and entertaining. With whirlpool appliances and water softener system, gutters all around the home. This property features 6.1 acres that are fenced and cleared, offering ample space for livestock, gardening, or simply enjoying the outdoors. An electric entry gate with remote adds convenience, security, and privacy, with a 15 foot wide opening for easy access. Spacious 22 x 50 workshop offering plenty of room for storage or equipment. The shop also features a 22 x 12x8 shop area inside providing a workspace that is lighted and has an a/c unit and heat, great for a home office. The home provides a generator switch that is installed for peace of mind. This property is agriculture exempt, and offers a rare opportunity to enjoy country living.

Save
Ask
Tour
Hide
Share
Listing Snapshot
Price 
$912,000
Days On Site 
43 Days
Bedrooms 
3
Inside Area (SqFt) 
2,320 sqft
Total Baths 
2
Full Baths 
2
Partial Baths 
N/A
Lot Size 
15.09 Acres
Year Built 
2021
MLS® Number 
46681540
Status 
Active
Property Tax 
$4,369
HOA/Condo/Coop Fees 
N/A
Sq Ft Source 
N/A
Friends & Family
Recent Activity
4 days agoListing updated with changes from the MLS®
4 days agoPrice changed to $912,000
a month agoListing first seen on site
General Features
Acres 
15.09
Additional Property Use 
AgriculturalHorsesHunting
Direction Faces 
Northeast
Disclosures 
Home Protection PlanSeller's Disclosure
Foundation 
Slab
Garage 
Yes
Green Energy Efficient 
Thermostat
Parking 
No GarageCircular DrivewayWorkshop in GarageElectric GateGated
Property Sub Type 
Single Family Residence
Security 
Prewired
Sewer 
Aerobic SepticSeptic Tank
SqFt Total 
2320
Style 
Farmhouse
Water Source 
Well
Interior Features
Appliances 
DisposalWater SoftenerConvection OvenElectric OvenMicrowaveElectric CooktopDishwasher
Cooling 
Ceiling Fan(s)Electric
Flooring 
TileWood
Heating 
Electric
Interior 
High CeilingsWalk-In Closet(s)PantryStone CountersDouble VanitySoaking TubSmart Thermostat
Laundry Features 
Electric Dryer HookupWasher Hookup
Window Features 
Storm Window(s)Window Coverings
Bedroom 
Dimensions - 11 x 12Level - FirstArea - 132
Dining Room 
Dimensions - 11 x 18Level - FirstArea - 198
Family Room 
Dimensions - 17 x 18Level - FirstArea - 306
Kitchen 
Dimensions - 14 x 16Level - FirstArea - 224
Master Bedroom 
Dimensions - 17x17Level - FirstArea - 289
Utility Room 
Dimensions - 11 x 11Level - FirstArea - 121
Save
Ask
Tour
Hide
Share
Exterior Features
Construction Details 
Blown-In Insulation
Exterior 
Storage
Fencing 
Fenced
Lot Features 
PastureClearedWooded
Other Structures 
Shed(s)
Windows/Doors 
Storm Window(s)Window Coverings
Community Features
MLS Area 
30
School District 
33 - Lamar Consolidated
Financing Terms Available 
CashConventionalFHAVA Loan
Roads 
Asphalt
Horse Allowed 
Yes
Schools
School District
33 - Lamar Consolidated
Elementary School
Becerra Elementary
Middle School
George Junior High School
High School
Terry High School
Listing courtesy of Pinnacle Realty Advisors [email protected]

IDX information is provided exclusively for consumers’ personal, non-commercial use. It may not be used for any purpose other than to identify prospective properties consumers may be interested in purchasing. This data is deemed reliable but is not guaranteed accurate by the MLS.

Data provided by HAR.com © 2026. All information provided should be independently verified.

Neighborhood & Commute
Source: Walkscore
Disclosure: Community information and market data powered by Constellation Data Labs. Information is deemed reliable but not guaranteed.
Save
Ask
Tour
Hide
Share