Search For Homes

Save
Ask
Tour
Hide
Share
$3,500
14 Days On Site

7619 7619 Ramsgate Cliff Lane
Richmond, TX 77407

For Rent|Single Family Residence|Active
4
Beds
2
Total Baths
2
Full Baths
1,867
SqFt
$2
/SqFt
2021
Built
Subdivision:
Lakeview Retreat
County:
Fort Bend
Call Now: 346.202.7307
Is this the listing for you? We can help make it yours.
346.202.7307
7619 7619 Ramsgate Cliff Lane7619 7619 Ramsgate Cliff Lane7619 7619 Ramsgate Cliff Lane7619 7619 Ramsgate Cliff Lane
Save
Ask
Tour
Hide
Share

Mortgage Calculator

Monthly Payment (Est.)

$16
Calculator powered by Showcase IDX, a Constellation1 Company. Copyright ©2026 Information is deemed reliable but not guaranteed.

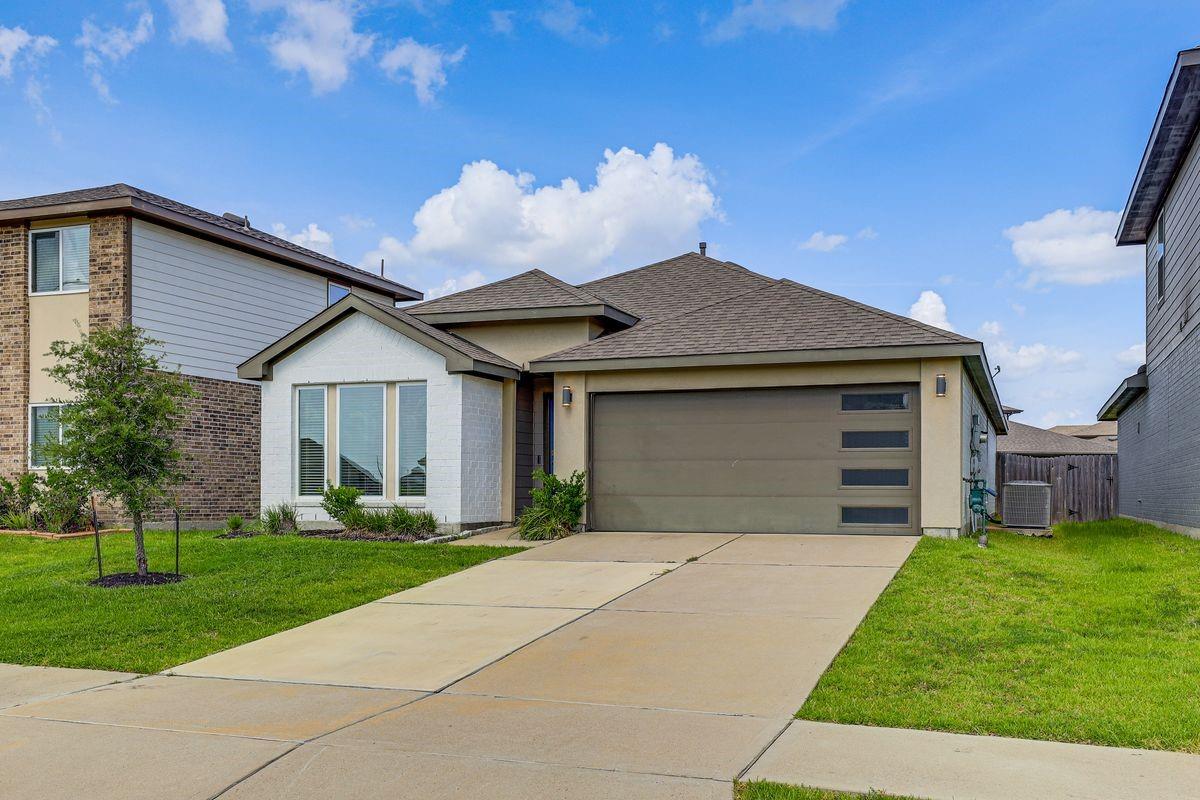
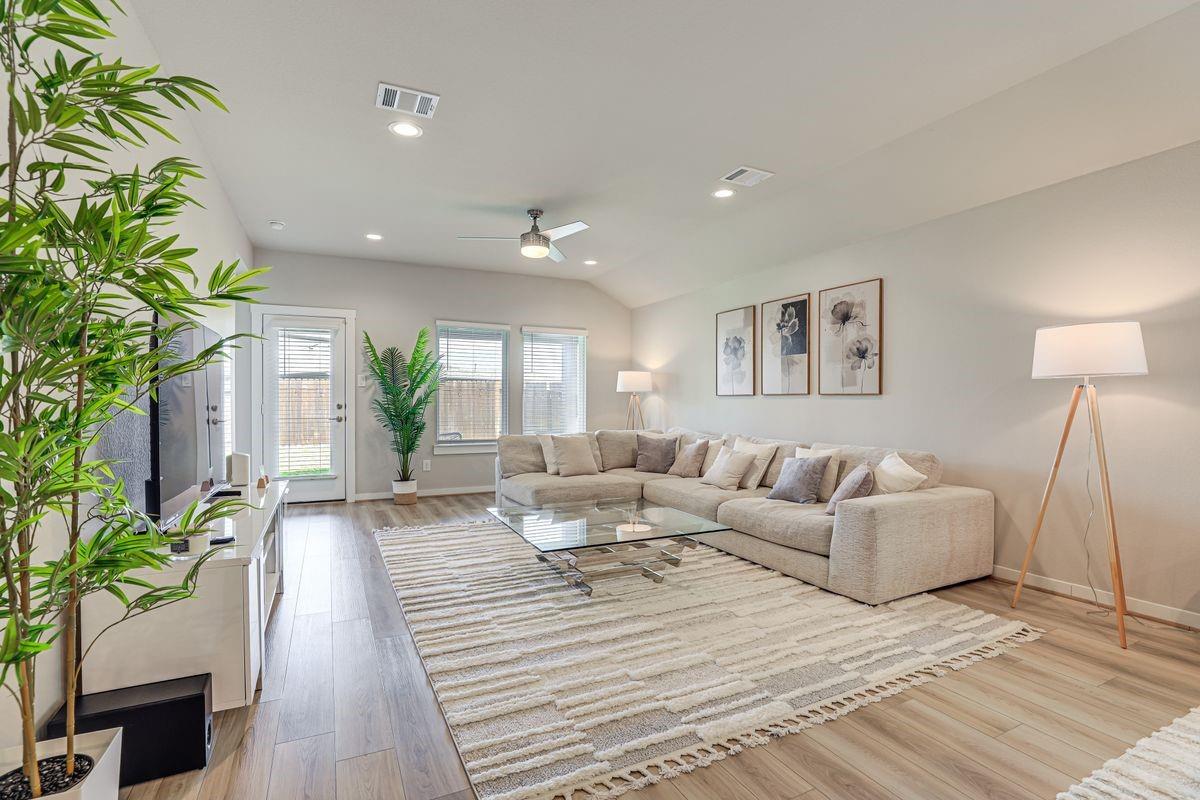
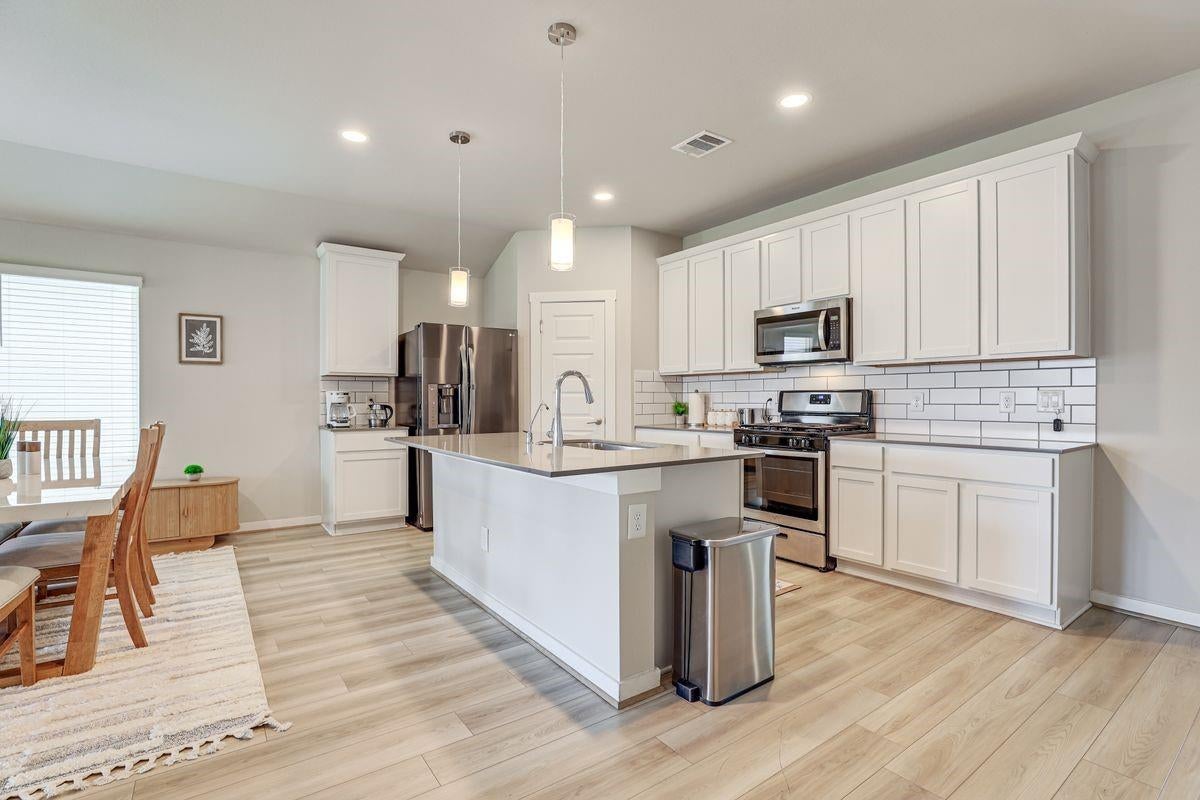
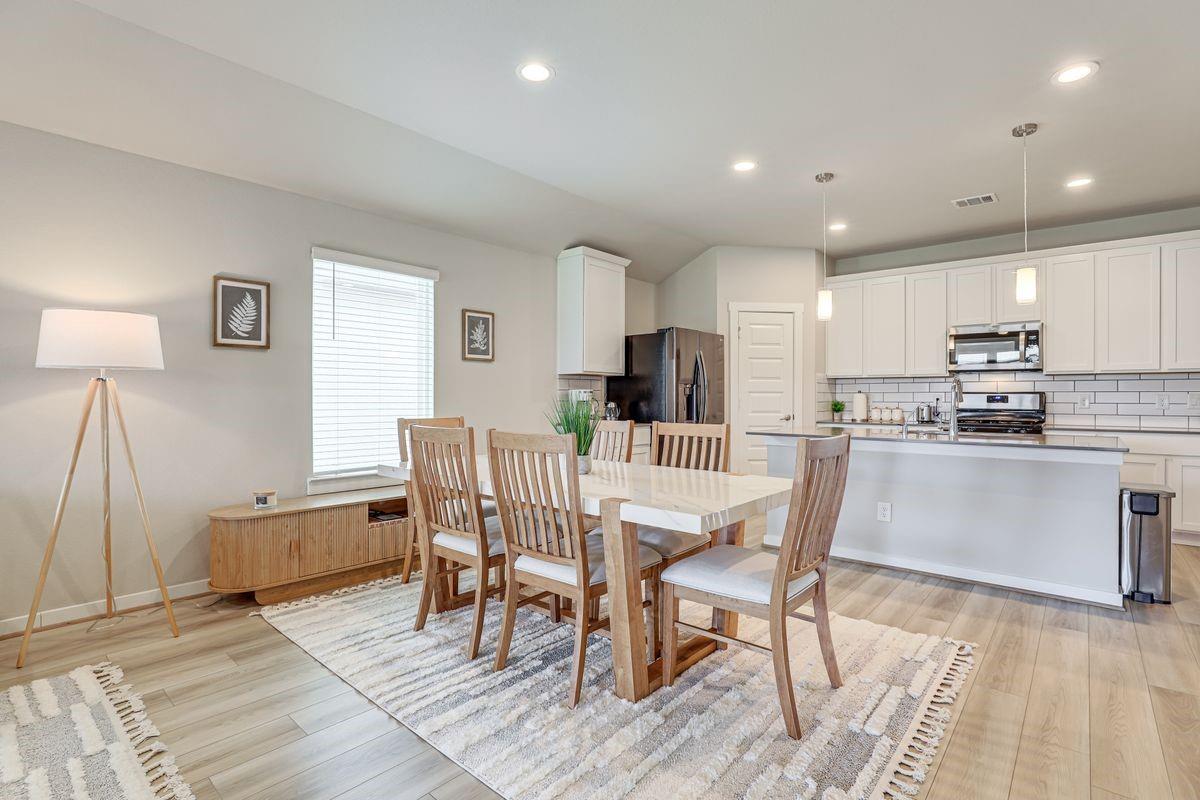
This stunning 4-bedroom, 2-bathroom home comes fully furnished, with all utilities included in the monthly rent! Located in the highly desirable Lakeview Retreat neighborhood, the home offers a peaceful setting near beautiful parks. Upon entering, you are welcomed by a bright and spacious living room filled with natural light from large windows. The adjacent dining area provides the perfect space for family gatherings and entertaining guests. The modern kitchen features stainless-steel appliances, granite countertops, and ample cabinet space. The primary bedroom is conveniently located on the main floor and includes an en-suite bathroom with a soaking tub, walk-in shower, and dual sinks. The covered patio and generously sized backyard provide the perfect space for outdoor entertaining. Conveniently located near shopping, dining, and entertainment, Don’t miss this wonderful opportunity! It’s available unfurnished as well for lower price!

Save
Ask
Tour
Hide
Share
Listing Snapshot
Price 
$3,500
Days On Site 
14 Days
Bedrooms 
4
Inside Area (SqFt) 
1,867 sqft
Total Baths 
2
Full Baths 
2
Partial Baths 
N/A
Lot Size 
N/A
Year Built 
2021
MLS® Number 
46702234
Status 
Active
Property Tax 
N/A
HOA/Condo/Coop Fees 
N/A
Sq Ft Source 
N/A
Friends & Family
Recent Activity
a week agoListing updated with changes from the MLS®
2 weeks agoListing first seen on site
General Features
Attached Garage 
Yes
Disclosures 
No Disclosures
Garage 
Yes
Garage Spaces 
2
Green Energy Efficient 
ThermostatHVACAppliances
Lease Term 
12 Months
Number Of Stories 
1
Parking 
AttachedGarage Door Opener
Parking Spaces 
2
Pets 
Call
Property Sub Type 
Single Family Residence
Security 
Prewired
SqFt Total 
1867
Style 
Traditional
Water Source 
Public
Interior Features
Appliances 
ENERGY STAR Qualified AppliancesDisposalGas OvenMicrowaveFree-Standing RangeGas RangeDryerRefrigeratorWasherDishwasher
Cooling 
Attic FanCeiling Fan(s)Electric
Flooring 
CarpetTileVinyl
Furnished 
Furnished
Heating 
Natural Gas
Interior 
Master DownstairsSmart Thermostat
Laundry Features 
Gas Dryer HookupWasher Hookup
Window Features 
Low Emissivity Windows
Bedroom 
Dimensions - 11x10Level - FirstArea - 110
Kitchen 
Dimensions - 16x10Level - FirstArea - 160
Living Room 
Dimensions - 16x15Level - FirstArea - 240
Master Bedroom 
Dimensions - 15x13Level - FirstArea - 195
Save
Ask
Tour
Hide
Share
Exterior Features
Fencing 
Back Yard
Lot Features 
Back YardSubdivided
Windows/Doors 
Low Emissivity Windows
Community Features
MLS Area 
37
School District 
19 - Fort Bend
Roads 
Asphalt
Schools
School District
19 - Fort Bend
Elementary School
Seguin Elementary (Fort Bend)
Middle School
Crockett Middle School (Fort Bend)
High School
Bush High School
Listing courtesy of REALM Real Estate Professionals - Sugar Land [email protected]

IDX information is provided exclusively for consumers’ personal, non-commercial use. It may not be used for any purpose other than to identify prospective properties consumers may be interested in purchasing. This data is deemed reliable but is not guaranteed accurate by the MLS.

Data provided by HAR.com © 2026. All information provided should be independently verified.

Neighborhood & Commute
Source: Walkscore
Disclosure: Community information and market data powered by Constellation Data Labs. Information is deemed reliable but not guaranteed.
Save
Ask
Tour
Hide
Share