Search For Homes

Save
Ask
Tour
Hide
Share
$710,000
24 Days On Site

4006 Oak Ridge Street
Houston, TX 77009

Single Family Residence|Pending
3
Beds
2
Total Baths
2
Full Baths
1,300
SqFt
$546
/SqFt
1930
Built
Subdivision:
North Norhill
County:
Harris
Call Now: 346.202.7307
Is this the listing for you? We can help make it yours.
346.202.7307
4006 Oak Ridge Street4006 Oak Ridge Street4006 Oak Ridge Street4006 Oak Ridge Street
Save
Ask
Tour
Hide
Share

Mortgage Calculator

Monthly Payment (Est.)

$3,239
Calculator powered by Showcase IDX, a Constellation1 Company. Copyright ©2026 Information is deemed reliable but not guaranteed.

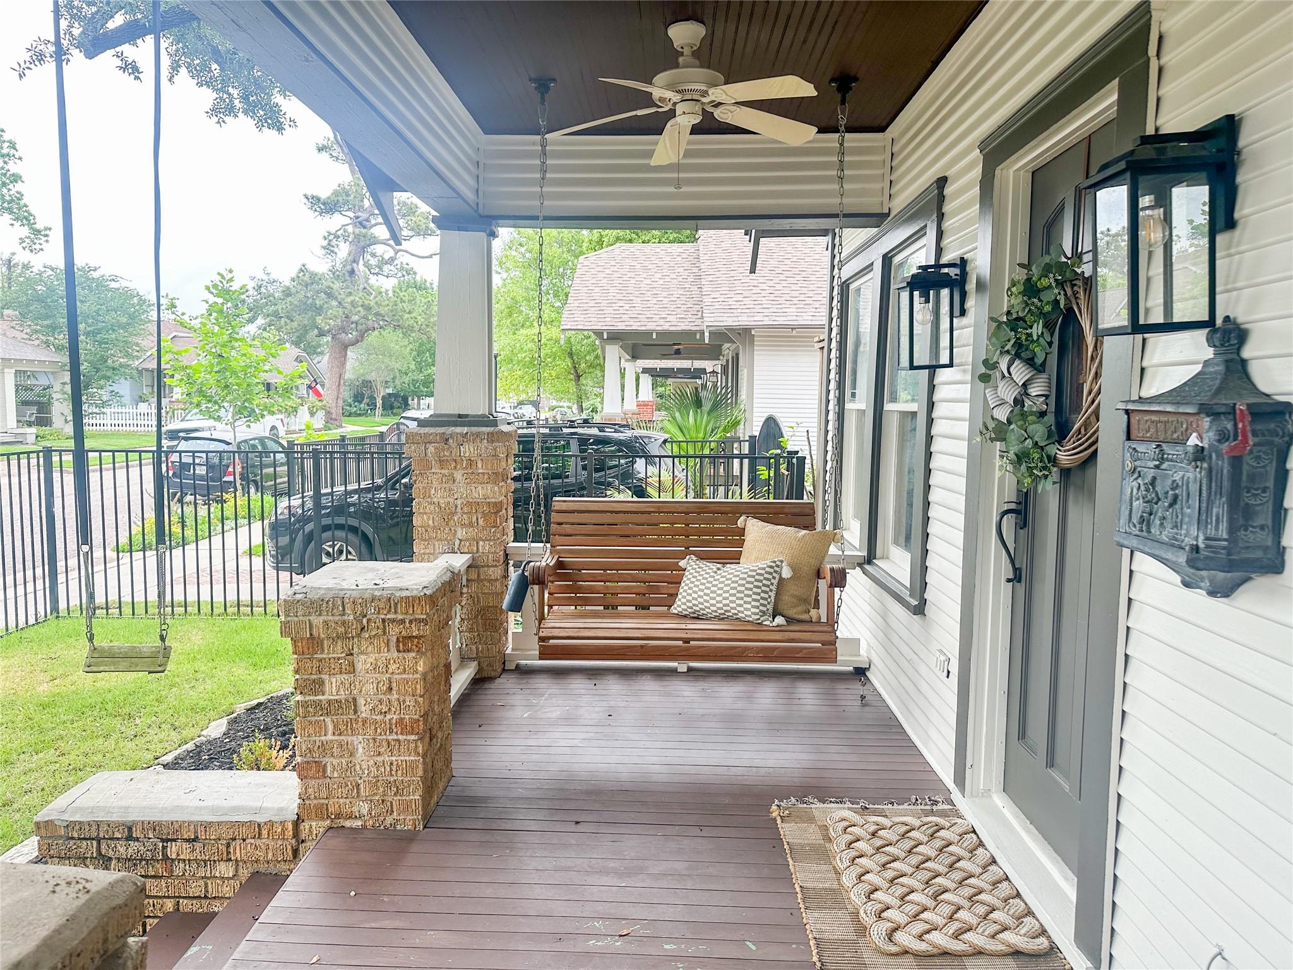
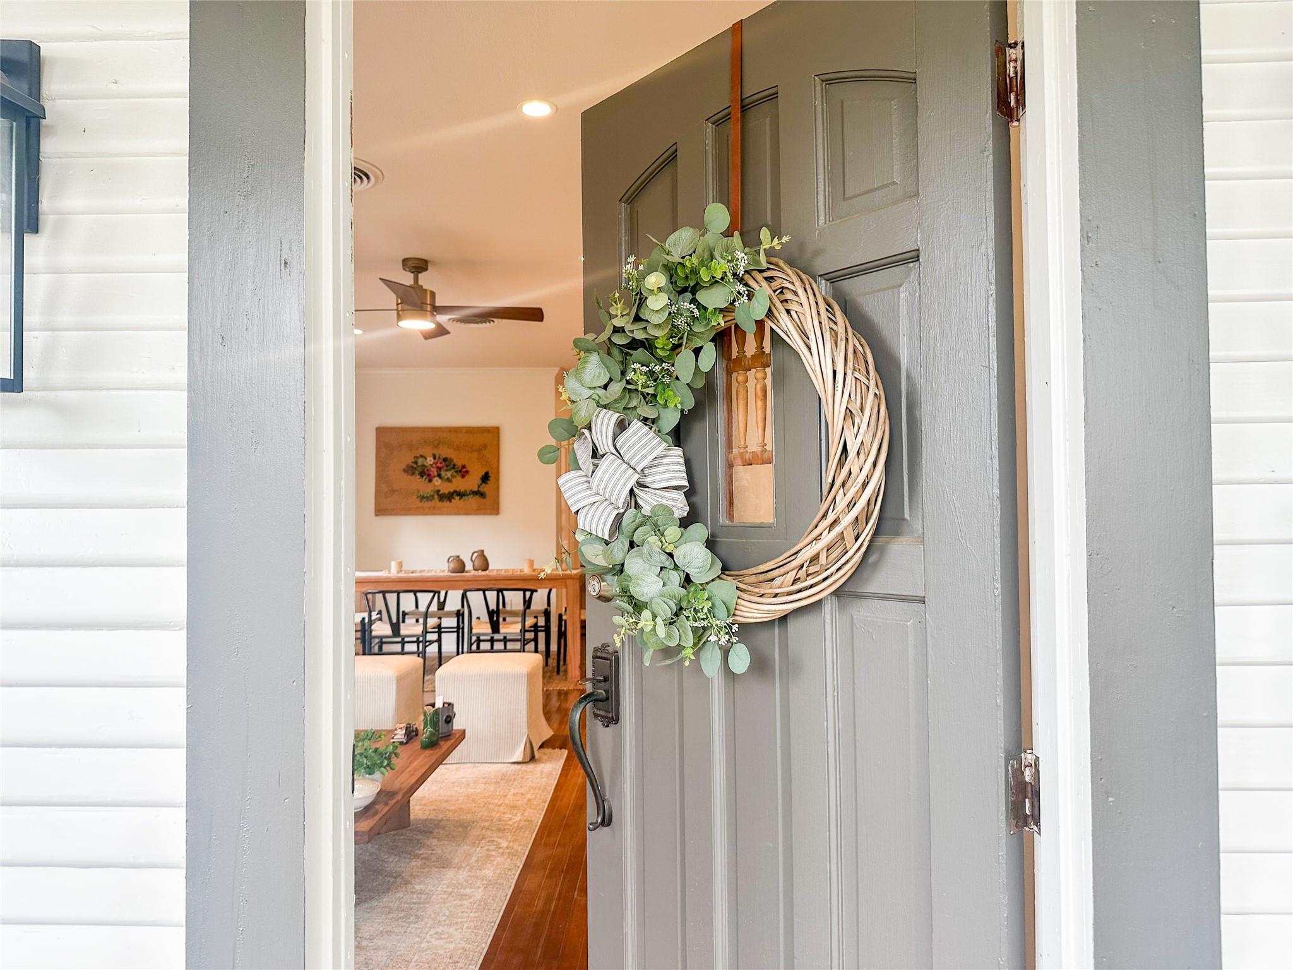
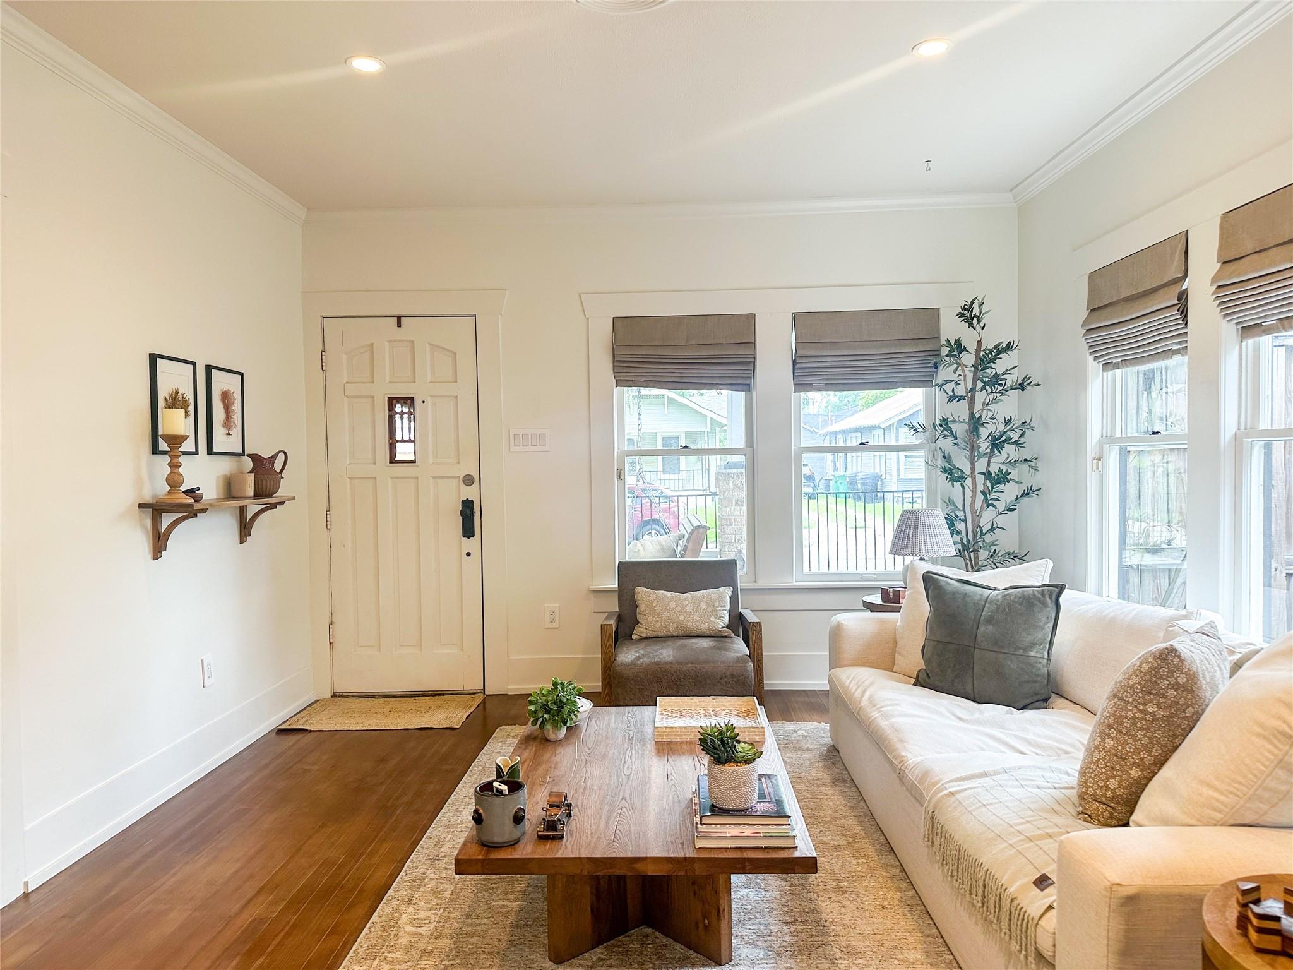
Nestled on a private street in the heart of Norhill, this beautifully restored 1920s bungalow blends timeless charm with thoughtful modern updates. Located in one of the Heights’ most sought-after historic districts, the home offers the walkability and character that make this neighborhood so special. Original hardwood floors have been refinished to highlight the home’s historic beauty. Major upgrades—including PEX plumbing (2023), full roof replacement (2024), and foundation leveling with added supports (2022). The kitchen and breakfast nook feature updated hardware and built-in bench seating with storage, while the fully remodeled laundry room adds both style and function. Outside, enjoy refreshed landscaping, a new fence and gate, plus a backyard deck and new driveway ideal for entertaining. A rare two-car garage—raised, leveled, and structurally improved—adds exceptional value. This home offers a rare opportunity to own a piece of Houston history with modern reliability.

Save
Ask
Tour
Hide
Share
Listing Snapshot
Price 
$710,000
Days On Site 
24 Days
Bedrooms 
3
Inside Area (SqFt) 
1,300 sqft
Total Baths 
2
Full Baths 
2
Partial Baths 
N/A
Lot Size 
0.1148 Acres
Year Built 
1930
MLS® Number 
46713084
Status 
Pending
Property Tax 
$11,721
HOA/Condo/Coop Fees 
N/A
Sq Ft Source 
N/A
Friends & Family
Recent Activity
3 days agoListing updated with changes from the MLS®
3 days agoStatus changed to Pending
4 weeks agoListing first seen on site
General Features
Acres 
0.1148
Disclosures 
Sellers Disclosure
Foundation 
Block
Garage 
Yes
Garage Spaces 
2
Parking 
DetachedDrivewayGated
Parking Spaces 
2
Property Sub Type 
Single Family Residence
Sewer 
Public Sewer
SqFt Total 
1300
Water Source 
Public
Interior Features
Appliances 
Water HeaterDisposalGas OvenMicrowaveGas RangeDishwasherRefrigerator
Cooling 
Ceiling Fan(s)Electric
Flooring 
Wood
Heating 
Natural Gas
Interior 
Granite CountersSoaking Tub
Laundry Features 
Washer Hookup
Window Features 
Window Coverings
Save
Ask
Tour
Hide
Share
Exterior Features
Construction Details 
Wood Siding
Fencing 
Back Yard
Lot Features 
Subdivided
Patio And Porch 
Porch
Roof 
Composition
Windows/Doors 
Window Coverings
Community Features
Financing Terms Available 
CashConventionalFHA
MLS Area 
9
School District 
27 - Houston
Schools
School District
27 - Houston
Elementary School
Browning Elementary School
Middle School
Hogg Middle School (Houston)
High School
Heights High School
Listing courtesy of Steven Lan [email protected]

IDX information is provided exclusively for consumers’ personal, non-commercial use. It may not be used for any purpose other than to identify prospective properties consumers may be interested in purchasing. This data is deemed reliable but is not guaranteed accurate by the MLS.

Data provided by HAR.com © 2026. All information provided should be independently verified.

Neighborhood & Commute
Source: Walkscore
Disclosure: Community information and market data powered by Constellation Data Labs. Information is deemed reliable but not guaranteed.
Save
Ask
Tour
Hide
Share