Search For Homes

Save
Ask
Tour
Hide
Share
$805,500
87 Days On Site

4839 Summer Place Court
Fulshear, TX 77441

For Sale|Single Family Residence|Active
4
Beds
5
Total Baths
5
Full Baths
3,723
SqFt
$216
/SqFt
2024
Built
Subdivision:
Fulbrook On Fulshear Creek Sec 7
County:
Fort Bend
Call Now: 346.202.7307
Is this the listing for you? We can help make it yours.
346.202.7307
4839 Summer Place Court4839 Summer Place Court4839 Summer Place Court4839 Summer Place Court
Save
Ask
Tour
Hide
Share

Mortgage Calculator

Monthly Payment (Est.)

$3,675
Calculator powered by Showcase IDX, a Constellation1 Company. Copyright ©2026 Information is deemed reliable but not guaranteed.

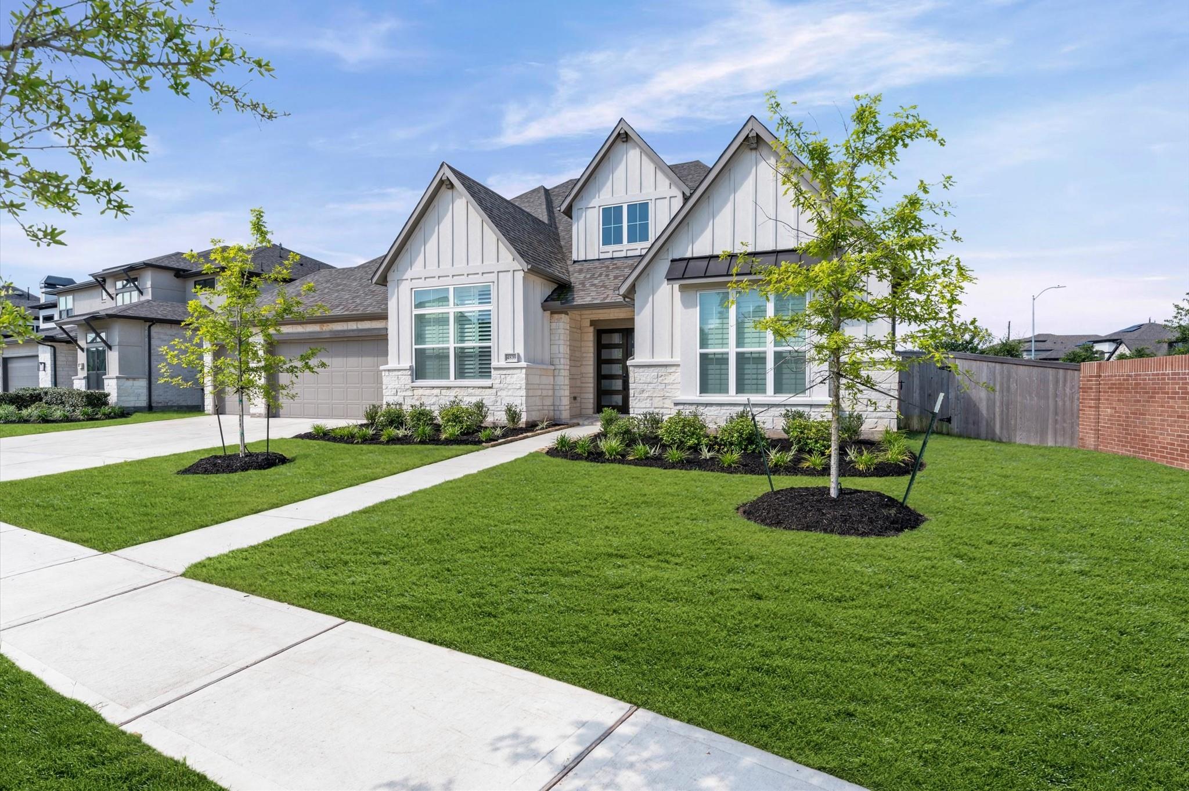
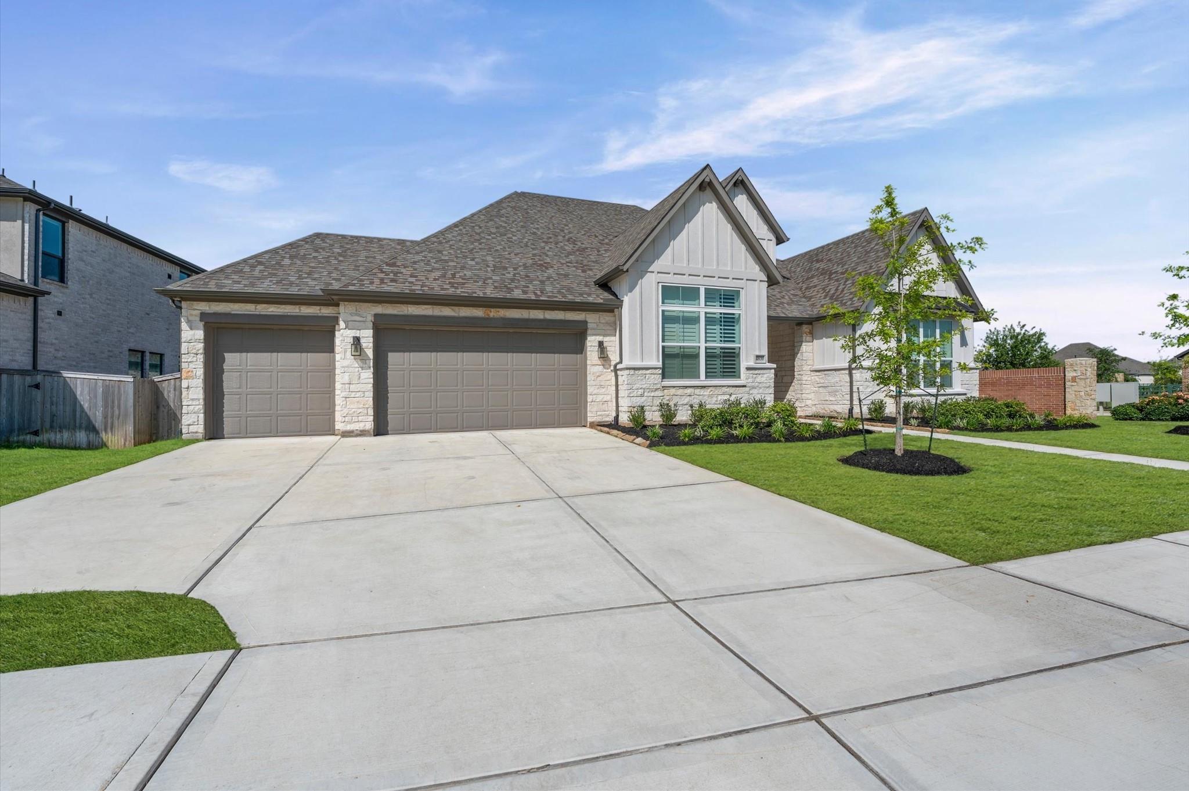
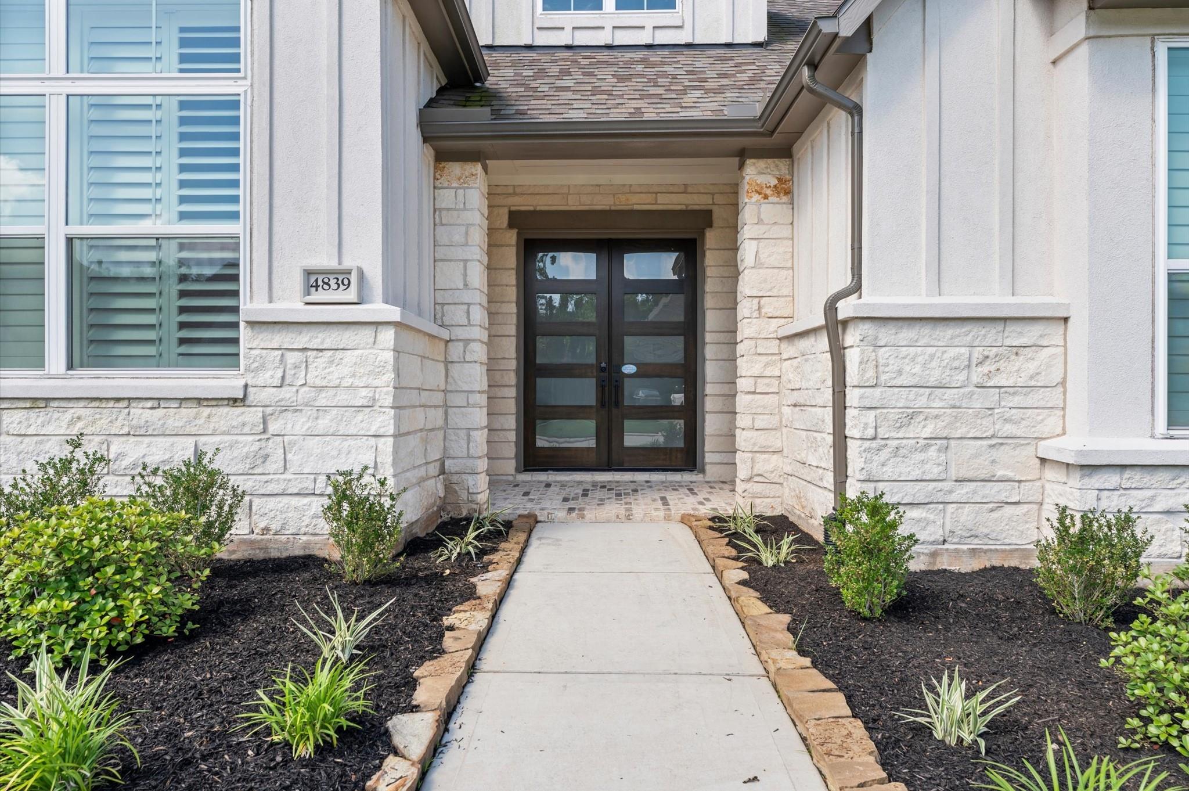
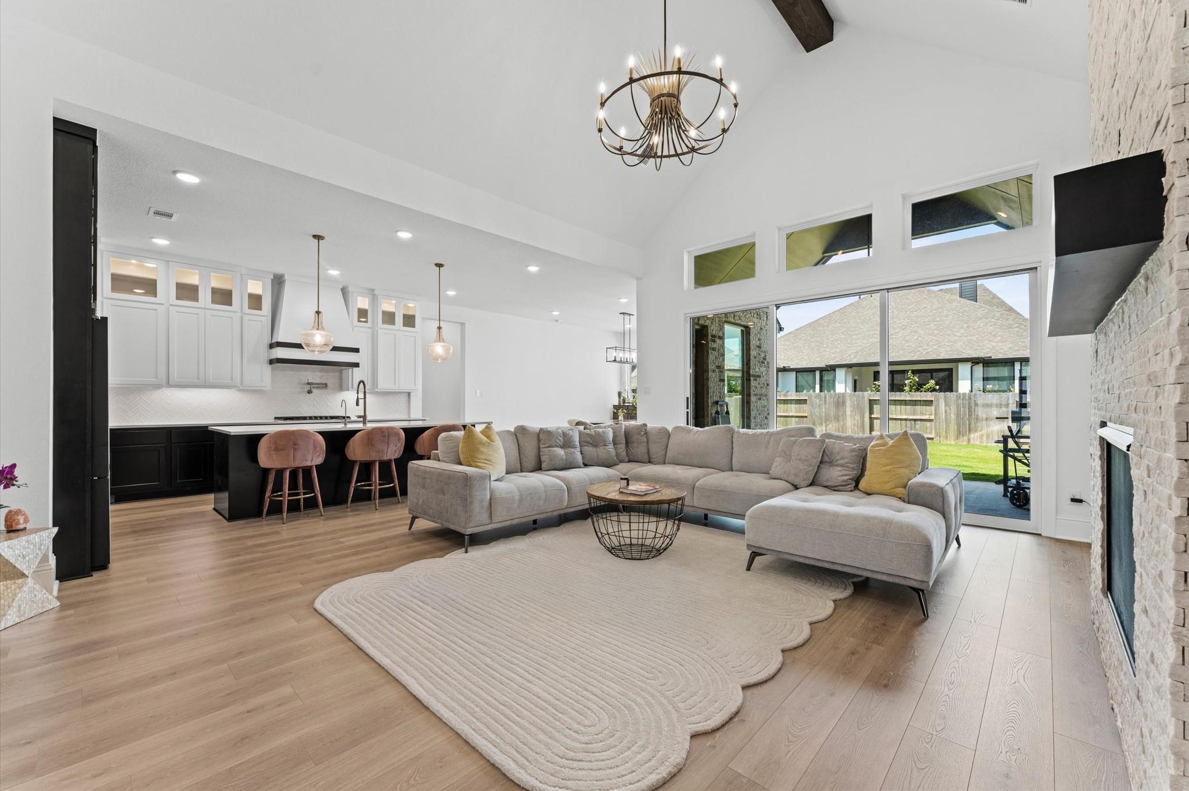
Experience luxury modern living in this stunning one-story Drees Custom Home, from the impressive iron and glass front door, soaring ceilings and decorative wood beam accents. Gourmet kitchen featuring a large quartz island, double ovens, pot filler, abundant cabinetry, and a custom-designed pantry. The open-concept layout flows into the family room with a modern fireplace, creating the perfect space for entertaining and everyday living. Every bedroom features its own private en-suite bathroom, plus an additional full guest bathroom. Additional highlights include a media room, luxury vinyl plank flooring, a dedicated wine room, and custom walk-in closet organization in the primary suite. Extended garage provide exceptional functionality. Step outside to the covered patio, perfect for relaxing or entertaining year-round. Located in a highly sought-after community, residents enjoy resort-style amenities including a pool, fitness center, parks, walking trails, and more.

Save
Ask
Tour
Hide
Share
Listing Snapshot
Price 
$805,500
Days On Site 
87 Days
Bedrooms 
4
Inside Area (SqFt) 
3,723 sqft
Total Baths 
5
Full Baths 
5
Partial Baths 
N/A
Lot Size 
0.2553 Acres
Year Built 
2024
MLS® Number 
46743565
Status 
Active
Property Tax 
$13,627
HOA/Condo/Coop Fees 
$100 monthly
Sq Ft Source 
N/A
Friends & Family
Recent Activity
4 weeks agoListing updated with changes from the MLS®
4 weeks agoPrice changed to $805,500
3 months agoListing first seen on site
General Features
Acres 
0.2553
Attached Garage 
Yes
Direction Faces 
East
Disclosures 
MudSellers Disclosure
Foundation 
Slab
Garage 
Yes
Garage Spaces 
3
Green Energy Efficient 
ThermostatLightingAppliances
Parking 
AttachedOversizedTandemGarage Door Opener
Parking Spaces 
3
Property Sub Type 
Single Family Residence
Security 
Prewired
Sewer 
Public Sewer
SqFt Total 
3723
Style 
Contemporary/Modern
Water Source 
Public
Interior Features
Appliances 
ENERGY STAR Qualified AppliancesWater HeaterDisposalWine RefrigeratorDouble OvenMicrowaveGas RangeDishwasherDryerRefrigeratorWasher
Cooling 
Attic FanCeiling Fan(s)Electric
Fireplace 
Yes
Fireplace Features 
Electric
Fireplaces 
1
Flooring 
CarpetTileVinyl
Heating 
Electric
Interior 
High CeilingsWalk-In Closet(s)Kitchen IslandEntrance FoyerPantryVaulted Ceiling(s)Double VanitySoaking TubSmart Thermostat
Laundry Features 
Electric Dryer HookupWasher Hookup
Window Features 
Low Emissivity Windows
Save
Ask
Tour
Hide
Share
Exterior Features
Construction Details 
Spray Foam InsulationBrickCement SidingBlown-In Insulation
Fencing 
Back YardFull
Lot Features 
Back YardCorner Lot
Patio And Porch 
Covered
Roof 
Composition
Windows/Doors 
Low Emissivity Windows
Community Features
Association Fee 
$1200.0
Association Fee Frequency 
Annually
MLS Area 
30
School District 
33 - Lamar Consolidated
Financing Terms Available 
CashConventionalFHAVA Loan
Roads 
Concrete
Schools
School District
33 - Lamar Consolidated
Elementary School
Huggins Elementary School
Middle School
Leaman Junior High School
High School
Fulshear High School
Listing courtesy of Venture Realty, LLC [email protected]

IDX information is provided exclusively for consumers’ personal, non-commercial use. It may not be used for any purpose other than to identify prospective properties consumers may be interested in purchasing. This data is deemed reliable but is not guaranteed accurate by the MLS.

Data provided by HAR.com © 2026. All information provided should be independently verified.

Neighborhood & Commute
Source: Walkscore
Disclosure: Community information and market data powered by Constellation Data Labs. Information is deemed reliable but not guaranteed.
Save
Ask
Tour
Hide
Share