Search For Homes

Save
Ask
Tour
Hide
Share
$315,500
213 Days On Site

11514 Quincewood Drive
Houston, TX 77089

For Sale|Single Family Residence|Active
3
Beds
2
Total Baths
2
Full Baths
1,680
SqFt
$188
/SqFt
2025
Built
Subdivision:
Wood Meadow Sec 01 02 R/P
County:
Harris
Call Now: 346.202.7307
Is this the listing for you? We can help make it yours.
346.202.7307
11514 Quincewood Drive11514 Quincewood Drive11514 Quincewood Drive11514 Quincewood Drive
Save
Ask
Tour
Hide
Share

Mortgage Calculator

Monthly Payment (Est.)

$1,439
Calculator powered by Showcase IDX, a Constellation1 Company. Copyright ©2026 Information is deemed reliable but not guaranteed.

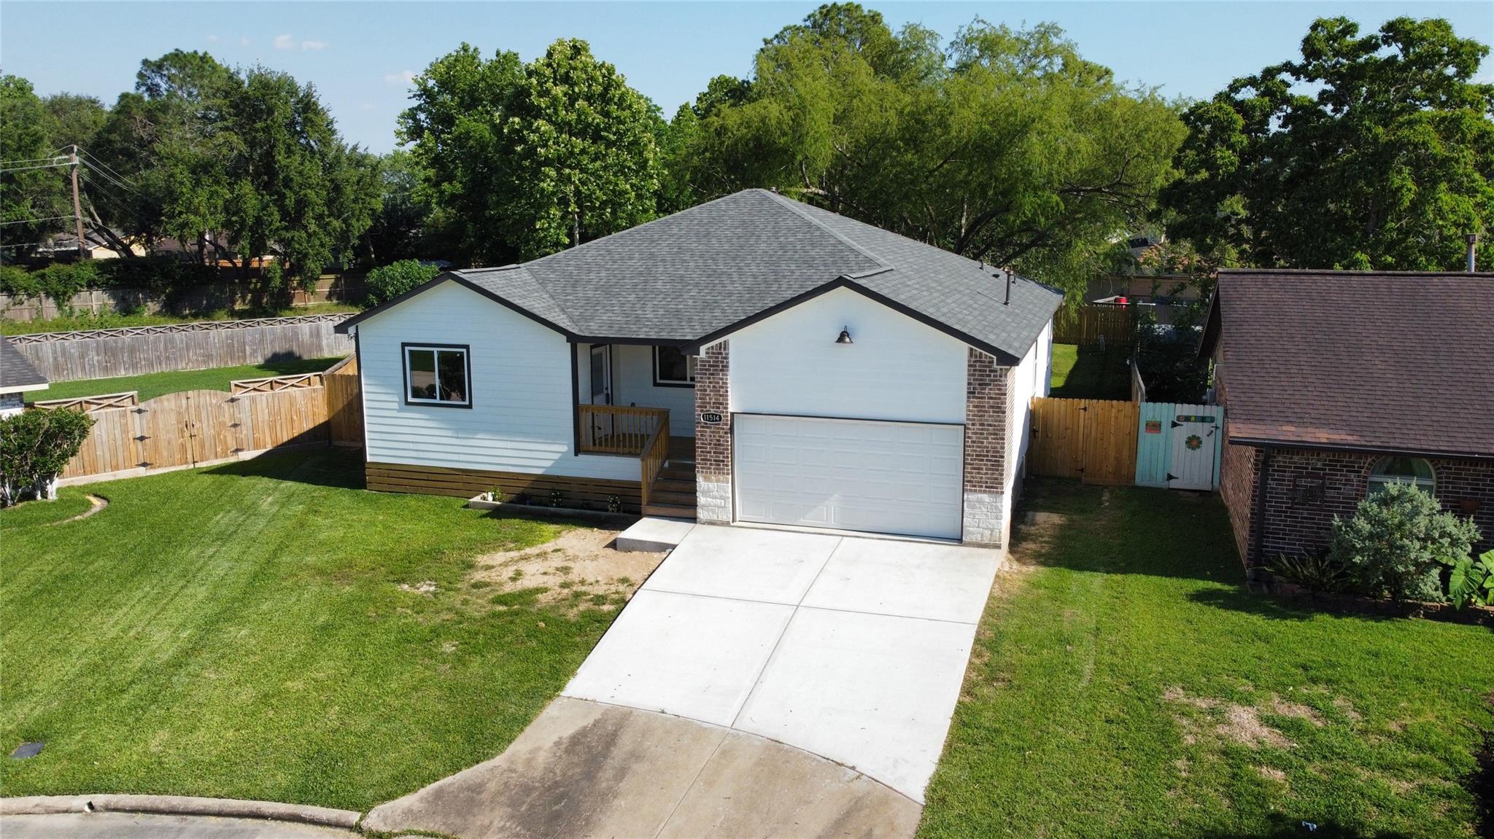
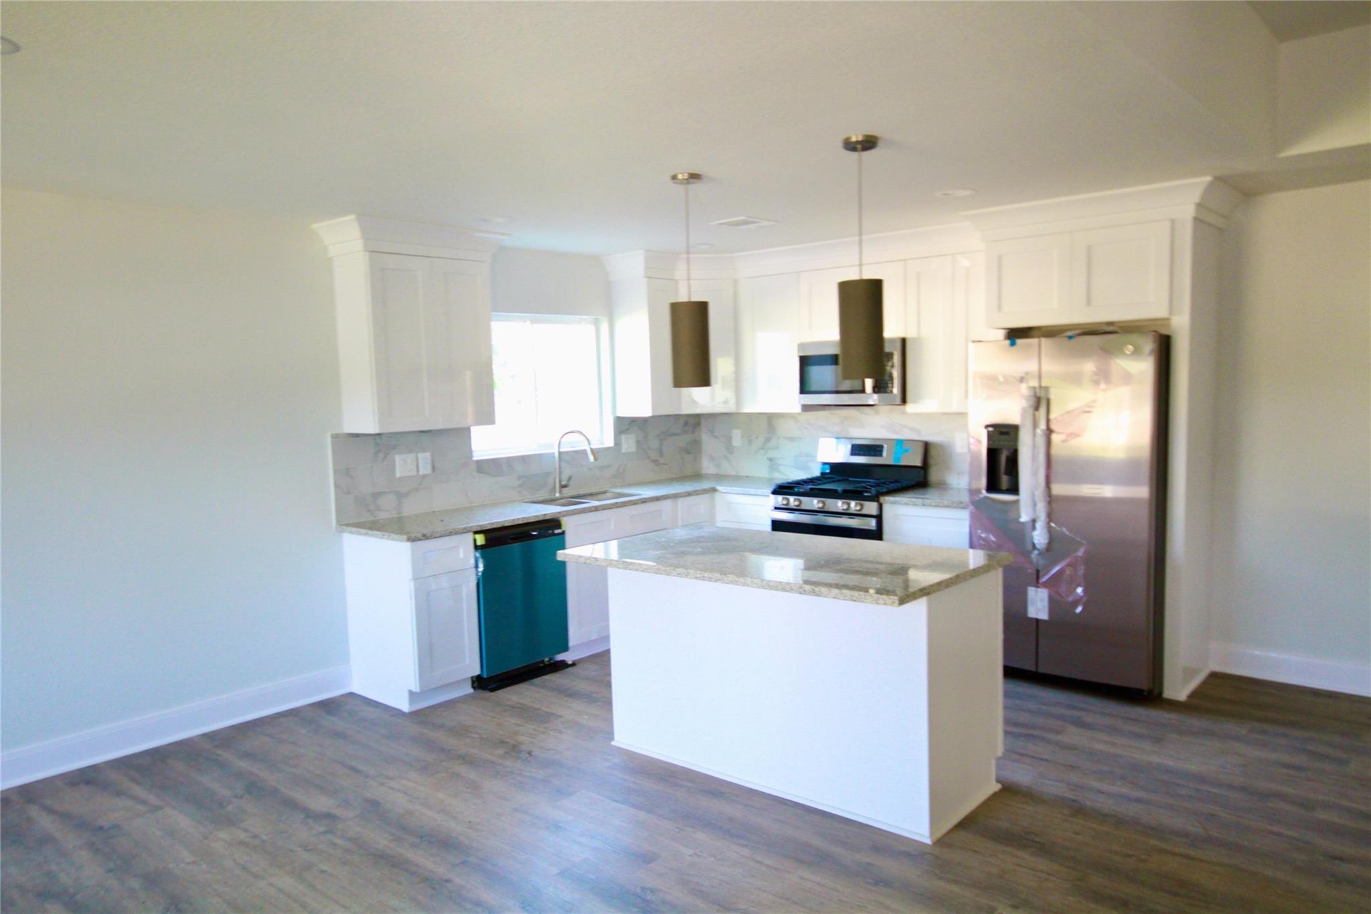
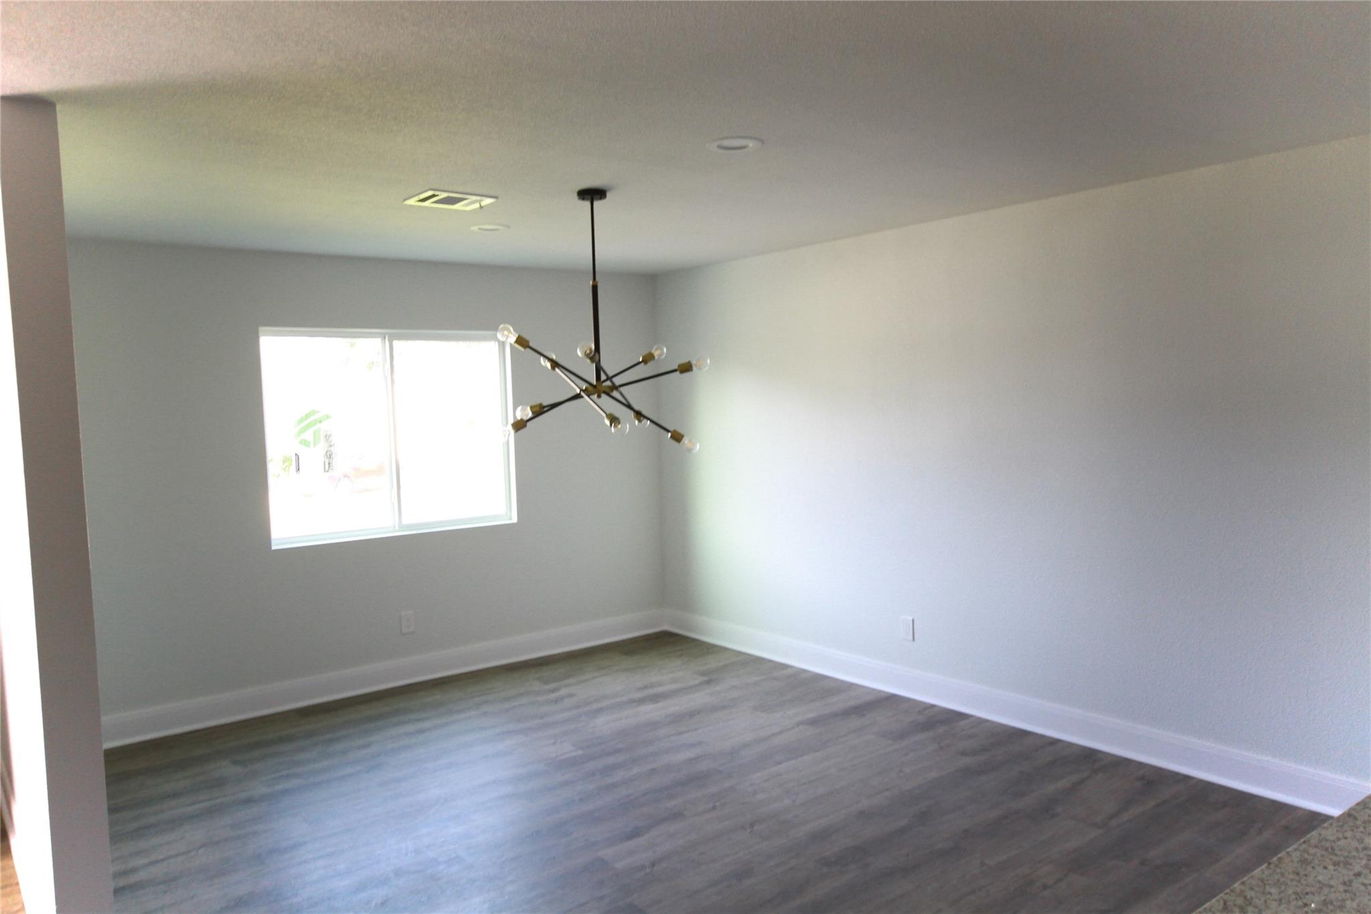
This new Built Home, gushing with style and beauty is ready for move in. This open floor plan provides optimal space for entertaining and comfortable living. The modern kitchen has stainless steel appliances, granite countertops, 42 inch cabinets with plenty of storage space. With water resistant laminate flooring through out home dust; shouldn't be an issue. The Primary bedroom is very spacious and has a stunning walk in closet. The attached garage provides convenient parking and extra storage for growing needs. This home has a private huge fenced back yard with plenty of shade and a covered patio for your leisure. Easy access to local amenities, schools, shopping centers, and major roadways for convenient commuting makes this location prime. Seller and listing broker make no representations or warranties as to the accuracy of the information provided. All measurements, square footage, taxes, and restrictions should be independently verified by the buyer and representatives.

Save
Ask
Tour
Hide
Share
Listing Snapshot
Price 
$315,500
Days On Site 
213 Days
Bedrooms 
3
Inside Area (SqFt) 
1,680 sqft
Total Baths 
2
Full Baths 
2
Partial Baths 
N/A
Lot Size 
0.2443 Acres
Year Built 
2025
MLS® Number 
46748449
Status 
Active
Property Tax 
$1,302
HOA/Condo/Coop Fees 
$28.33 monthly
Sq Ft Source 
N/A
Friends & Family
Recent Activity
7 days agoListing updated with changes from the MLS®
2 weeks agoPrice changed to $315,500
7 months agoListing first seen on site
General Features
Acres 
0.2443
Attached Garage 
Yes
Disclosures 
Sellers Disclosure
Foundation 
Pillar/Post/Pier
Garage 
Yes
Garage Spaces 
2
Green Energy Efficient 
ThermostatLightingAppliances
Number Of Stories 
1
Parking 
Attached
Parking Spaces 
2
Property Condition 
New Construction
Property Sub Type 
Single Family Residence
SqFt Total 
1680
Style 
Other
Water Source 
Public
Interior Features
Appliances 
ENERGY STAR Qualified AppliancesDisposalMicrowaveGas RangeDishwasher
Cooling 
Ceiling Fan(s)ElectricGas
Flooring 
Laminate
Heating 
Natural Gas
Interior 
Smart Thermostat
Laundry Features 
Electric Dryer HookupGas Dryer HookupWasher Hookup
Save
Ask
Tour
Hide
Share
Exterior Features
Construction Details 
Cement Siding
Lot Features 
Cul-De-SacSubdivided
Roof 
Composition
Community Features
Association Dues 
340
Financing Terms Available 
CashConventionalFHA
HOA Fee Frequency 
Annually
MLS Area 
3
Roads 
Concrete
School District 
41 - Pasadena
Schools
School District
41 - Pasadena
Elementary School
Burnett Elementary School
Middle School
Melillo Middle School
High School
Dobie High School
Listing courtesy of My Texas Realty [email protected]

IDX information is provided exclusively for consumers’ personal, non-commercial use. It may not be used for any purpose other than to identify prospective properties consumers may be interested in purchasing. This data is deemed reliable but is not guaranteed accurate by the MLS.

Data provided by HAR.com © 2026. All information provided should be independently verified.

Neighborhood & Commute
Source: Walkscore
Disclosure: Community information and market data powered by Constellation Data Labs. Information is deemed reliable but not guaranteed.
Save
Ask
Tour
Hide
Share