Search For Homes

Save
Ask
Tour
Hide
Share
$565,000
4 Days On Site

6106 Laguna Del Rey Drive
Houston, TX 77041

For Sale|Single Family Residence|Active
4
Beds
4
Total Baths
3
Full Baths
1
Partial Bath
3,532
SqFt
$160
/SqFt
2000
Built
Subdivision:
Lakes On Eldridge North Sec 3
County:
Harris
Call Now: 346.202.7307
Is this the listing for you? We can help make it yours.
346.202.7307
6106 Laguna Del Rey Drive6106 Laguna Del Rey Drive6106 Laguna Del Rey Drive6106 Laguna Del Rey Drive
Save
Ask
Tour
Hide
Share

Mortgage Calculator

Monthly Payment (Est.)

Enter an interest rate to see your estimated monthly payment.
Calculator powered by Showcase IDX, a Constellation1 Company. Copyright ©2026 Information is deemed reliable but not guaranteed.

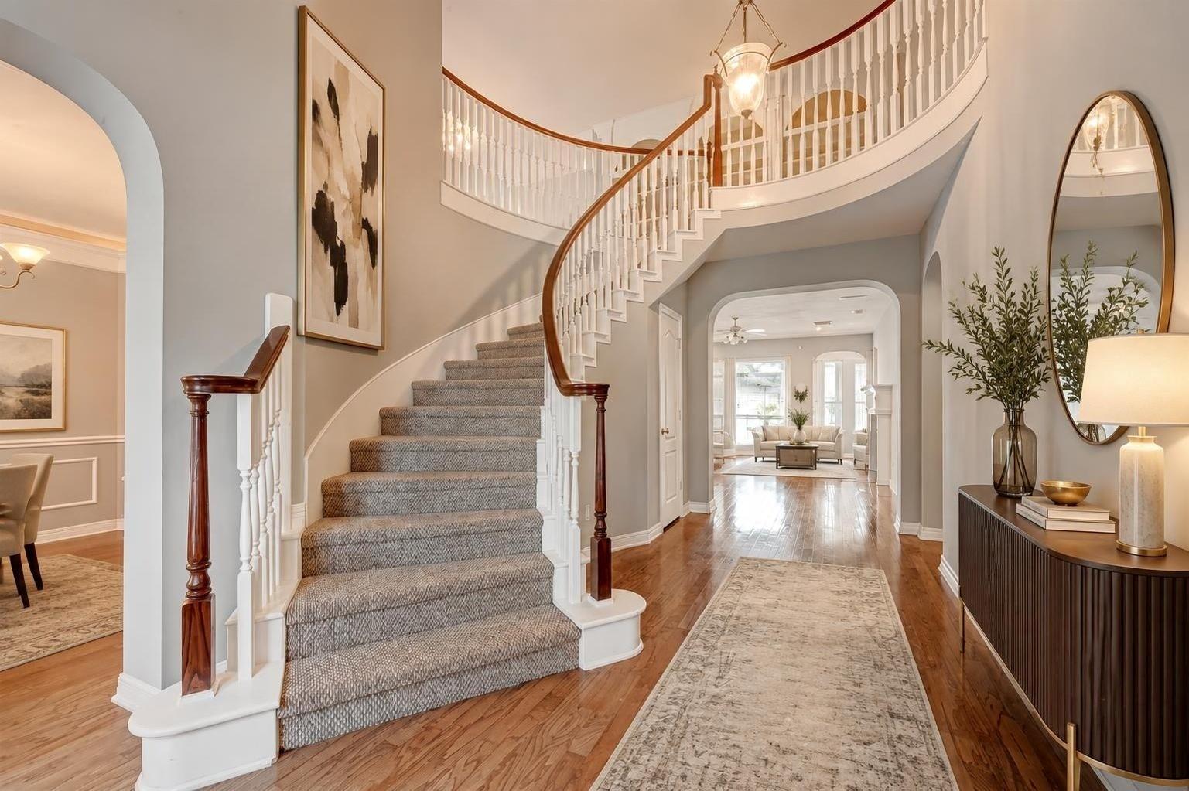
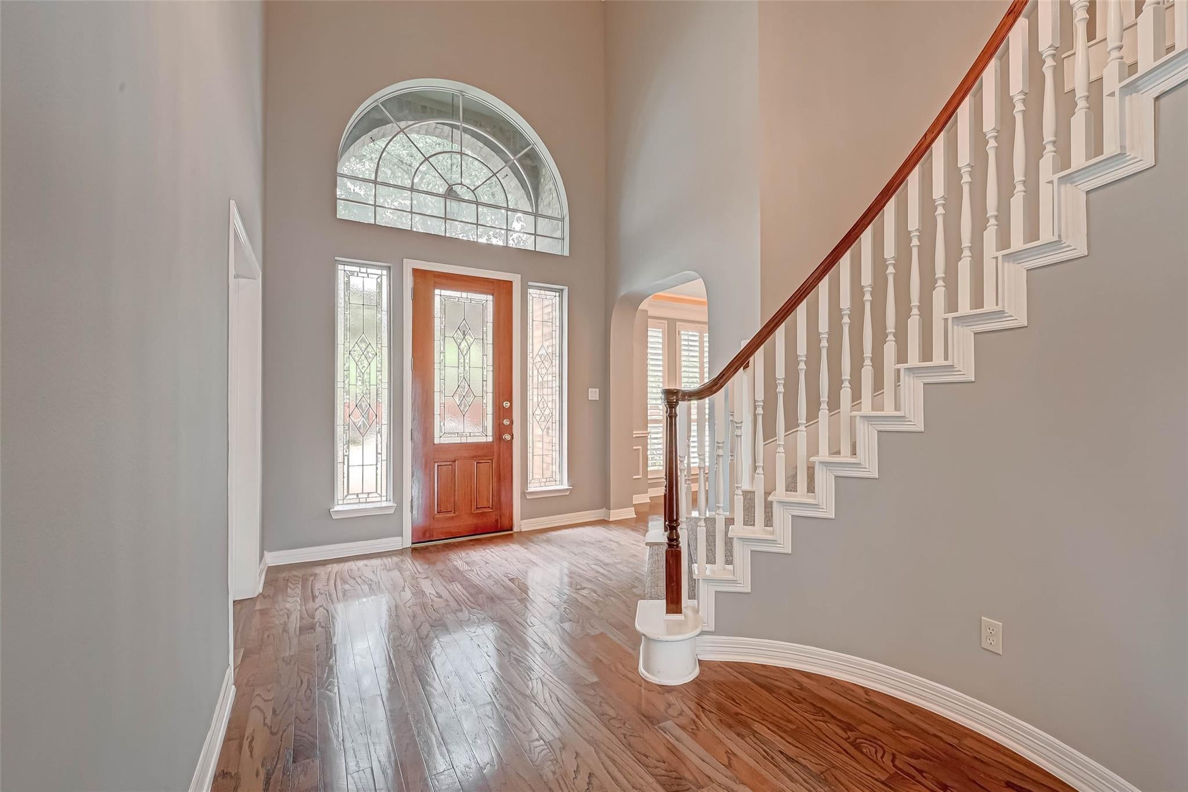
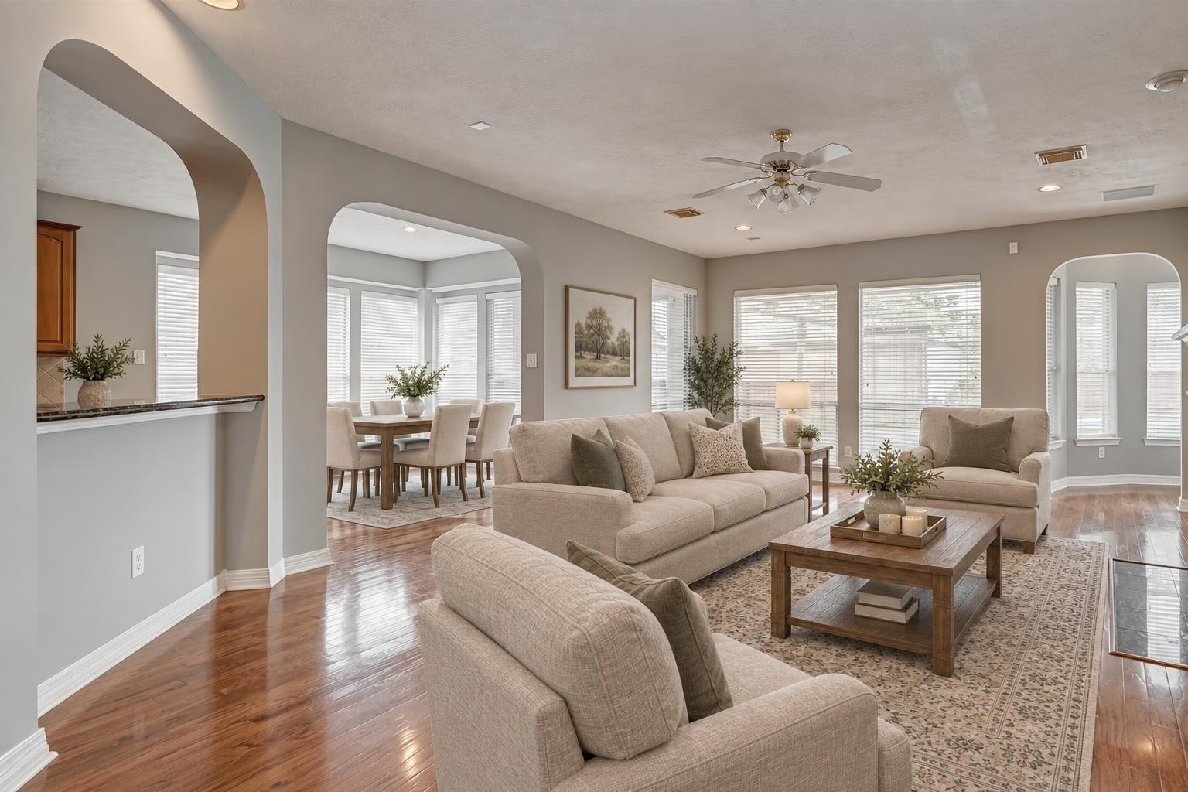
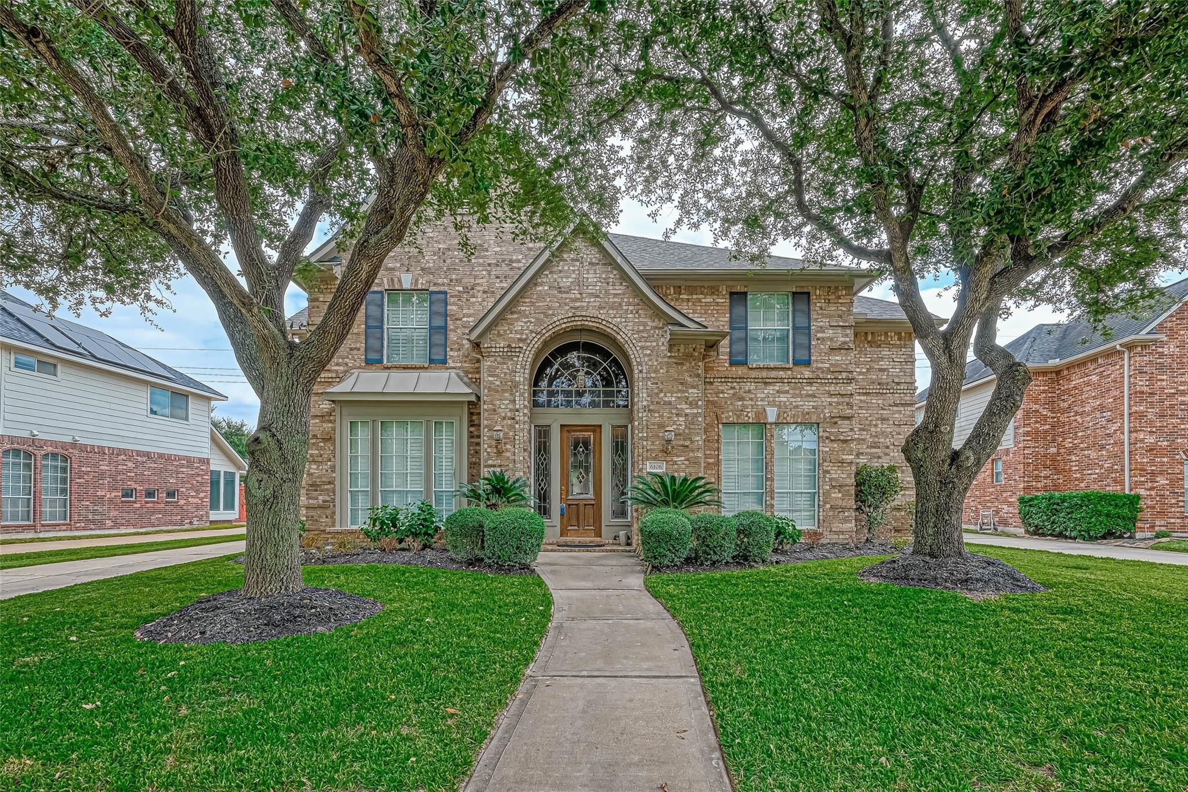
This spacious 4-bedroom, 3.5-bath home sits on a premium lot with no rear neighbors and features a private pool and spa. The versatile floor plan includes a private home office with French doors, generous bedrooms, a large game room, and multiple living and entertaining areas. Recent updates include quartz bathroom countertops and refreshed interior finishes. The private backyard and pool create an inviting setting for entertaining or relaxing. Live in the 24-hour guard-gated Lakes on Eldridge North, with amenities including tennis courts, a fitness center, a clubhouse, playgrounds, volleyball courts, and walking trails. Conveniently located near I-10, the Energy Corridor, shopping, dining, and major employment centers. Enjoy space, privacy, and resort-style amenities in one of West Houston’s desirable gated communities.

Save
Ask
Tour
Hide
Share
Listing Snapshot
Price 
$565,000
Days On Site 
4 Days
Bedrooms 
4
Inside Area (SqFt) 
3,532 sqft
Total Baths 
4
Full Baths 
3
Partial Baths 
1
Lot Size 
0.2219 Acres
Year Built 
2000
MLS® Number 
46756992
Status 
Active
Property Tax 
$11,975
HOA/Condo/Coop Fees 
$170.83 monthly
Sq Ft Source 
N/A
Friends & Family
Recent Activity
3 days agoListing updated with changes from the MLS®
4 days agoListing first seen on site
General Features
Acres 
0.2219
Disclosures 
MudSeller's Disclosure
Foundation 
Slab
Garage 
Yes
Garage Spaces 
2
Parking 
Detached
Parking Spaces 
2
Property Sub Type 
Single Family Residence
Security 
Security ServiceSecurity Guard
SqFt Total 
3532
Style 
Traditional
Water Source 
Public
Interior Features
Appliances 
DisposalElectric OvenMicrowaveGas CooktopDishwasherCooktop
Cooling 
Ceiling Fan(s)Electric
Fireplace 
Yes
Fireplace Features 
Gas Log
Fireplaces 
1
Flooring 
CarpetTileWood
Heating 
Natural Gas
Interior 
High CeilingsWalk-In Closet(s)Breakfast BarPantryMaster DownstairsGranite CountersKitchen IslandDouble Vanity
Laundry Features 
Electric Dryer HookupGas Dryer HookupWasher Hookup
Spa 
Yes
Window Features 
Window Coverings
Bedroom 
Dimensions - 13 x 12Level - SecondArea - 156
Breakfast 
Dimensions - 10 x 10Level - FirstArea - 100
Den 
Dimensions - 21 x 10Level - FirstArea - 210
Dining Room 
Dimensions - 13 x 11Level - FirstArea - 143
Game Room 
Dimensions - 14 x 12Level - SecondArea - 168
Kitchen 
Dimensions - 15 x 14Level - FirstArea - 210
Master Bedroom 
Dimensions - 27 x 16Level - FirstArea - 432
Save
Ask
Tour
Hide
Share
Exterior Features
Construction Details 
BrickCement Siding
Fencing 
Back Yard
Lot Features 
Subdivided
Pool Features 
Gunite
Private Pool 
Yes
Roof 
Composition
Spa 
Yes
Waterfront Features 
Pond
Windows/Doors 
Window Coverings
Community Features
Accessibility Features 
Therapeutic Whirlpool
Association Amenities 
ClubhouseFitness CenterJogging PathParkPicnic AreaPlaygroundSecurityTennis Court(s)Trail(s)Sport Court
Association Fee 
$2050.0
Association Fee Frequency 
Annually
Community Features 
Tennis Court(s)Clubhouse
MLS Area 
8
School District 
13 - Cypress-Fairbanks
Financing Terms Available 
CashConventionalFHAVA Loan
Roads 
Concrete
Schools
School District
13 - Cypress-Fairbanks
Elementary School
Kirk Elementary School
Middle School
Truitt Middle School
High School
Cypress Ridge High School
Listing courtesy of Tu Casa Realty [email protected]

IDX information is provided exclusively for consumers’ personal, non-commercial use. It may not be used for any purpose other than to identify prospective properties consumers may be interested in purchasing. This data is deemed reliable but is not guaranteed accurate by the MLS.

Data provided by HAR.com © 2026. All information provided should be independently verified.

Neighborhood & Commute
Source: Walkscore
Disclosure: Community information and market data powered by Constellation Data Labs. Information is deemed reliable but not guaranteed.
Save
Ask
Tour
Hide
Share