Search For Homes

Save
Ask
Tour
Hide
Share
$435,000
98 Days On Site

9702 Jacy Creek Drive
Tomball, TX 77375

For Sale|Single Family Residence|Active
4
Beds
3
Total Baths
2
Full Baths
1
Partial Bath
2,585
SqFt
$168
/SqFt
2016
Built
Subdivision:
Vintage Crk
County:
Harris
Call Now: 346.202.7307
Is this the listing for you? We can help make it yours.
346.202.7307
9702 Jacy Creek Drive9702 Jacy Creek Drive9702 Jacy Creek Drive9702 Jacy Creek Drive
Save
Ask
Tour
Hide
Share

Mortgage Calculator

Monthly Payment (Est.)

Enter an interest rate to see your estimated monthly payment.
Calculator powered by Showcase IDX, a Constellation1 Company. Copyright ©2026 Information is deemed reliable but not guaranteed.

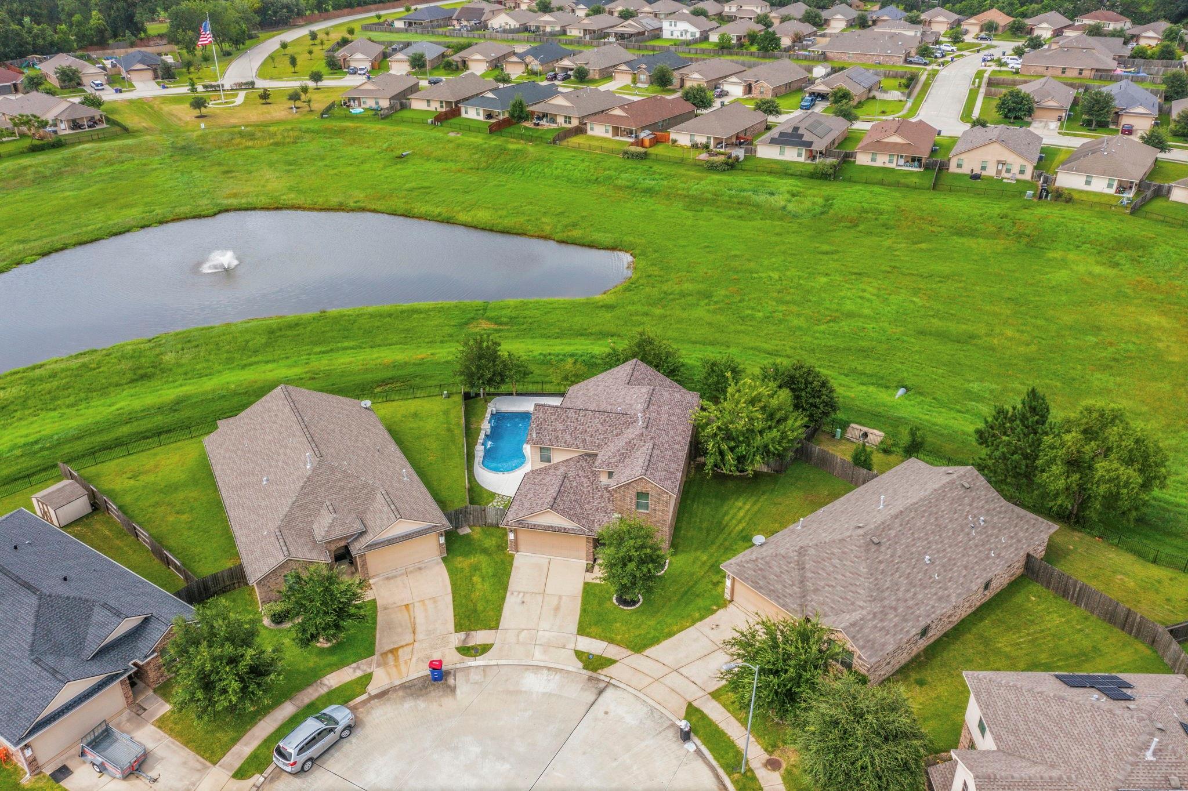
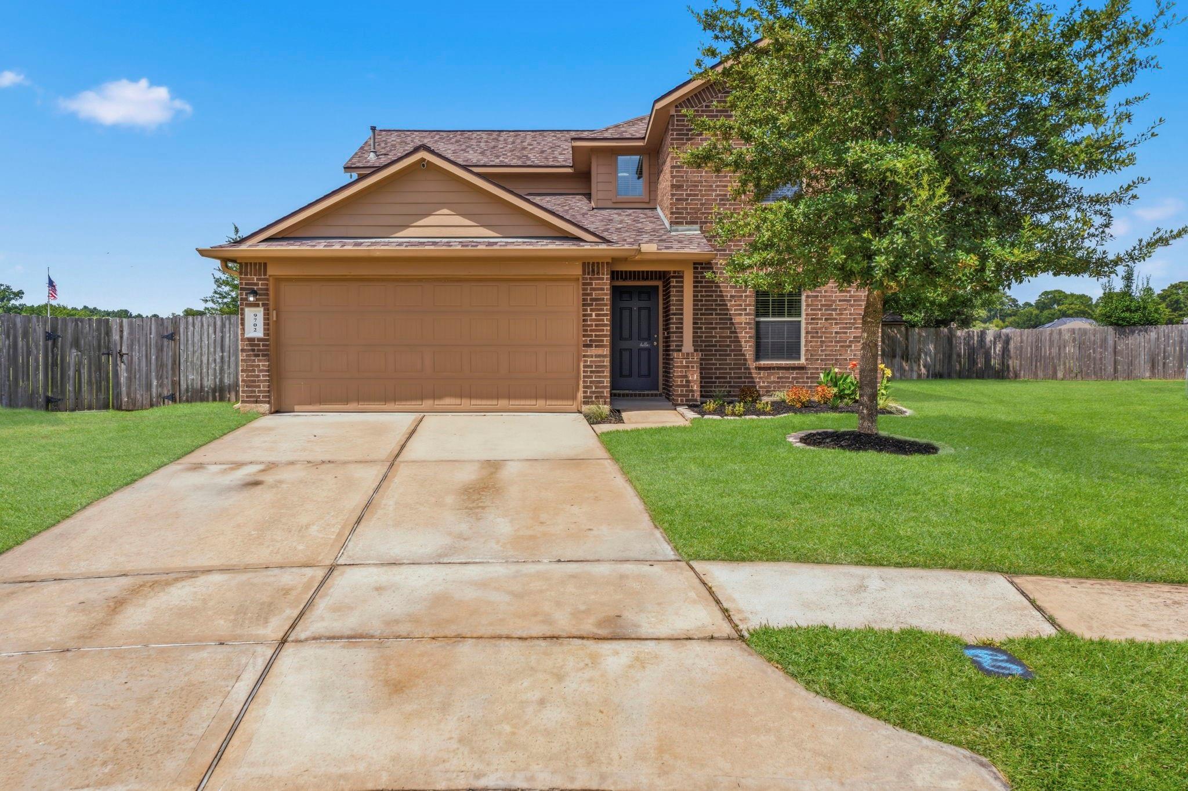
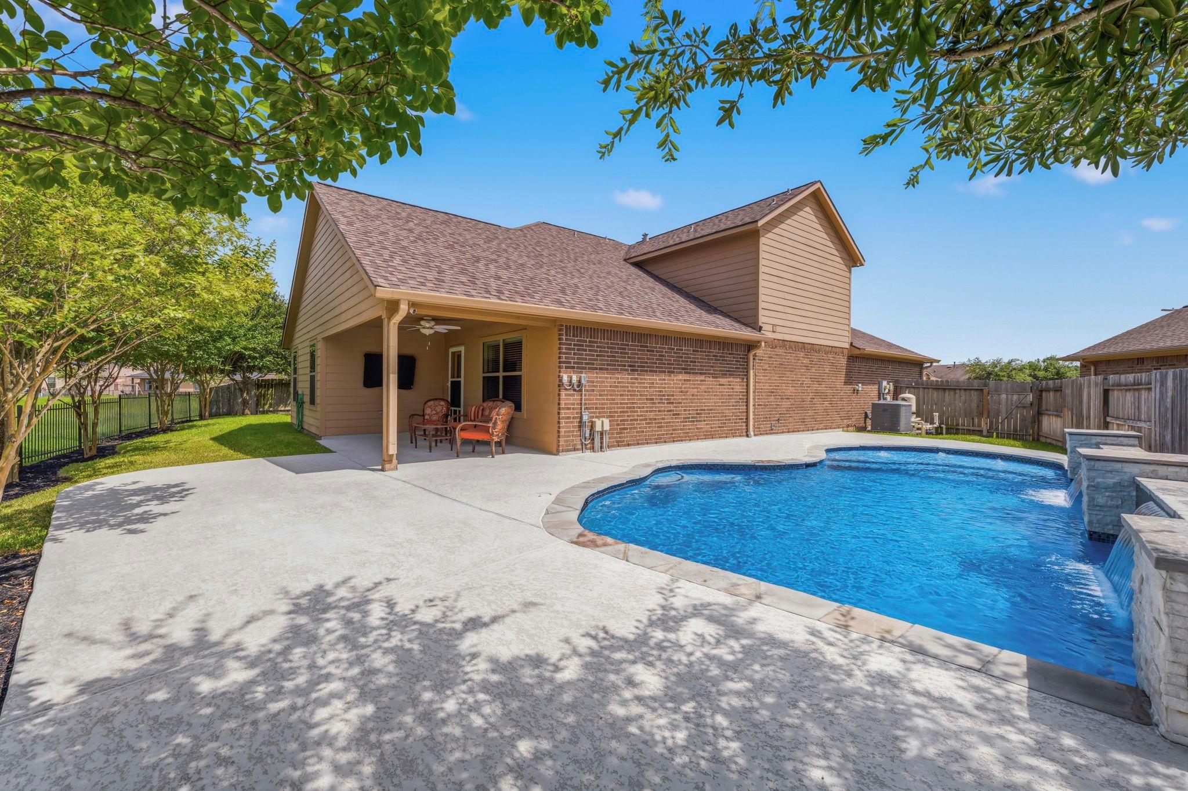
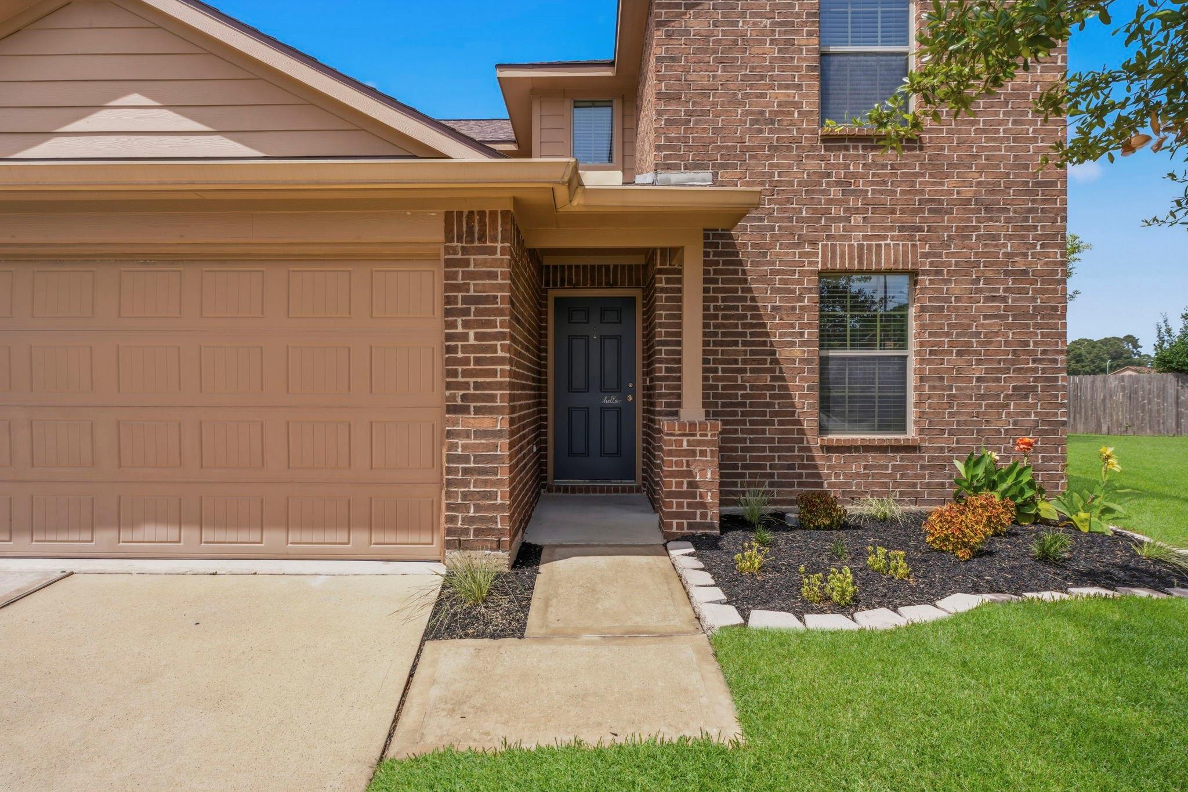
Nestled on a quiet cul-de-sac in Vintage Creek, this exceptional home backs to a scenic greenbelt with tranquil pond and fountain views. Beautiful brick work and landscaping. The backyard is an entertainer's dream, featuring a newer pool (2022) with a tile wall boasting two cascading waterfalls, three lighted bubblers, and a spacious covered patio to enjoy the peaceful setting. Inside, wood-look laminate flooring flows throughout the main living areas. The island kitchen offers granite countertops, stainless steel appliances, abundant cabinetry, and breakfast seating, while a formal dining room and private home office provide flexibility. The first-floor owner's suite overlooks the backyard and includes dual sinks, a large soaking tub and shower combo, and an oversized walk-in closet. Upstairs are three secondary bedrooms, a full bath, and a large game room. Large storage shed for your essentials. Two-car garage with epoxy flooring and front storage area. See on-line walk-thru video!

Save
Ask
Tour
Hide
Share
Listing Snapshot
Price 
$435,000
Days On Site 
98 Days
Bedrooms 
4
Inside Area (SqFt) 
2,585 sqft
Total Baths 
3
Full Baths 
2
Partial Baths 
1
Lot Size 
0.1668 Acres
Year Built 
2016
MLS® Number 
46809752
Status 
Active
Property Tax 
$8,689
HOA/Condo/Coop Fees 
$43.75 monthly
Sq Ft Source 
N/A
Friends & Family
Recent Activity
14 hours agoListing updated with changes from the MLS®
3 months agoPrice changed to $435,000
3 months agoListing first seen on site
General Features
Acres 
0.1668
Attached Garage 
Yes
Direction Faces 
Southwest
Disclosures 
MudOther DisclosuresSeller's Disclosure
Foundation 
Slab
Garage 
Yes
Garage Spaces 
2
Green Energy Efficient 
ThermostatLightingHVAC
Parking 
Attached
Parking Spaces 
2
Property Sub Type 
Single Family Residence
Sewer 
Public Sewer
SqFt Total 
2585
Style 
Traditional
Water Source 
Public
Interior Features
Appliances 
DisposalGas OvenMicrowaveGas RangeDishwasherDryerRefrigeratorWasher
Cooling 
Ceiling Fan(s)ElectricZoned
Flooring 
CarpetLaminateTile
Heating 
Natural GasZoned
Interior 
Walk-In Closet(s)Breakfast BarKitchen IslandPantryEntrance FoyerMaster DownstairsGranite CountersVaulted Ceiling(s)Double VanitySmart Thermostat
Laundry Features 
Electric Dryer HookupWasher Hookup
Window Features 
Low Emissivity Windows
Bedroom 
Dimensions - 12x12Level - SecondArea - 144
Dining Room 
Dimensions - 12x12Level - FirstArea - 144
Family Room 
Dimensions - 19x17Level - FirstArea - 323
Game Room 
Dimensions - 18x13Level - SecondArea - 234
Kitchen 
Dimensions - 16x14Level - FirstArea - 224
Master Bathroom 
Dimensions - 12x9Level - FirstArea - 108
Master Bedroom 
Dimensions - 17x14Level - FirstArea - 238
Utility Room 
Level - First
Save
Ask
Tour
Hide
Share
Exterior Features
Construction Details 
BrickCement Siding
Fencing 
Back Yard
Lot Features 
Cul-De-SacGreenbelt
Pool Features 
In Ground
Private Pool 
Yes
Roof 
Composition
View 
Water
Waterfront Features 
Pond
Waterview 
Water
Windows/Doors 
Low Emissivity Windows
Community Features
Association Amenities 
PlaygroundPoolTrail(s)Recreation Facilities
Association Fee 
$525.0
Association Fee Frequency 
Annually
MLS Area 
14
School District 
32 - Klein
Financing Terms Available 
CashConventionalFHAVA Loan
Schools
School District
32 - Klein
Elementary School
Mahaffey Elementary School
Middle School
Hofius Intermediate School
High School
Klein Oak High School
Listing courtesy of eXp Realty LLC [email protected]

IDX information is provided exclusively for consumers’ personal, non-commercial use. It may not be used for any purpose other than to identify prospective properties consumers may be interested in purchasing. This data is deemed reliable but is not guaranteed accurate by the MLS.

Data provided by HAR.com © 2026. All information provided should be independently verified.

Neighborhood & Commute
Source: Walkscore
Disclosure: Community information and market data powered by Constellation Data Labs. Information is deemed reliable but not guaranteed.
Save
Ask
Tour
Hide
Share