
November 2, 2017
Save
Ask
Tour
Hide
$1,500
11 Days On Site
3810 Harmony LaneBacliff, TX 77518
For Rent|Single Family Residence|Active
3
Beds
2
Total Baths
2
Full Baths
1,024
SqFt
$1
/SqFt
1969
Built
Subdivision:
Bay Breeze
County:
Galveston
Call Now: 346.202.7307
Is this the listing for you? We can help make it yours.
346.202.7307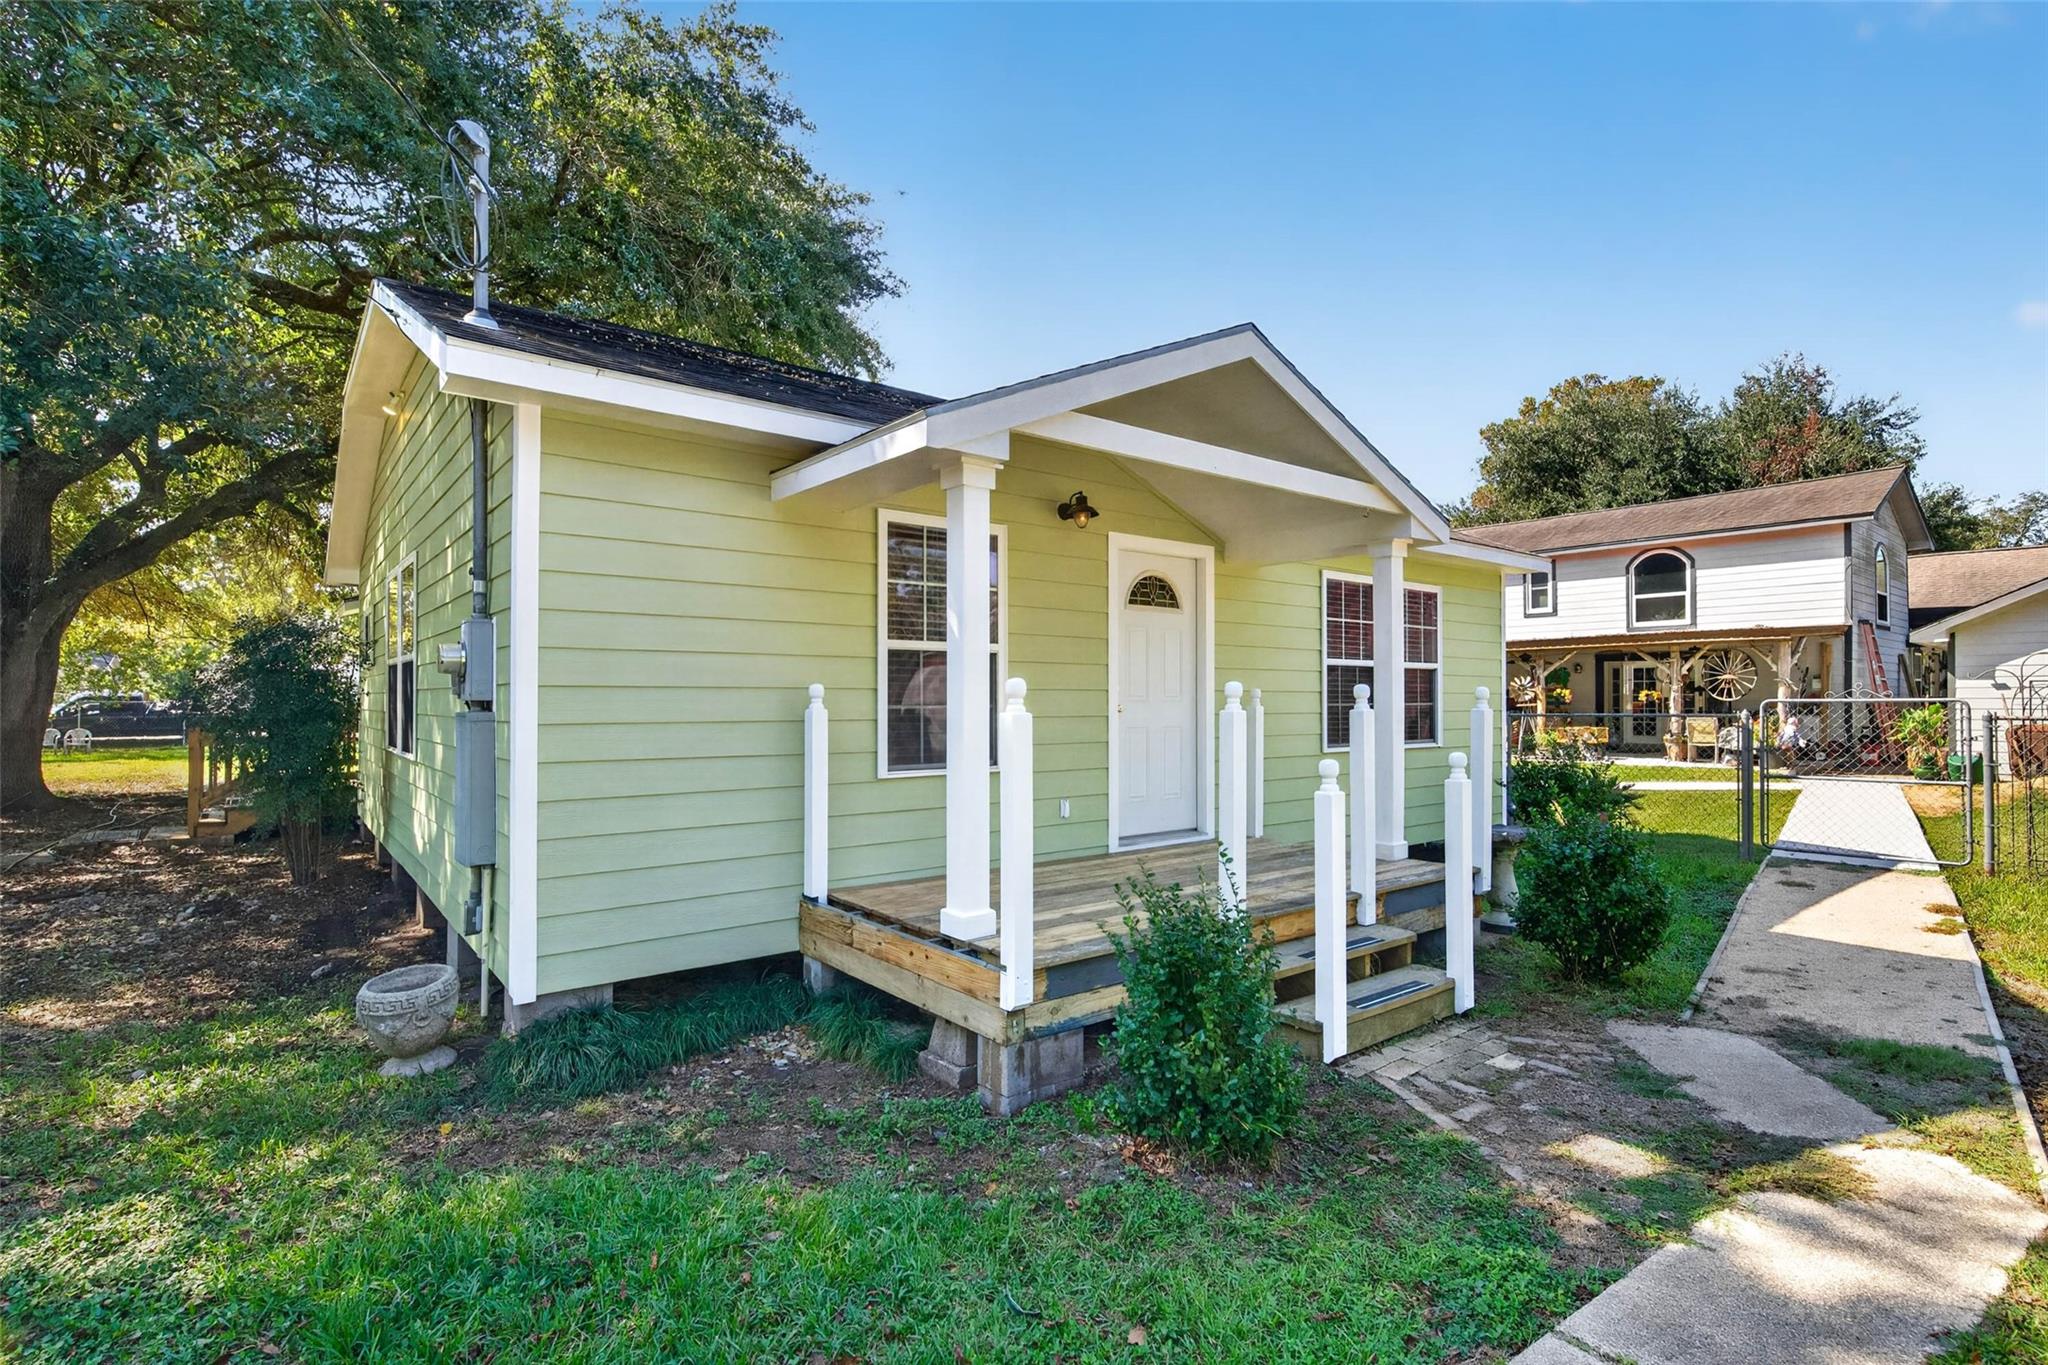
Save
Ask
Tour
Hide
Mortgage Calculator
Monthly Payment (Est.)
Enter an interest rate to see your estimated monthly payment.Calculator powered by Showcase IDX, a Constellation1 Company. Copyright ©2026 Information is deemed reliable but not guaranteed.
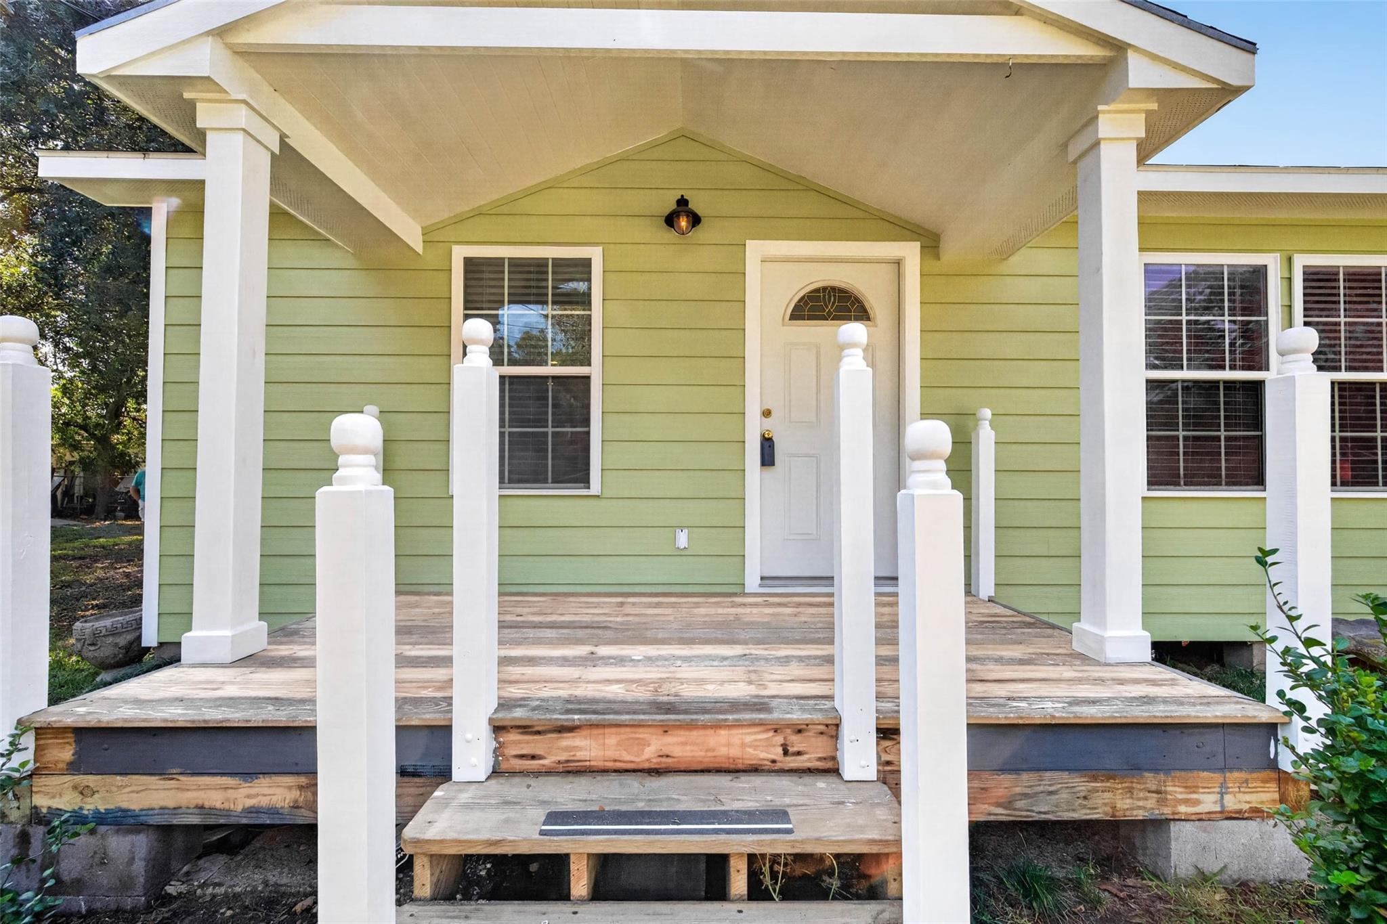
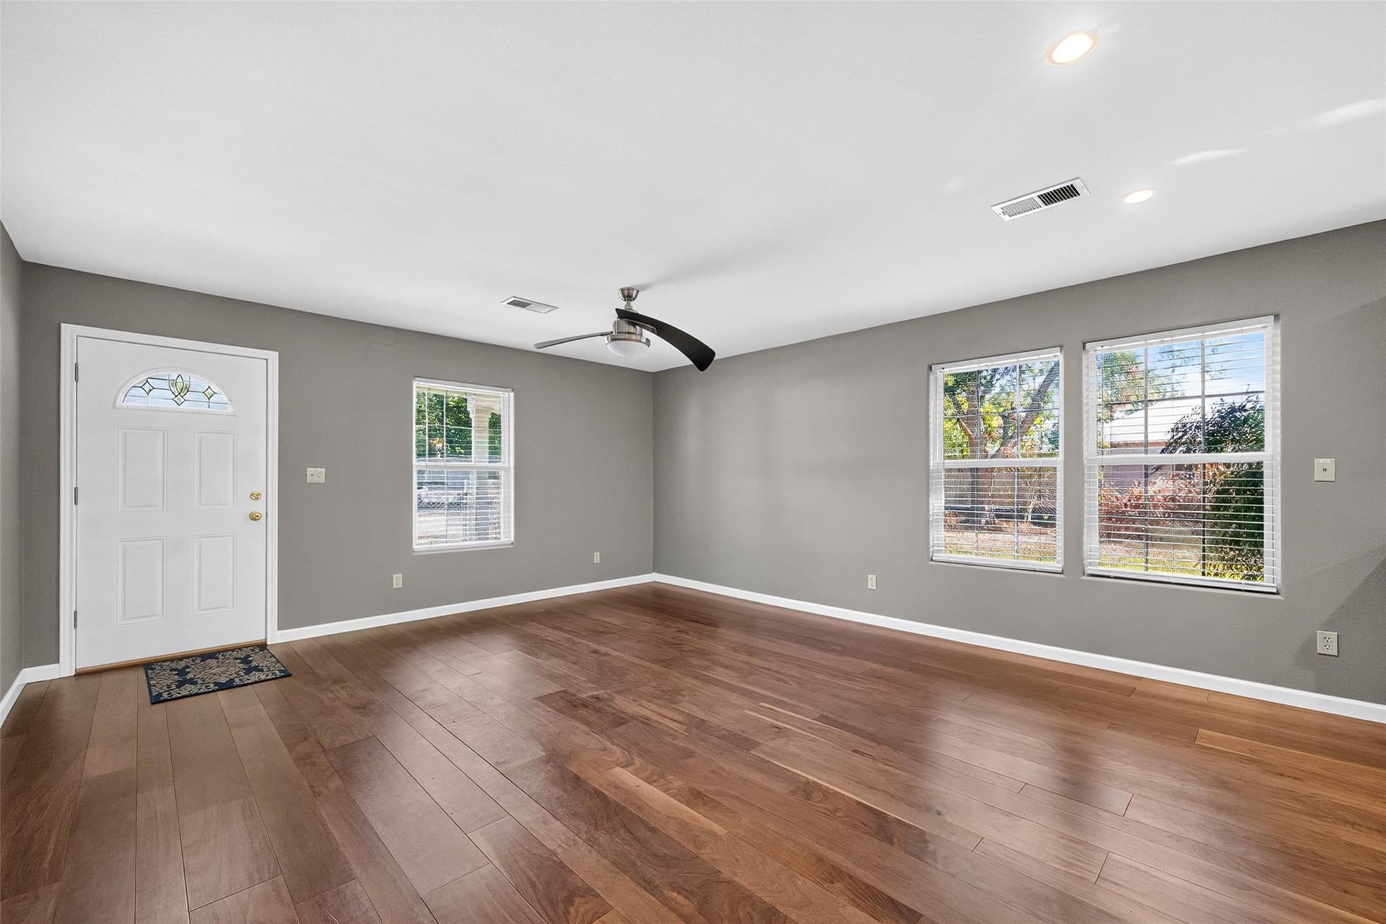
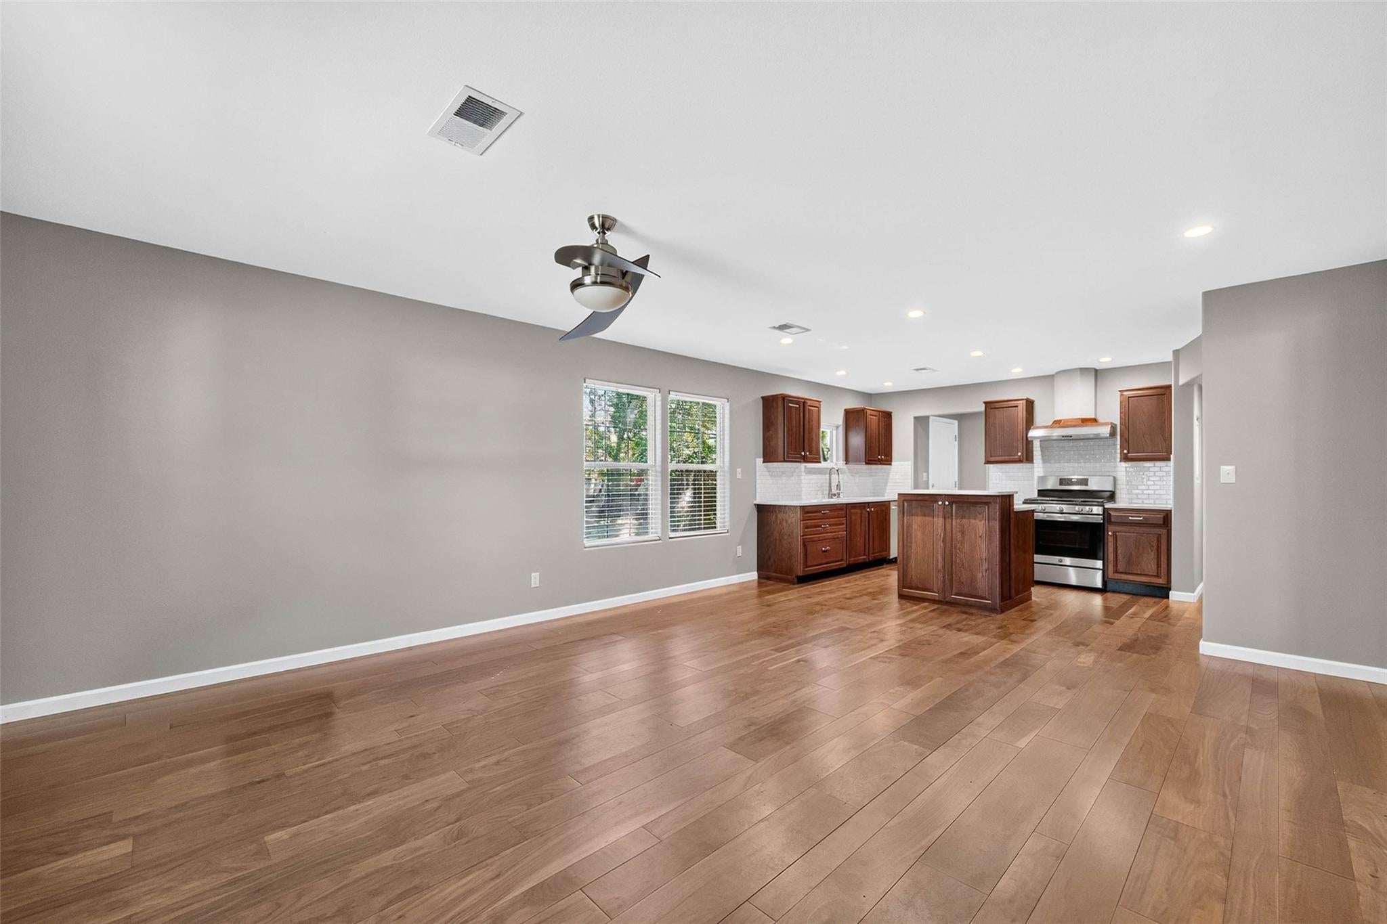
SUPER CUTE AND MOVE-IN READY, THIS COMPLETELY RENOVATED HOME SITS ON A DOUBLE LOT WITH SHADE TREE AND A FRONT AND BACK PATIO. BEAUTIFULLY FINISHED INTERIOR WITH ENGINEERED WOOD FLOORS AND TILE THROUGHOUT, SPACIOUS DEN, ISLAND KITCHEN WITH QUARTZ COUNTERS AND SUBWAY TILE BACKSPLASH, 2 GUEST ROOMS WITH A FULL BATH WITH TILED SHOWER AND A PRIMARY SUITE WITH WALK-IN CLOSET AND BATH WITH SHOWER/TUB. UTILITY ROOM ACCOMMODATES FULL SIZE WASHER AND DRYER. TENANT WILL NEED APPLIANCES. COMPLETELY UPDATED SYSTEMS AS WELL INCLUDING HARDIPLANK SIDING WITH FRESH PAINT, DOUBLE PANE WINDOWS, AC IN 2024 AND PEX PLUMBING. READY FOR IMMEDIATE MOVE-IN!
Save
Ask
Tour
Hide
Listing Snapshot
Price
$1,500
Days On Site
11 Days
Bedrooms
3
Inside Area (SqFt)
1,024 sqft
Total Baths
2
Full Baths
2
Partial Baths
N/A
Lot Size
0.0841 Acres
Year Built
1969
MLS Number
46815426
Status
Active
Property Tax
N/A
HOA/Condo/Coop Fees
N/A
Sq Ft Source
N/A
Friends & Family
Recent Activity
| 4 days ago | Listing updated with changes from the MLS | |
| 2 weeks ago | Listing first seen on site |
General Features
Acres
0.0841
Disclosures
Other Disclosures
Garage
Yes
Lease Term
12 Months
Levels
One
Number Of Stories
1
Parking
No GarageAdditional ParkingGated
Pets
Call
Property Sub Type
Single Family Residence
Sewer
Public Sewer
SqFt Total
1024
Style
Traditional
Utilities
Cable AvailableNone
Water Source
Public
Interior Features
Appliances
OvenMicrowaveDishwasher
Cooling
Ceiling Fan(s)Electric
Flooring
TileWood
Furnished
Unfurnished
Heating
Natural Gas
Interior
Walk-In Closet(s)Breakfast BarKitchen IslandPantryMaster Downstairs
Window Features
Window CoveringsLow Emissivity Windows
Den
Dimensions - 15 x 12Level - FirstArea - 180
Save
Ask
Tour
Hide
Exterior Features
Lot Features
Back YardCleared
Other Structures
Shed(s)
Patio And Porch
Patio
Windows/Doors
Window CoveringsLow Emissivity Windows
Community Features
MLS Area
33
School District
17 - Dickinson
Roads
Asphalt
Schools
School District
17 - Dickinson
Elementary School
Kenneth E. Little Elementary School
Middle School
Dunbar Middle School (Dickinson)
High School
Dickinson High School
Listing courtesy of Owens & Associates Realty, LLC [email protected]
IDX information is provided exclusively for consumers’ personal, non-commercial use. It may not be used for any purpose other than to identify prospective properties consumers may be interested in purchasing. This data is deemed reliable but is not guaranteed accurate by the MLS.
Data provided by HAR.com © 2026. All information provided should be independently verified.
IDX information is provided exclusively for consumers’ personal, non-commercial use. It may not be used for any purpose other than to identify prospective properties consumers may be interested in purchasing. This data is deemed reliable but is not guaranteed accurate by the MLS.
Data provided by HAR.com © 2026. All information provided should be independently verified.
Neighborhood & Commute
Source: Walkscore
Disclosure: Community information and market data powered by Constellation Data Labs. Information is deemed reliable but not guaranteed.
Save
Ask
Tour
Hide
Did you know? You can invite friends and family to your search. They can join your search, rate and discuss listings with you.