Search For Homes

Save
Ask
Tour
Hide
Share
$1,650
15 Days On Site

314 S 5th Street
Highlands, TX 77562

For Rent|Single Family Residence|Active
3
Beds
2
Total Baths
2
Full Baths
1,322
SqFt
$1
/SqFt
1948
Built
Subdivision:
Highlands Townsite
County:
Harris
Call Now: 346.202.7307
Is this the listing for you? We can help make it yours.
346.202.7307
314 S 5th Street314 S 5th Street314 S 5th Street314 S 5th Street
Save
Ask
Tour
Hide
Share

Mortgage Calculator

Monthly Payment (Est.)

$8
Calculator powered by Showcase IDX, a Constellation1 Company. Copyright ©2026 Information is deemed reliable but not guaranteed.

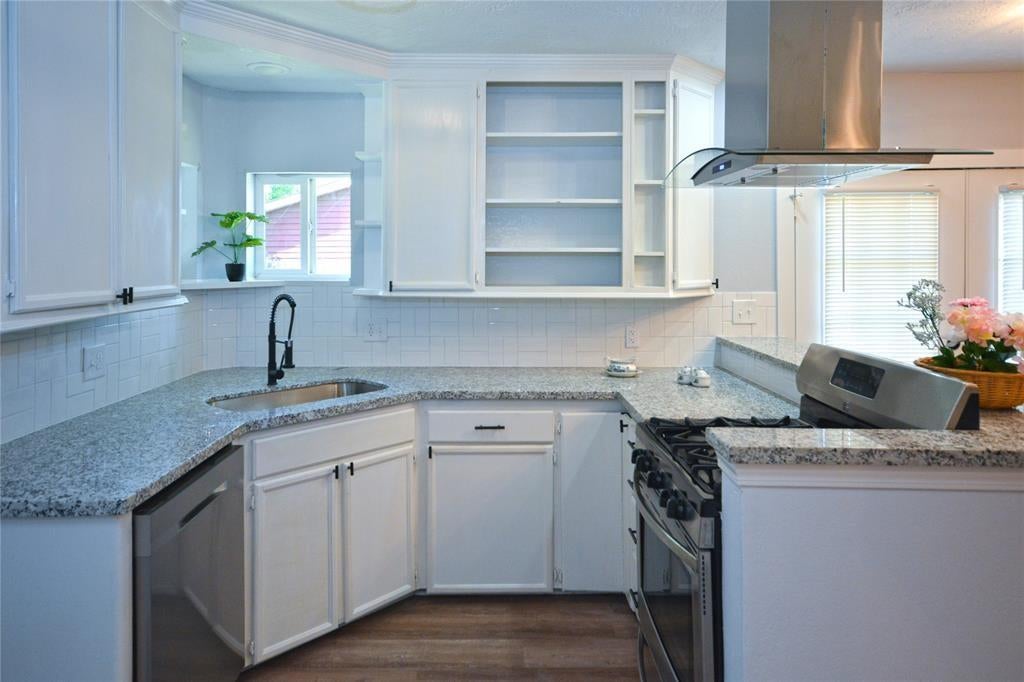
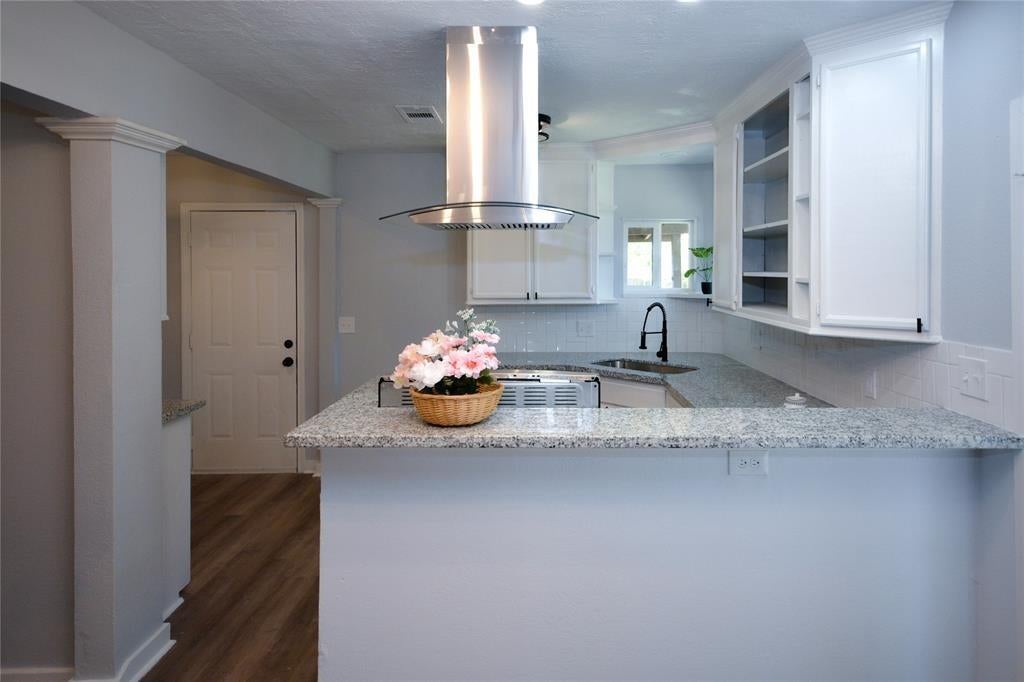
Welcome to 314 S 5th Street, nestled right here in the heart of Highlands, Texas. This home has been recently updated with sleek granite countertops & a suite of stainless steel appliances. It features three bedrooms with 2 bathrooms, all fully renovated & brought to life with a fresh look. This home is perfectly located with access to major thoroughfares like Crosby Lynchburg Rd, S Main St, I-10, Spur 330, & Hwy 146, ensuring that your daily commute is a breeze. This is perfect for all you outdoor enthusiasts as it is located close to the Baytown Nature Center & the historic San Jacinto Battleground are practically in your backyard, offering endless opportunities for exploration & nature-filled adventures. Plus, you're just a hop, skip, & a jump away from Baytown's vibrant scene while still enjoying the relaxed & welcoming atmosphere of Highlands. Schedule a tour today.

Save
Ask
Tour
Hide
Share
Listing Snapshot
Price 
$1,650
Days On Site 
15 Days
Bedrooms 
3
Inside Area (SqFt) 
1,322 sqft
Total Baths 
2
Full Baths 
2
Partial Baths 
N/A
Lot Size 
0.2296 Acres
Year Built 
1948
MLS® Number 
46820912
Status 
Active
Property Tax 
N/A
HOA/Condo/Coop Fees 
N/A
Sq Ft Source 
N/A
Friends & Family
Recent Activity
a week agoListing updated with changes from the MLS®
a week agoPrice changed to $1,650
2 weeks agoListing first seen on site
General Features
Acres 
0.2296
Disclosures 
No Disclosures
Garage 
Yes
Lease Term 
12 Months
Number Of Stories 
1
Parking 
No GarageAdditional Parking
Pets 
No
Property Sub Type 
Single Family Residence
Sewer 
Public Sewer
SqFt Total 
1322
Style 
Traditional
Water Source 
Public
Interior Features
Appliances 
Gas OvenGas RangeDishwasher
Cooling 
Electric
Flooring 
CarpetLaminate
Heating 
Natural Gas
Interior 
Master Downstairs
Laundry Features 
Electric Dryer HookupGas Dryer HookupWasher Hookup
Bedroom 
Dimensions - 12 X 10Level - FirstArea - 120
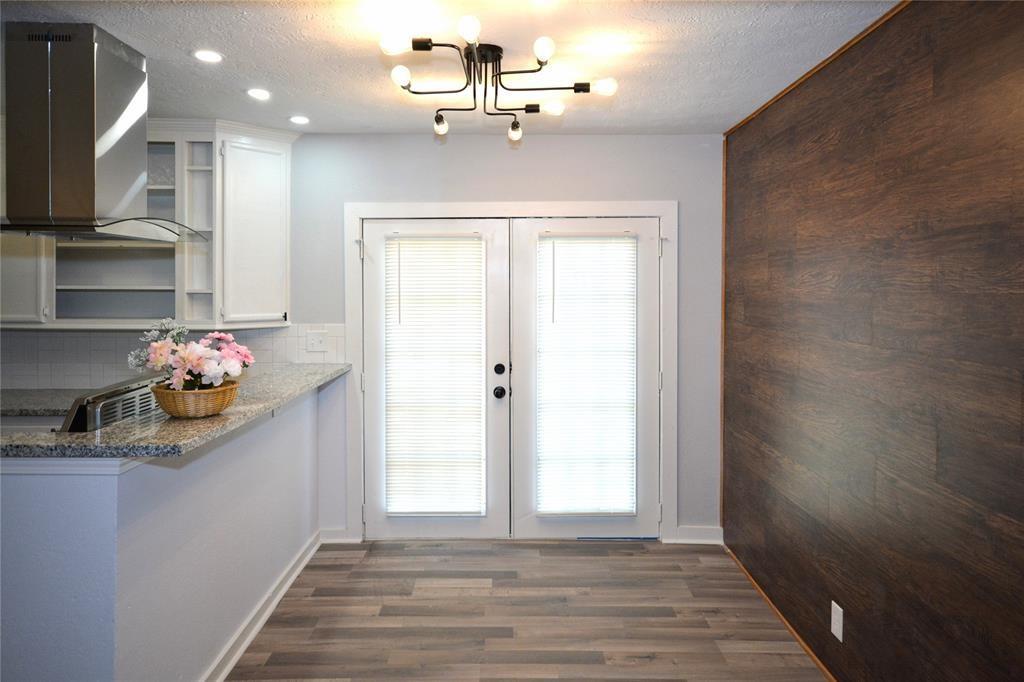
Kitchen 
Dimensions - 13 X 12Level - FirstArea - 156
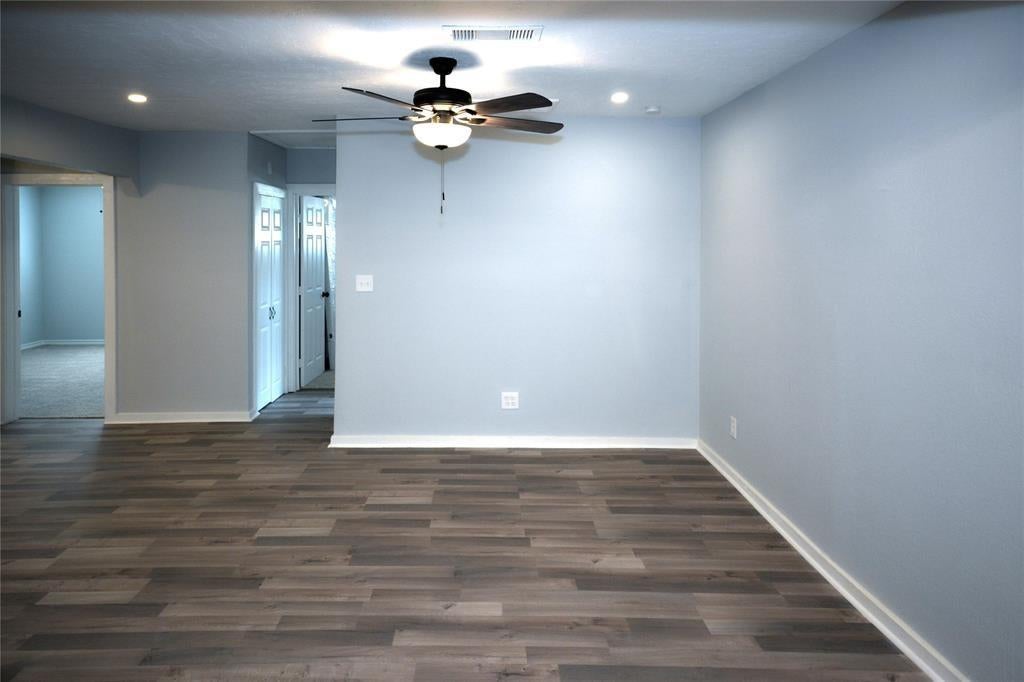
Living Room 
Dimensions - 20X 12Level - FirstArea - 240
Master Bedroom 
Dimensions - 14 X 12Level - FirstArea - 168
Save
Ask
Tour
Hide
Share
Exterior Features
Lot Features 
Back YardSubdivided
Community Features
MLS Area 
2
School District 
23 - Goose Creek Consolidated
Roads 
Asphalt
Schools
School District
23 - Goose Creek Consolidated
Elementary School
Highlands Elementary School
Middle School
Highlands Junior High School
High School
Goose Creek Memorial
Listing courtesy of Sierra Vista Realty LLC [email protected]

IDX information is provided exclusively for consumers’ personal, non-commercial use. It may not be used for any purpose other than to identify prospective properties consumers may be interested in purchasing. This data is deemed reliable but is not guaranteed accurate by the MLS.

Data provided by HAR.com © 2026. All information provided should be independently verified.

Neighborhood & Commute
Source: Walkscore
Disclosure: Community information and market data powered by Constellation Data Labs. Information is deemed reliable but not guaranteed.
Save
Ask
Tour
Hide
Share