Search For Homes

Save
Ask
Tour
Hide
Share
$1,349
3 Days On Site

600 S Allen Genoa Road B10
South Houston, TX 77587

For Rent|Townhouse|Active
2
Beds
2
Total Baths
2
Full Baths
1,102
SqFt
$1
/SqFt
1963
Built
Subdivision:
Allen Genoa Condo
County:
Harris
Call Now: 346.202.7307
Is this the listing for you? We can help make it yours.
346.202.7307
600 S Allen Genoa Road B10600 S Allen Genoa Road B10600 S Allen Genoa Road B10600 S Allen Genoa Road B10
Save
Ask
Tour
Hide
Share

Mortgage Calculator

Monthly Payment (Est.)

Enter an interest rate to see your estimated monthly payment.
Calculator powered by Showcase IDX, a Constellation1 Company. Copyright ©2026 Information is deemed reliable but not guaranteed.

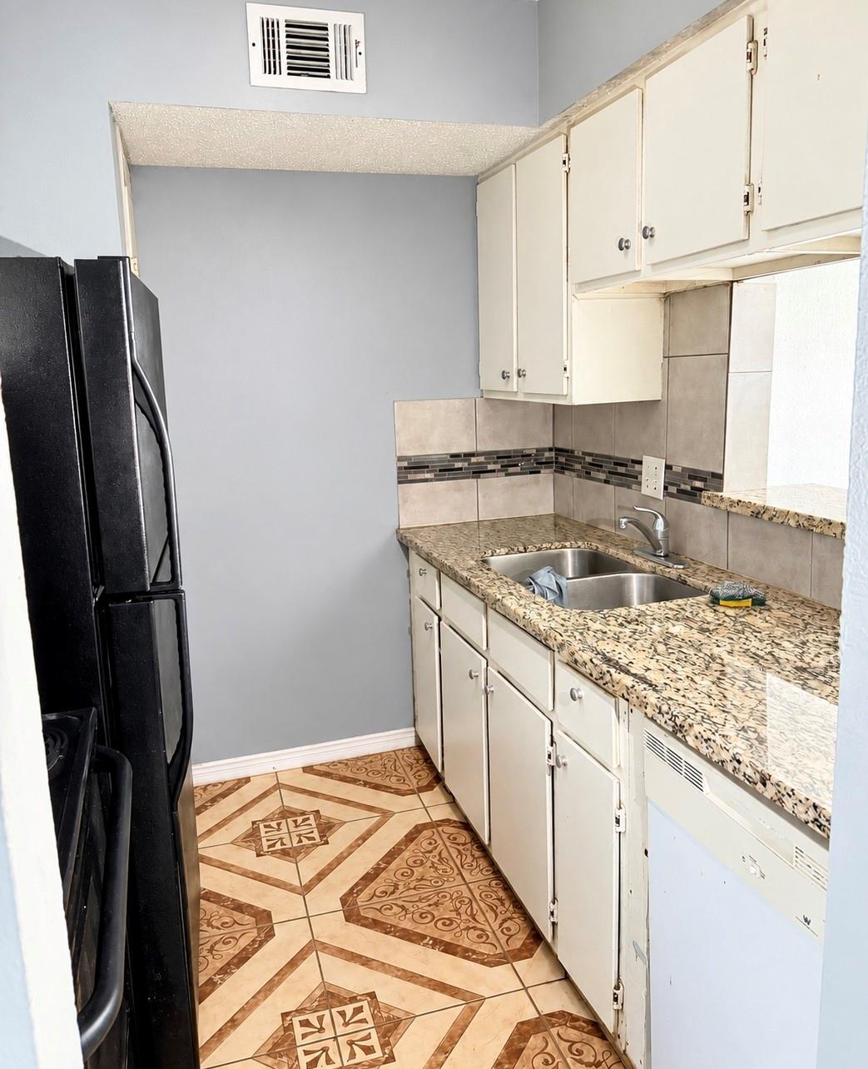
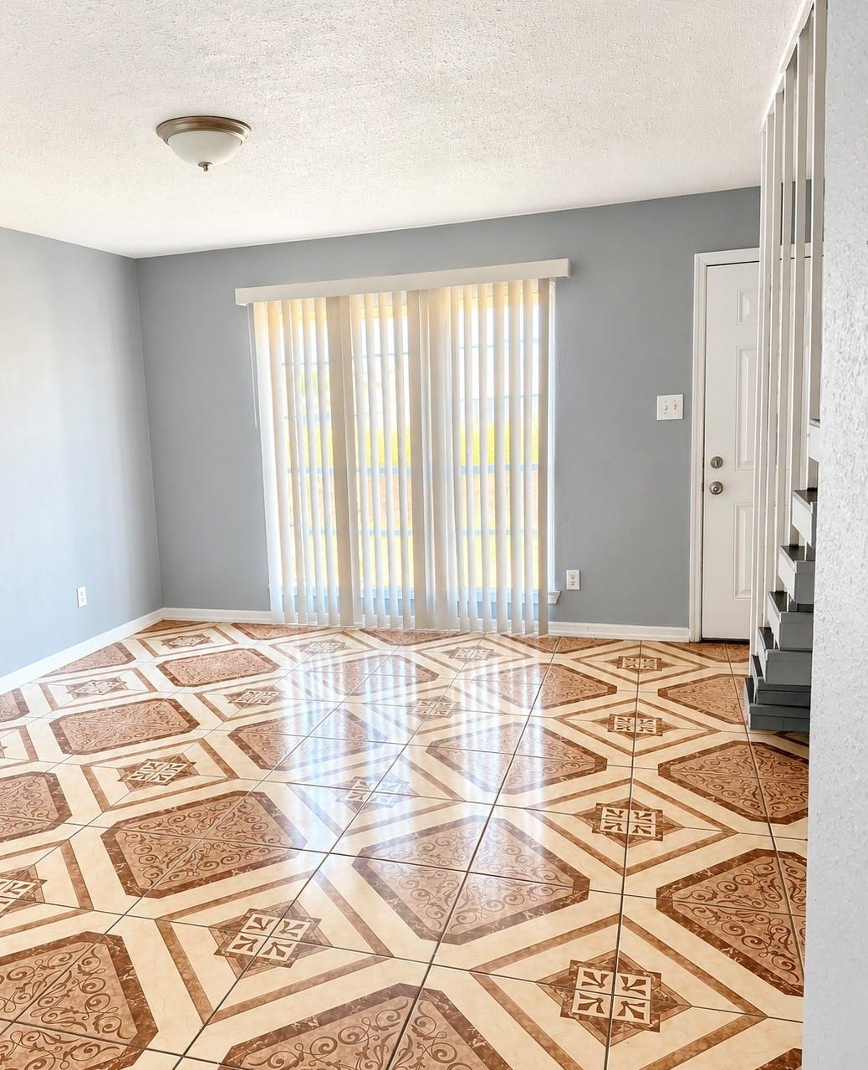
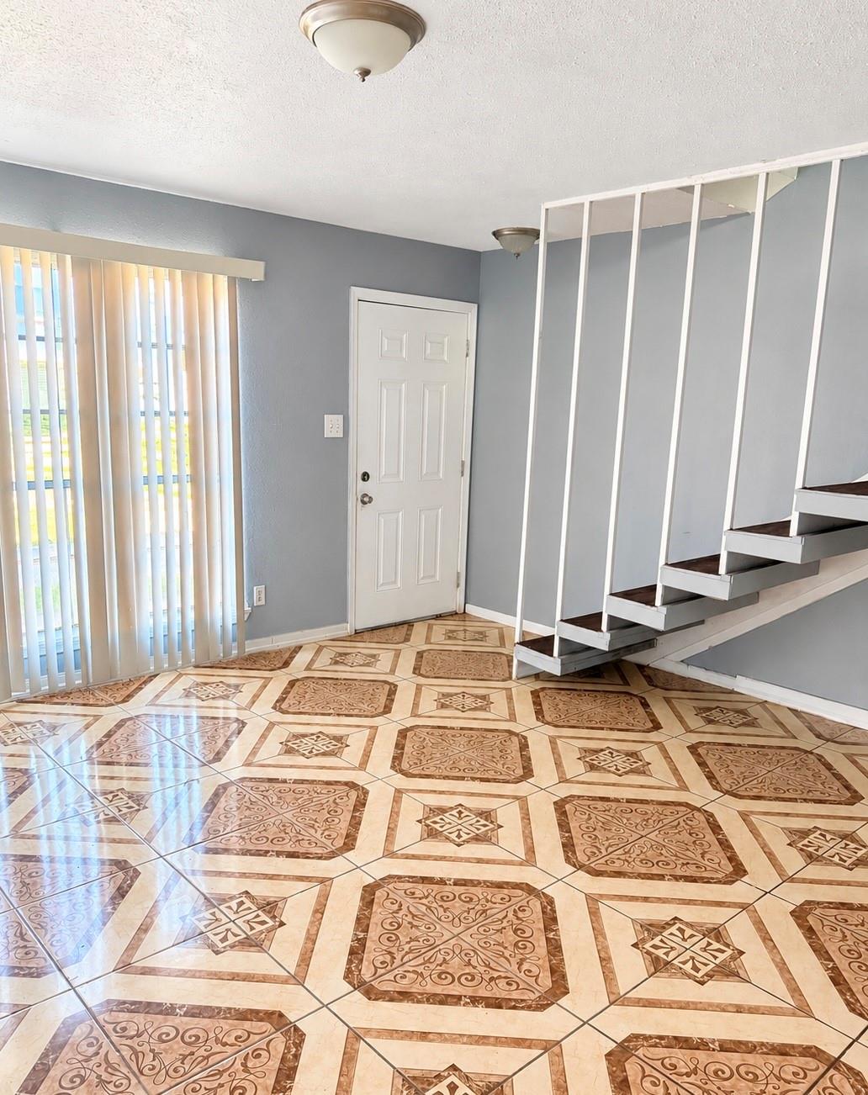
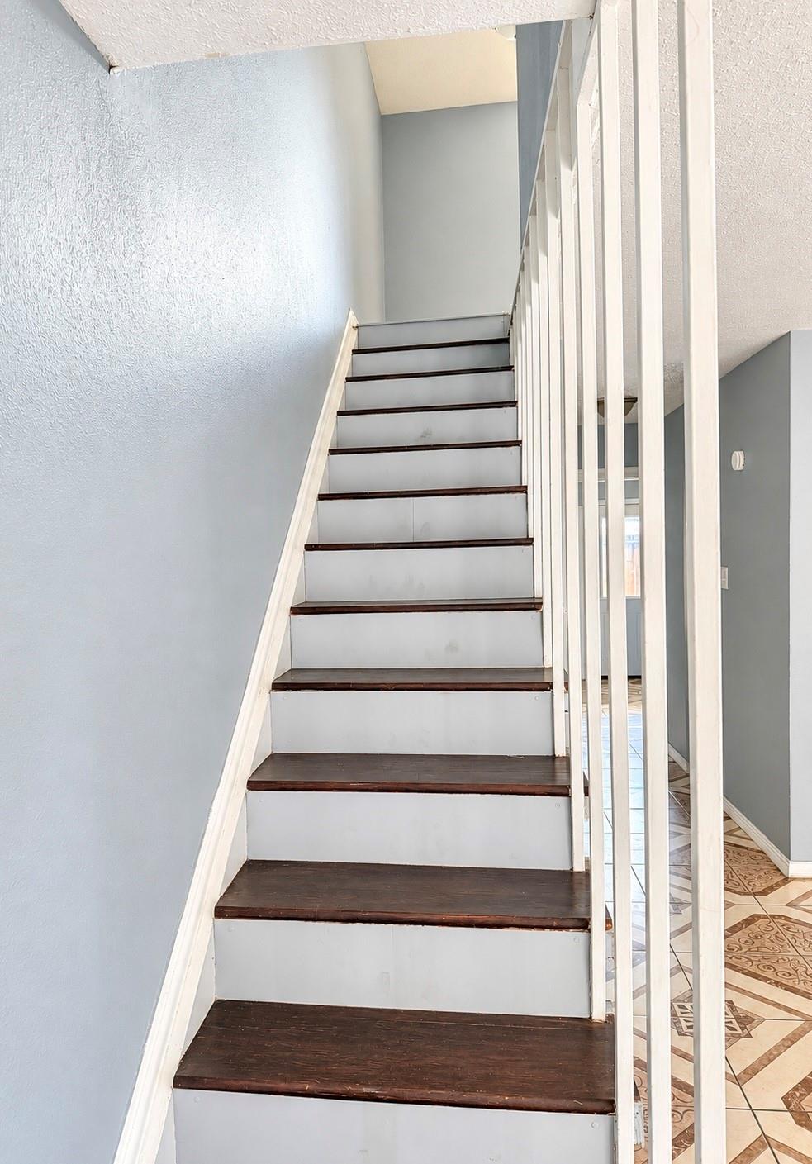
Welcome to 600 S. Allen Genoa Rd, Unit B-10, in South Houston! Discover this charming two-story townhome offering 2 spacious bedrooms, 2 full bathrooms, and a versatile downstairs bonus room perfect for a home office, study, or additional living space. Featuring approximately 1,104 sq. ft., this home offers a functional layout with both bedrooms upstairs and a full bathroom on each level. Enjoy beautiful tile flooring, wood-look flooring, neutral paint tones, and a comfortable living area with natural lighting. The kitchen offers convenient access to the living and dining areas, making everyday living a breeze. Conveniently located near shopping, dining, schools, and major roadways. Schedule your private showing today and discover the possibilities this townhome has to offer!

Save
Ask
Tour
Hide
Share
Listing Snapshot
Price 
$1,349
Days On Site 
3 Days
Bedrooms 
2
Inside Area (SqFt) 
1,102 sqft
Total Baths 
2
Full Baths 
2
Partial Baths 
N/A
Lot Size 
N/A
Year Built 
1963
MLS Number 
46861867
Status 
Active
Property Tax 
N/A
HOA/Condo/Coop Fees 
N/A
Sq Ft Source 
N/A
Friends & Family
Recent Activity
4 days agoListing updated with changes from the MLS
4 days agoListing first seen on site
General Features
Disclosures 
Seller's Disclosure
Number Of Stories 
2
Pets 
Call
Property Sub Type 
Townhouse
Sewer 
Public Sewer
SqFt Total 
1102
Style 
Traditional
Water Source 
Public
Interior Features
Appliances 
Electric OvenElectric Cooktop
Cooling 
Electric
Furnished 
Unfurnished
Heating 
Natural Gas
Laundry Features 
Electric Dryer HookupWasher Hookup
Bathroom 
Dimensions - 5 x 11Level - SecondArea - 55
Bedroom 
Dimensions - 11 x 14Level - SecondArea - 154
Kitchen 
Dimensions - 7 x 8Level - FirstArea - 56
Living Room 
Dimensions - 12 x 11Level - FirstArea - 132
Save
Ask
Tour
Hide
Share
Exterior Features
Lot Features 
Other
Community Features
MLS Area 
6
School District 
41 - Pasadena
Schools
School District
41 - Pasadena
Elementary School
Pearl Hall Elementary School
Middle School
Sullivan Middle School
High School
South Houston High School
Listing courtesy of Vive Realty LLC [email protected]

IDX information is provided exclusively for consumers’ personal, non-commercial use. It may not be used for any purpose other than to identify prospective properties consumers may be interested in purchasing. This data is deemed reliable but is not guaranteed accurate by the MLS.

Data provided by HAR.com © 2026. All information provided should be independently verified.

Neighborhood & Commute
Source: Walkscore
Disclosure: Community information and market data powered by Constellation Data Labs. Information is deemed reliable but not guaranteed.
Save
Ask
Tour
Hide
Share