Search For Homes

Save
Ask
Tour
Hide
Share
$269,000
83 Days On Site

6631 Ambler Drive
Spring, TX 77379

For Sale|Single Family Residence|Active
3
Beds
2
Total Baths
2
Full Baths
1,589
SqFt
$169
/SqFt
1983
Built
Subdivision:
Woodbriar Place
County:
Harris
Call Now: 346.202.7307
Is this the listing for you? We can help make it yours.
346.202.7307
6631 Ambler Drive6631 Ambler Drive6631 Ambler Drive6631 Ambler Drive
Save
Ask
Tour
Hide
Share

Mortgage Calculator

Monthly Payment (Est.)

$1,227
Calculator powered by Showcase IDX, a Constellation1 Company. Copyright ©2026 Information is deemed reliable but not guaranteed.

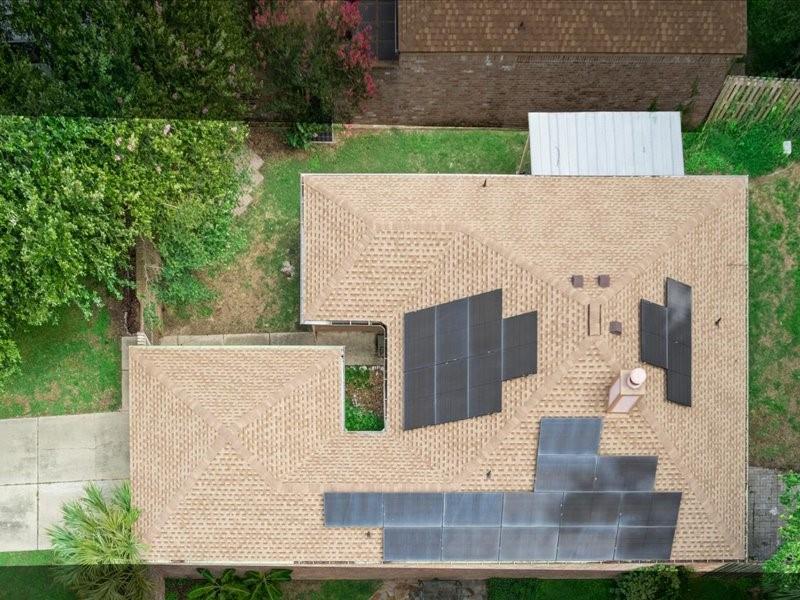
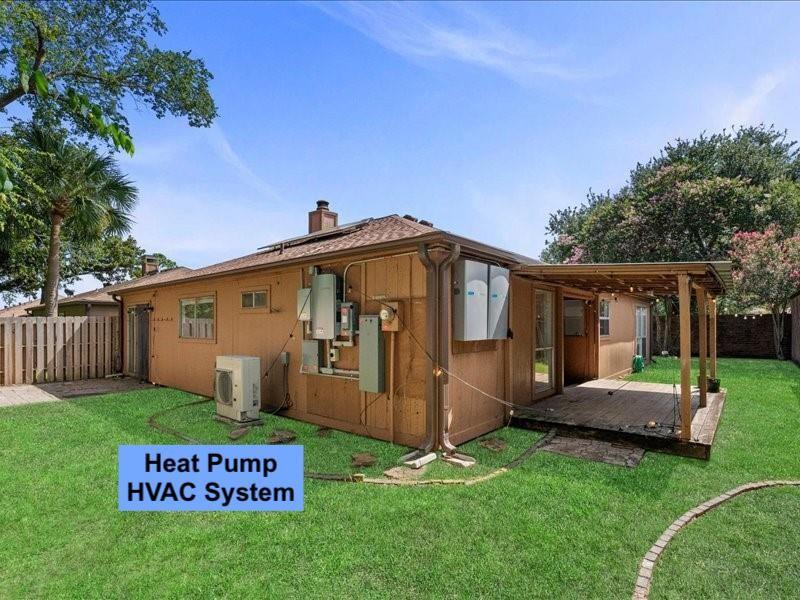
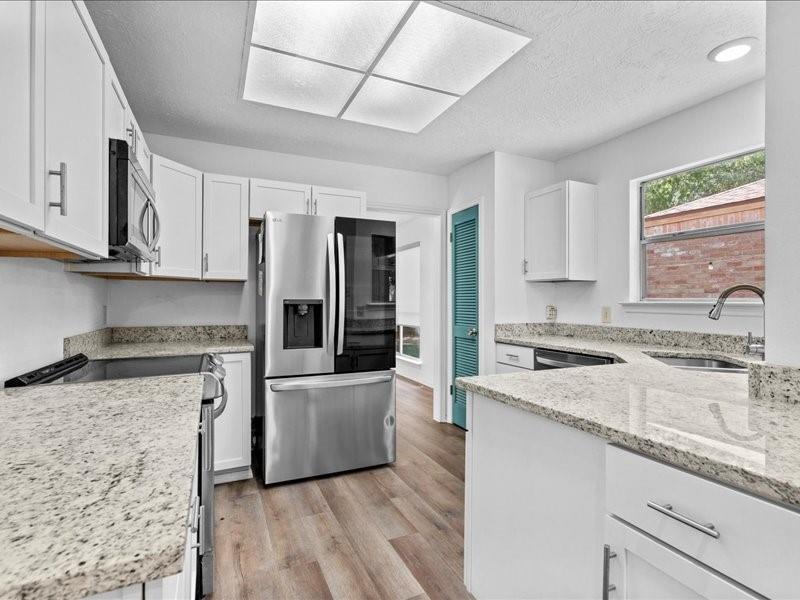
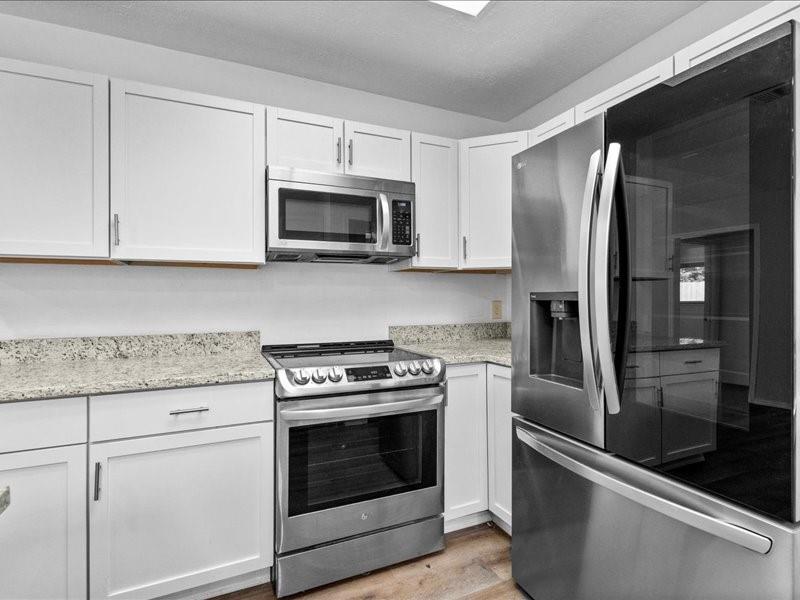
Move-in ready with major upgrades already complete, including 2024 roof, 2025 privacy fence, & 2023 water heater. Enjoy greater energy efficiency & added peace of mind with a solar panel system featuring battery backup for power during grid outages, plus a high-efficiency heat pump HVAC system. The attached 2-car garage also includes a 220V line ready for home EV charging. Inside, luxury vinyl plank flooring runs throughout the home, complemented by a cozy fireplace & an updated kitchen featuring smart LG appliances, white shaker cabinets, and generous storage. The spacious primary suite includes a renovated walk-in shower, while two additional bedrooms offer plenty of flexibility for guests, family, or a home office. Smart LG washer and dryer also convey. Out back, enjoy a private, fully fenced yard with no rear neighbors, perfect for relaxing or entertaining. HOA membership includes access to the community pool.

Save
Ask
Tour
Hide
Share
Listing Snapshot
Price 
$269,000
Days On Site 
83 Days
Bedrooms 
3
Inside Area (SqFt) 
1,589 sqft
Total Baths 
2
Full Baths 
2
Partial Baths 
N/A
Lot Size 
0.1217 Acres
Year Built 
1983
MLS® Number 
46864712
Status 
Active
Property Tax 
$4,898
HOA/Condo/Coop Fees 
$33.33 monthly
Sq Ft Source 
N/A
Friends & Family
Recent Activity
3 weeks agoListing updated with changes from the MLS®
3 weeks agoPrice changed to $269,000
3 months agoListing first seen on site
General Features
Acres 
0.1217
Attached Garage 
Yes
Disclosures 
Sellers Disclosure
Foundation 
Slab
Garage 
Yes
Garage Spaces 
2
Green Energy Efficient 
ThermostatLightingHVACRoofAppliances
Parking 
Attached
Parking Spaces 
2
Property Sub Type 
Single Family Residence
Sewer 
Public Sewer
SqFt Total 
1589
Style 
Traditional
Water Source 
Public
Interior Features
Appliances 
ENERGY STAR Qualified AppliancesDisposalElectric OvenOvenMicrowaveElectric CooktopDishwasherDryerRefrigeratorWasher
Cooling 
Ceiling Fan(s)Heat Pump
Fireplace 
Yes
Fireplace Features 
Electric
Fireplaces 
1
Flooring 
Laminate
Heating 
Heat PumpSolar
Interior 
PantryMaster DownstairsDouble VanitySmart Thermostat
Laundry Features 
Electric Dryer HookupWasher Hookup
Window Features 
Solar Screens
Bathroom 
Level - First
Bedroom 
Dimensions - 11 x 10Level - FirstArea - 110
Breakfast 
Dimensions - 8 x 8Level - FirstArea - 64
Den 
Dimensions - 22 x 15Level - FirstArea - 330
Dining Room 
Dimensions - 13 x 9Level - FirstArea - 117
Kitchen 
Dimensions - 11 x 10Level - FirstArea - 110
Living Room 
Level - First
Master Bathroom 
Level - First
Master Bedroom 
Dimensions - 23 x 11Level - FirstArea - 253
Utility Room 
Dimensions - 5 x 6Area - 30
Save
Ask
Tour
Hide
Share
Exterior Features
Construction Details 
BrickCement SidingBlown-In Insulation
Fencing 
Back Yard
Lot Features 
Subdivided
Patio And Porch 
CoveredPorchPatio
Roof 
Composition
Windows/Doors 
Solar Screens
Community Features
Association Amenities 
Picnic AreaPool
Association Fee 
$400.0
Association Fee Frequency 
Annually
MLS Area 
13
School District 
32 - Klein
Roads 
Concrete
Schools
School District
32 - Klein
Elementary School
Ehrhardt Elementary School
Middle School
Kleb Intermediate School
High School
Klein High School
Listing courtesy of Pennington Reid Residential [email protected]

IDX information is provided exclusively for consumers’ personal, non-commercial use. It may not be used for any purpose other than to identify prospective properties consumers may be interested in purchasing. This data is deemed reliable but is not guaranteed accurate by the MLS.

Data provided by HAR.com © 2026. All information provided should be independently verified.

Neighborhood & Commute
Source: Walkscore
Disclosure: Community information and market data powered by Constellation Data Labs. Information is deemed reliable but not guaranteed.
Save
Ask
Tour
Hide
Share