Search For Homes

Save
Ask
Tour
Hide
Share
$580,000
59 Days On Site

10315 Meadow Lake Lane
Houston, TX 77042

For Sale|Single Family Residence|Active
3
Beds
3
Total Baths
2
Full Baths
1
Partial Bath
2,656
SqFt
$218
/SqFt
1978
Built
Subdivision:
Briar Court Corr
County:
Harris
Call Now: 346.202.7307
Is this the listing for you? We can help make it yours.
346.202.7307
10315 Meadow Lake Lane10315 Meadow Lake Lane10315 Meadow Lake Lane10315 Meadow Lake Lane
Save
Ask
Tour
Hide
Share

Mortgage Calculator

Monthly Payment (Est.)

Enter an interest rate to see your estimated monthly payment.
Calculator powered by Showcase IDX, a Constellation1 Company. Copyright ©2026 Information is deemed reliable but not guaranteed.

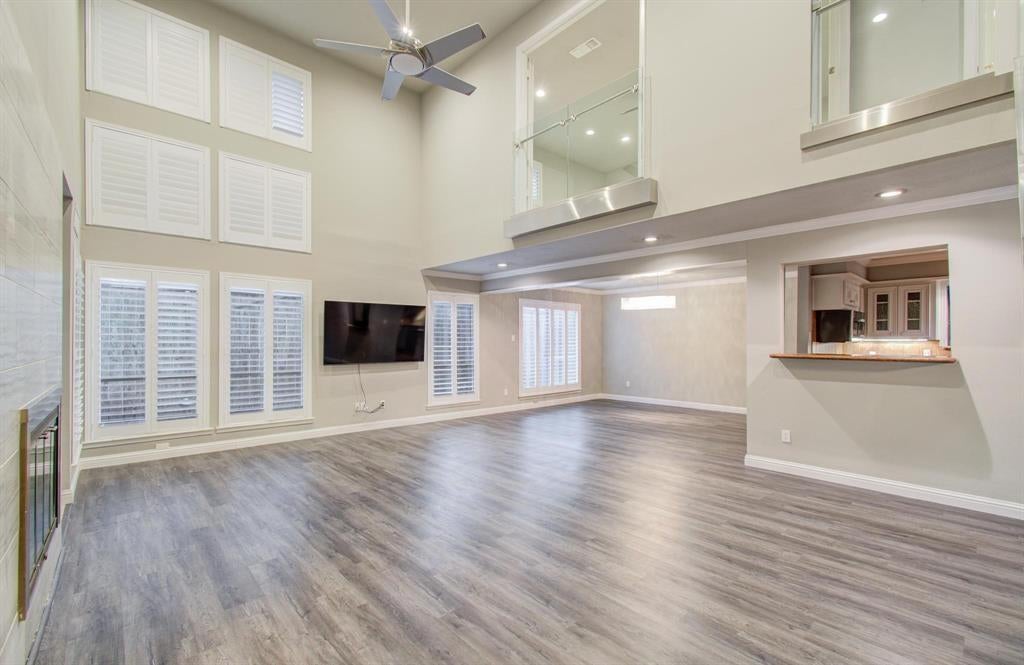
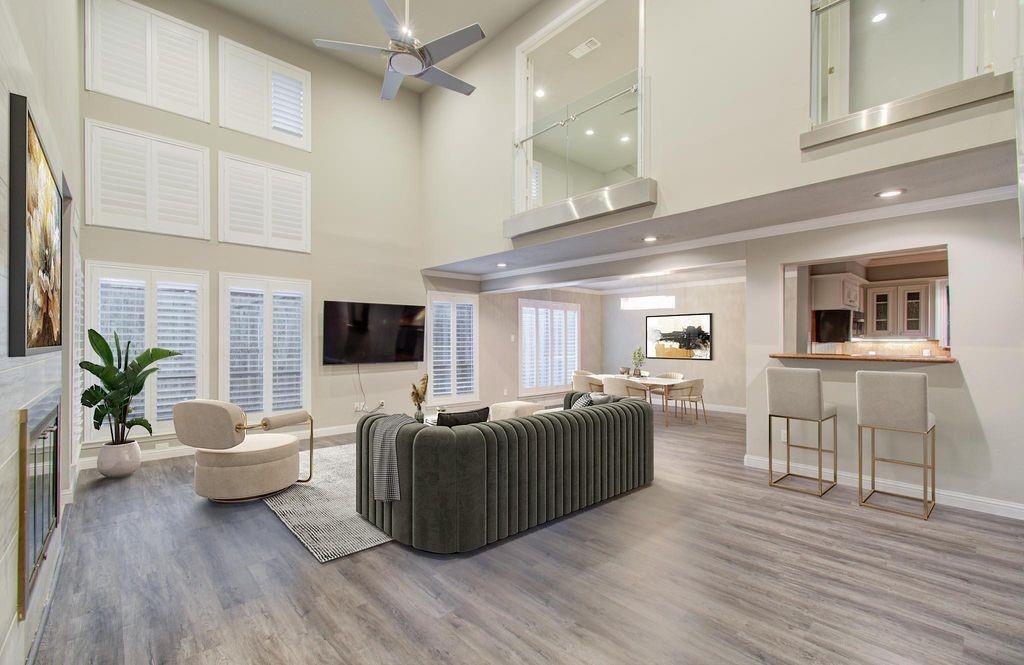
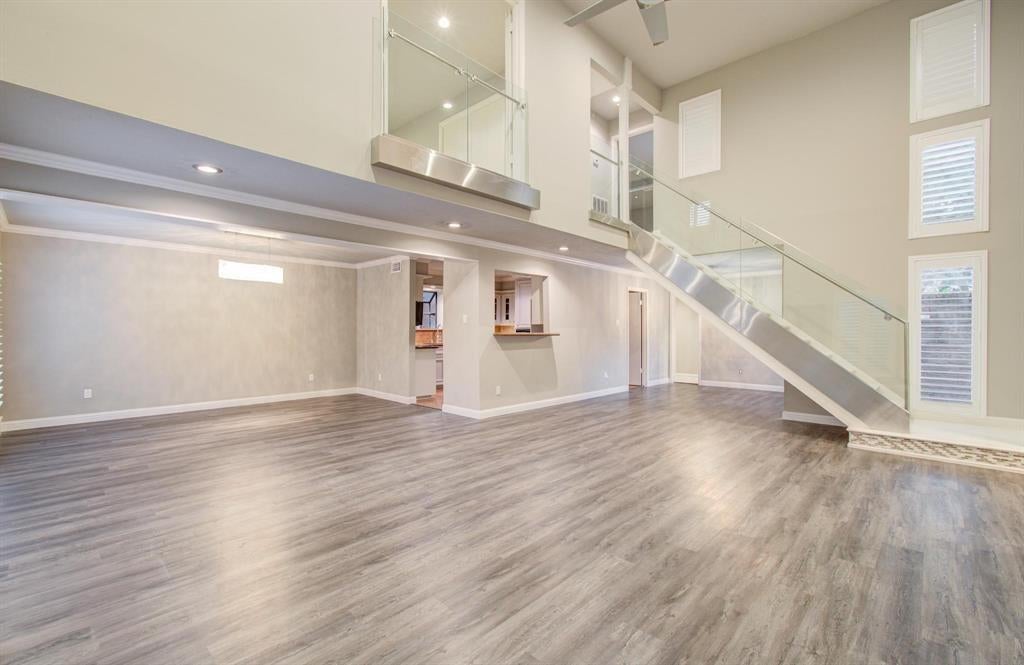
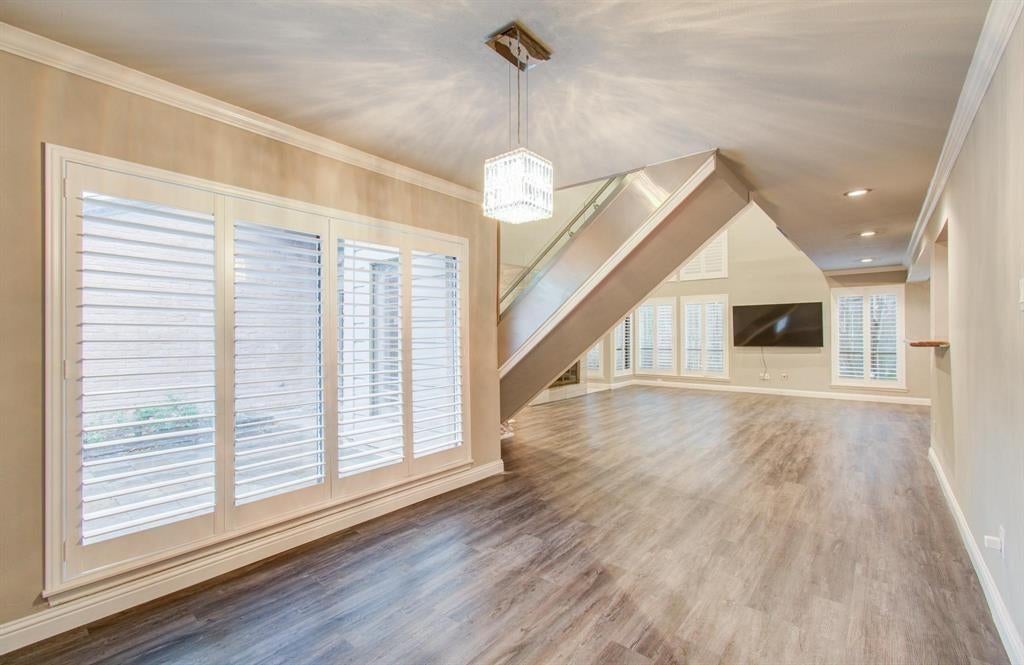
Beautifully Maintained & Move-In Ready! This charming Houston home offers comfort, style, and a peaceful garden-style outdoor setting. Recent 2026 improvements provide added peace of mind, including a new roof (2/2026), full sprinkler system (4/2026), updated back fence (4/2026), beautifully maintained landscaping (4/2026), and soft landscape lighting (4/2026). Step outside and enjoy a serene, low-maintenance retreat perfect for morning coffee, entertaining, or relaxing after a long day. The thoughtfully landscaped yard and evening lighting create a warm, inviting atmosphere you’ll love coming home to. Conveniently located near shopping, dining, entertainment, and major highways, this home offers both tranquility and accessibility. If you’re looking for a home that is well-maintained, tastefully updated, and move-in ready, this one is worth seeing. Schedule your private showing today and experience its charm for yourself!

Save
Ask
Tour
Hide
Share
Listing Snapshot
Price 
$580,000
Days On Site 
59 Days
Bedrooms 
3
Inside Area (SqFt) 
2,656 sqft
Total Baths 
3
Full Baths 
2
Partial Baths 
1
Lot Size 
0.126 Acres
Year Built 
1978
MLS® Number 
46876924
Status 
Active
Property Tax 
$9,652
HOA/Condo/Coop Fees 
$61.75 monthly
Sq Ft Source 
N/A
Friends & Family
Recent Activity
2 months agoListing updated with changes from the MLS®
2 months agoListing first seen on site
General Features
Acres 
0.126
Attached Garage 
Yes
Direction Faces 
North
Disclosures 
Sellers Disclosure
Foundation 
Slab
Garage 
Yes
Garage Spaces 
2
Parking 
AttachedGarage Door Opener
Parking Spaces 
2
Property Sub Type 
Single Family Residence
Sewer 
Public Sewer
SqFt Total 
2656
Style 
Contemporary/Modern
Water Source 
Public
Interior Features
Appliances 
DisposalElectric OvenMicrowaveElectric CooktopDishwasher
Cooling 
Electric
Fireplace 
Yes
Fireplace Features 
Free StandingGas
Fireplaces 
1
Heating 
Natural Gas
Interior 
Breakfast BarMaster DownstairsDouble Vanity
Laundry Features 
Gas Dryer Hookup
Bedroom 
Dimensions - 19x17Level - SecondArea - 323
Master Bedroom 
Dimensions - 16x13Level - FirstArea - 208
Save
Ask
Tour
Hide
Share
Exterior Features
Construction Details 
BrickCement SidingWood Siding
Lot Features 
Subdivided
Roof 
Composition
Community Features
Association Fee 
$741.0
Association Fee Frequency 
Annually
MLS Area 
22
School District 
27 - Houston
Schools
School District
27 - Houston
Elementary School
Walnut Bend Elementary School (Houston)
Middle School
Revere Middle School
High School
Westside High School
Listing courtesy of Pearl Realty [email protected]

IDX information is provided exclusively for consumers’ personal, non-commercial use. It may not be used for any purpose other than to identify prospective properties consumers may be interested in purchasing. This data is deemed reliable but is not guaranteed accurate by the MLS.

Data provided by HAR.com © 2026. All information provided should be independently verified.

Neighborhood & Commute
Source: Walkscore
Disclosure: Community information and market data powered by Constellation Data Labs. Information is deemed reliable but not guaranteed.
Save
Ask
Tour
Hide
Share