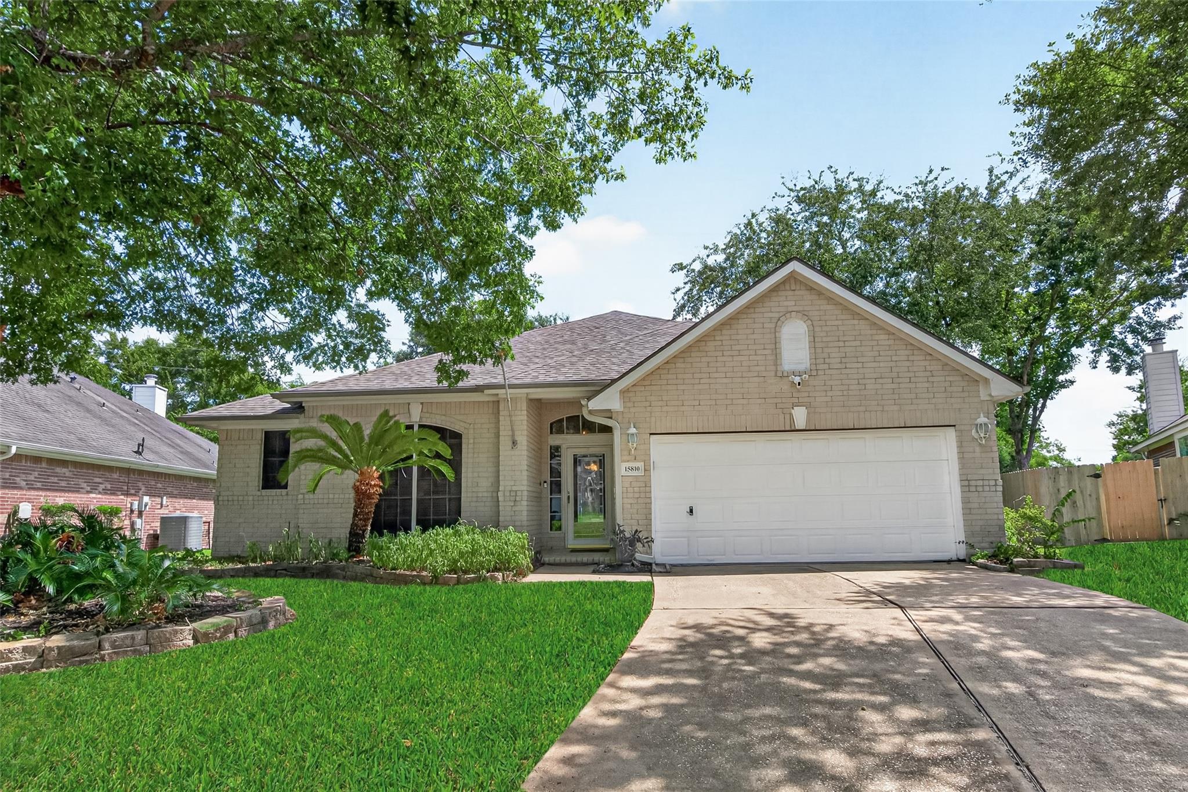
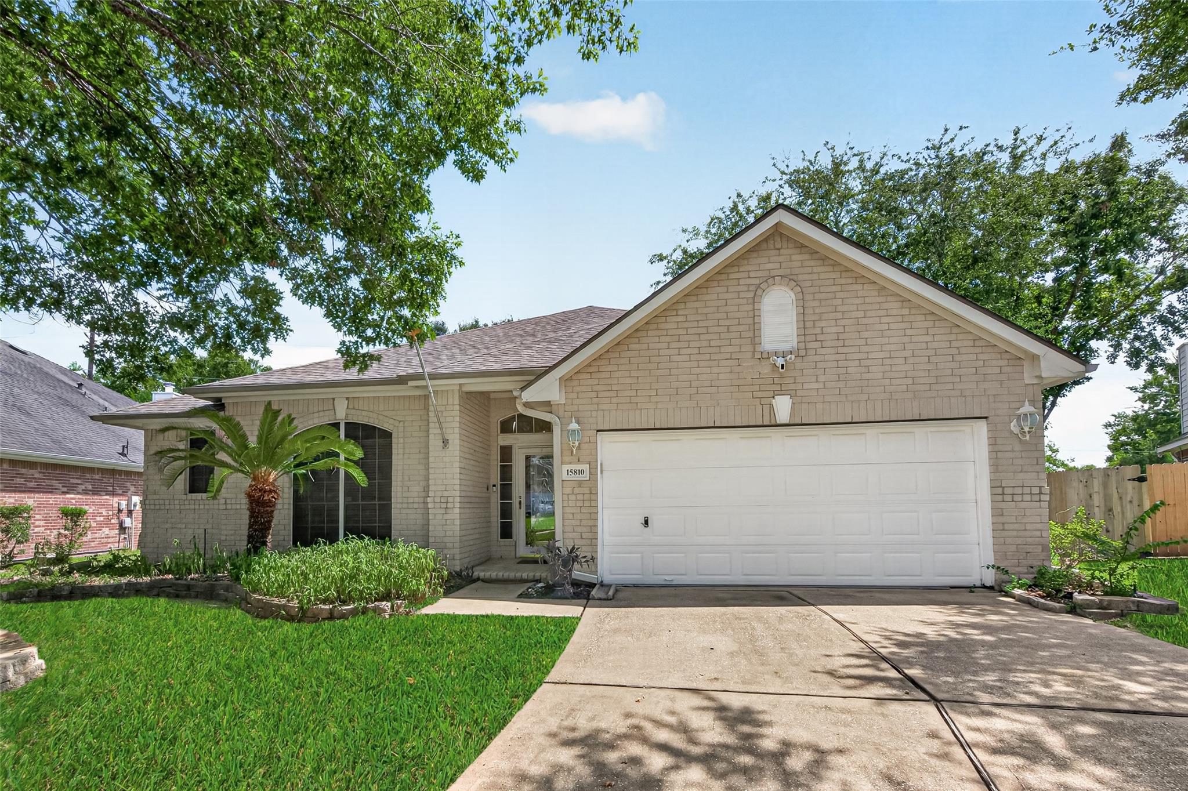
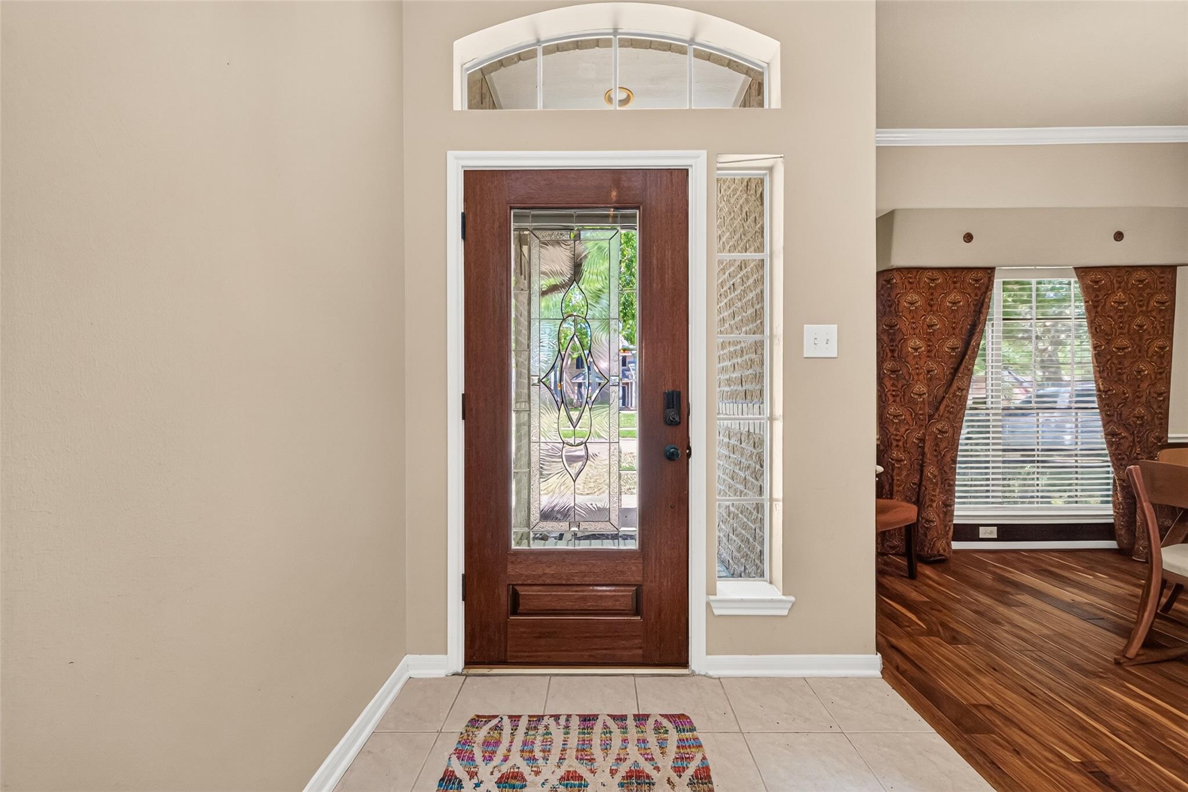
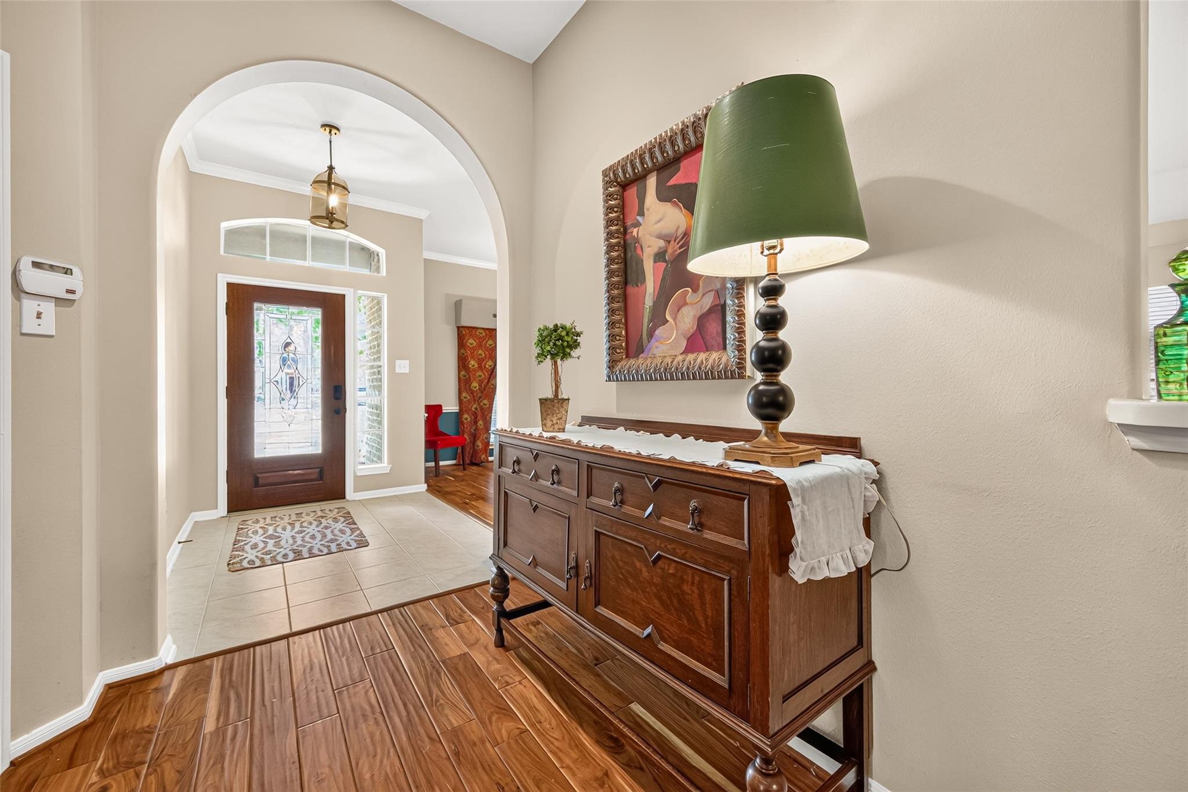
This one-story, three bedroom home is nestled in the community of Fairfield, which boasts superb amenities and award-winning schools. The lovely home has plenty of living space and entertainment jewels. From the quiet, inviting dining room, to the convenient office/flex room, to the grand living area, the open layout, this home is ready for you. The home has a split floor plan and a huge sunroom for indoor/outdoor entertaining. The luxurious primary suite offers a retreat into the spacious bedroom and the en-suite bathroom, having two walk-in closets, dual sinks, a roomy shower, as well as a jetted tub. The kitchen showcases stainless steel appliances, a large island, and a cozy eat-in area and kitchen desk. The corner fireplace in the family room easily becomes the the gathering place. The sun room is definitely an added bonus of indoor-outdoor living space. The home has an extra large back yard which sports a new fence, covered deck, and comes with 2 storage sheds.
Save
Ask
Tour
Hide
Share
Listing Snapshot
Price
$325,000
Days On Site
11 Days
Bedrooms
3
Inside Area (SqFt)
2,178 sqft
Total Baths
2
Full Baths
2
Partial Baths
N/A
Lot Size
0.244 Acres
Year Built
1998
MLS® Number
46897115
Status
Active
Property Tax
$8,075
HOA/Condo/Coop Fees
$91.67 monthly
Sq Ft Source
N/A
Friends & Family
React
Comment
Invite
No Comments Yet
Did you know? You can invite friends and family to your search. They can join your search, rate and discuss listings with you.
Recent Activity
2 days ago
Listing updated with changes from the MLS®
2 weeks ago
Listing first seen on site
General Features
Acres
0.244
Attached Garage
Yes
Direction Faces
West
Disclosures
ExclusionsMudSeller's Disclosure
Foundation
Slab
Garage
Yes
Garage Spaces
2
Green Energy Efficient
Thermostat
Parking
AttachedGarage Door Opener
Parking Spaces
2
Property Sub Type
Single Family Residence
SqFt Total
2178
Style
Traditional
Water Source
Public
Interior Features
Appliances
DisposalGas OvenMicrowaveGas CooktopDishwasher
Cooling
Ceiling Fan(s)Electric
Fireplace
Yes
Fireplace Features
GasGas Log
Fireplaces
1
Flooring
CarpetTileWood
Heating
Natural Gas
Interior
High CeilingsWalk-In Closet(s)PantryEntrance FoyerMaster DownstairsDouble VanitySoaking TubSmart Thermostat
Laundry Features
Electric Dryer HookupGas Dryer HookupWasher Hookup
IDX information is provided exclusively for consumers’ personal, non-commercial use. It may not be used for any purpose other than to identify prospective properties consumers may be interested in purchasing. This data is deemed reliable but is not guaranteed accurate by the MLS.

Did you know? You can invite friends and family to your search. They can join your search, rate and discuss listings with you.