Search For Homes

Save
Ask
Tour
Hide
Share
$274,900
116 Days On Site

16715 Manowar Lane
Friendswood, TX 77546

For Sale|Single Family Residence|Active
4
Beds
2
Total Baths
2
Full Baths
1,894
SqFt
$145
/SqFt
1983
Built
Subdivision:
Heritage Park Sec 09 R/P
County:
Harris
Call Now: 346.202.7307
Is this the listing for you? We can help make it yours.
346.202.7307
16715 Manowar Lane16715 Manowar Lane16715 Manowar Lane16715 Manowar Lane
Save
Ask
Tour
Hide
Share

Mortgage Calculator

Monthly Payment (Est.)

Enter an interest rate to see your estimated monthly payment.
Calculator powered by Showcase IDX, a Constellation1 Company. Copyright ©2026 Information is deemed reliable but not guaranteed.

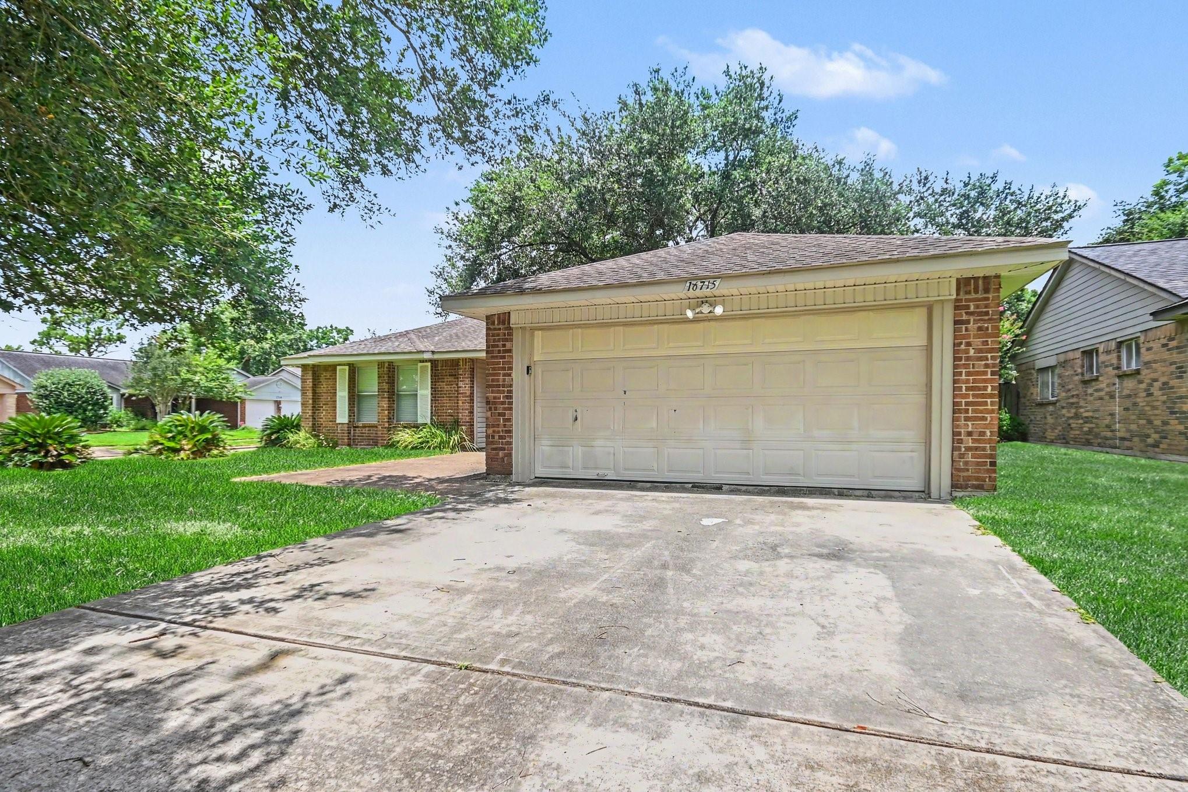
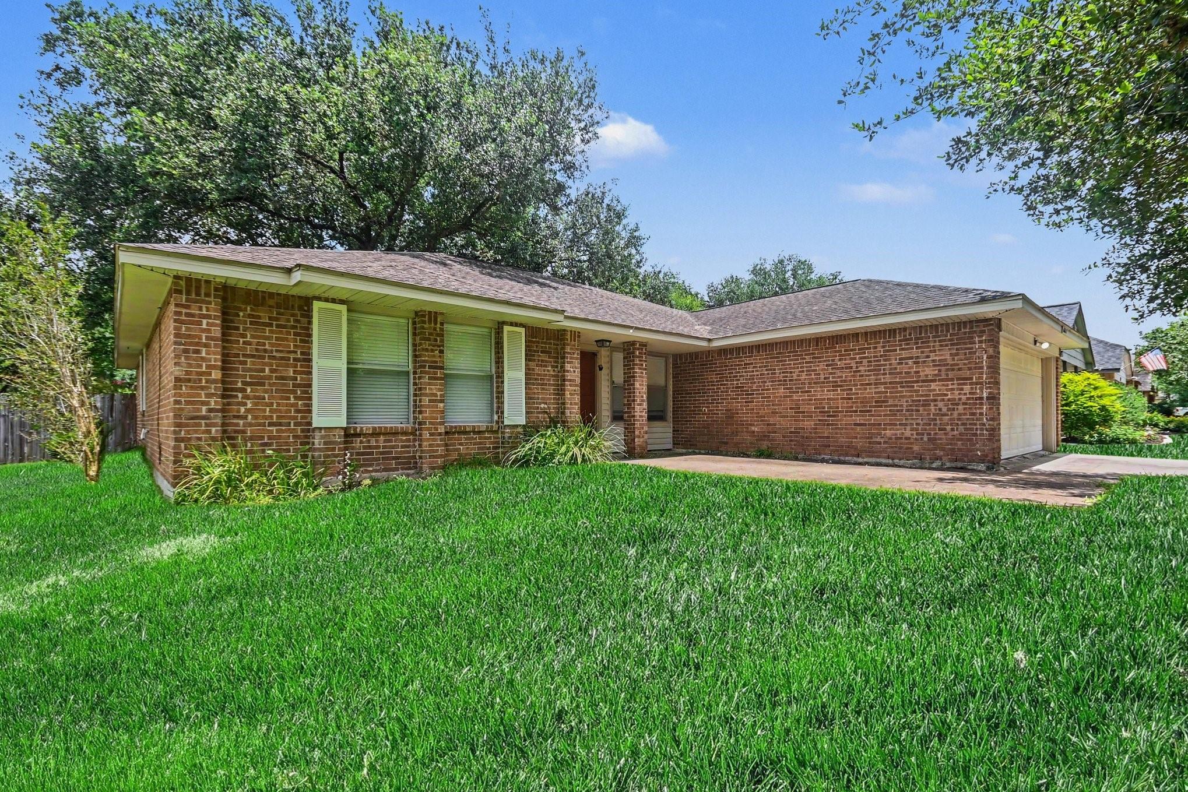
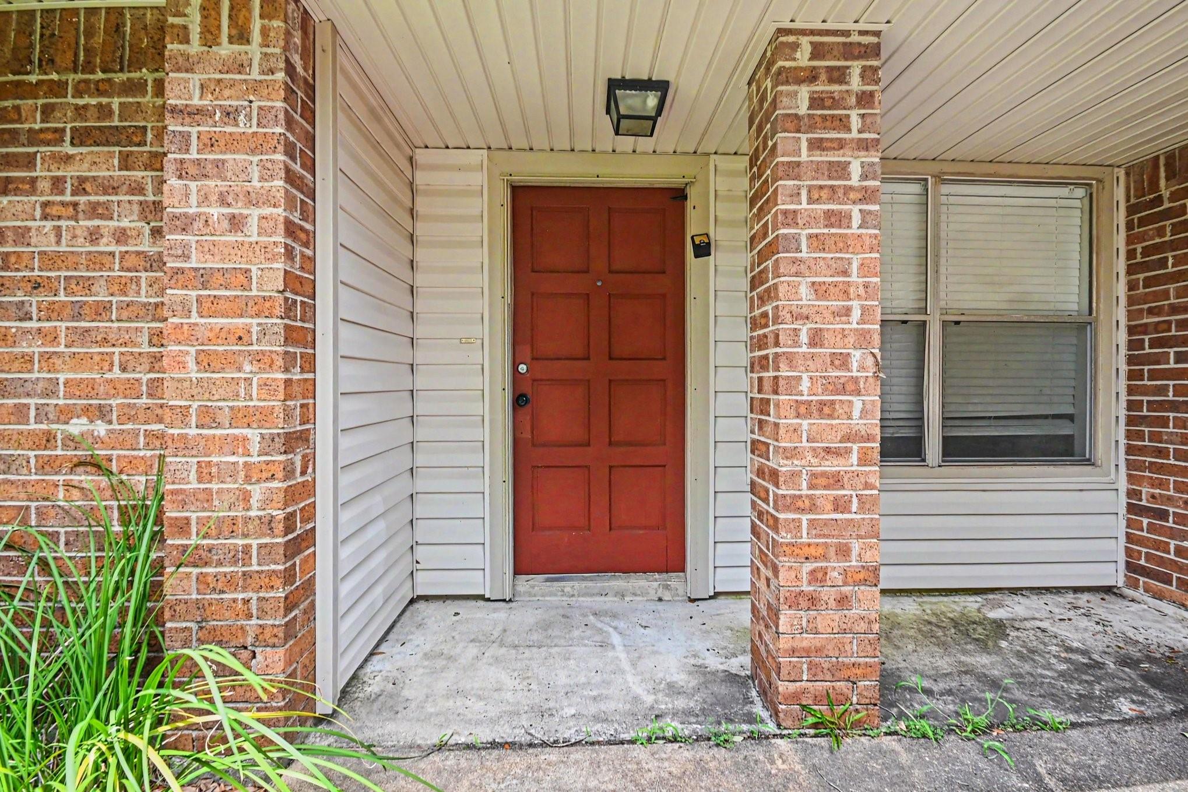
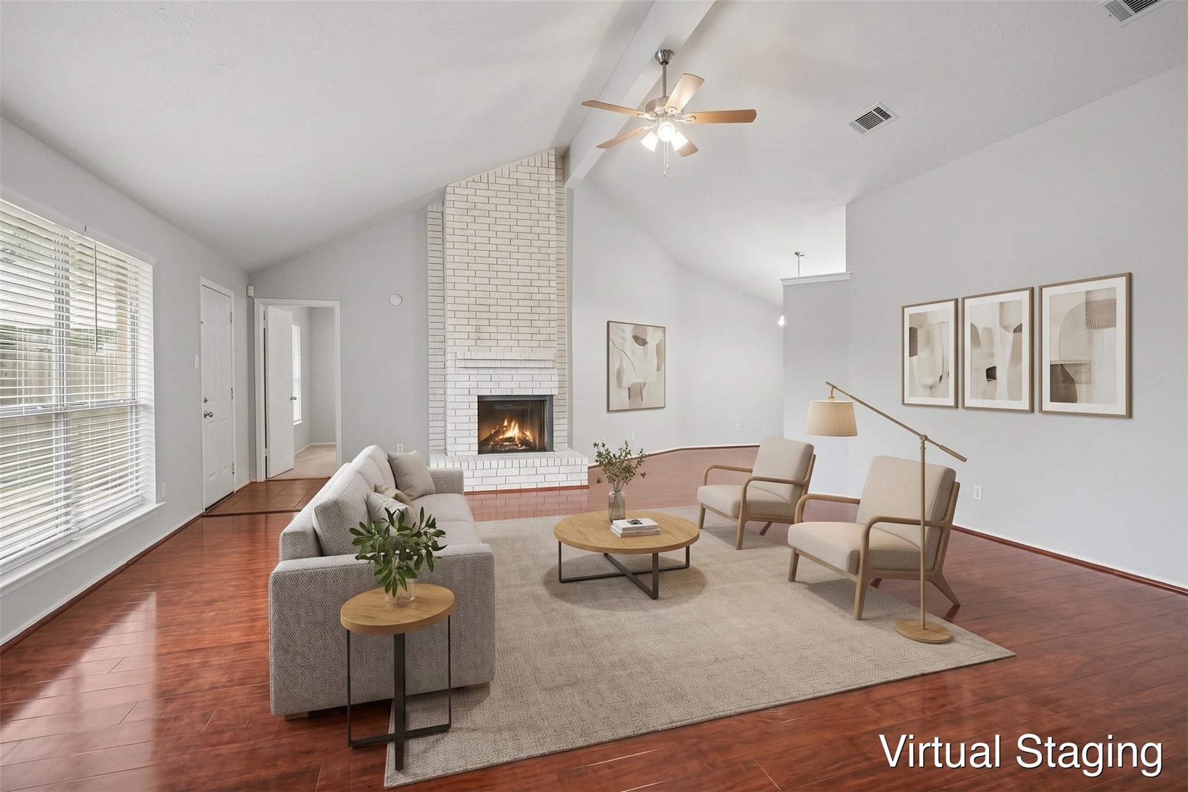
Welcome to this beautiful four-bedroom, two-bathroom home in the highly desirable Heritage Park neighborhood. Step inside to an inviting open-concept floor plan that features LVP flooring throughout. The living room serves as a cozy gathering space centered around a warm fireplace. Flowing seamlessly from the living area, the updated kitchen comes fully equipped with sleek granite countertops and stainless steel appliances. Outside, you will find a fully fenced-in backyard, perfect for outdoor activities and relaxation. This home is conveniently located in the North area, within the highly sought-after Friendswood area. Enjoy quick access to Bay Area Blvd, fantastic shopping, dining, and Baybrook Mall, as well as Clear Creek ISD schools. Schedule your showing today! One or more photos in this listing have been virtually staged.

Save
Ask
Tour
Hide
Share
Listing Snapshot
Price 
$274,900
Days On Site 
116 Days
Bedrooms 
4
Inside Area (SqFt) 
1,894 sqft
Total Baths 
2
Full Baths 
2
Partial Baths 
N/A
Lot Size 
0.1519 Acres
Year Built 
1983
MLS® Number 
46900054
Status 
Active
Property Tax 
$5,344
HOA/Condo/Coop Fees 
$16.67 monthly
Sq Ft Source 
N/A
Friends & Family
Recent Activity
2 weeks agoListing updated with changes from the MLS®
a month agoPrice changed to $274,900
4 months agoListing first seen on site
General Features
Acres 
0.1519
Attached Garage 
Yes
Direction Faces 
South
Disclosures 
Seller's DisclosureSpecial Addendum
Foundation 
Slab
Garage 
Yes
Garage Spaces 
2
Parking 
Attached
Parking Spaces 
2
Property Sub Type 
Single Family Residence
Sewer 
Public Sewer
SqFt Total 
1894
Style 
Ranch
Water Source 
Public
Interior Features
Appliances 
DisposalMicrowaveElectric RangeDishwasherRefrigerator
Cooling 
Electric
Fireplace 
Yes
Fireplaces 
1
Flooring 
LaminateVinyl
Heating 
Natural Gas
Interior 
Walk-In Closet(s)Granite CountersDouble VanitySoaking Tub
Bedroom 
Dimensions - 11x10Level - FirstArea - 110
Kitchen 
Dimensions - 10x9Level - FirstArea - 90
Living Room 
Dimensions - 20x20Level - FirstArea - 400
Master Bedroom 
Dimensions - 18x13Level - FirstArea - 234
Save
Ask
Tour
Hide
Share
Exterior Features
Construction Details 
BrickOther
Lot Features 
Subdivided
Roof 
Composition
Community Features
Association Fee 
$200.0
Association Fee Frequency 
Annually
MLS Area 
7
School District 
9 - Clear Creek
Financing Terms Available 
CashConventionalFHAVA Loan
Roads 
Asphalt
Schools
School District
9 - Clear Creek
Elementary School
Landolt Elementary School
Middle School
Westbrook Intermediate School
High School
Clear Brook High School
Listing courtesy of Entera Realty LLC [email protected]

IDX information is provided exclusively for consumers’ personal, non-commercial use. It may not be used for any purpose other than to identify prospective properties consumers may be interested in purchasing. This data is deemed reliable but is not guaranteed accurate by the MLS.

Data provided by HAR.com © 2026. All information provided should be independently verified.

Neighborhood & Commute
Source: Walkscore
Disclosure: Community information and market data powered by Constellation Data Labs. Information is deemed reliable but not guaranteed.
Save
Ask
Tour
Hide
Share