Search For Homes

Save
Ask
Tour
Hide
Share
$2,900
71 Days On Site

12315 New Jordan Lane
Cypress, TX 77429

For Rent|Townhouse|Active
3
Beds
3
Total Baths
2
Full Baths
1
Partial Bath
2,110
SqFt
$1
/SqFt
2025
Built
Subdivision:
Reserves At Huffmeister
County:
Harris
Call Now: 346.202.7307
Is this the listing for you? We can help make it yours.
346.202.7307
12315 New Jordan Lane12315 New Jordan Lane12315 New Jordan Lane12315 New Jordan Lane
Save
Ask
Tour
Hide
Share

Mortgage Calculator

Monthly Payment (Est.)

$13
Calculator powered by Showcase IDX, a Constellation1 Company. Copyright ©2026 Information is deemed reliable but not guaranteed.

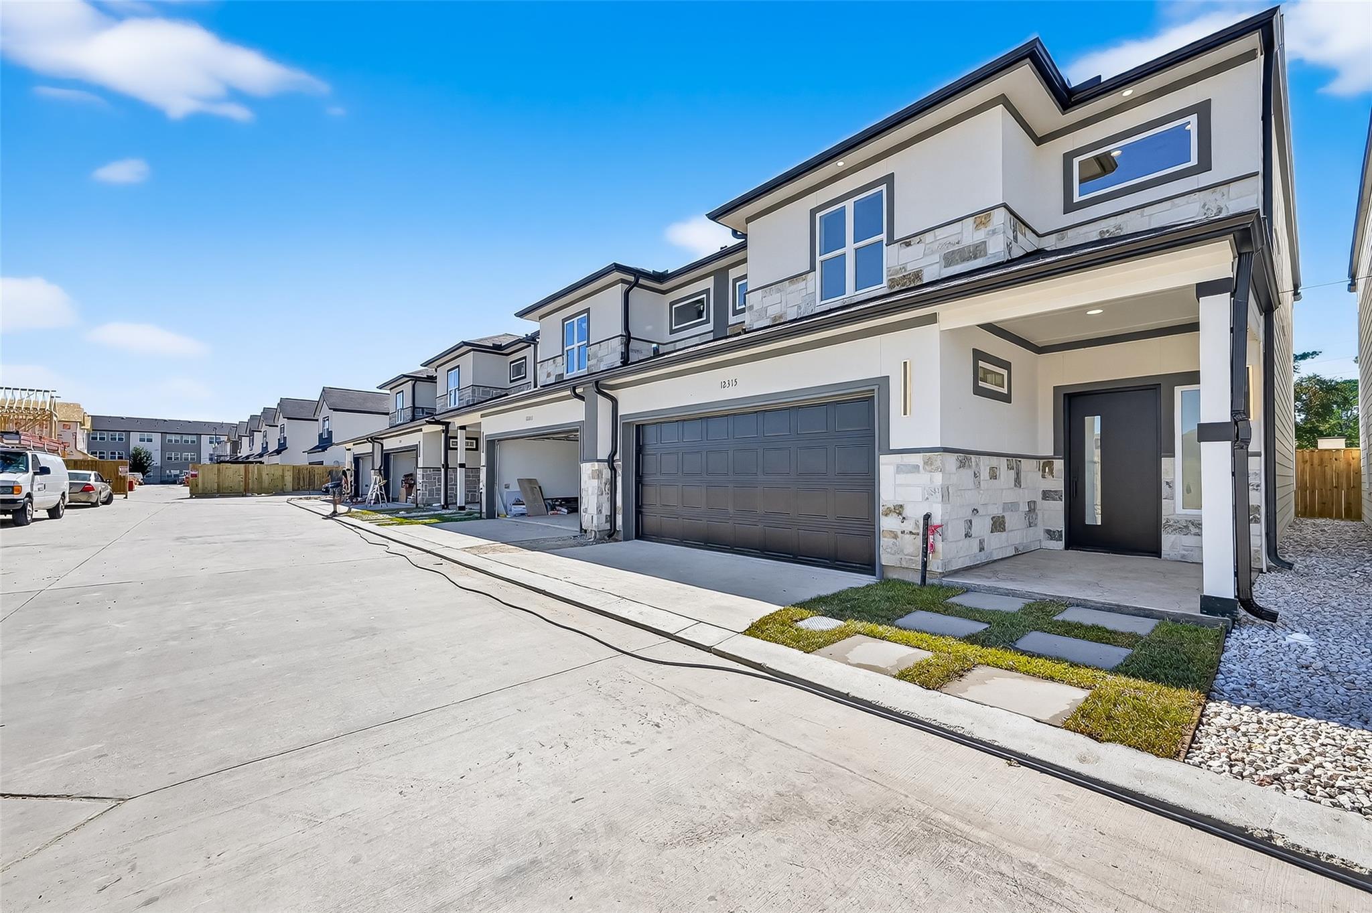
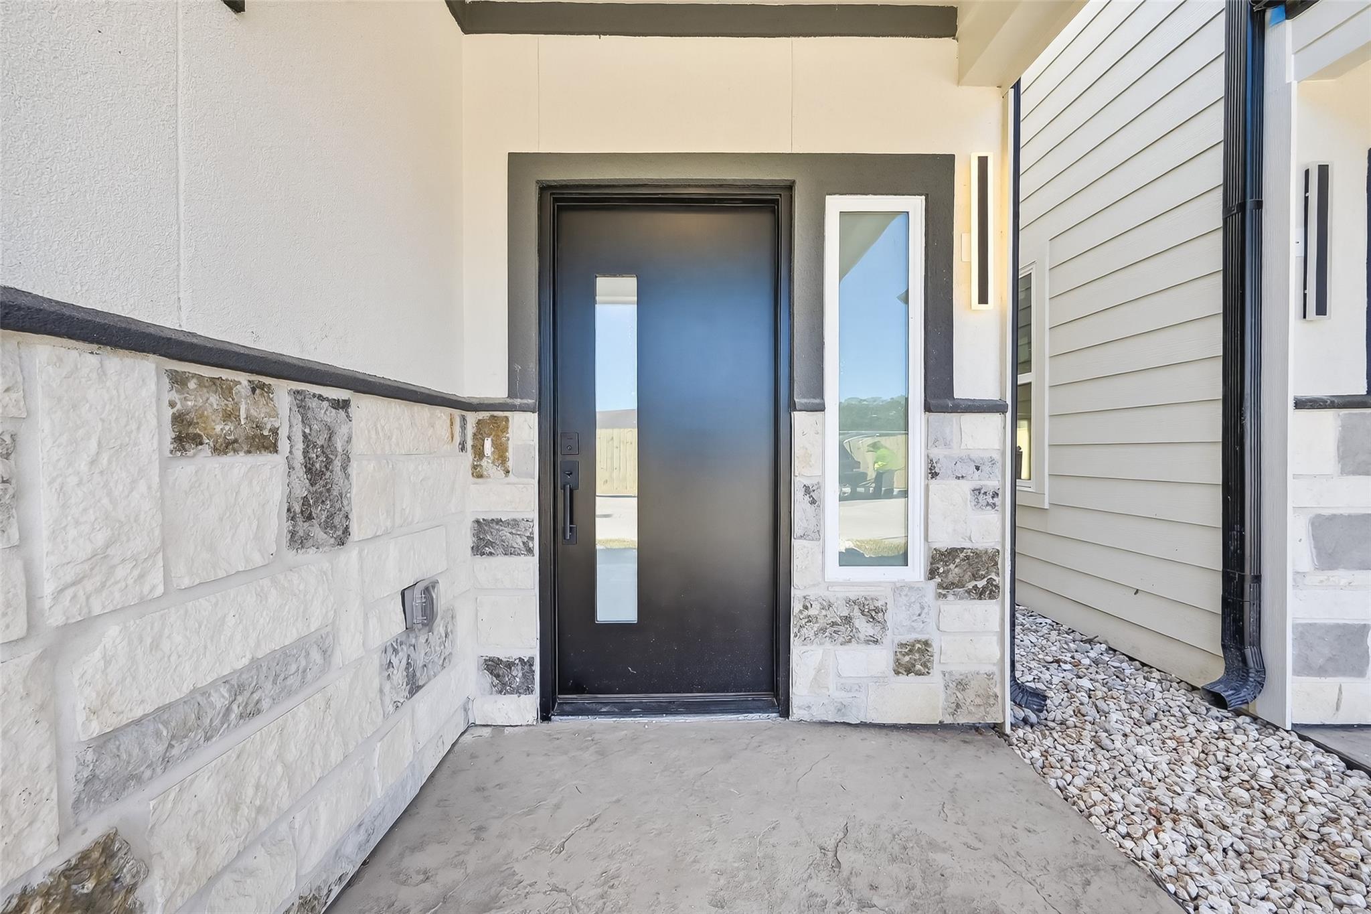
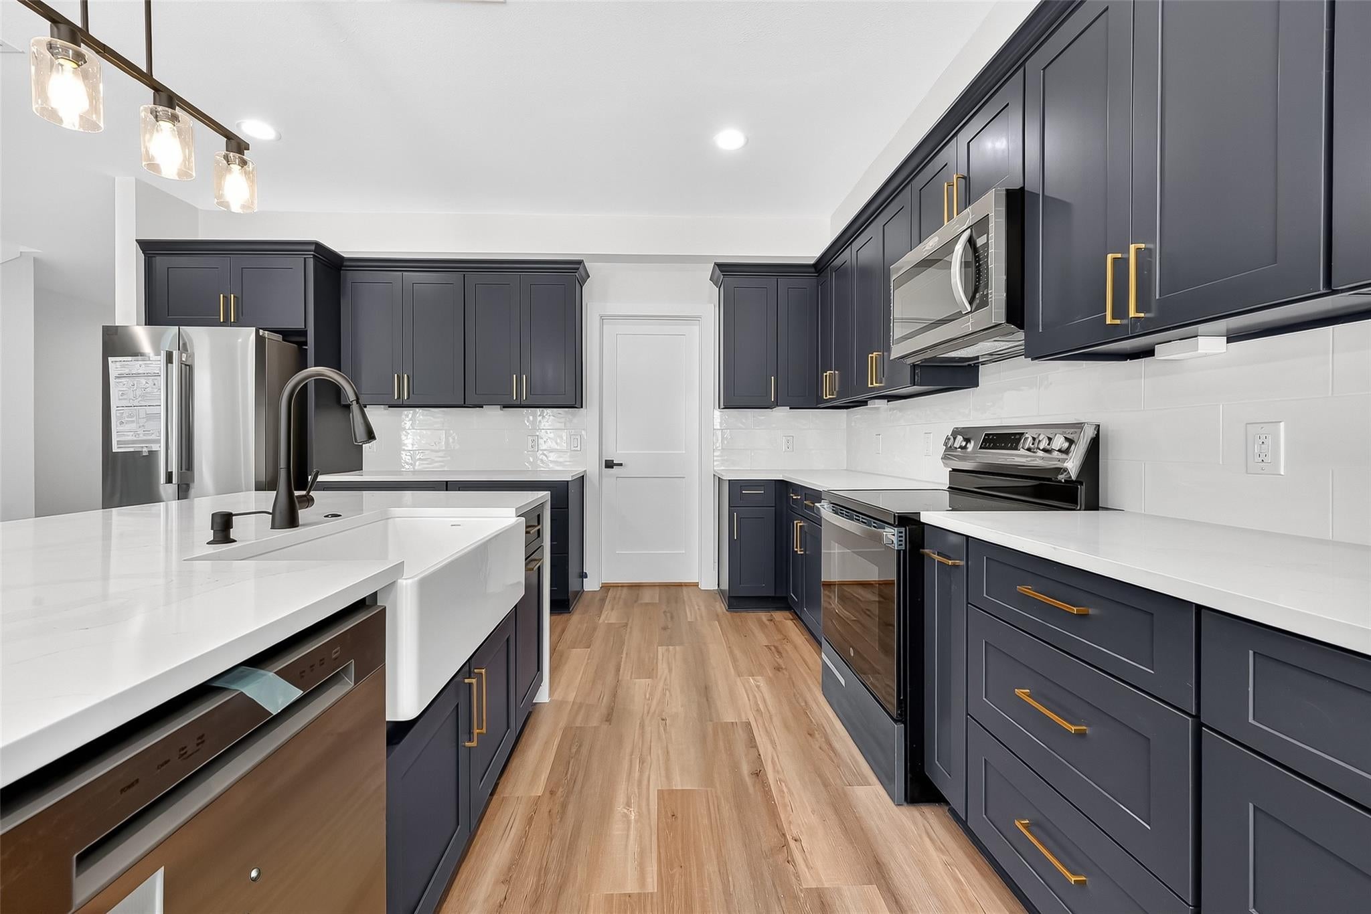
ALMOST NEW CUSTOM HOME! ONLY 8 MONTHS OLD. APPLIANCE ALL INCLUDED. Welcome to upscale living in this beautifully designed 3-bedroom, 2.5-bathroom townhome, located in a private gated community and built by a reputable luxury builder. With two elegant fireplaces, sleek finishes, and thoughtful details throughout, this home combines comfort and sophistication at every turn. Enjoy a chef’s kitchen with premium appliances, designer finishes, and an oversized custom pantry with built-in shelving. The game room offers the perfect space for entertaining or relaxing—complete with a hidden closet for stylish storage. Retreat to the extra-large primary suite with a luxurious bath, smart mirrors in all bathrooms, and a massive walk-in closet. Step outside to a low-maintenance private backyard with artificial turf, ideal for gatherings or quiet evenings. Buyers have the rare opportunity to choose their finishes and designs, making this home truly one-of-a-kind.

Save
Ask
Tour
Hide
Share
Listing Snapshot
Price 
$2,900
Days On Site 
71 Days
Bedrooms 
3
Inside Area (SqFt) 
2,110 sqft
Total Baths 
3
Full Baths 
2
Partial Baths 
1
Lot Size 
0.0507 Acres
Year Built 
2025
MLS® Number 
46988207
Status 
Active
Property Tax 
N/A
HOA/Condo/Coop Fees 
N/A
Sq Ft Source 
N/A
Friends & Family
Recent Activity
2 months agoListing updated with changes from the MLS®
2 months agoStatus changed to Active
2 months agoListing first seen on site
General Features
Acres 
0.0507
Attached Garage 
Yes
Direction Faces 
Northeast
Disclosures 
MudSpecial Addendum
Garage 
Yes
Garage Spaces 
2
Green Energy Efficient 
ThermostatLightingHVACAppliances
Lease Term 
12 Months
Levels 
Multi/Split
Number Of Stories 
2
Parking 
AttachedAdditional ParkingGarage Door Opener
Parking Spaces 
2
Pets 
Call
Property Sub Type 
Townhouse
Security 
PrewiredSecured Garage/Parking
SqFt Total 
2110
Style 
Contemporary/Modern
Utilities 
Cable Not Available
Water Source 
Public
Interior Features
Appliances 
ENERGY STAR Qualified AppliancesWater HeaterDisposalMicrowaveFree-Standing RangeGas CooktopDryerRefrigeratorWasherDishwasherOven
Cooling 
Ceiling Fan(s)ElectricGas
Fireplace 
Yes
Fireplace Features 
Electric
Fireplaces 
2
Flooring 
CarpetLaminateStoneTileVinyl
Furnished 
Unfurnished
Heating 
ElectricNatural Gas
Interior 
Crown MoldingDry BarHigh CeilingsWired for SoundWalk-In Closet(s)Breakfast BarKitchen IslandPantryDouble VanitySoaking TubSmart Thermostat
Window Features 
ScreensWindow CoveringsLow Emissivity Windows
Bedroom 
Dimensions - TBDLevel - Second
Master Bedroom 
Dimensions - TBDLevel - Second
Save
Ask
Tour
Hide
Share
Exterior Features
Construction Details 
Spray Foam Insulation
Fencing 
Fenced
Lot Features 
Back YardCorner LotSubdivided
Patio And Porch 
Patio
Windows/Doors 
ScreensWindow CoveringsLow Emissivity Windows
Community Features
Association Amenities 
Security
MLS Area 
10
School District 
13 - Cypress-Fairbanks
Roads 
Concrete
Schools
School District
13 - Cypress-Fairbanks
Elementary School
Millsap Elementary School (Cypress-Fairbanks)
Middle School
Arnold Middle School
High School
Cy-Fair High School
Listing courtesy of NextHome Woodland Springs [email protected]

IDX information is provided exclusively for consumers’ personal, non-commercial use. It may not be used for any purpose other than to identify prospective properties consumers may be interested in purchasing. This data is deemed reliable but is not guaranteed accurate by the MLS.

Data provided by HAR.com © 2026. All information provided should be independently verified.

Neighborhood & Commute
Source: Walkscore
Disclosure: Community information and market data powered by Constellation Data Labs. Information is deemed reliable but not guaranteed.
Save
Ask
Tour
Hide
Share