Search For Homes

Save
Ask
Tour
Hide
Share
$799,500
94 Days On Site

948 Barkley Street
Gilchrist, TX 77617

For Sale|Single Family Residence|Active
3
Beds
2
Total Baths
2
Full Baths
1,040
SqFt
$769
/SqFt
2011
Built
Subdivision:
Cade Sub
County:
Galveston
Call Now: 346.202.7307
Is this the listing for you? We can help make it yours.
346.202.7307
948 Barkley Street948 Barkley Street948 Barkley Street948 Barkley Street
Save
Ask
Tour
Hide
Share

Mortgage Calculator

Monthly Payment (Est.)

Enter an interest rate to see your estimated monthly payment.
Calculator powered by Showcase IDX, a Constellation1 Company. Copyright ©2026 Information is deemed reliable but not guaranteed.

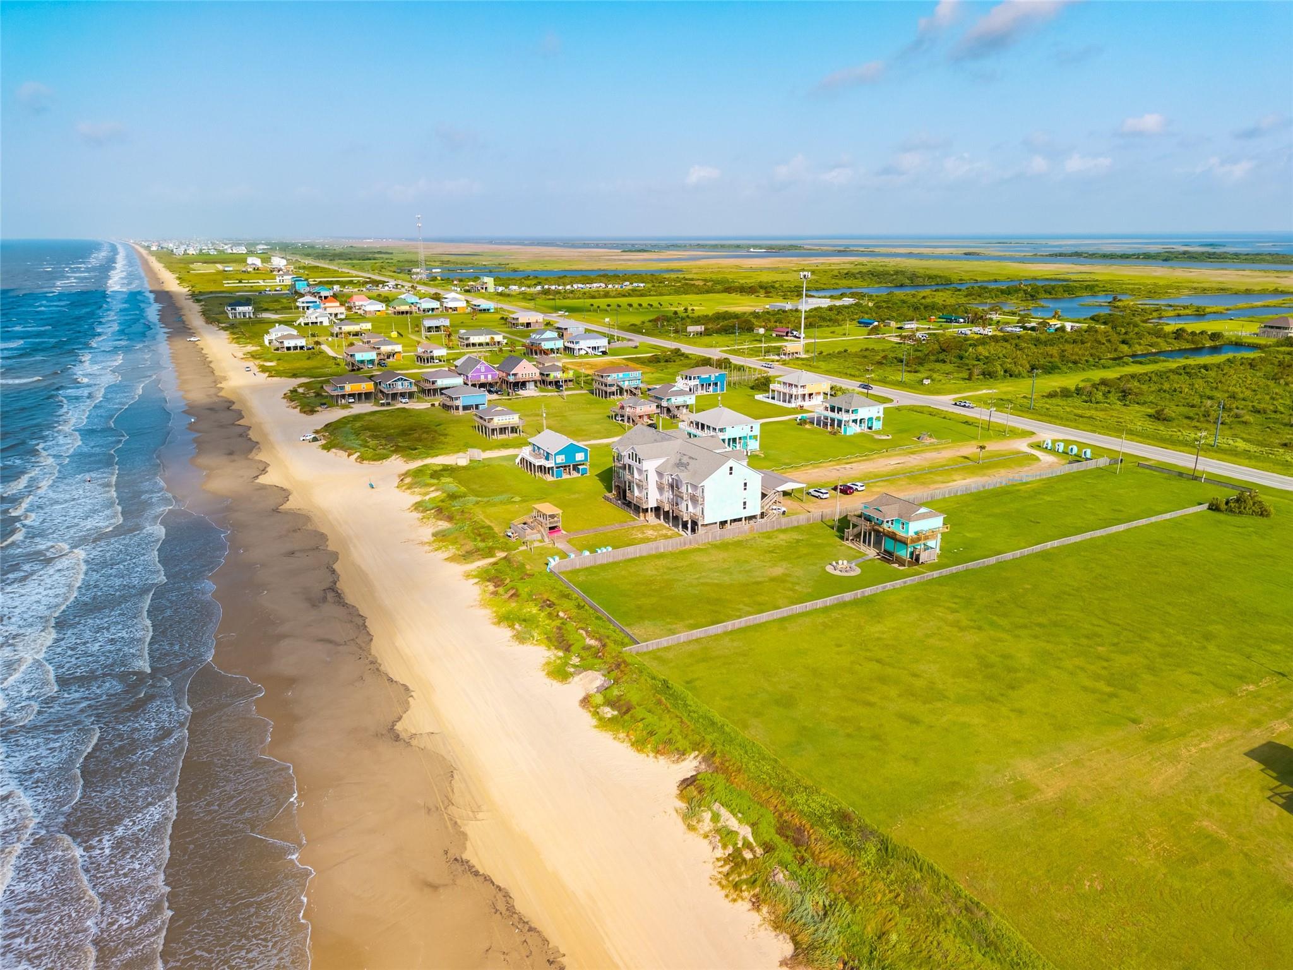
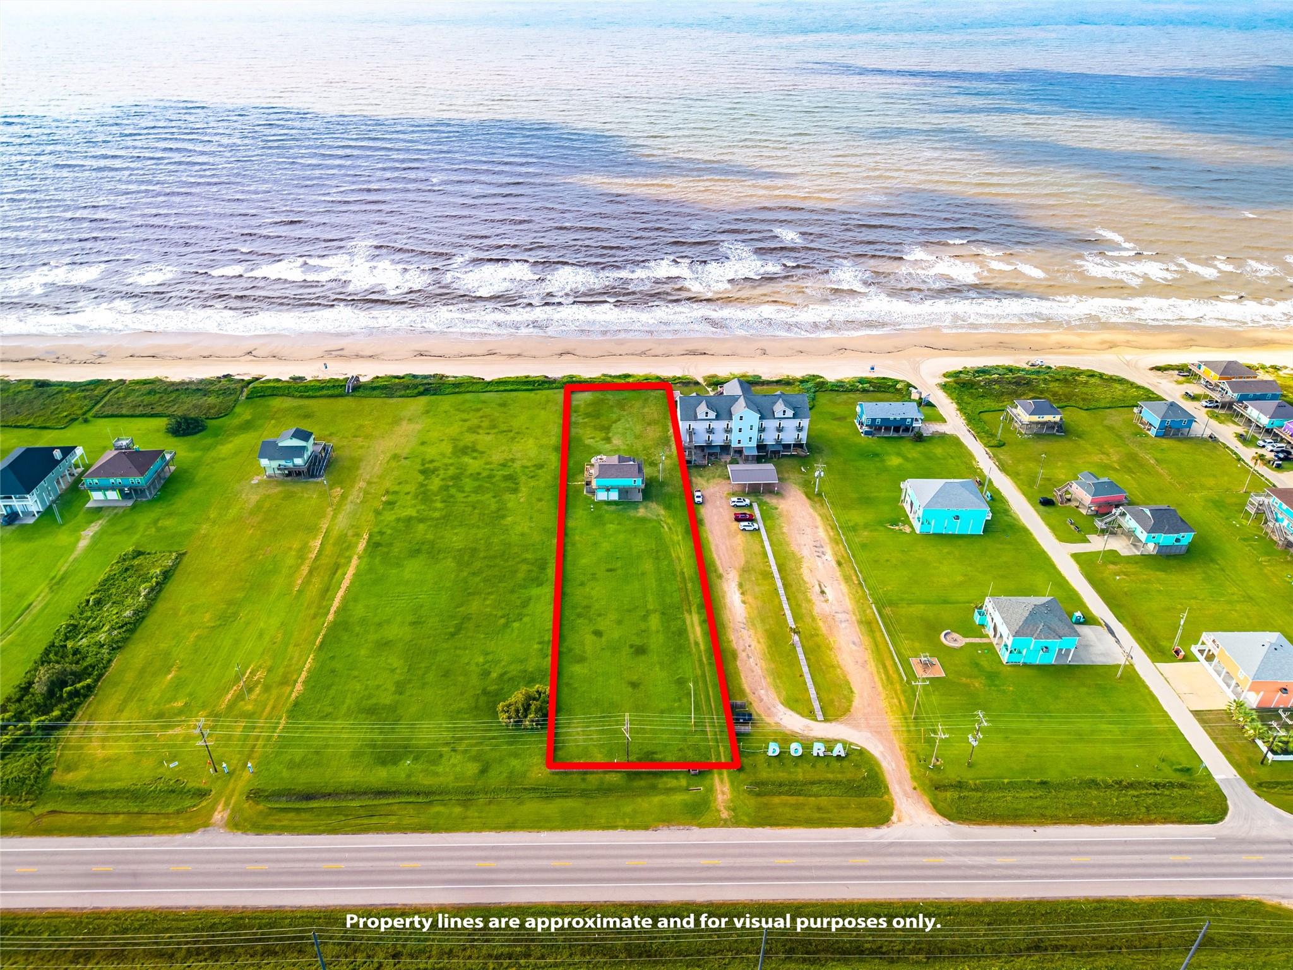
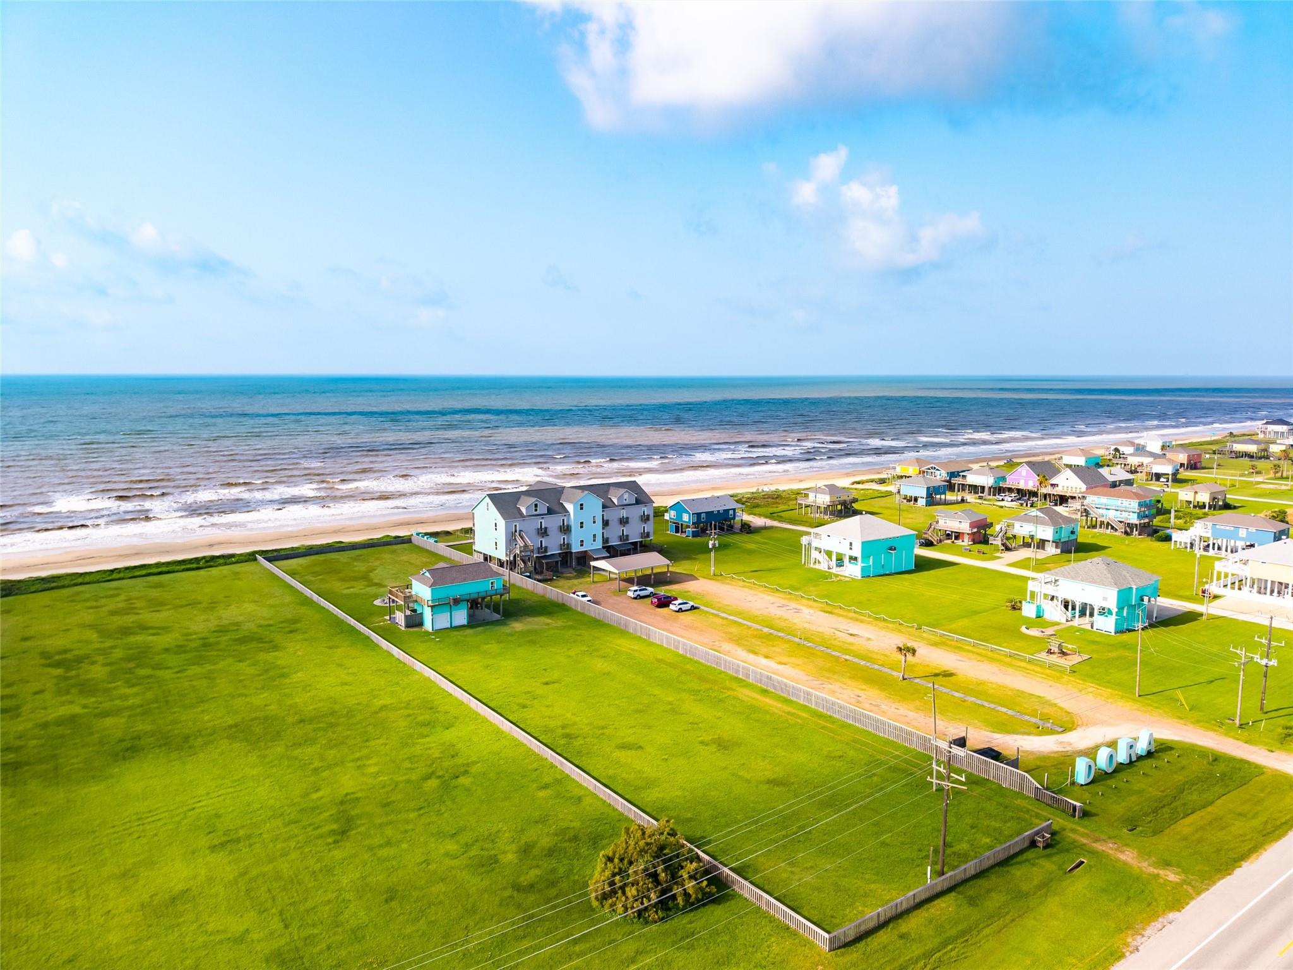
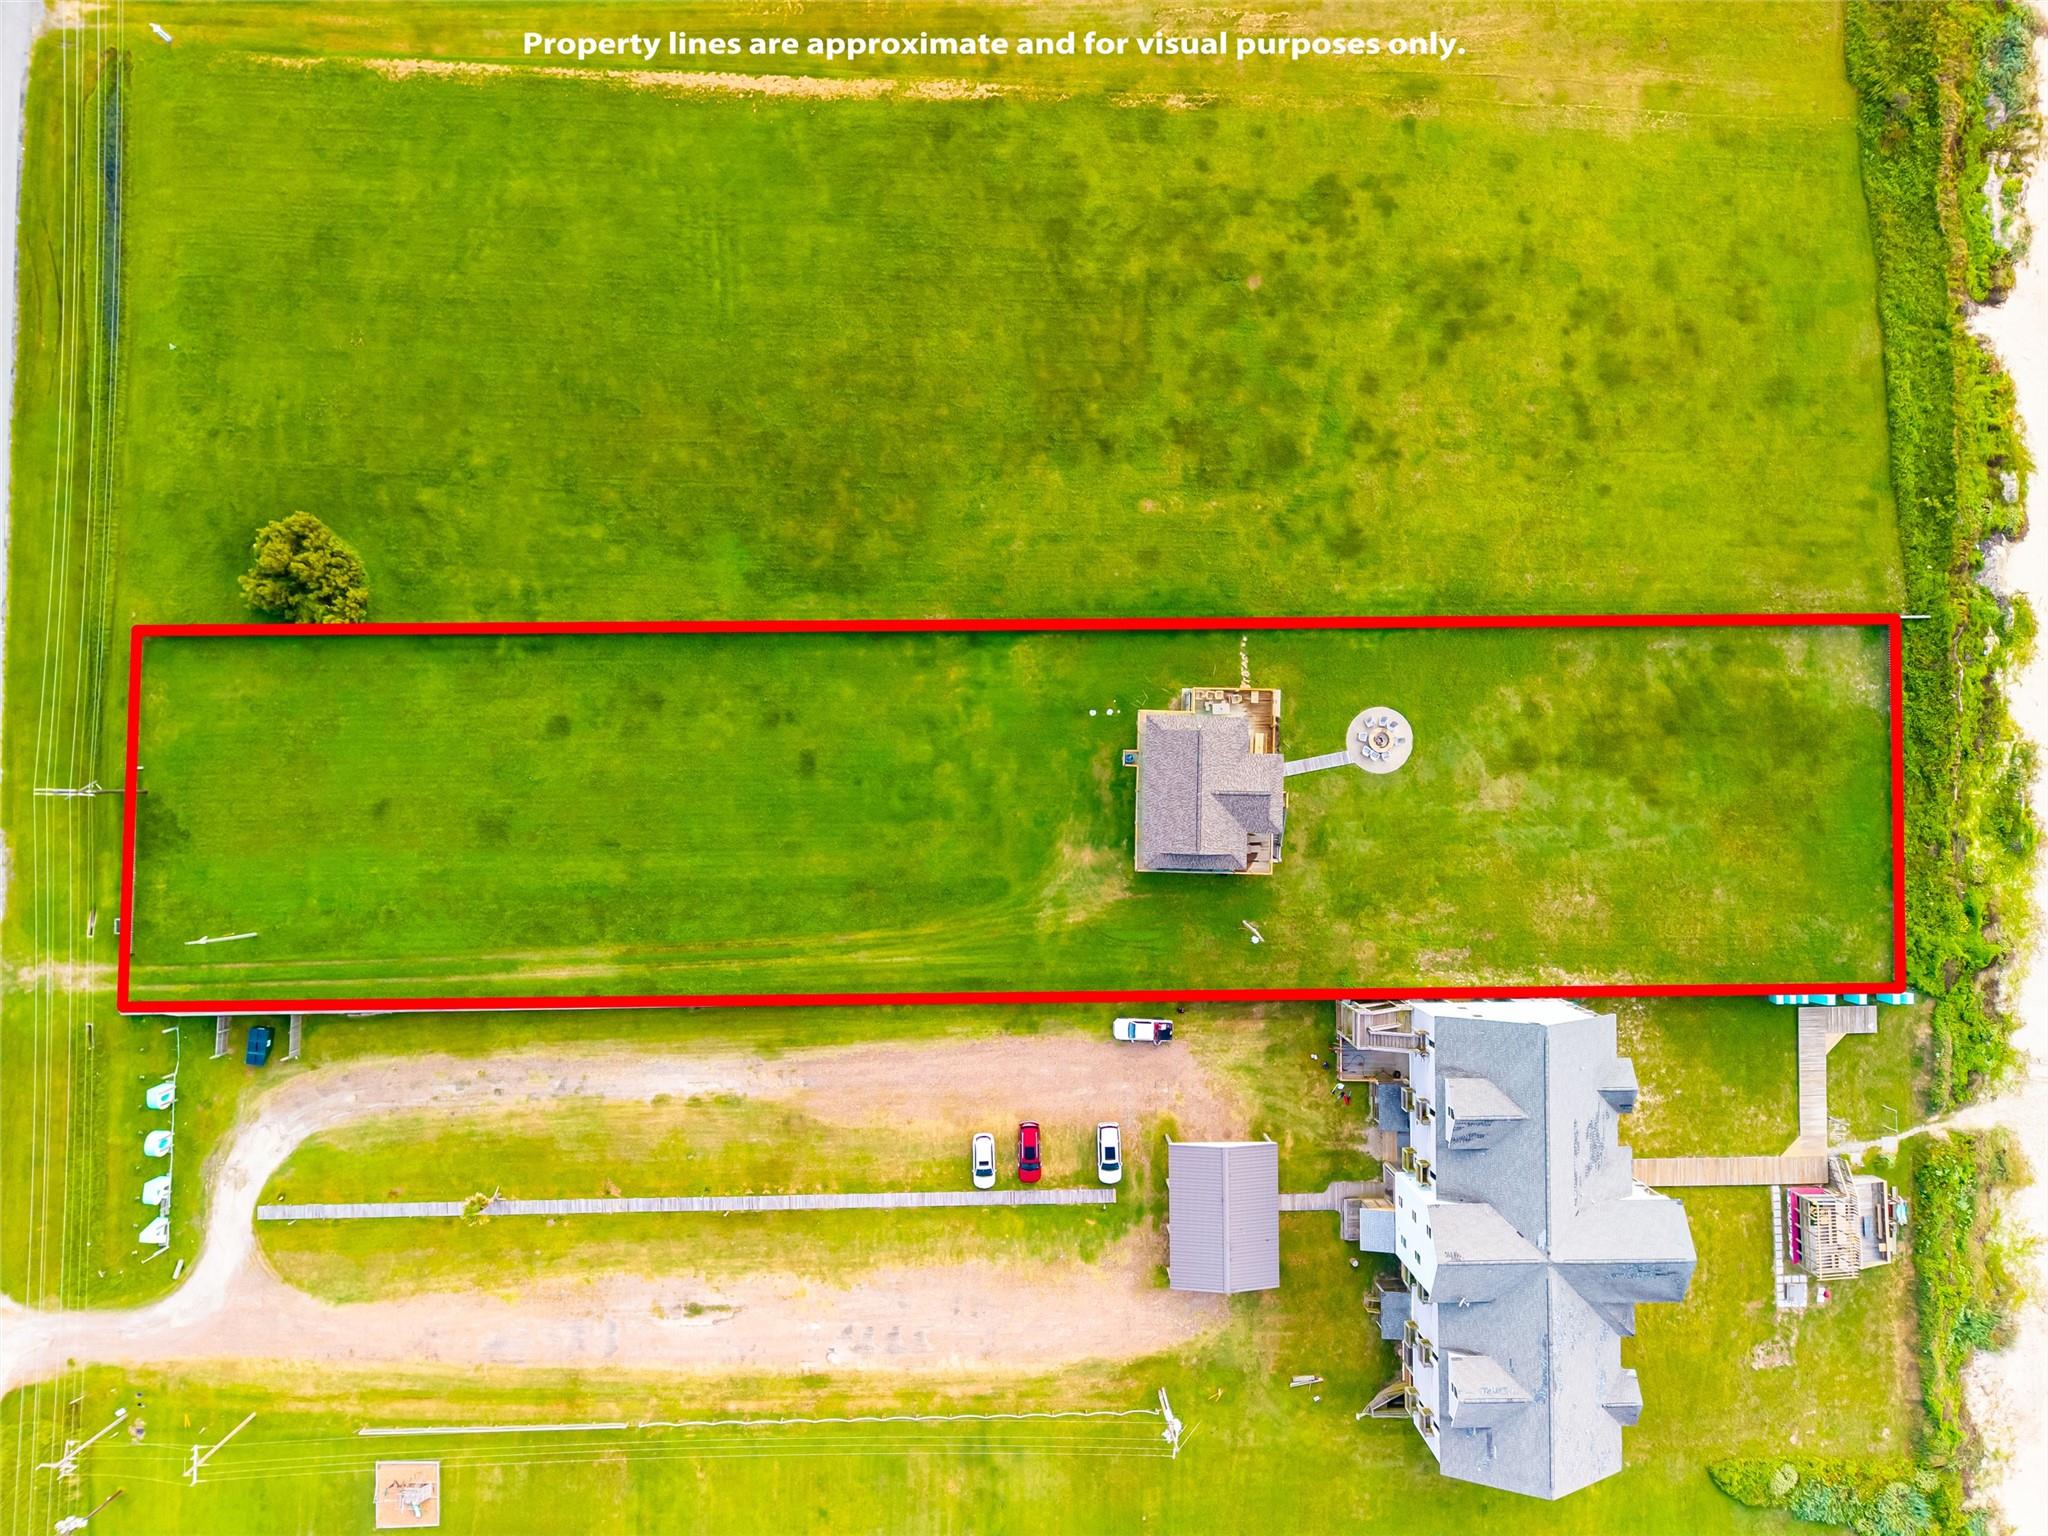
Welcome to your slice of paradise in Gilchrist! Perfectly positioned on a spacious street-to-beach lot, this charming 3-bed, 2-bath beach house offers the ideal combination of privacy, comfort, and breathtaking Gulf views. The large, fully fenced lot provides plenty of room for kids, pets, entertaining, or storing all your beach toys. Inside, you’ll find a warm and inviting open-concept living area filled with natural light, creating the perfect space for making lasting coastal memories. Enjoy sunrises from your deck while taking in the wonderful beach views and listening to the soothing sound of the waves. Whether you’re looking for a full-time residence, weekend getaway, or income-producing vacation rental, this adorable home checks every box. With direct street-to-beach access just steps away, you’ll enjoy easy walks to the sand, endless days by the water, and the relaxed coastal lifestyle you’ve been dreaming of. Don’t miss this incredible opportunity!

Save
Ask
Tour
Hide
Share
Listing Snapshot
Price 
$799,500
Days On Site 
94 Days
Bedrooms 
3
Inside Area (SqFt) 
1,040 sqft
Total Baths 
2
Full Baths 
2
Partial Baths 
N/A
Lot Size 
0.875 Acres
Year Built 
2011
MLS® Number 
47021450
Status 
Active
Property Tax 
$15,543
HOA/Condo/Coop Fees 
N/A
Sq Ft Source 
N/A
Friends & Family
Recent Activity
3 weeks agoListing updated with changes from the MLS®
3 months agoListing first seen on site
General Features
Acres 
0.875
Attached Garage 
Yes
Disclosures 
Sellers Disclosure
Foundation 
Raised
Garage 
Yes
Garage Spaces 
2
Green Energy Efficient 
Appliances
Parking 
Attached
Parking Spaces 
2
Property Sub Type 
Single Family Residence
Sewer 
Septic Tank
SqFt Total 
1040
Style 
Traditional
Water Source 
Public
Interior Features
Appliances 
ENERGY STAR Qualified AppliancesDisposalElectric OvenMicrowaveElectric RangeDishwasher
Cooling 
Electric
Heating 
Electric
Bedroom 
Dimensions - 12x10Level - FirstArea - 120
Save
Ask
Tour
Hide
Share
Exterior Features
Construction Details 
Cement Siding
Lot Features 
Cleared
Patio And Porch 
Patio
Road Frontage 
Unimproved
Roof 
Composition
View 
BeachWater
Waterfront 
Yes
Waterfront Features 
Beach Front
Waterview 
BeachWater
Community Features
MLS Area 
33
School District 
25 - High Island
Financing Terms Available 
CashConventionalFHAVA Loan
Roads 
Dirt
Schools
School District
25 - High Island
Elementary School
High Island School
Middle School
High Island School
High School
High Island School
Listing courtesy of Cobb Real Estate [email protected]

IDX information is provided exclusively for consumers’ personal, non-commercial use. It may not be used for any purpose other than to identify prospective properties consumers may be interested in purchasing. This data is deemed reliable but is not guaranteed accurate by the MLS.

Data provided by HAR.com © 2026. All information provided should be independently verified.

Neighborhood & Commute
Source: Walkscore
Disclosure: Community information and market data powered by Constellation Data Labs. Information is deemed reliable but not guaranteed.
Save
Ask
Tour
Hide
Share