Search For Homes

Save
Ask
Tour
Hide
Share
$685,000
33 Days On Site

6915 Argonne Trail
Sugar Land, TX 77479

For Sale|Single Family Residence|Active
4
Beds
4
Total Baths
3
Full Baths
1
Partial Bath
2,931
SqFt
$234
/SqFt
2011
Built
Subdivision:
Telfair Sec 10
County:
Fort Bend
Call Now: 346.202.7307
Is this the listing for you? We can help make it yours.
346.202.7307
6915 Argonne Trail6915 Argonne Trail6915 Argonne Trail6915 Argonne Trail
Save
Ask
Tour
Hide
Share

Mortgage Calculator

Monthly Payment (Est.)

Enter an interest rate to see your estimated monthly payment.
Calculator powered by Showcase IDX, a Constellation1 Company. Copyright ©2026 Information is deemed reliable but not guaranteed.

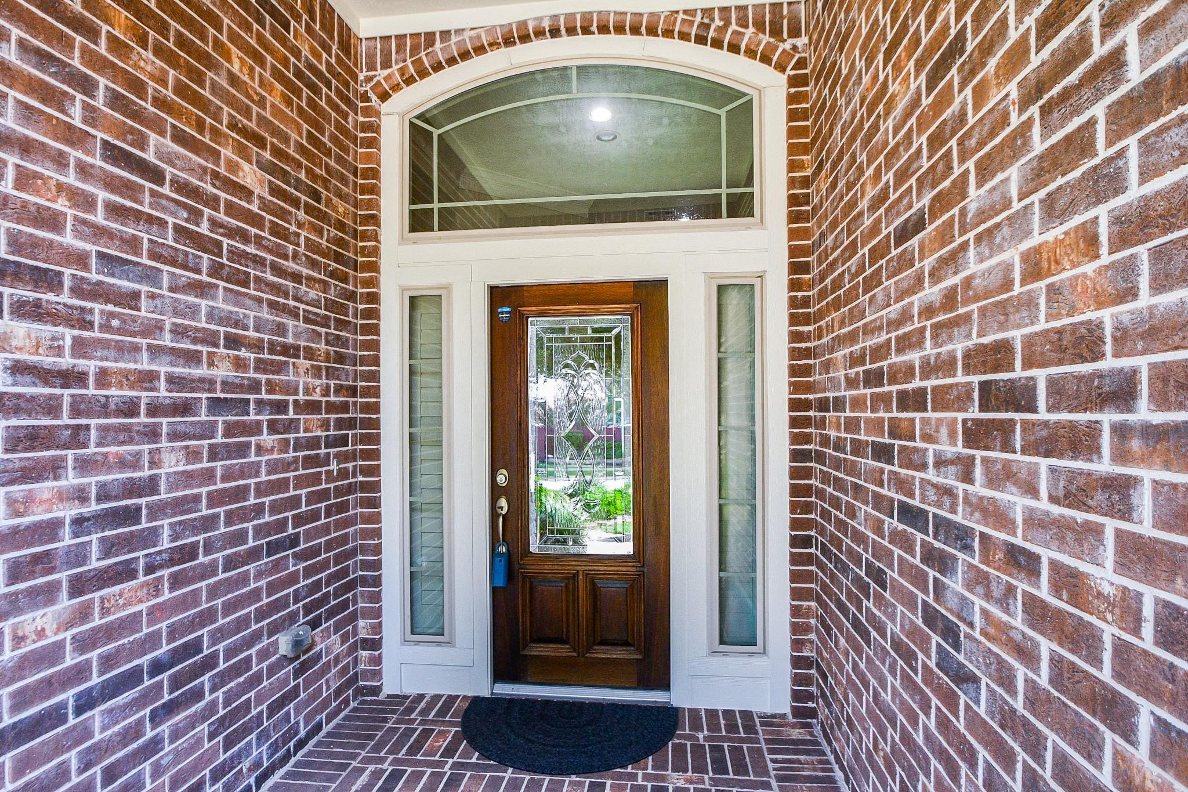
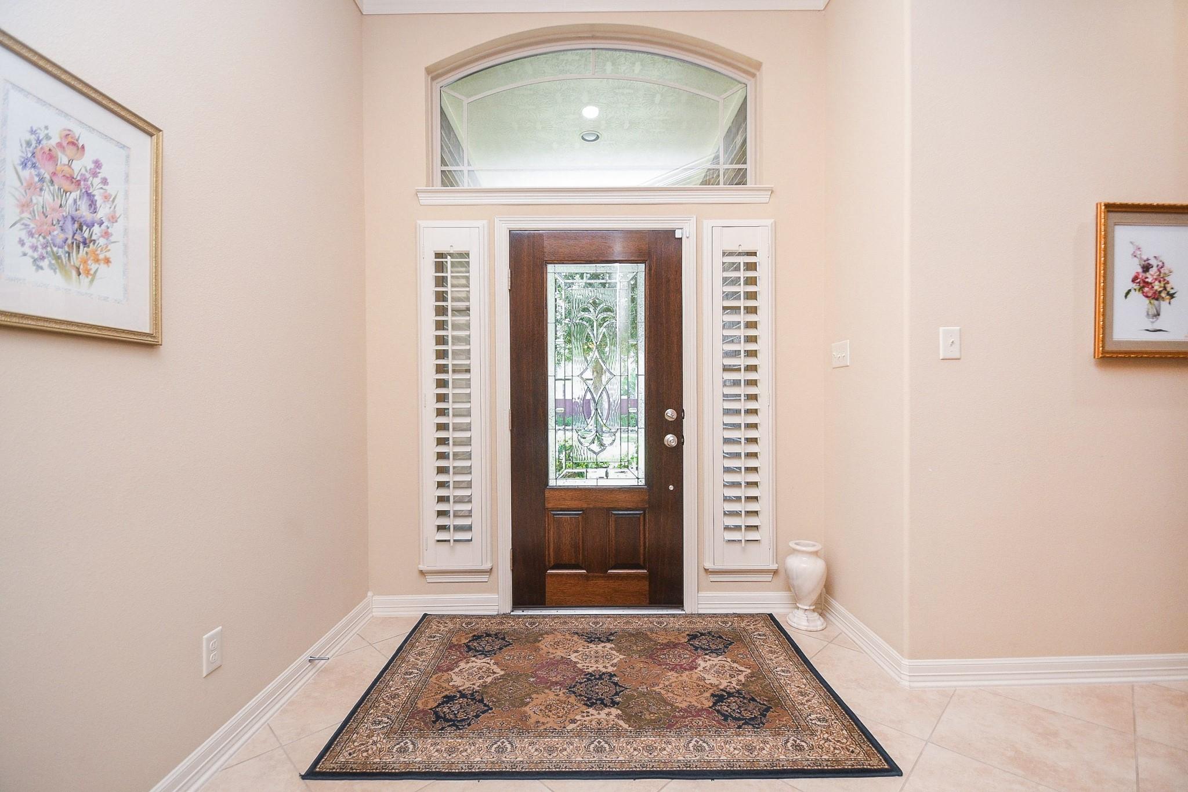
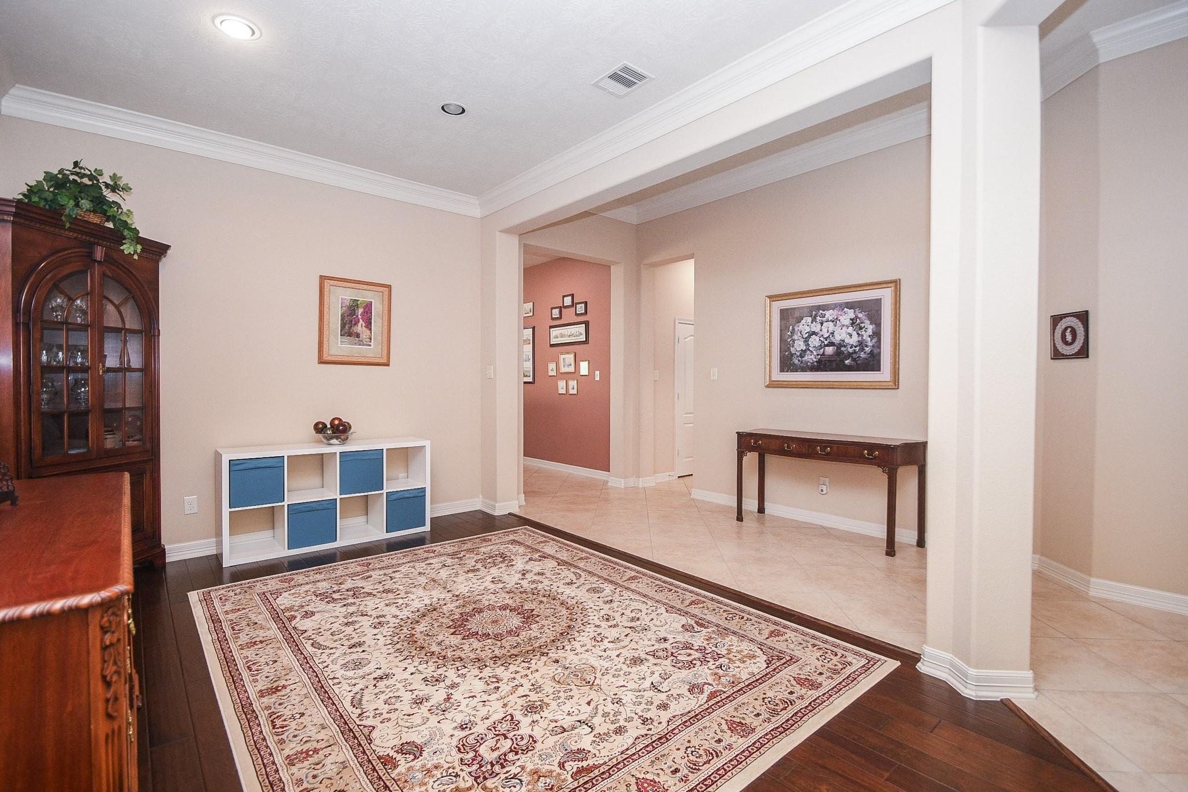
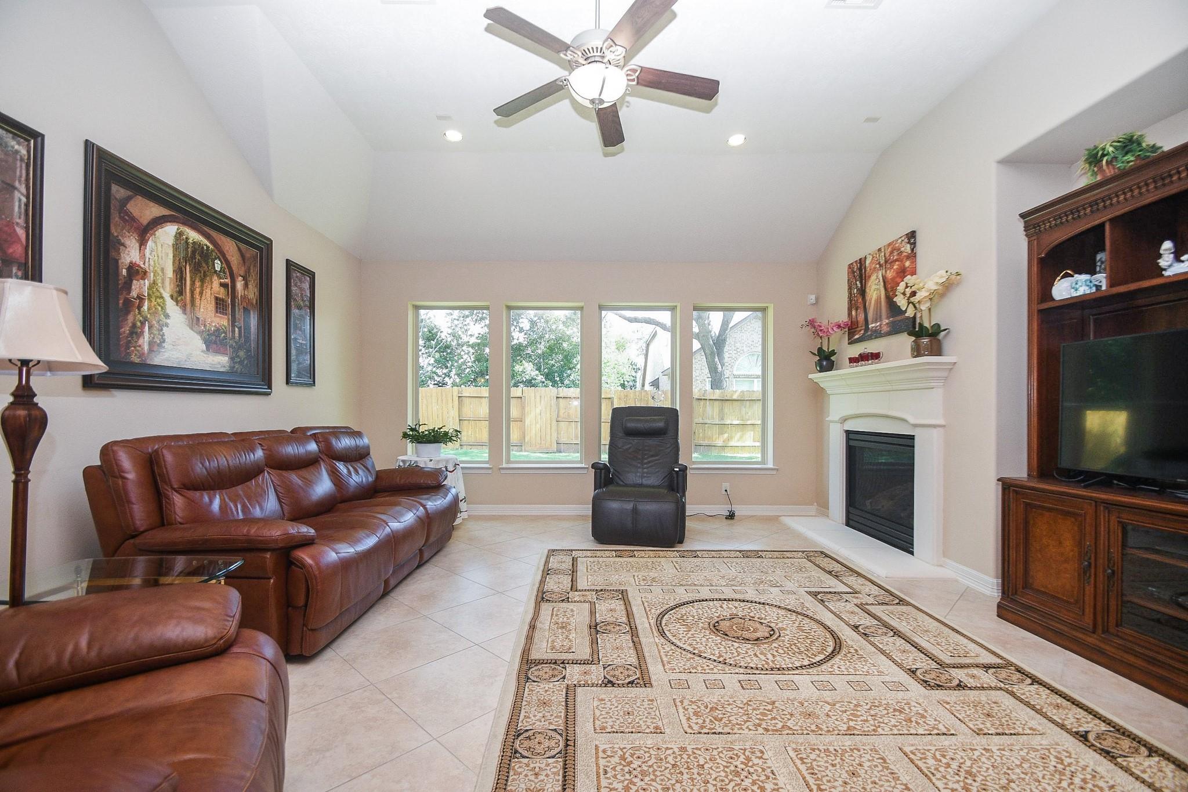
Beautiful Trendmaker 1-story home offering comfort, style, and desirable features. The spacious family room boasts soaring ceilings and a gas-log fireplace. The kitchen features stainless-steel appliances, granite countertops and a large island. Floor-to-ceiling windows in the breakfast area and family room fill the home with natural light. The dining room showcases beautiful hand-scraped hardwood flooring. The split bedroom plan provides privacy with one secondary bedroom featuring an ensuite bath. The primary bath includes a rain-glass shower, jetted tub and dual sinks and large master closet. The master bedroom has new flooring. Outside enjoy a large covered patio and lovely backyard. Perfect for entertaining & relaxing. An attractive stone elevation adds excellent curb appeal. The owner has replaced the roof, AC and hot water heater and addressed other maintenance issues around the house and yard. HOA ammenities are nearby.

Save
Ask
Tour
Hide
Share
Listing Snapshot
Price 
$685,000
Days On Site 
33 Days
Bedrooms 
4
Inside Area (SqFt) 
2,931 sqft
Total Baths 
4
Full Baths 
3
Partial Baths 
1
Lot Size 
0.2194 Acres
Year Built 
2011
MLS® Number 
47037597
Status 
Active
Property Tax 
$16,076
HOA/Condo/Coop Fees 
$62.5 monthly
Sq Ft Source 
N/A
Friends & Family
Recent Activity
2 days agoListing updated with changes from the MLS®
2 days agoPrice changed to $685,000
a month agoListing first seen on site
General Features
Acres 
0.2194
Attached Garage 
Yes
Direction Faces 
South
Disclosures 
Levee DistrictMudSeller's Disclosure
Foundation 
Slab
Garage 
Yes
Garage Spaces 
2
Parking 
AttachedGarage Door Opener
Parking Spaces 
2
Property Sub Type 
Single Family Residence
SqFt Total 
2931
Style 
Traditional
Water Source 
Public
Interior Features
Appliances 
DisposalOvenMicrowaveElectric RangeGas CooktopDishwasherRefrigeratorWater Purifier
Cooling 
Ceiling Fan(s)Electric
Fireplace 
Yes
Fireplace Features 
Gas Log
Fireplaces 
1
Flooring 
CarpetLaminateTileWood
Heating 
Natural Gas
Interior 
High CeilingsBreakfast BarKitchen IslandPantryEntrance FoyerGranite CountersDouble Vanity
Laundry Features 
Electric Dryer HookupGas Dryer HookupWasher Hookup
Spa 
Yes
Window Features 
Window CoveringsLow Emissivity Windows
Bedroom 
Dimensions - 12x12Level - FirstArea - 144
Breakfast 
Dimensions - 10x14Level - FirstArea - 140
Dining Room 
Dimensions - 11x16Level - FirstArea - 176
Kitchen 
Dimensions - 15x17Level - FirstArea - 255
Living Room 
Dimensions - 17x20Level - FirstArea - 340
Master Bathroom 
Dimensions - 11x14Level - FirstArea - 154
Master Bedroom 
Dimensions - 14x18Level - FirstArea - 252
Save
Ask
Tour
Hide
Share
Exterior Features
Construction Details 
BrickCement SidingStoneBlown-In Insulation
Fencing 
Back Yard
Lot Features 
Subdivided
Patio And Porch 
Covered
Roof 
Composition
Spa 
Yes
Windows/Doors 
Window CoveringsLow Emissivity Windows
Community Features
Accessibility Features 
Therapeutic Whirlpool
Association Amenities 
ClubhouseJogging PathPoolTennis Court(s)Trail(s)Recreation FacilitiesSport Court
Association Fee 
$750.0
Association Fee Frequency 
Annually
Community Features 
Tennis Court(s)Clubhouse
MLS Area 
29
School District 
19 - Fort Bend
Financing Terms Available 
CashConventionalFHAVA Loan
Roads 
Concrete
Schools
School District
19 - Fort Bend
Elementary School
Cornerstone Elementary School
Middle School
Sartartia Middle School
High School
Clements High School
Listing courtesy of REALM Real Estate Professionals - Sugar Land [email protected]

IDX information is provided exclusively for consumers’ personal, non-commercial use. It may not be used for any purpose other than to identify prospective properties consumers may be interested in purchasing. This data is deemed reliable but is not guaranteed accurate by the MLS.

Data provided by HAR.com © 2026. All information provided should be independently verified.

Neighborhood & Commute
Source: Walkscore
Disclosure: Community information and market data powered by Constellation Data Labs. Information is deemed reliable but not guaranteed.
Save
Ask
Tour
Hide
Share