Search For Homes

Save
Ask
Tour
Hide
Share
$284,900
13 Days On Site

112 Blue Jay Court
Richwood, TX 77566

For Sale|Single Family Residence|Active
3
Beds
2
Total Baths
2
Full Baths
1,585
SqFt
$180
/SqFt
2015
Built
Subdivision:
Audubon Woods Iii
County:
Brazoria
Call Now: 346.202.7307
Is this the listing for you? We can help make it yours.
346.202.7307
112 Blue Jay Court112 Blue Jay Court112 Blue Jay Court112 Blue Jay Court
Save
Ask
Tour
Hide
Share

Mortgage Calculator

Monthly Payment (Est.)

Enter an interest rate to see your estimated monthly payment.
Calculator powered by Showcase IDX, a Constellation1 Company. Copyright ©2026 Information is deemed reliable but not guaranteed.

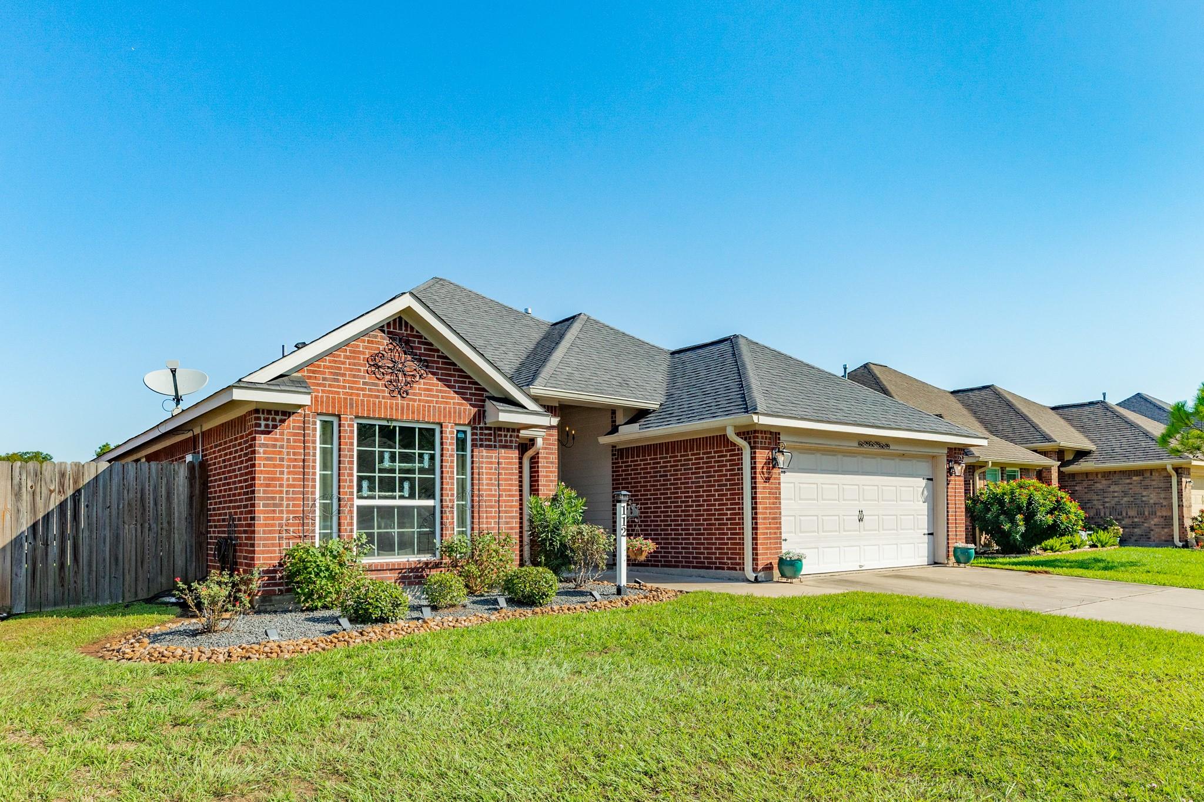
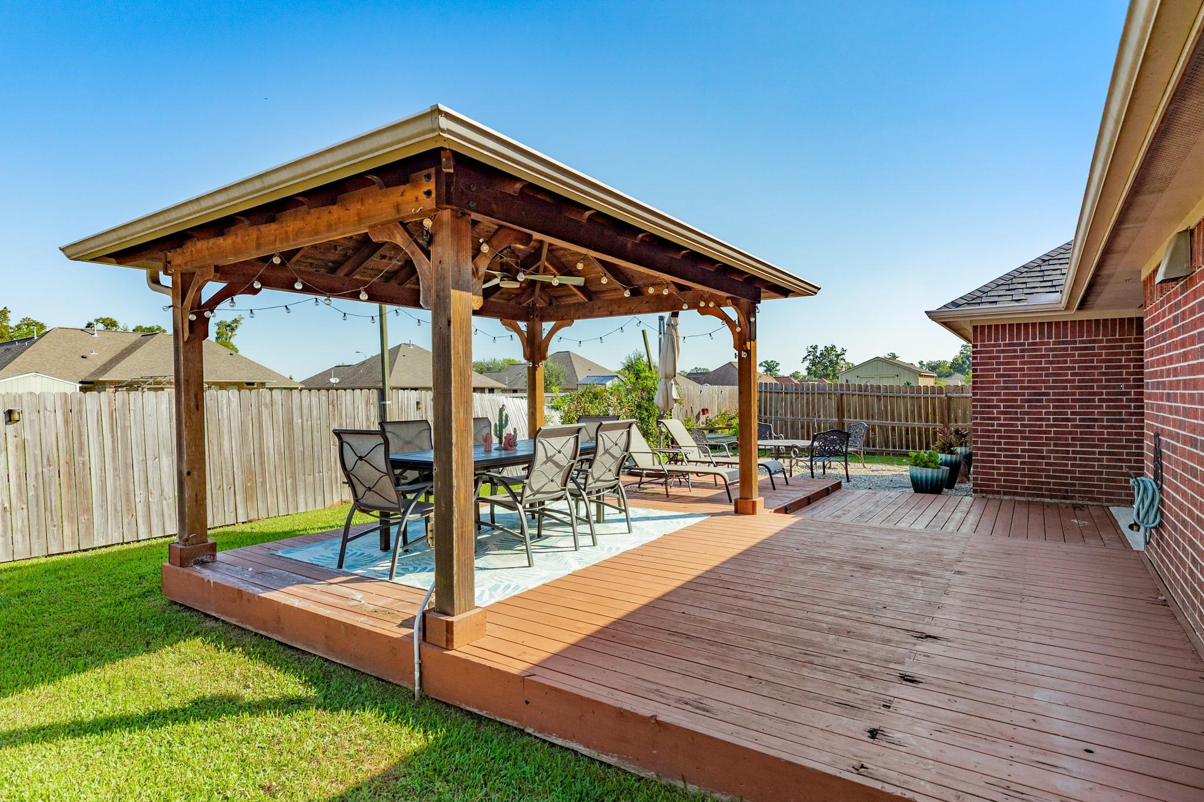
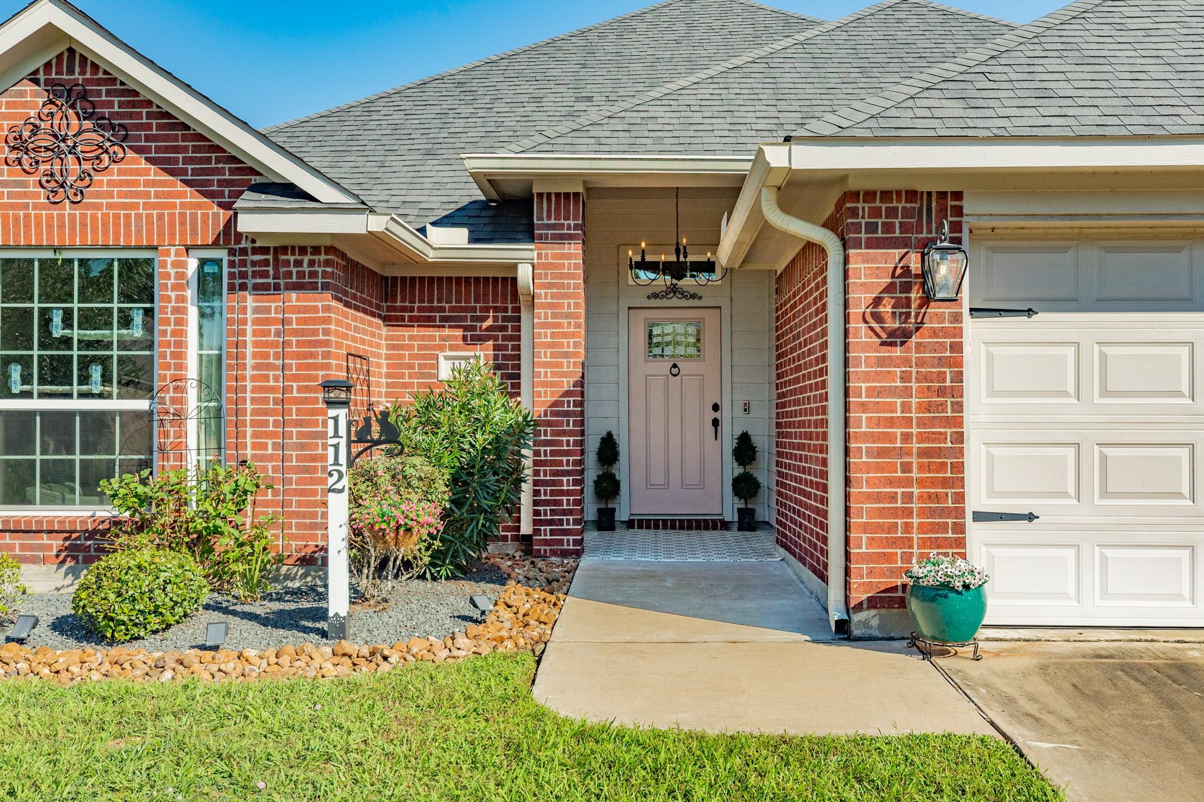
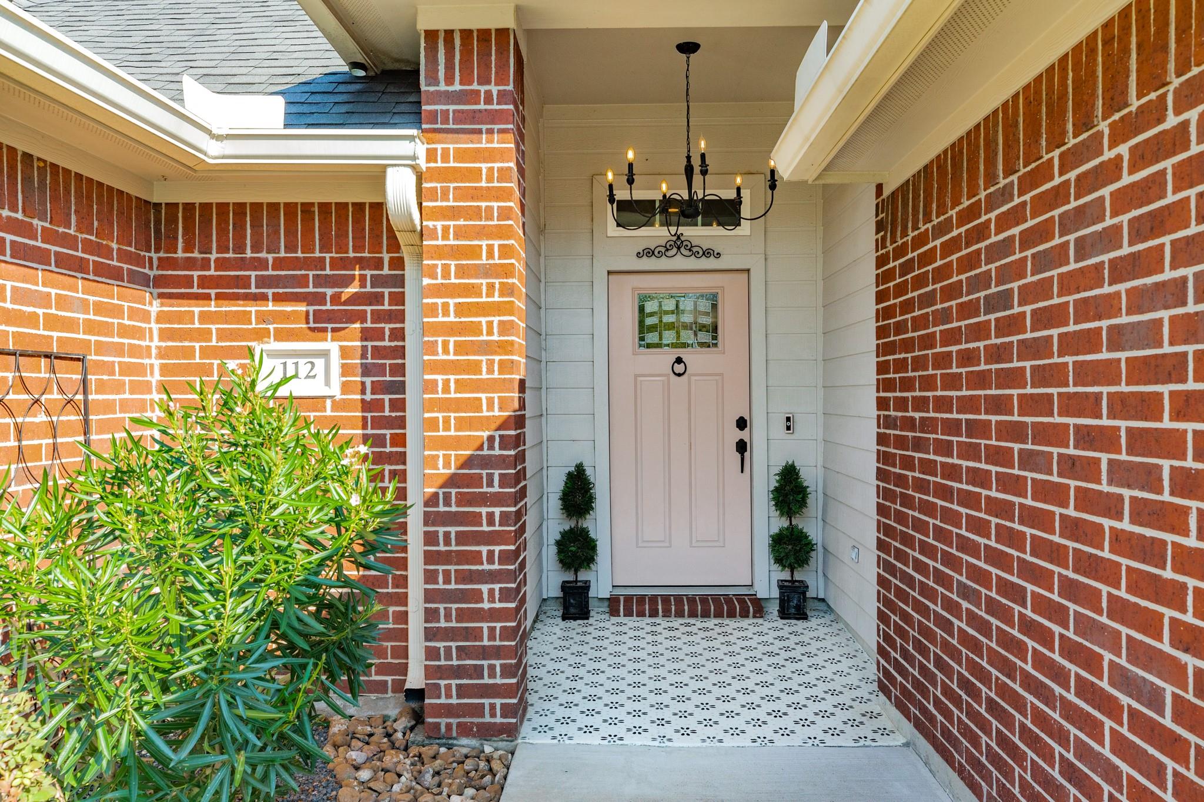
Full of charm, character, and numerous upgrades, this home is filled with unique details throughout! The inviting front entry welcomes you with its distinctive charm and personality. Inside, the spacious living room features tall ceilings and built in shelving with display lighting. The kitchen has a large island with gorgeous chandeliers overhead, and a new microwave and dishwasher. The primary bathroom has double sinks, a soaking tub, shower, decorative wallpaper, beautiful wall paneling, and a chandelier style ceiling fan. One of the guest bedrooms features a custom-built hardwood bed frame with shelving. Step outside to enjoy a covered patio and an additional deck with a pergola, offering inviting spaces for relaxing or entertaining. Gravel landscaped flower beds with automatic sprinklers add to the outdoor appeal. Additional upgrades include a new AC system, smart thermostat, smart switches for exterior lighting, and a Ring doorbell and security system that convey with the home.

Save
Ask
Tour
Hide
Share
Listing Snapshot
Price 
$284,900
Days On Site 
13 Days
Bedrooms 
3
Inside Area (SqFt) 
1,585 sqft
Total Baths 
2
Full Baths 
2
Partial Baths 
N/A
Lot Size 
0.1316 Acres
Year Built 
2015
MLS Number 
47041890
Status 
Active
Property Tax 
$6,020
HOA/Condo/Coop Fees 
N/A
Sq Ft Source 
N/A
Friends & Family
Recent Activity
7 days agoListing updated with changes from the MLS
2 weeks agoListing first seen on site
General Features
Acres 
0.1316
Attached Garage 
Yes
Disclosures 
Seller's DisclosureSeller's Water Disclosure
Foundation 
Slab
Garage 
Yes
Garage Spaces 
2
Parking 
Attached
Parking Spaces 
2
Property Sub Type 
Single Family Residence
Sewer 
Public Sewer
SqFt Total 
1585
Style 
Traditional
Water Source 
Public
Interior Features
Appliances 
MicrowaveElectric RangeDishwasher
Cooling 
Electric
Flooring 
Tile
Heating 
Electric
Interior 
Master Downstairs
Laundry Features 
Electric Dryer HookupWasher Hookup
Spa 
Yes
Bedroom 
Dimensions - 10X11Level - FirstArea - 110
Living Room 
Dimensions - 15X19Level - FirstArea - 285
Master Bedroom 
Dimensions - 13X15Level - FirstArea - 195
Save
Ask
Tour
Hide
Share
Exterior Features
Construction Details 
Brick
Lot Features 
Cul-De-Sac
Roof 
Composition
Spa 
Yes
Community Features
Accessibility Features 
Therapeutic Whirlpool
MLS Area 
5
School District 
7 - Brazosport
Schools
School District
7 - Brazosport
Elementary School
Polk Elementary School (Brazosport)
Middle School
Clute Intermediate School
High School
Brazoswood High School
Listing courtesy of JLA Realty [email protected]

IDX information is provided exclusively for consumers’ personal, non-commercial use. It may not be used for any purpose other than to identify prospective properties consumers may be interested in purchasing. This data is deemed reliable but is not guaranteed accurate by the MLS.

Data provided by HAR.com © 2026. All information provided should be independently verified.

Neighborhood & Commute
Source: Walkscore
Disclosure: Community information and market data powered by Constellation Data Labs. Information is deemed reliable but not guaranteed.
Save
Ask
Tour
Hide
Share