
November 2, 2017
Save
Ask
Tour
Hide
$194,900
89 Days On Site
6210 Vinewood LaneLeague City, TX 77573
For Sale|Single Family Residence|Active
4
Beds
2
Total Baths
2
Full Baths
1,525
SqFt
$128
/SqFt
1977
Built
Subdivision:
Countryside
County:
Galveston
Call Now: 346.202.7307
Is this the listing for you? We can help make it yours.
346.202.7307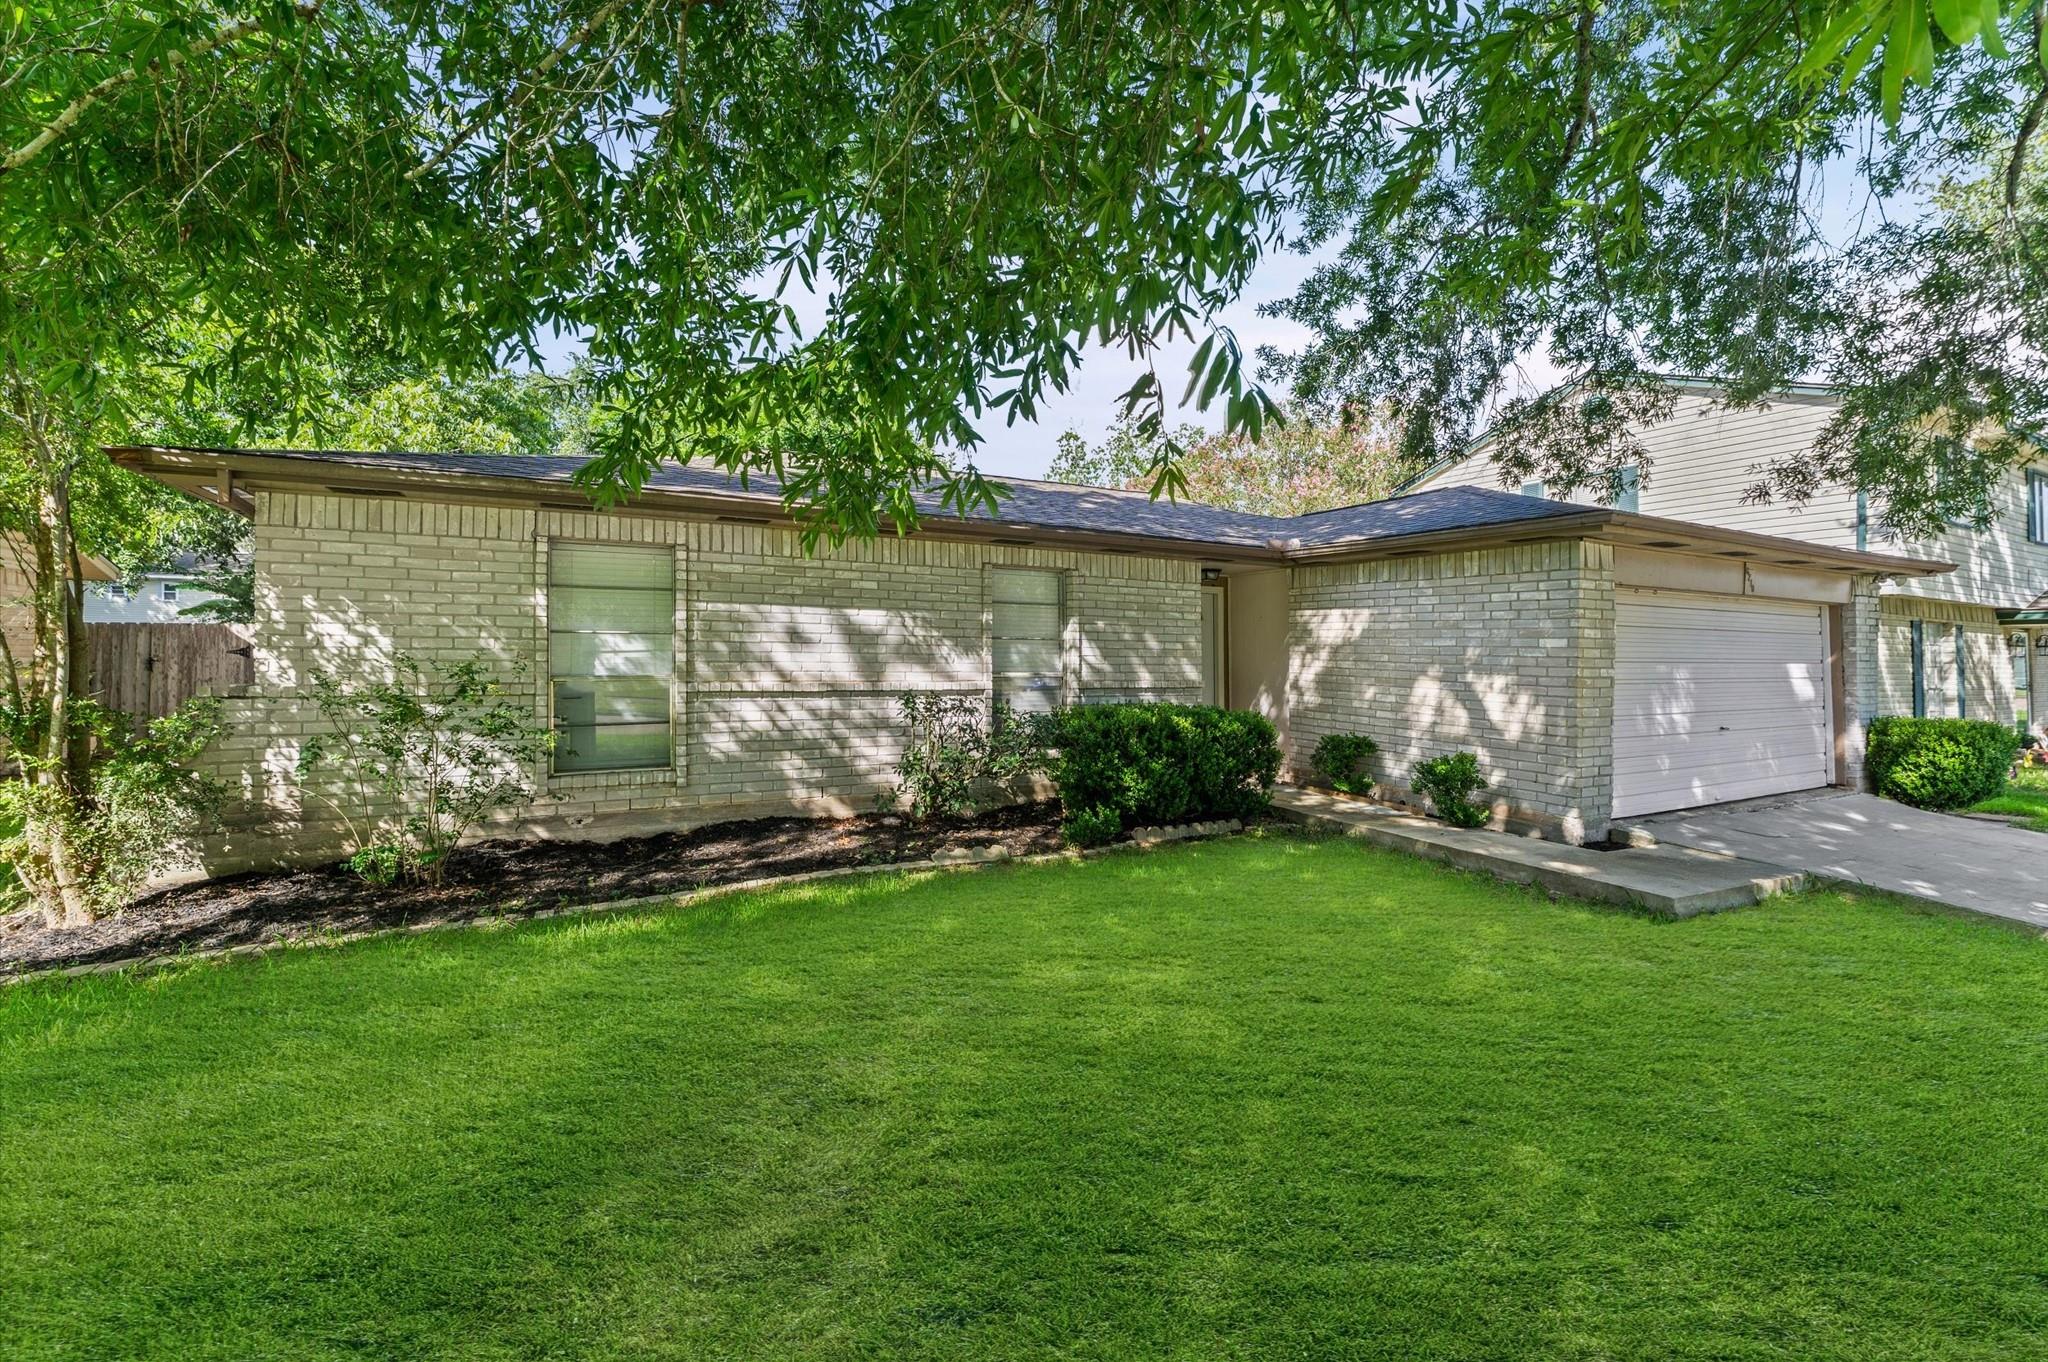
Save
Ask
Tour
Hide
Mortgage Calculator
Monthly Payment (Est.)
Enter an interest rate to see your estimated monthly payment.Calculator powered by Showcase IDX, a Constellation1 Company. Copyright ©2026 Information is deemed reliable but not guaranteed.
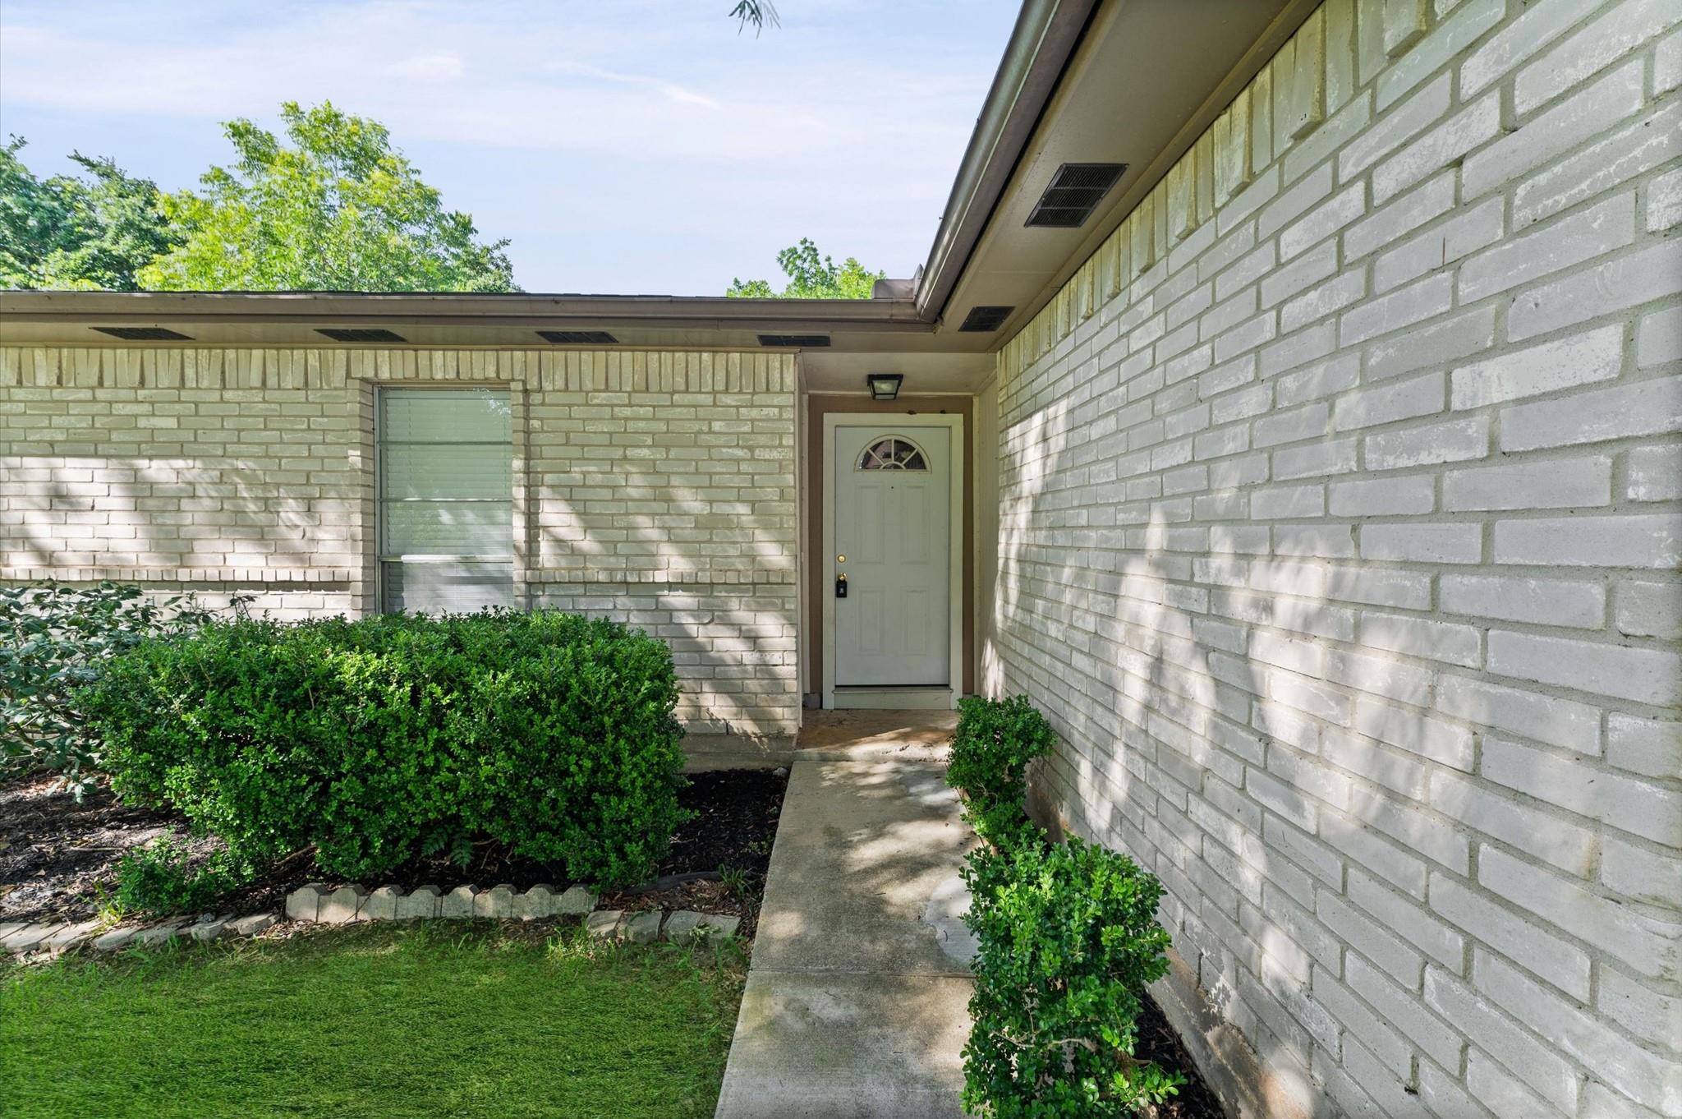
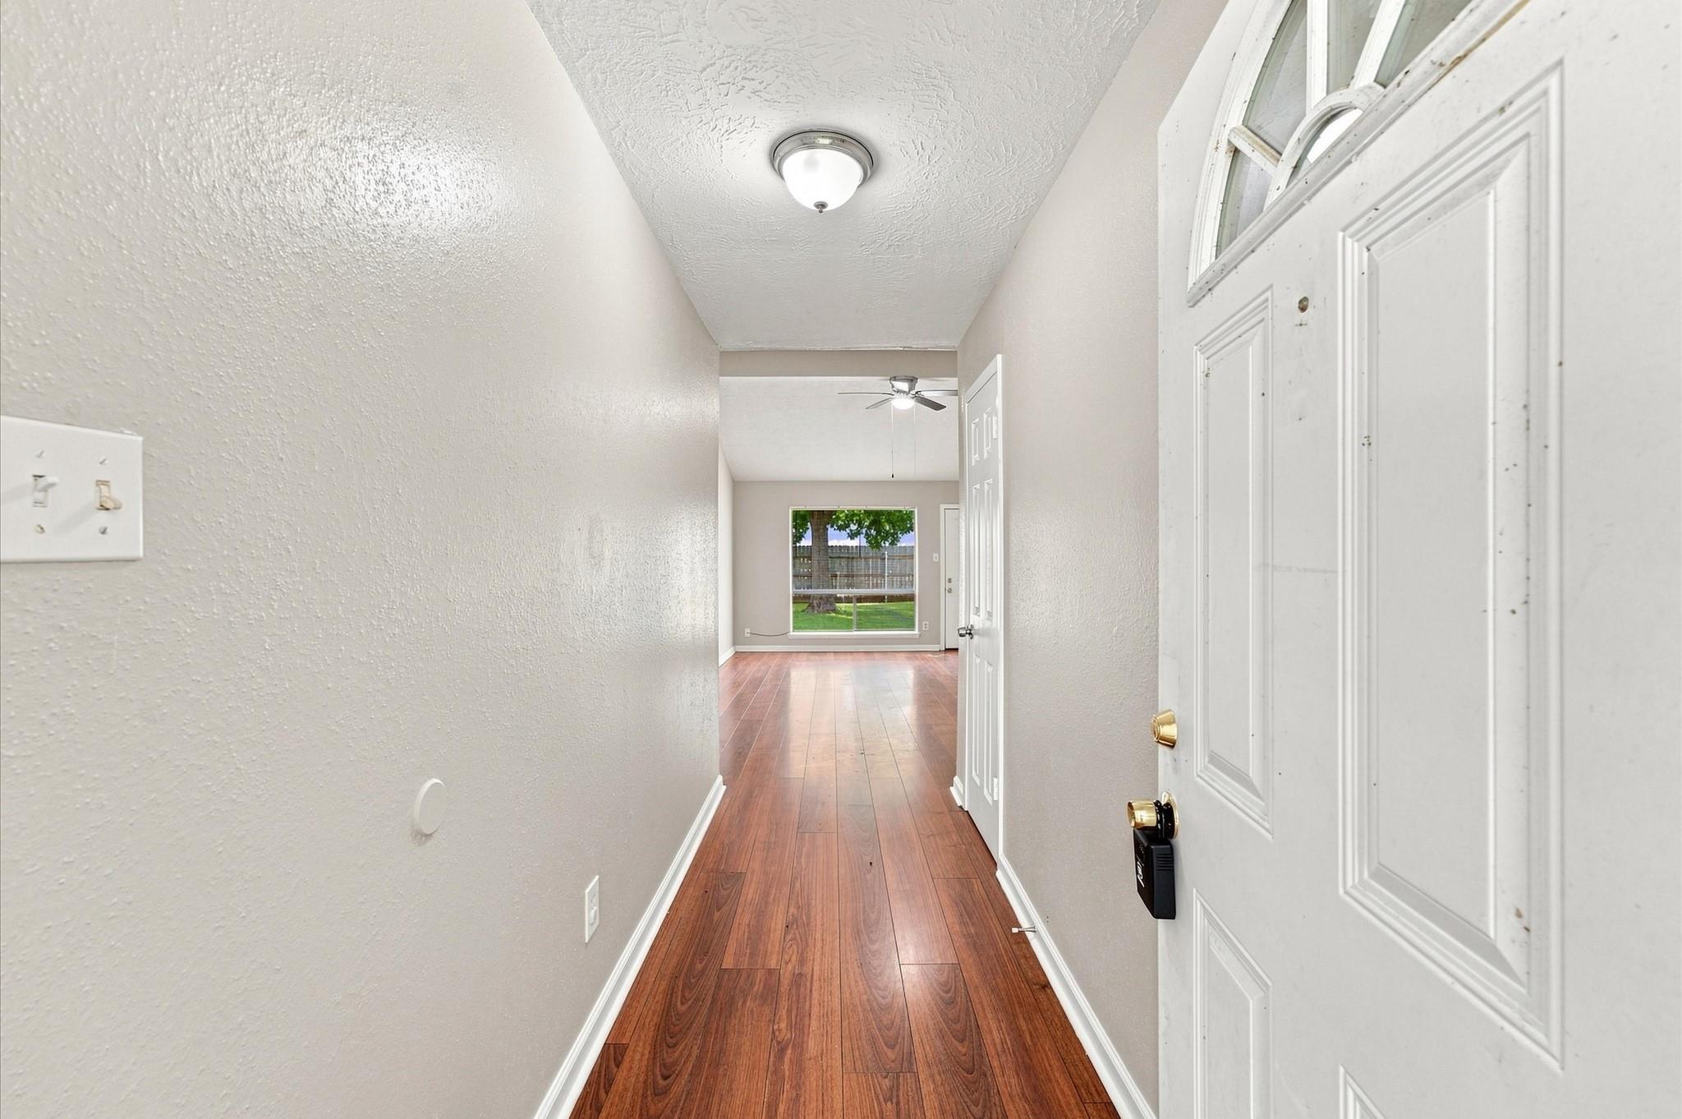
Nestled in the established Countryside community, this spacious single-story home offers 4 bedrooms, 2 bathrooms, and a functional floor plan designed for comfortable living. Features include a welcoming living area with a fireplace, a bright dining space, a generously sized kitchen with ample cabinet and counter space, and a private primary suite with an en-suite bath. The attached two-car garage, mature landscaping, and fully fenced backyard provide plenty of space for outdoor enjoyment, entertaining, or gardening. Conveniently located near parks, shopping, restaurants, major commuter routes, and award-winning Clear Creek ISD schools. Call for details, today!
Save
Ask
Tour
Hide
Listing Snapshot
Price
$194,900
Days On Site
89 Days
Bedrooms
4
Inside Area (SqFt)
1,525 sqft
Total Baths
2
Full Baths
2
Partial Baths
N/A
Lot Size
0.1653 Acres
Year Built
1977
MLS® Number
47052680
Status
Active
Property Tax
$4,588
HOA/Condo/Coop Fees
$30 monthly
Sq Ft Source
N/A
Friends & Family
Recent Activity
| 4 days ago | Listing updated with changes from the MLS® | |
| 4 days ago | Price changed to $194,900 | |
| a month ago | Status changed to Active | |
| 3 months ago | Listing first seen on site |
General Features
Acres
0.1653
Attached Garage
Yes
Direction Faces
Southwest
Disclosures
Seller's Disclosure
Foundation
Slab
Garage
Yes
Garage Spaces
2
Green Energy Efficient
Thermostat
Parking
Attached
Parking Spaces
2
Property Sub Type
Single Family Residence
Sewer
Public Sewer
SqFt Total
1525
Style
Traditional
Water Source
Public
Interior Features
Appliances
DisposalMicrowaveElectric RangeDishwasherRefrigerator
Cooling
Ceiling Fan(s)Electric
Flooring
CarpetTileWood
Heating
Electric
Interior
Walk-In Closet(s)Smart Thermostat
Laundry Features
Electric Dryer HookupWasher Hookup
Bedroom
Dimensions - 10 x 10Level - FirstArea - 100
Breakfast
Dimensions - 8 x 11Level - FirstArea - 88
Kitchen
Dimensions - 8 x 10Level - FirstArea - 80
Living Room
Dimensions - 14 x 19Level - FirstArea - 266
Master Bedroom
Dimensions - 12 x 15Level - FirstArea - 180
Save
Ask
Tour
Hide
Exterior Features
Construction Details
BrickWood Siding
Fencing
Back Yard
Lot Features
Back YardCul-De-SacSubdivided
Roof
Composition
Community Features
Association Fee
$360.0
Association Fee Frequency
Annually
Community Features
Tennis Court(s)
MLS Area
33
School District
9 - Clear Creek
Roads
Concrete
Schools
School District
9 - Clear Creek
Elementary School
Hall Elementary School
Middle School
Creekside Intermediate School
High School
Clear Springs High School
Listing courtesy of J.D. Rankin and Associates [email protected]
IDX information is provided exclusively for consumers’ personal, non-commercial use. It may not be used for any purpose other than to identify prospective properties consumers may be interested in purchasing. This data is deemed reliable but is not guaranteed accurate by the MLS.
Data provided by HAR.com © 2026. All information provided should be independently verified.
IDX information is provided exclusively for consumers’ personal, non-commercial use. It may not be used for any purpose other than to identify prospective properties consumers may be interested in purchasing. This data is deemed reliable but is not guaranteed accurate by the MLS.
Data provided by HAR.com © 2026. All information provided should be independently verified.
Neighborhood & Commute
Source: Walkscore
Disclosure: Community information and market data powered by Constellation Data Labs. Information is deemed reliable but not guaranteed.
Save
Ask
Tour
Hide
Did you know? You can invite friends and family to your search. They can join your search, rate and discuss listings with you.