Search For Homes

Save
Ask
Tour
Hide
Share
$3,000
38 Days On Site

18926 Elrington Creek Court
Richmond, TX 77407

For Rent|Single Family Residence|Active
4
Beds
3
Total Baths
2
Full Baths
1
Partial Bath
2,346
SqFt
$1
/SqFt
2016
Built
Subdivision:
Grand Vista Sec 13
County:
Fort Bend
Call Now: 346.202.7307
Is this the listing for you? We can help make it yours.
346.202.7307
18926 Elrington Creek Court18926 Elrington Creek Court18926 Elrington Creek Court18926 Elrington Creek Court
Save
Ask
Tour
Hide
Share

Mortgage Calculator

Monthly Payment (Est.)

Enter an interest rate to see your estimated monthly payment.
Calculator powered by Showcase IDX, a Constellation1 Company. Copyright ©2026 Information is deemed reliable but not guaranteed.

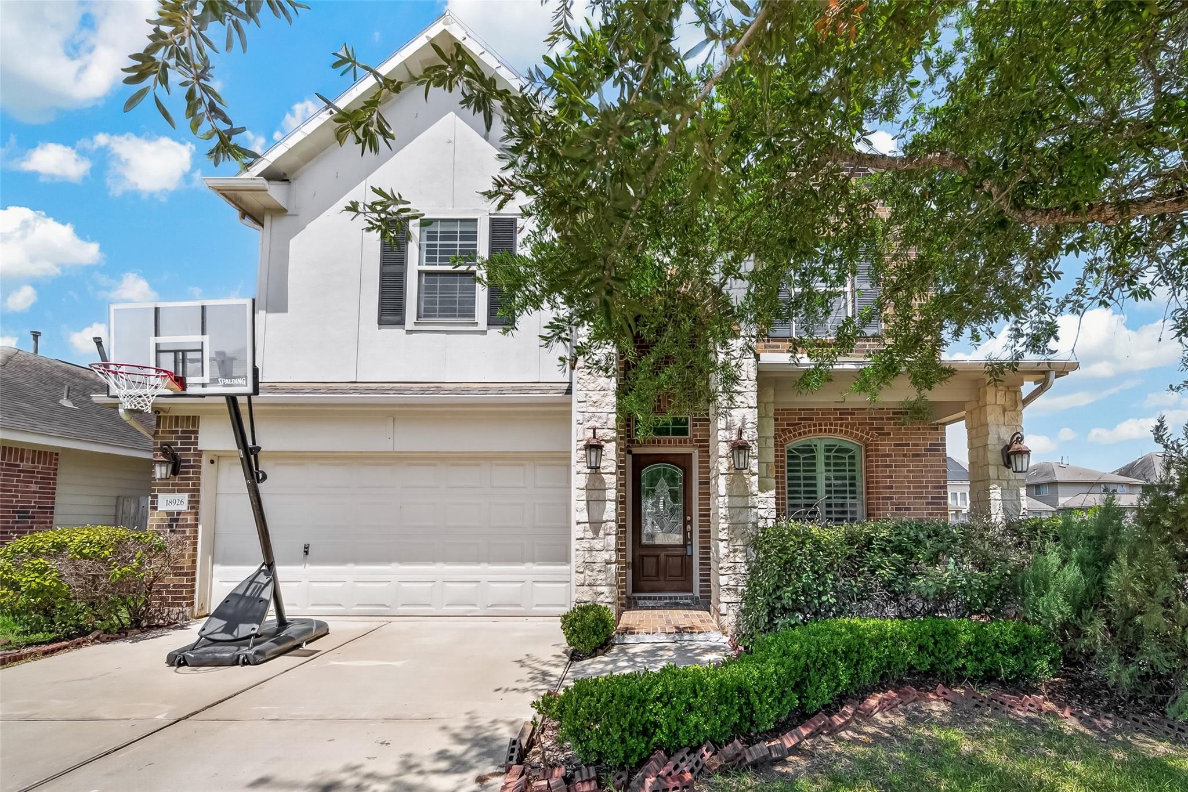
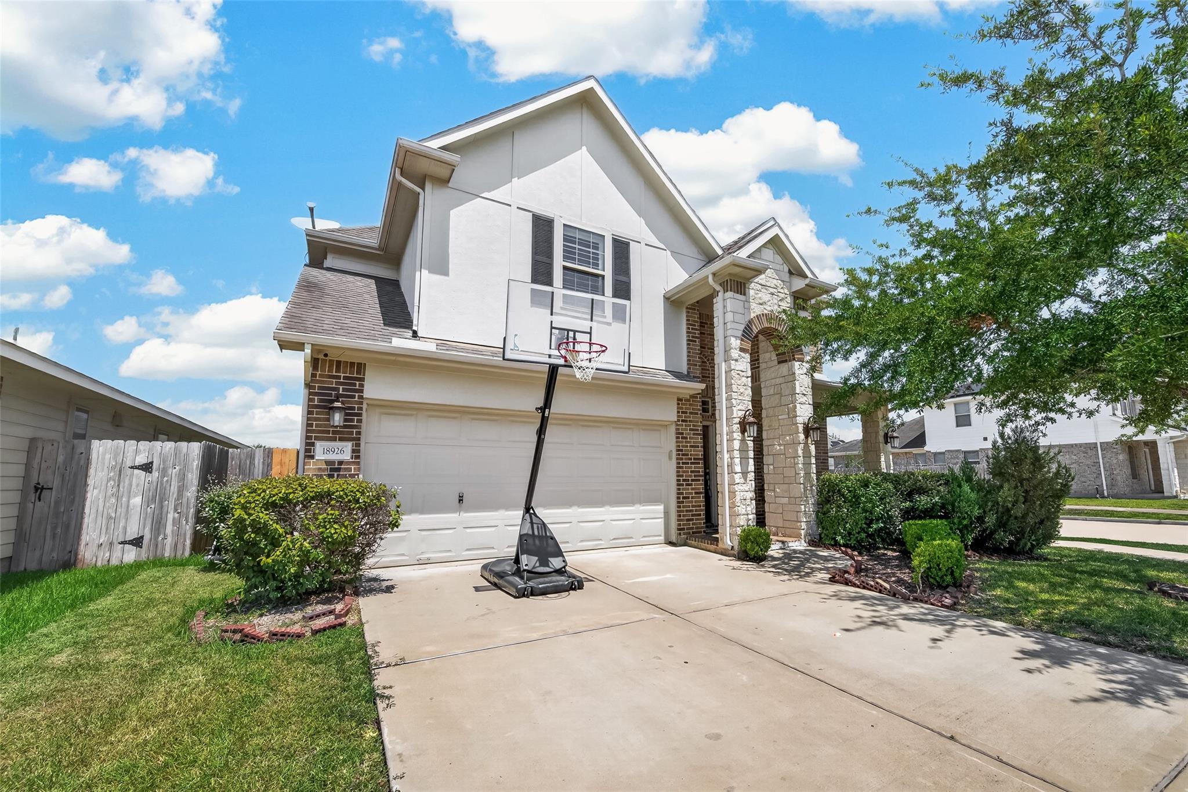
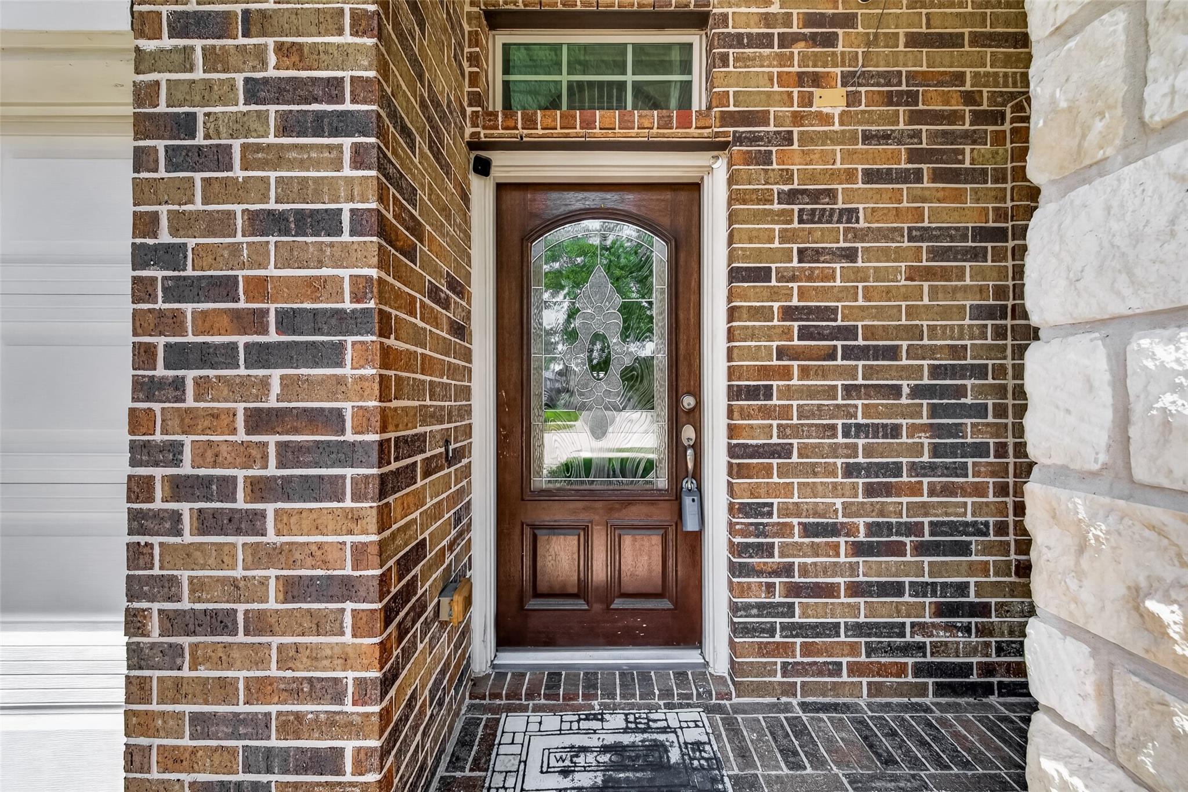
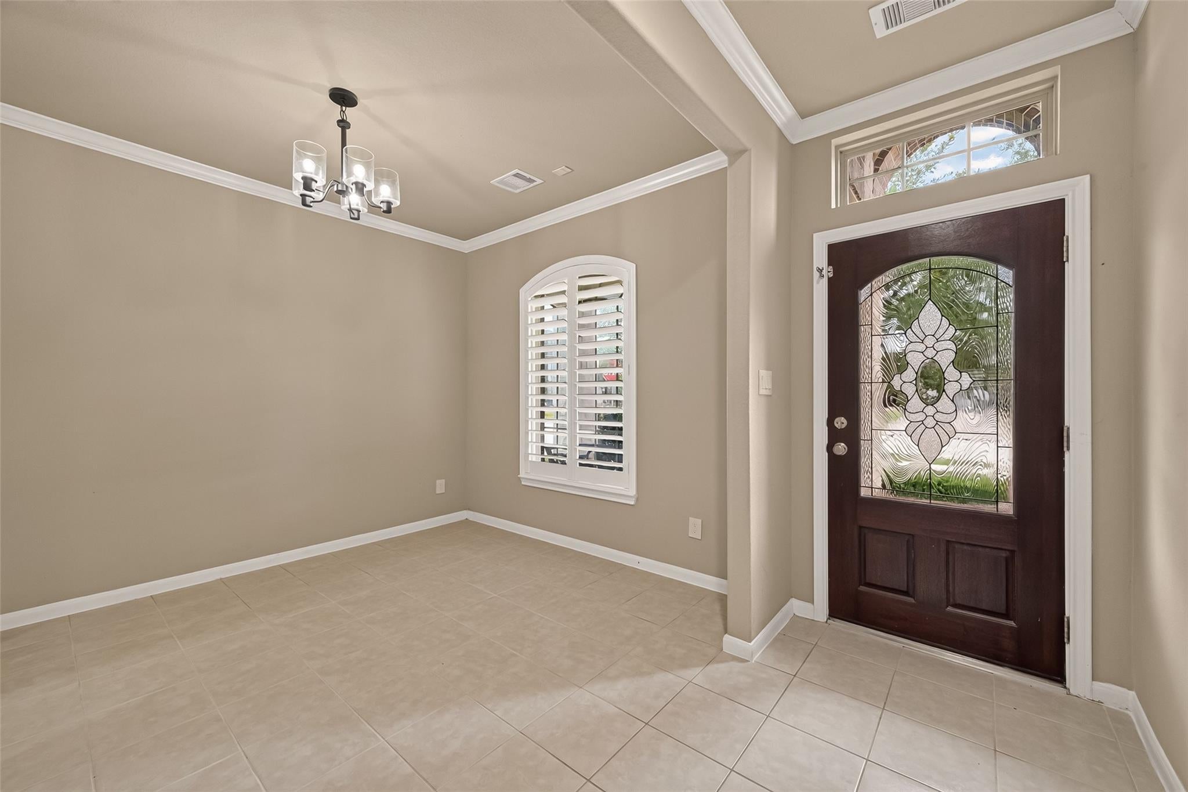
Stunning two-story home boasting 4 spacious bedrooms, 2.5 bathrooms, 2-car garage on the premium corner lot. Home is zoned to Fort Bend ISD schools and within walking distance to Patterson Elementary. The main level welcomes you with an impressive grand entryway that leads into a versatile flex room—ideal for a private home office or study. Designed for seamless entertaining and daily living, the gourmet kitchen shines with granite countertops, a stylish backsplash, and stainless steel appliances, all flowing effortlessly into the bright family room. Lease includes Refrigerator, Washer and Dryer. Retreat to the main-floor primary suite, dual vanities, a deep soaking tub, and a separate walk-in shower. Upstairs, the home opens up to a massive game room surrounded by three comfortable secondary bedrooms, providing the perfect layout for privacy and relaxation. Located minutes to Westpark Toll and Grand Parkway 99.

Save
Ask
Tour
Hide
Share
Listing Snapshot
Price 
$3,000
Days On Site 
38 Days
Bedrooms 
4
Inside Area (SqFt) 
2,346 sqft
Total Baths 
3
Full Baths 
2
Partial Baths 
1
Lot Size 
0.1348 Acres
Year Built 
2016
MLS® Number 
47061836
Status 
Active
Property Tax 
N/A
HOA/Condo/Coop Fees 
N/A
Sq Ft Source 
N/A
Friends & Family
Recent Activity
a month agoListing updated with changes from the MLS®
a month agoListing first seen on site
General Features
Acres 
0.1348
Attached Garage 
Yes
Disclosures 
Mud
Garage 
Yes
Garage Spaces 
2
Lease Term 
12 Months
Number Of Stories 
2
Parking 
AttachedGarage Door Opener
Parking Spaces 
2
Pets 
Call
Property Sub Type 
Single Family Residence
SqFt Total 
2346
Style 
Contemporary/Modern
Water Source 
Public
Interior Features
Appliances 
DisposalMicrowaveDishwasher
Cooling 
Ceiling Fan(s)ElectricZoned
Fireplace 
Yes
Fireplace Features 
Electric
Fireplaces 
1
Heating 
Natural Gas
Interior 
PantryMaster Downstairs
Bedroom 
Dimensions - 13 x 10Level - SecondArea - 130
Breakfast 
Level - First
Dining Room 
Level - First
Game Room 
Level - Second
Living Room 
Level - First
Master Bedroom 
Dimensions - 15 x 13Level - FirstArea - 195
Save
Ask
Tour
Hide
Share
Exterior Features
Lot Features 
Subdivided
Community Features
MLS Area 
37
School District 
19 - Fort Bend
Roads 
Concrete
Schools
School District
19 - Fort Bend
Elementary School
Patterson Elementary School (Fort Bend)
Middle School
Crockett Middle School (Fort Bend)
High School
Bush High School
Listing courtesy of Walzel Properties - Corporate Office [email protected]

IDX information is provided exclusively for consumers’ personal, non-commercial use. It may not be used for any purpose other than to identify prospective properties consumers may be interested in purchasing. This data is deemed reliable but is not guaranteed accurate by the MLS.

Data provided by HAR.com © 2026. All information provided should be independently verified.

Neighborhood & Commute
Source: Walkscore
Disclosure: Community information and market data powered by Constellation Data Labs. Information is deemed reliable but not guaranteed.
Save
Ask
Tour
Hide
Share