Search For Homes

Save
Ask
Tour
Hide
Share
$530,000
6 Days On Site

7218 Sandy Isle Lane
Spring, TX 77389

For Sale|Single Family Residence|Active
3
Beds
3
Total Baths
2
Full Baths
1
Partial Bath
2,683
SqFt
$198
/SqFt
2005
Built
Subdivision:
Augusta Pines Sec 05
County:
Harris
Call Now: 346.202.7307
Is this the listing for you? We can help make it yours.
346.202.7307
7218 Sandy Isle Lane7218 Sandy Isle Lane7218 Sandy Isle Lane7218 Sandy Isle Lane
Save
Ask
Tour
Hide
Share

Mortgage Calculator

Monthly Payment (Est.)

Enter an interest rate to see your estimated monthly payment.
Calculator powered by Showcase IDX, a Constellation1 Company. Copyright ©2026 Information is deemed reliable but not guaranteed.

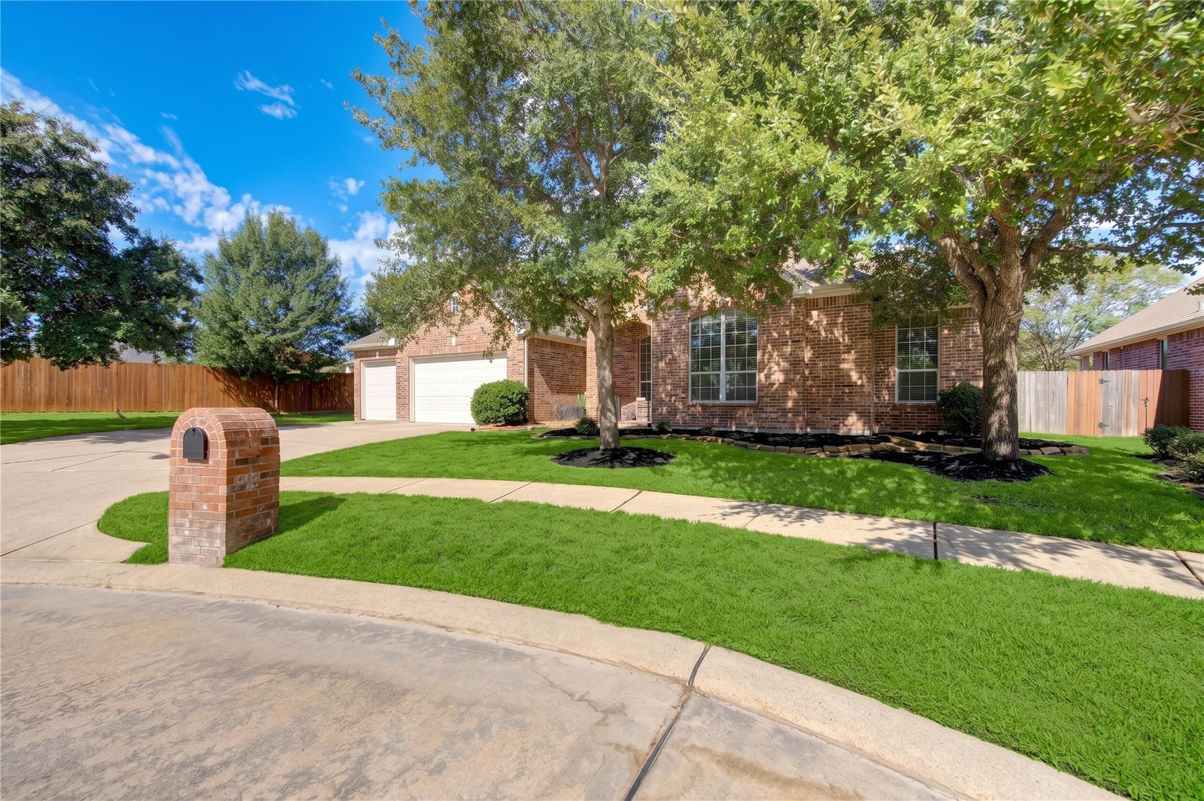
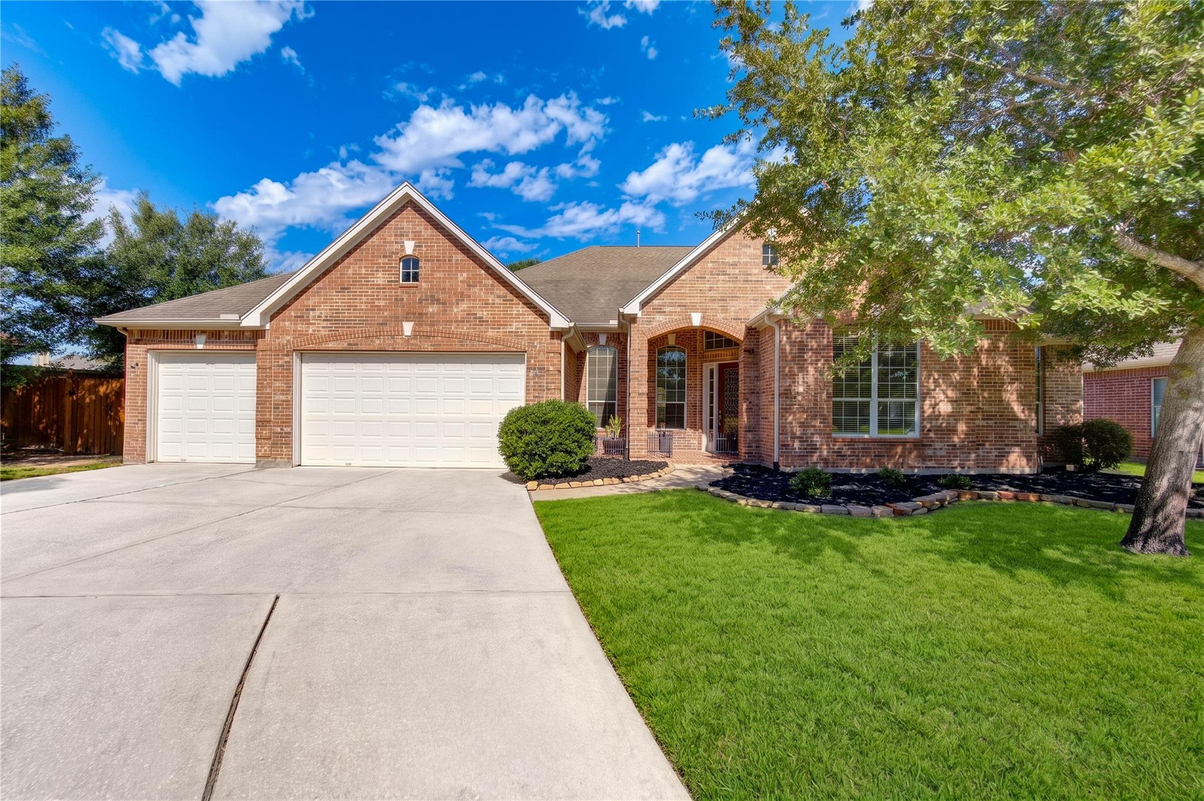
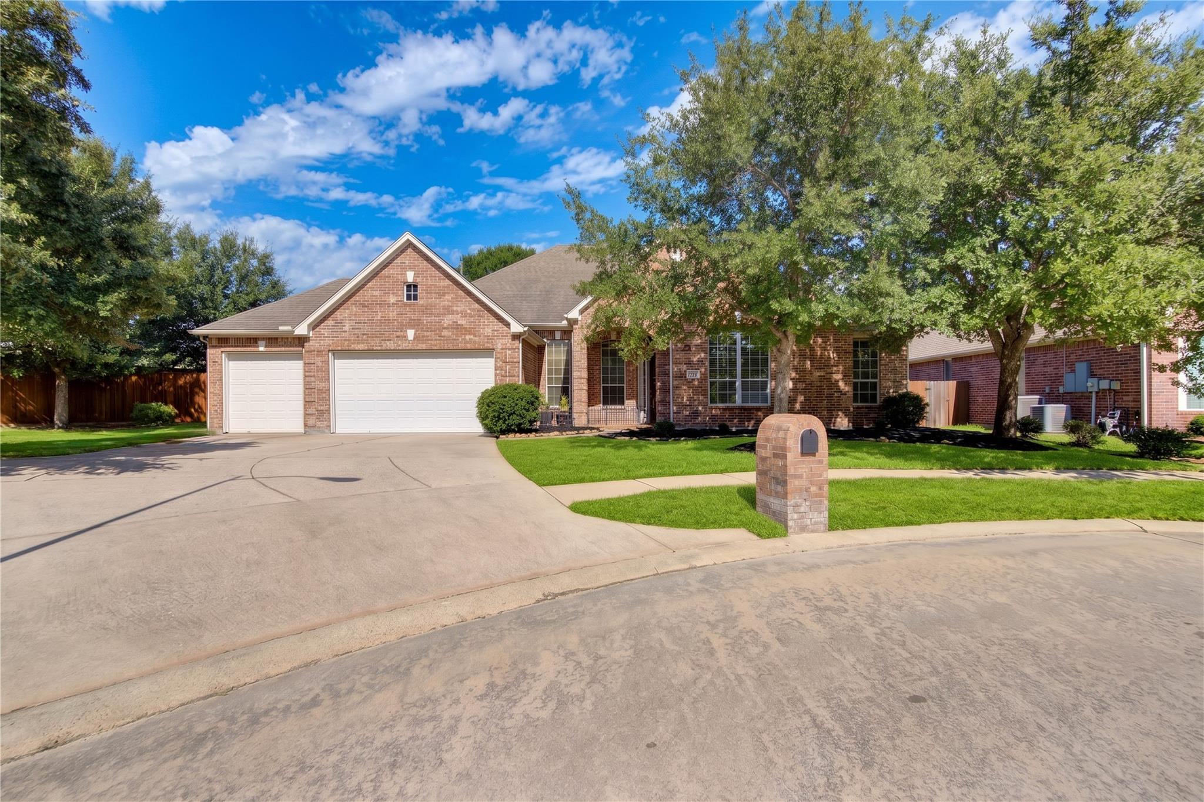
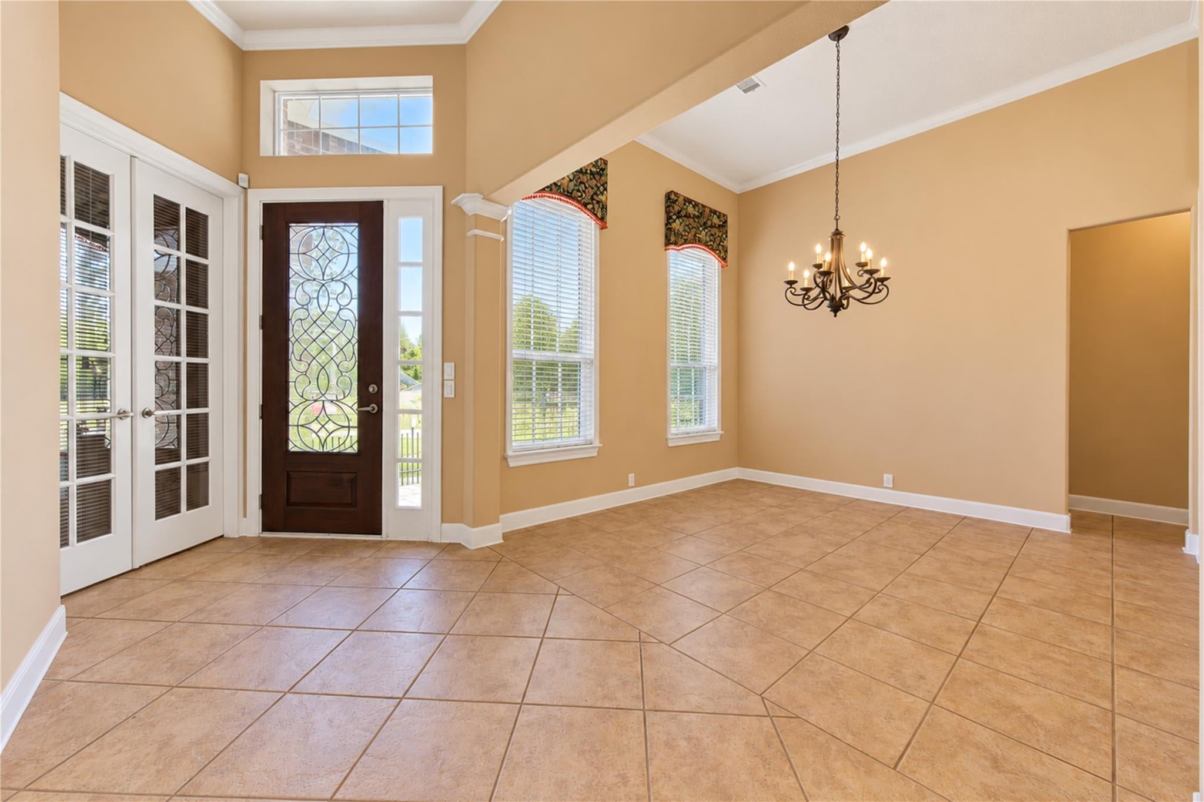
Fantastic home in the highly desirable Augusta Pines community, zoned to well-regarded Klein ISD schools! Enjoy easy access to I-45 and the Grand Parkway, putting shopping, dining, and medical centers minutes away. Inside, open living areas feature elegant crown molding, 18” Italian tile, custom Roman shades, built-in surround sound, and a stone fireplace. The gourmet kitchen boasts Silestone quartz counters, a 10’ island, 42” cabinets, and a convection microwave. The flexible layout includes 3 large bedrooms with huge closets, plus a study/4th bedroom. The private backyard oasis showcases gorgeous landscaping, accent lighting, a sprinkler system, and French drains. Relax in the fully enclosed, screened sunroom or patio. For peace of mind, the home includes steel hurricane tie-downs. Car enthusiasts will love the 4-car garage with built-in storage and a 20x10 handyman’s workshop. This exceptional property truly has it all!

Save
Ask
Tour
Hide
Share
Listing Snapshot
Price 
$530,000
Days On Site 
6 Days
Bedrooms 
3
Inside Area (SqFt) 
2,683 sqft
Total Baths 
3
Full Baths 
2
Partial Baths 
1
Lot Size 
0.2522 Acres
Year Built 
2005
MLS Number 
47156542
Status 
Active
Property Tax 
$11,927
HOA/Condo/Coop Fees 
$79.17 monthly
Sq Ft Source 
N/A
Friends & Family
Recent Activity
5 days agoListing updated with changes from the MLS
6 days agoStatus changed to Active
7 days agoListing first seen on site
General Features
Acres 
0.2522
Attached Garage 
Yes
Disclosures 
Seller's Disclosure
Foundation 
Slab
Garage 
Yes
Garage Spaces 
3
Green Energy Efficient 
Thermostat
Parking 
Attached
Parking Spaces 
3
Property Sub Type 
Single Family Residence
SqFt Total 
2683
Style 
Traditional
Water Source 
Public
Interior Features
Appliances 
DisposalElectric OvenMicrowaveGas CooktopDishwasherDryerRefrigeratorWasher
Cooling 
Ceiling Fan(s)Electric
Fireplace 
Yes
Fireplace Features 
Gas Log
Fireplaces 
1
Flooring 
CarpetTile
Heating 
Natural Gas
Interior 
High CeilingsWalk-In Closet(s)Breakfast BarKitchen IslandPantryStone CountersDouble VanitySoaking TubSmart Thermostat
Laundry Features 
Electric Dryer HookupWasher Hookup
Spa 
Yes
Window Features 
Low Emissivity Windows
Bedroom 
Dimensions - 13 x 10Level - FirstArea - 130
Breakfast 
Dimensions - 11 x 10Level - FirstArea - 110
Dining Room 
Dimensions - 15 x 12Level - FirstArea - 180
Kitchen 
Dimensions - 20 x 14Level - FirstArea - 280
Living Room 
Dimensions - 20 x 19Level - FirstArea - 380
Master Bedroom 
Dimensions - 18 x 14Level - FirstArea - 252
Save
Ask
Tour
Hide
Share
Exterior Features
Construction Details 
BrickCement SidingWood Siding
Fencing 
Back Yard
Lot Features 
Back YardCorner LotCul-De-SacNear Golf CourseSubdivided
Other Structures 
Shed(s)
Patio And Porch 
Covered
Roof 
Composition
Spa 
Yes
Windows/Doors 
Low Emissivity Windows
Community Features
Accessibility Features 
Therapeutic Whirlpool
Association Amenities 
Golf CourseParkPlaygroundPoolSport CourtTennis Court(s)Trail(s)
Association Fee 
$950.0
Association Fee Frequency 
Annually
Community Features 
Golf
MLS Area 
14
School District 
32 - Klein
Financing Terms Available 
CashConventionalFHA
Roads 
Concrete
Schools
School District
32 - Klein
Elementary School
French Elementary School (Klein)
Middle School
Hofius Intermediate School
High School
Klein Oak High School
Listing courtesy of REALM Real Estate Professionals - Galleria [email protected]

IDX information is provided exclusively for consumers’ personal, non-commercial use. It may not be used for any purpose other than to identify prospective properties consumers may be interested in purchasing. This data is deemed reliable but is not guaranteed accurate by the MLS.

Data provided by HAR.com © 2026. All information provided should be independently verified.

Neighborhood & Commute
Source: Walkscore
Disclosure: Community information and market data powered by Constellation Data Labs. Information is deemed reliable but not guaranteed.
Save
Ask
Tour
Hide
Share